

Tonic Design
Architects
Tonic Design
Architects

Downloads
Project look book featuring Tonic Design by Tonic Design.
Tonic Design
2026
Project look book featuring A Residence by Tonic Design. Thoughtfully designed addition to a pre-1946 residence in New Farm, enhancing its period features while creating seamless connections between old and new spaces on a modest budget.
Tonic Design
2026

Project look book featuring B Residence by Tonic Design. Timeless contemporary additions and alterations to a Queenslander home, enhancing heritage features while embracing modern functionality and the subtropical Brisbane climate.
Tonic Design
2026

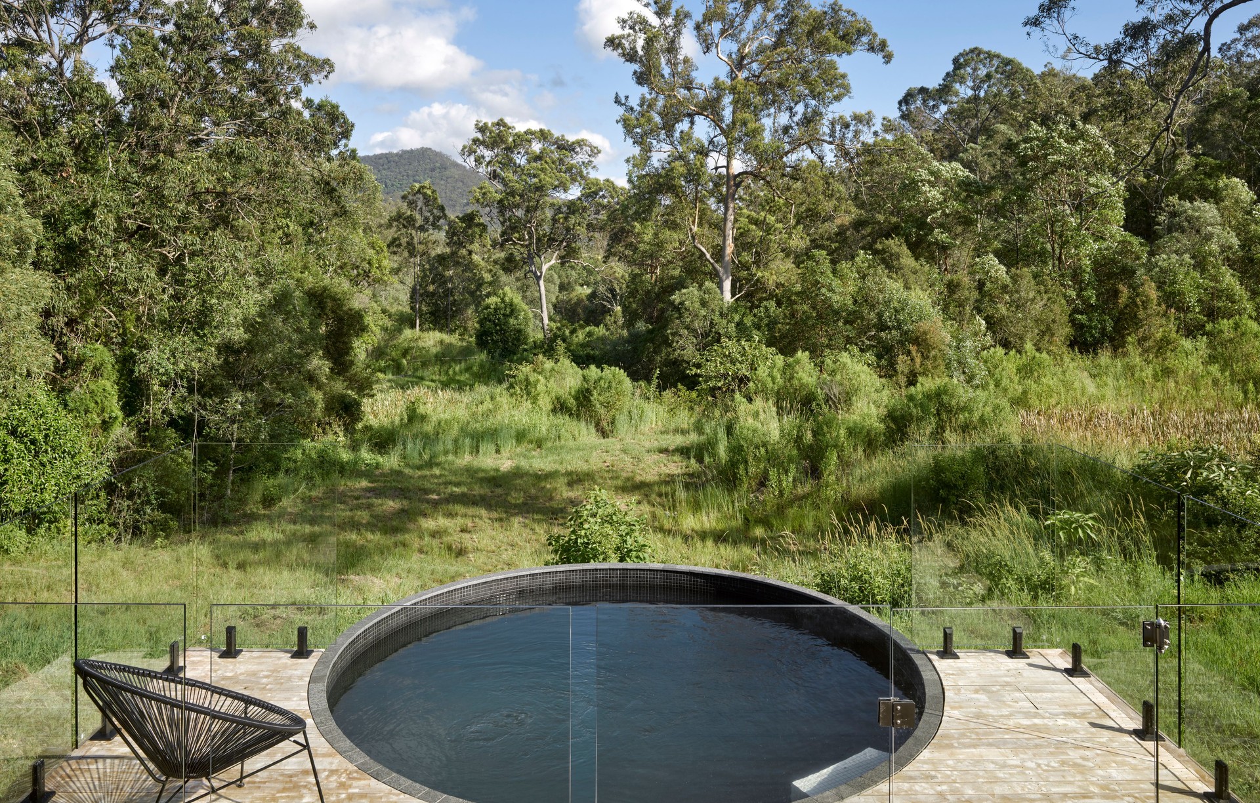
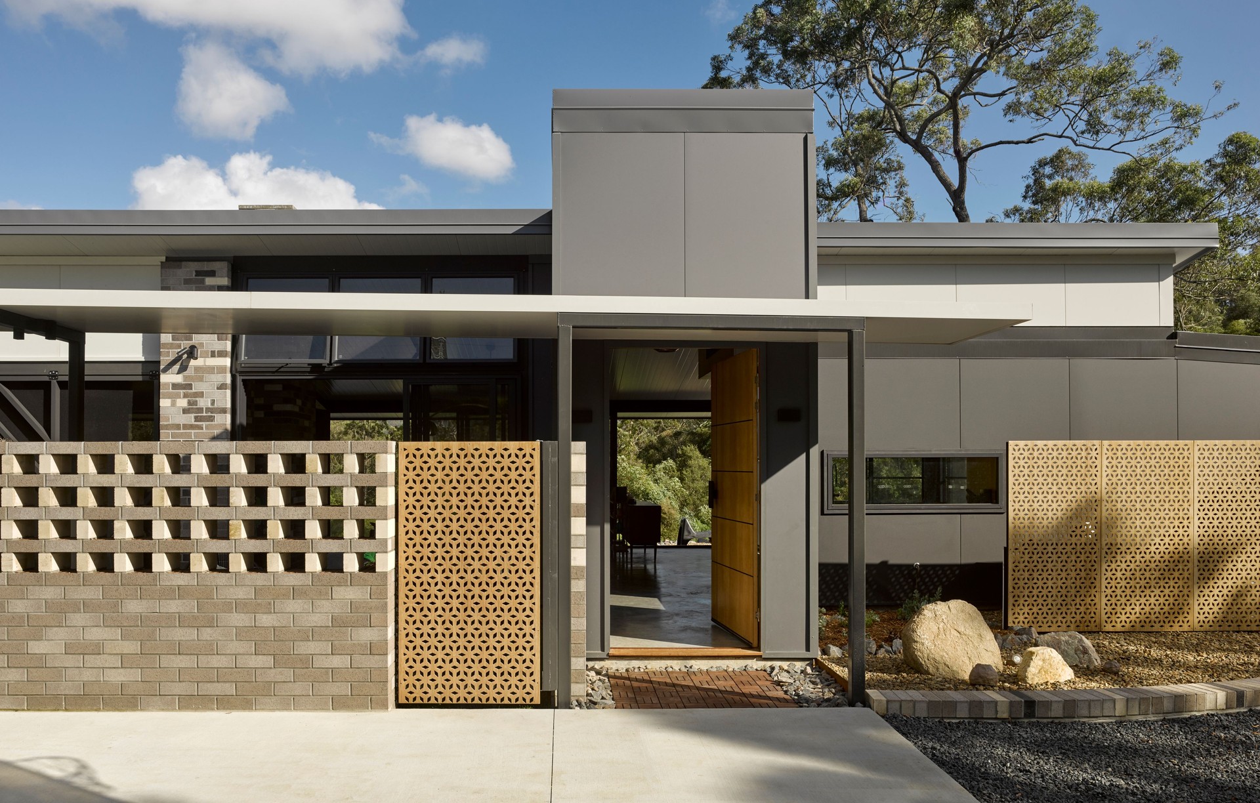
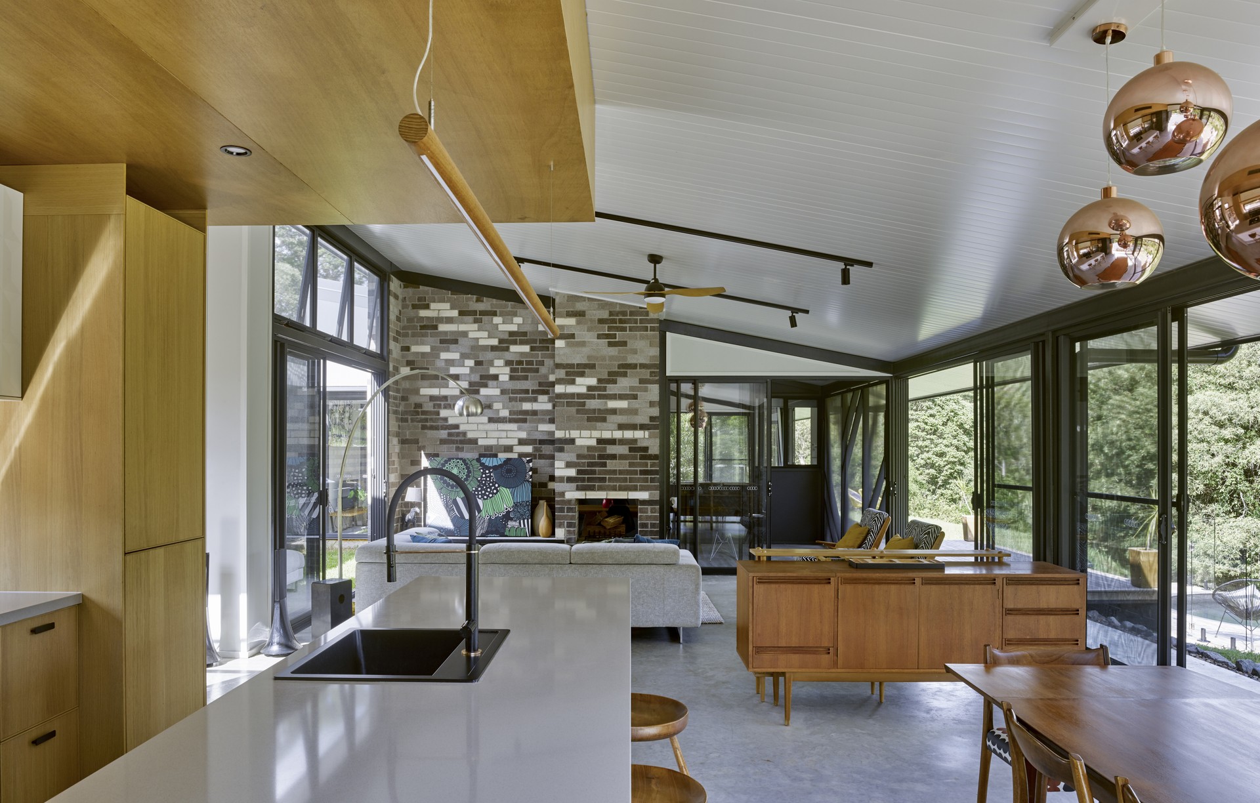
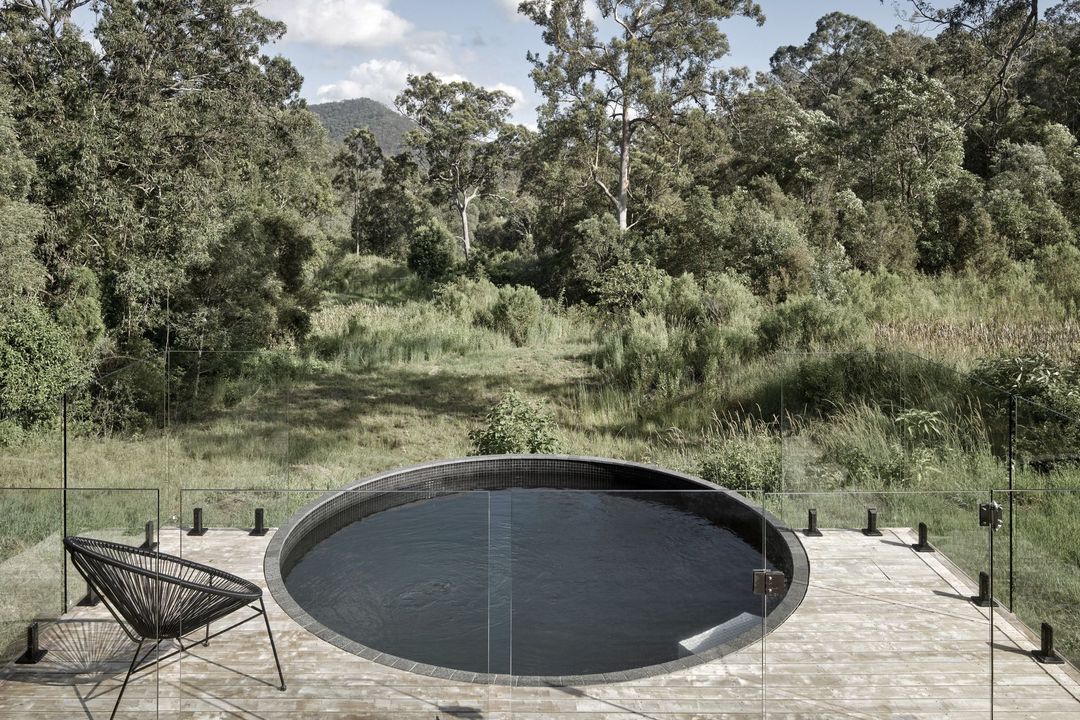
Project look book featuring C Residence by Tonic Design. C Residence: A modern mid-century inspired family home in Cedar Creek, showcasing sustainable living with innovative design, off-grid capabilities, and a harmonious connection to nature.
Tonic Design
2026

Project look book featuring Citro Apartments by Tonic Design. One of the latest offerings in the now popular West End precinct Citro markets itself as "…contemporary, stylish inner-urban living."
Tonic Design
2026

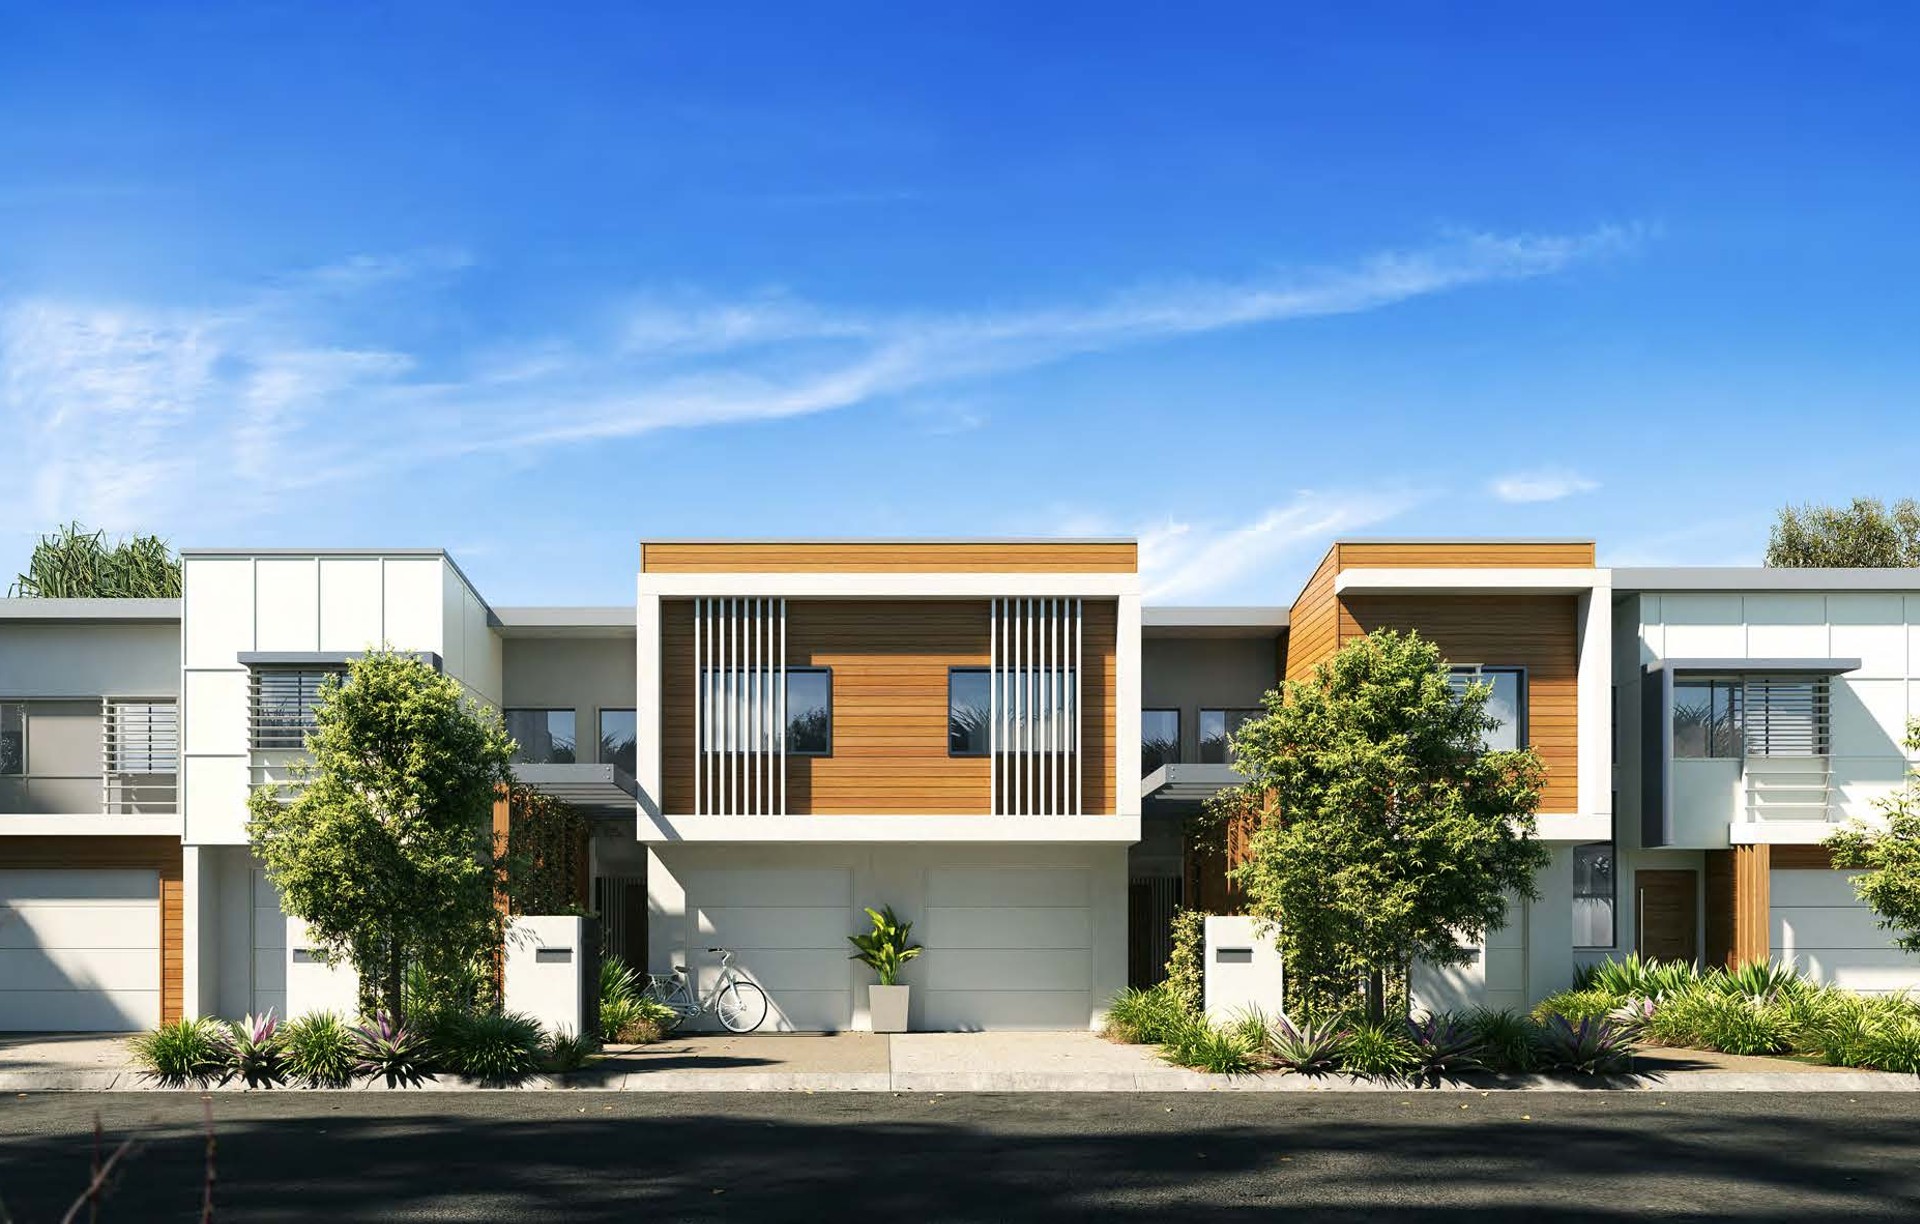
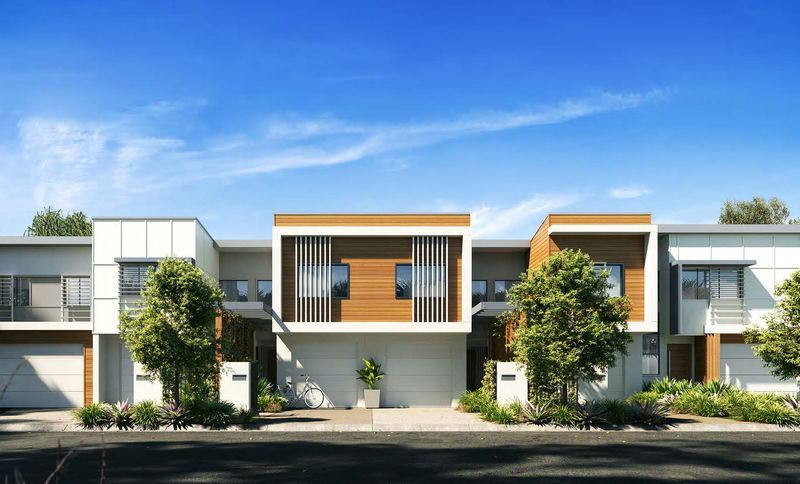
Project look book featuring Cova Townhouses by Tonic Design. 24 luxury townhouses designed for optimal outdoor connection and privacy, featuring open-plan layouts, smart storage solutions, and high-end finishes, delivering a premier waterfront lifestyle in the Cova Precinct, Hope Island.
Tonic Design
2026
Project look book featuring E Residence by Tonic Design. Thoughtfully renovated pre-1911 worker's cottage featuring open-plan living, enhanced natural light, and seamless indoor-outdoor spaces, complemented by tropical landscaping for an ideal Queensland lifestyle.
Tonic Design
2026

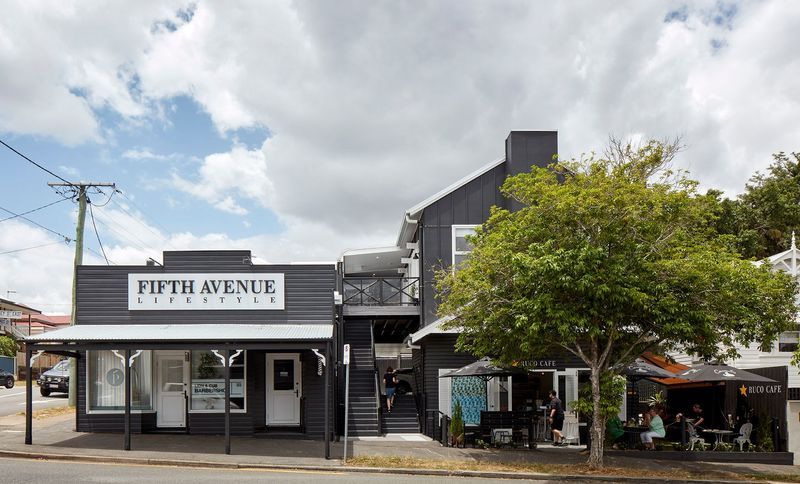
Project look book featuring Fifth Avenue Living by Tonic Design. A vibrant multi-tenancy hub in Nundah, transforming a dilapidated industrial space into a rejuvenated urban lifestyle destination with traditional elements and lush greenery.
Tonic Design
2026
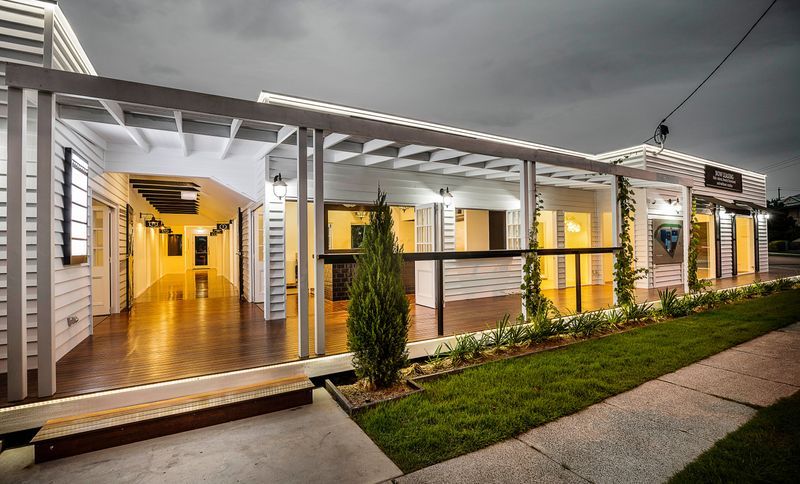
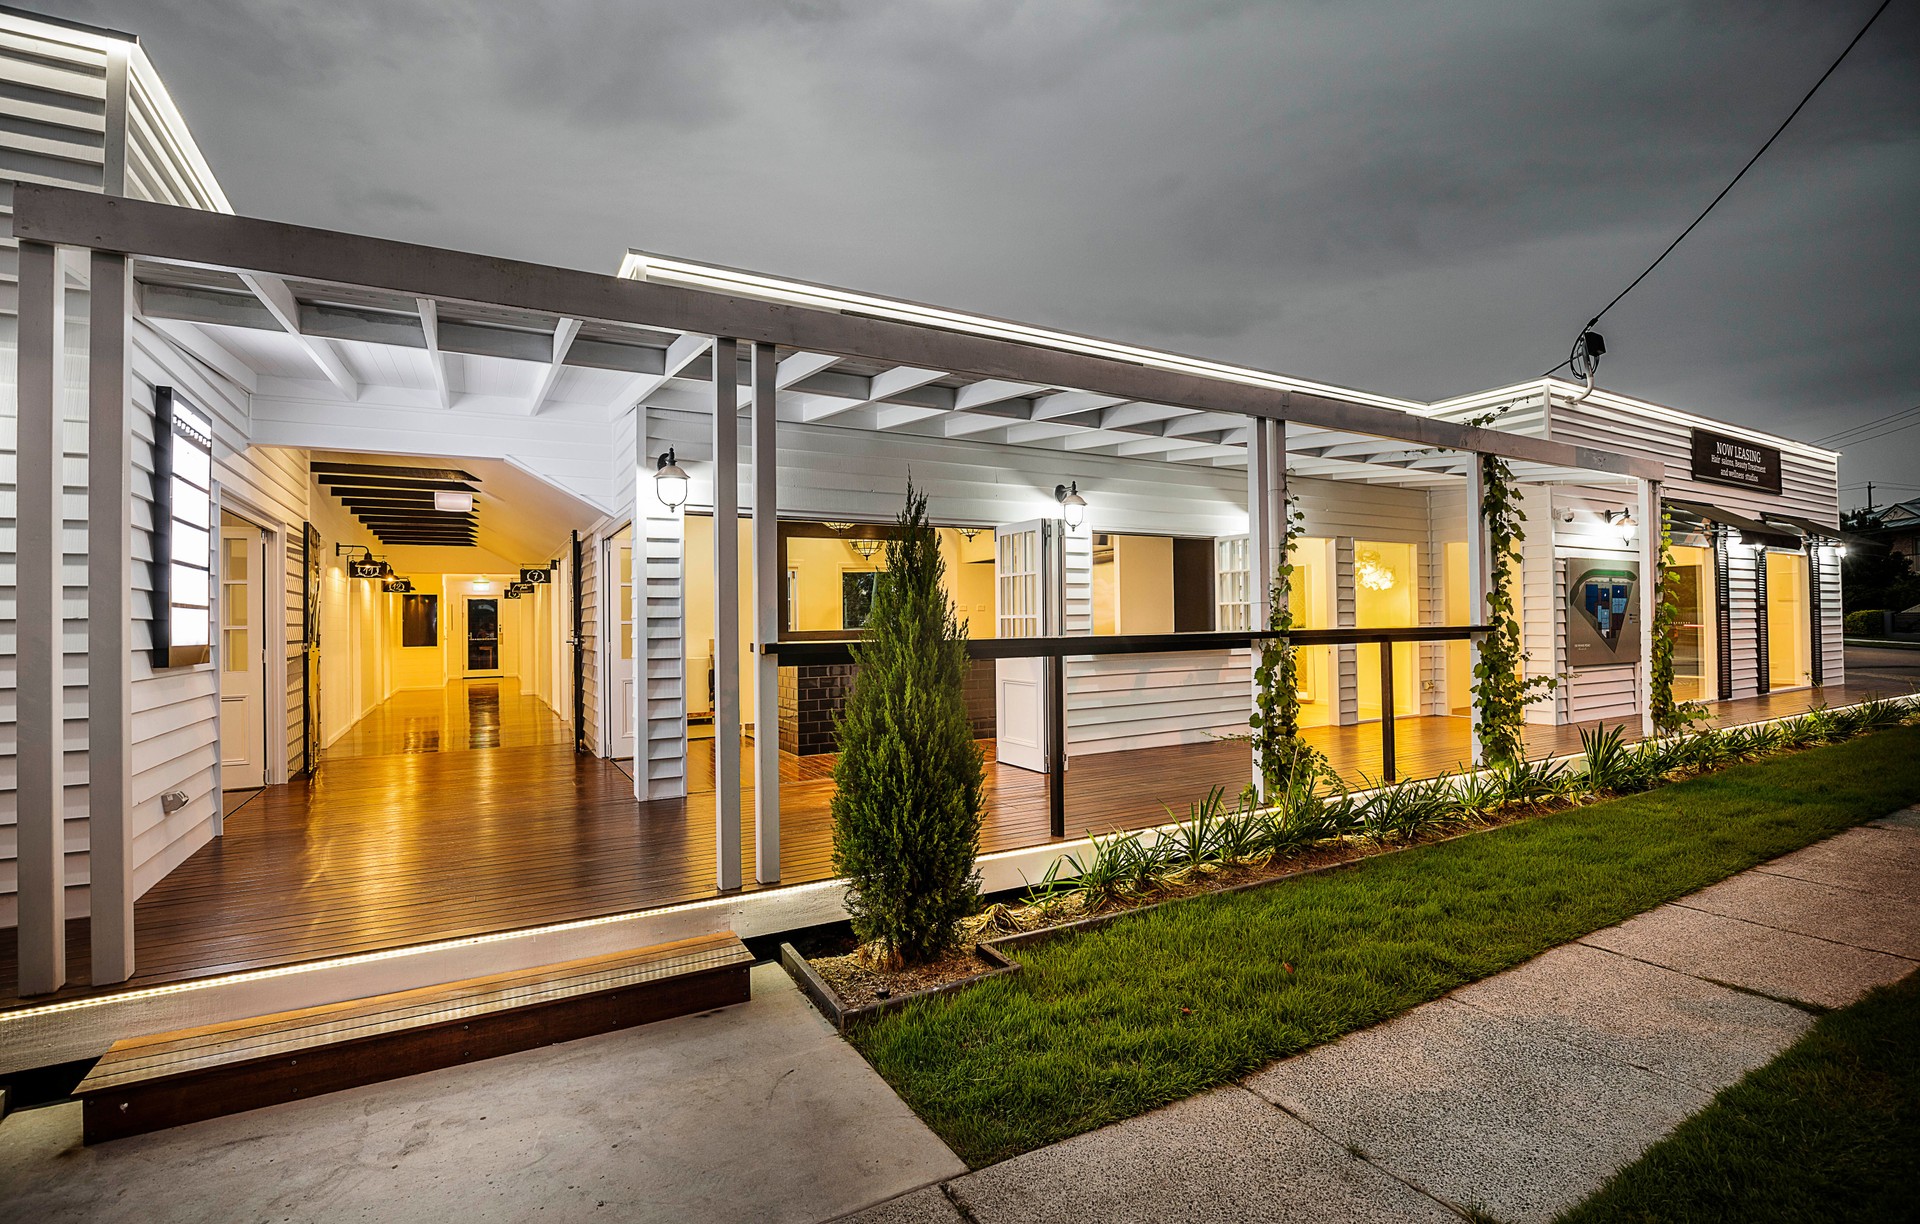
Project look book featuring Fifth Ave Hub Brisbane by Tonic Design. Refurbishment and extension of a character commercial building in East Brisbane, creating a vibrant lifestyle hub with innovative spaces, hospitality venues, professional suites, and luxury hair and beauty studios.
Tonic Design
2026
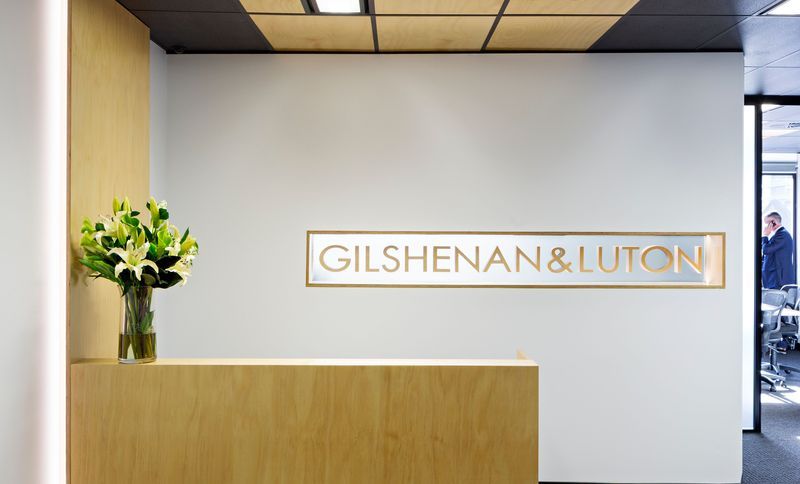
Project look book featuring Gilshenan & Luton by Tonic Design. A contemporary fit-out for Gilshenan & Luton, blending natural elements and a muted color palette to create a calming legal practice space in Brisbane's CBD, featuring innovative ceiling designs and strategic lighting solutions.
Tonic Design
2026
Project look book featuring Ha'ne Sushi by Tonic Design. A fresh and contemporary sushi train restaurant design in Eaton's Hill Village, featuring a light and airy aesthetic with minimal materials, warm Tasmanian oak accents, and playful blue fish scale tiles that enhance the dining experience.
Tonic Design
2026

Files
1 file across 1 item
1 - 1 of 1 items
|