

Top Shelf Builders
Top Shelf Builders

Downloads
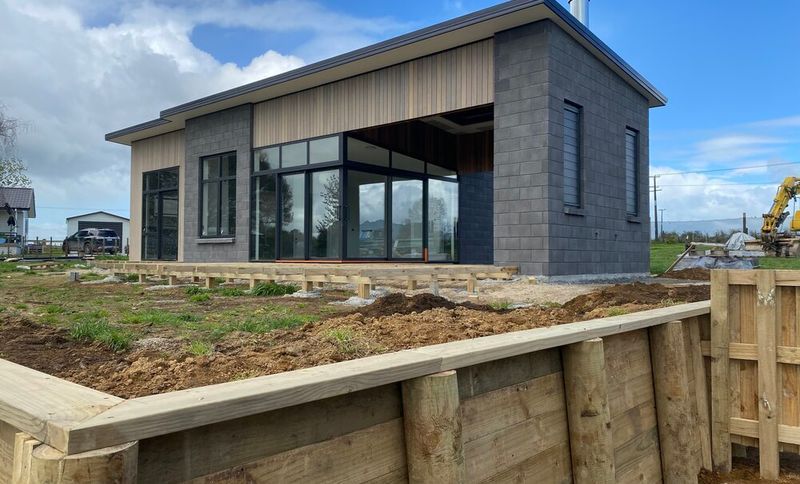
Project look book featuring Top Shelf Builders by Top Shelf Builders.
Top Shelf Builders
2026
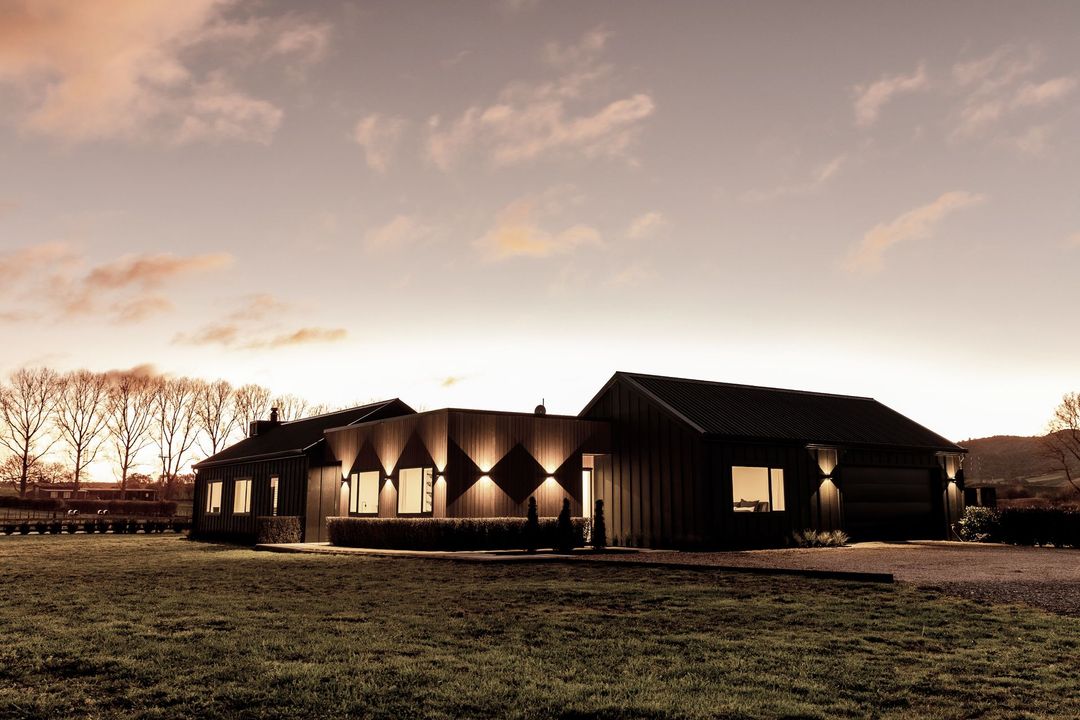
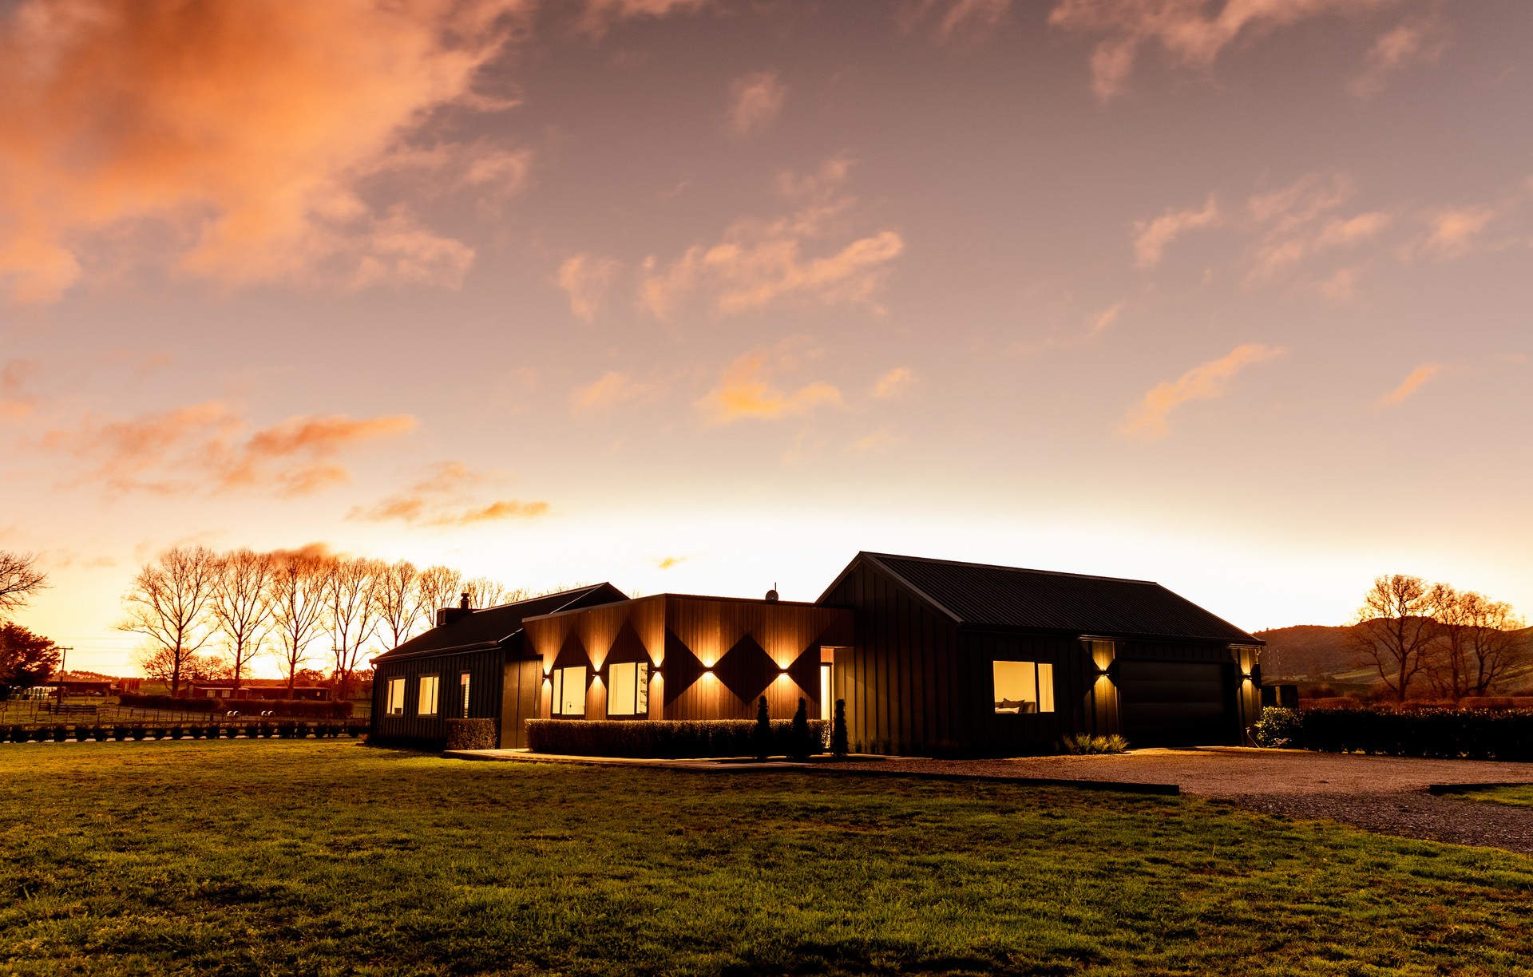
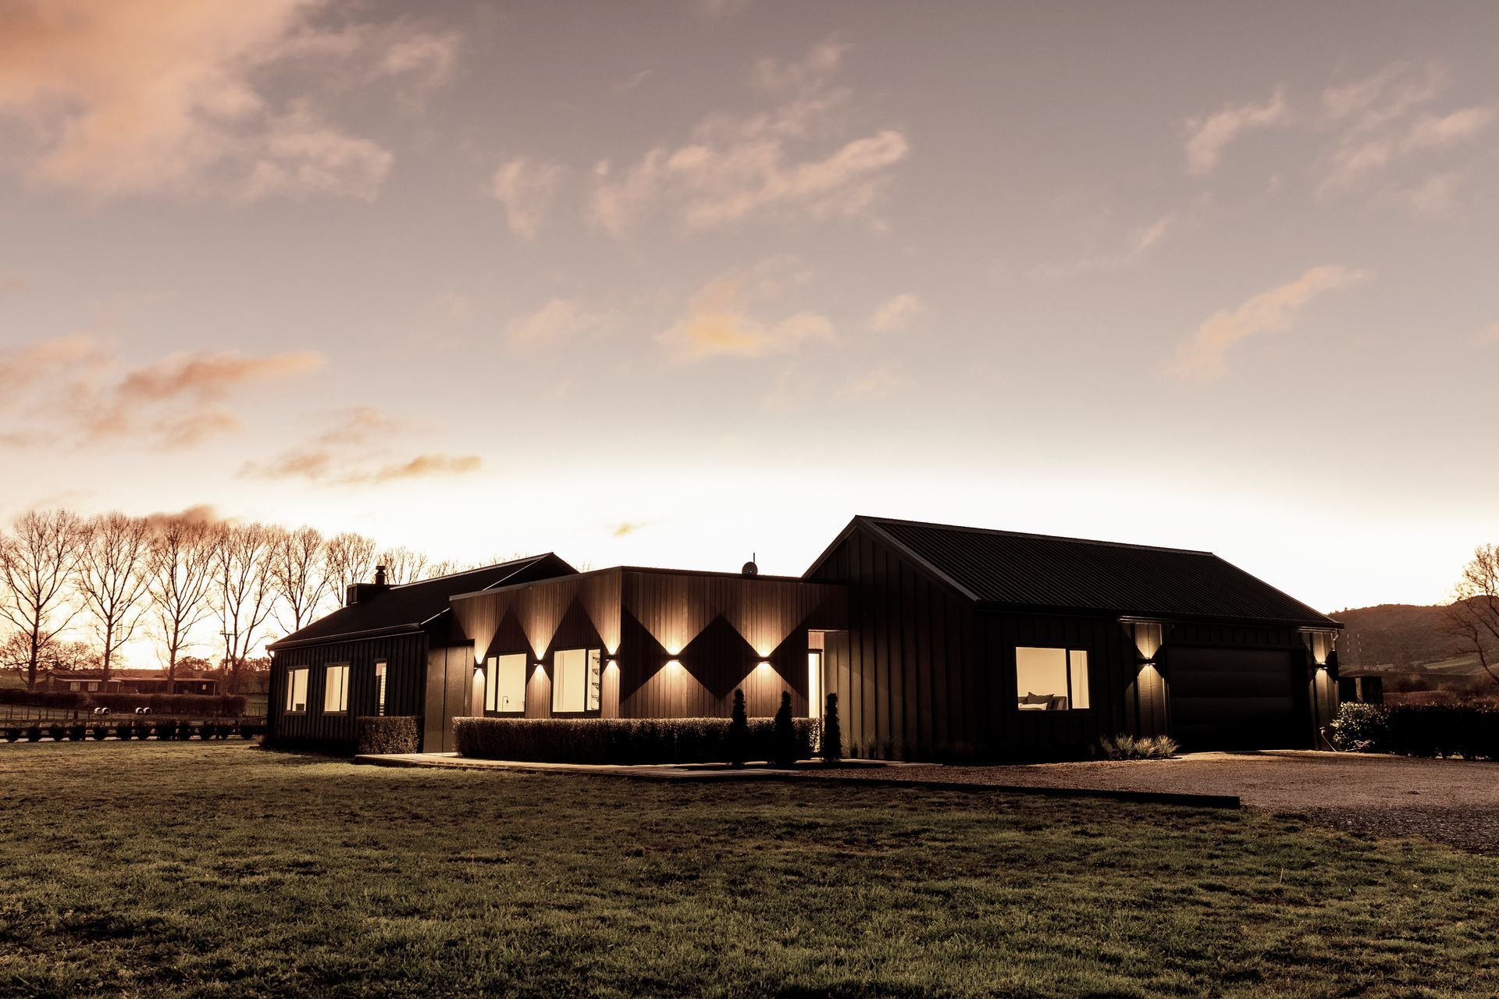
Project look book featuring Amongst the Hills by Top Shelf Builders. A serene transition from Auckland's urban landscape to the tranquil hills of Te Miro, Waikato, showcasing a harmonious blend of nature and architecture.
Top Shelf Builders
2026
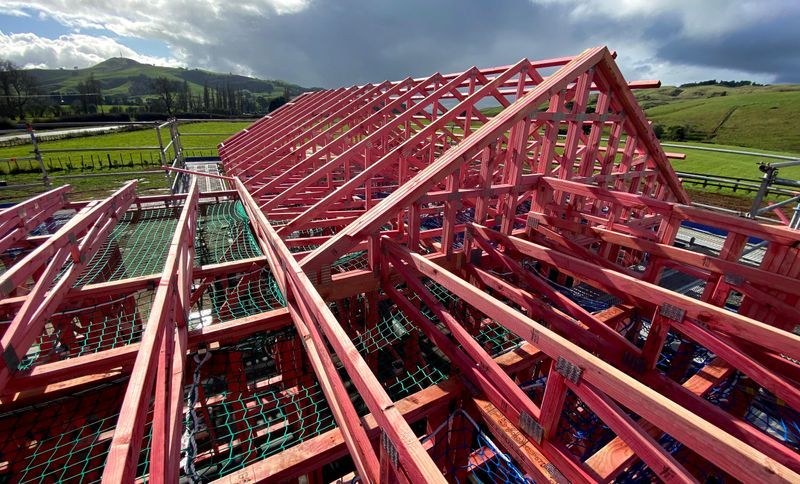
Project look book featuring First Foot in the Door by Top Shelf Builders. A stylish 90m2 first home featuring 3 bedrooms, a spacious bathroom, and a seamless indoor-outdoor flow, designed by Kylie from Eljay Design, showcasing innovative solutions to meet the unique needs of Amanda and Robin.
Top Shelf Builders
2026
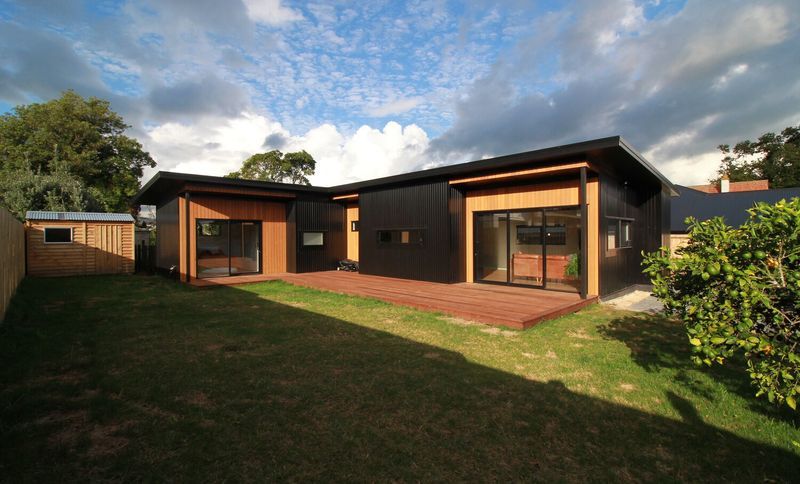
Project look book featuring Frankie and Molly by Top Shelf Builders. A spacious 200m² home featuring high ceilings, open-plan living, and modern design elements, nestled on a tranquil section with a private pond, just 5 minutes from Hamilton CBD.
Top Shelf Builders
2026
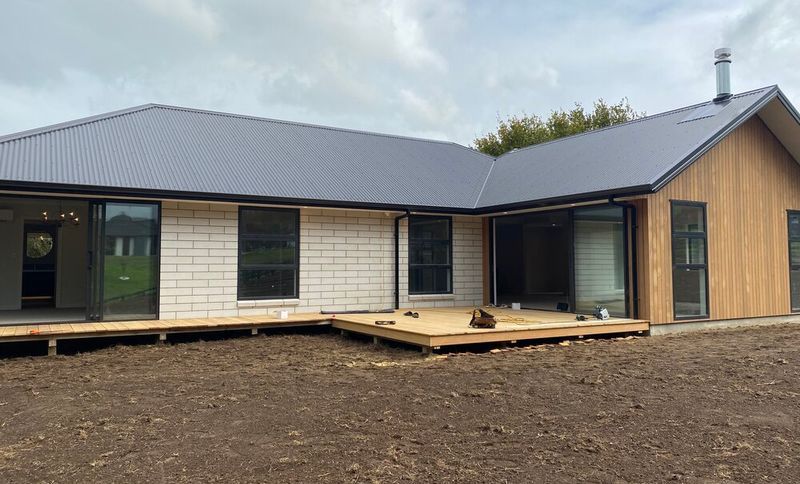
Project look book featuring HQ by Top Shelf Builders. A stunning 70m2 home designed for functionality and style, showcasing Top Shelf Builders' craftsmanship while allowing for future expansion on a picturesque 5000m2 site near Hamilton, with a focus on quality materials and innovative design.
Top Shelf Builders
2026
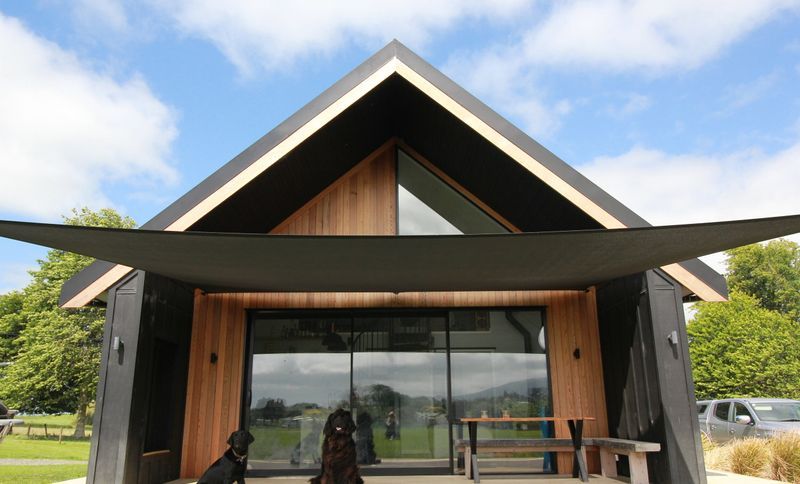
Project look book featuring Te Miro by Top Shelf Builders. A serene transition from Auckland's urban landscape to the picturesque hills of Te Miro, Waikato, showcasing the beauty of nature and thoughtful architecture.
Top Shelf Builders
2026
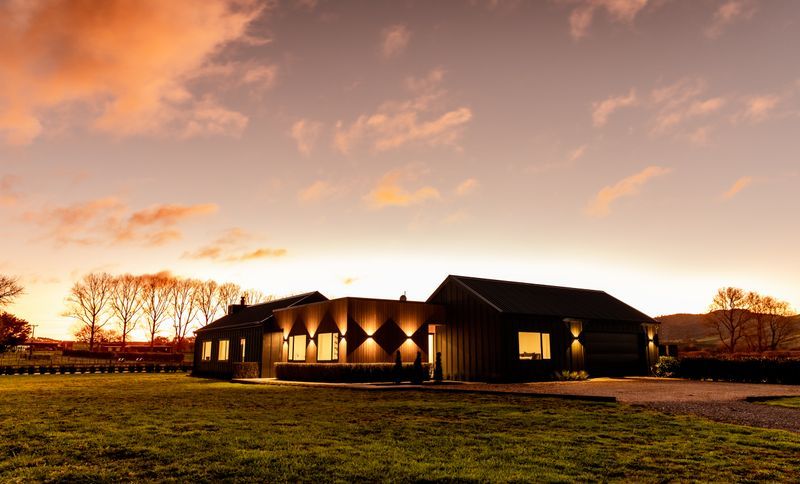
Project look book featuring The Other End of the Spectrum by Top Shelf Builders. Currently underway, this stunning 740m2 project is designed and driven by the client, showcasing a unique vision and exceptional craftsmanship.
Top Shelf Builders
2026
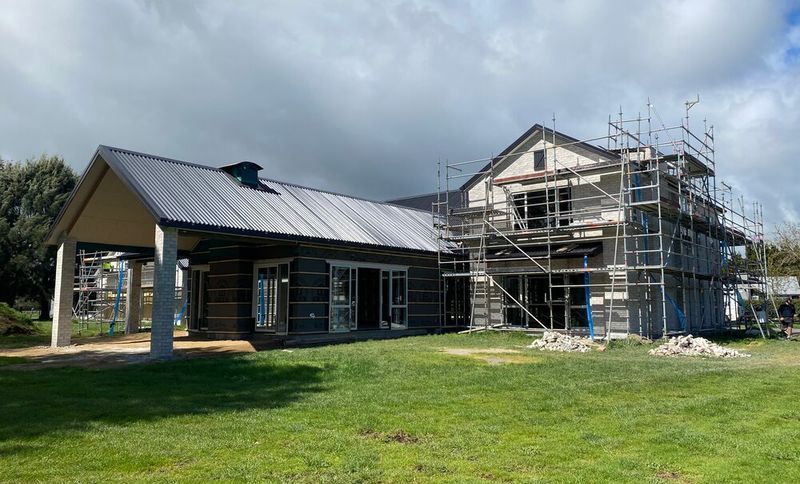
Project look book featuring Two of a (different) Kind by Top Shelf Builders. Two distinct homes designed for a shared section, harmonizing unique styles while ensuring privacy and stunning views of Te Awamutu farmland, featuring a spacious 70m2 dwelling for parents and a 210m2 home for kids, complemented by a 100m2 shed.
Top Shelf Builders
2026