

Topia Garden Design
Landscape Architects
Topia Garden Design
Landscape Architects

Downloads
Project look book featuring Topia Garden Design by Topia Garden Design.
Topia Garden Design
2026
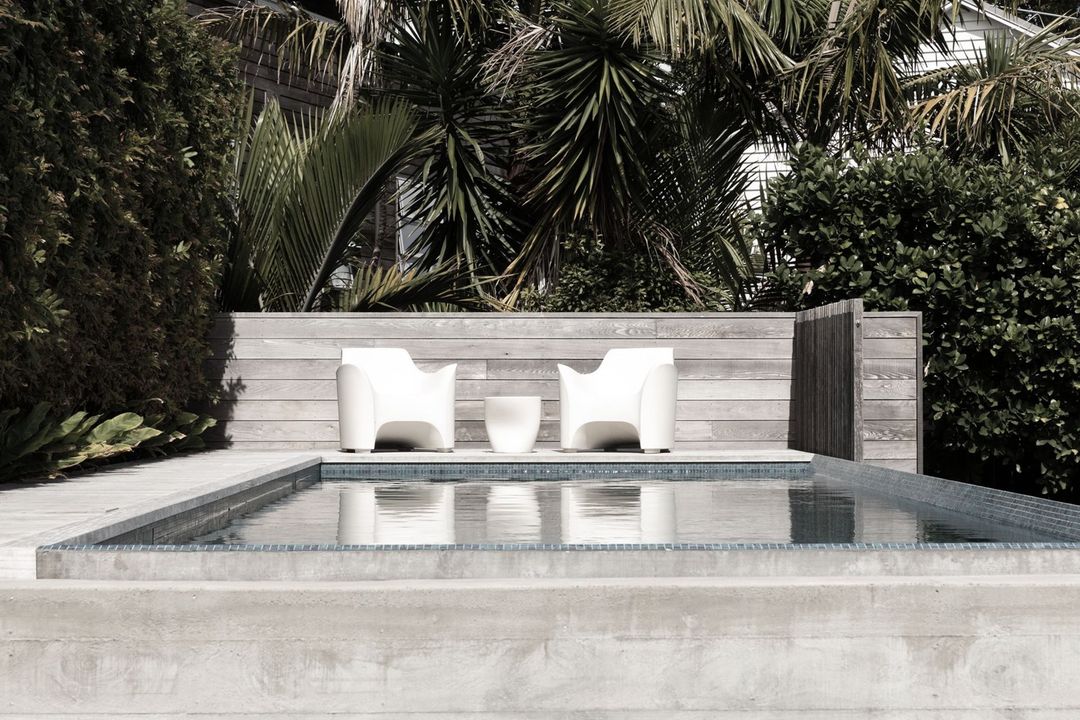
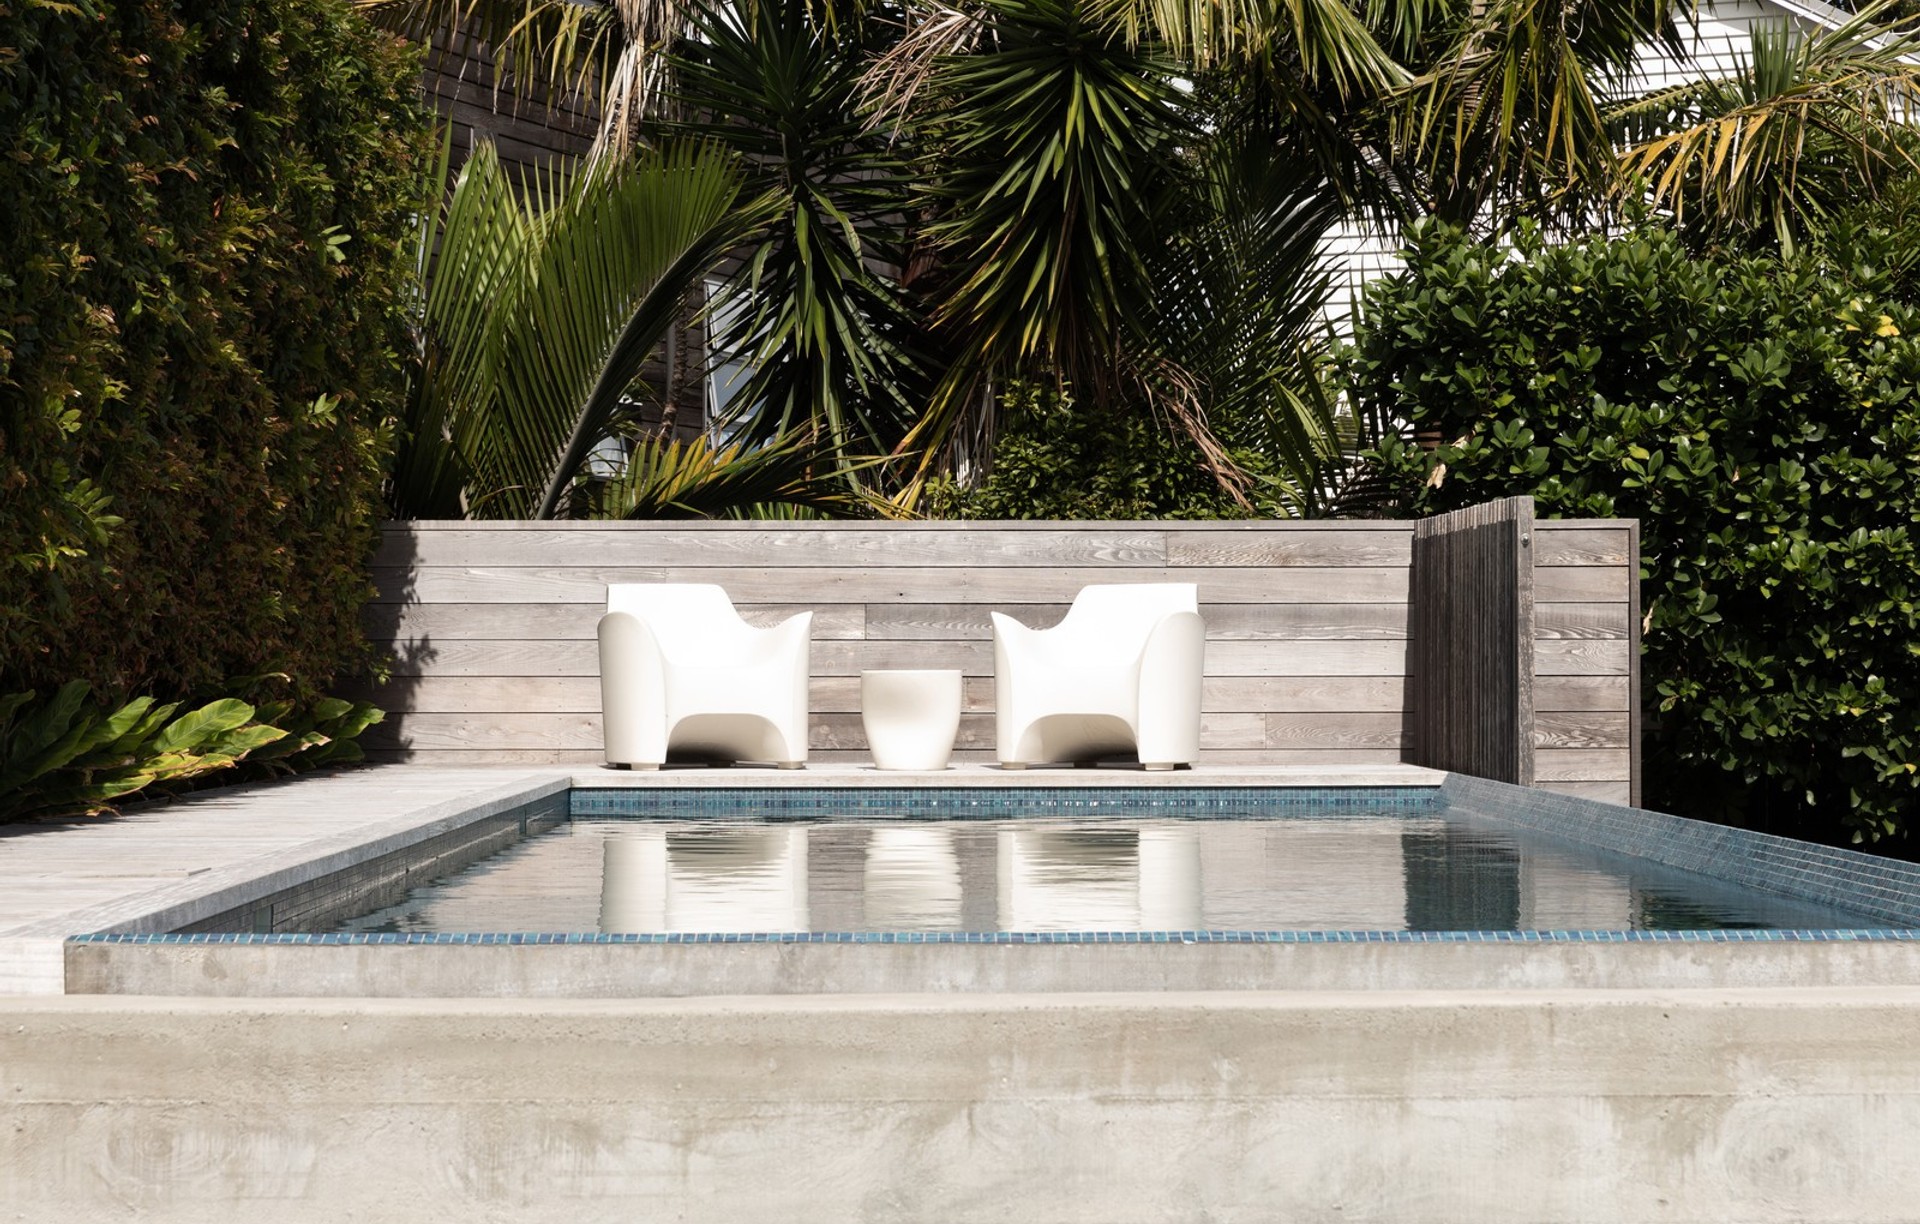
Project look book featuring Ariki Street by Topia Garden Design. A robust recreation area featuring a creatively elevated pool design, complemented by patterned concrete forms and privacy screens, tailored for a family with four teenage boys.
Topia Garden Design
2026

Project look book featuring Baildon Road by Topia Garden Design. Innovative terraced design on a challenging sloping site, featuring defined outdoor living areas, an outdoor fireplace, and elegant in-situ concrete walls.
Topia Garden Design
2026

Project look book featuring Crocus Place by Topia Garden Design. A mid-century, Japanese-influenced courtyard garden designed to create versatile outdoor living spaces, featuring a simple material palette and a striking Japanese maple as the focal point.
Topia Garden Design
2026

Project look book featuring Cumberland Avenue by Topia Garden Design. A stylish and functional pool design for a young family in Westmere, featuring an attractive screen wall to discreetly conceal pool equipment, perfect for cooling off on hot days.
Topia Garden Design
2026

Project look book featuring Richmond Road by Topia Garden Design. A sub-tropical garden oasis featuring a bespoke cabana and a stunning pool, designed in collaboration with BVA Studio and enhanced by local artwork, transforming a Ponsonby property into a Bali-inspired retreat.
Topia Garden Design
2026
