

Topology Studio
Architects
Topology Studio
Architects

Downloads
Project look book featuring Topology Studio by Topology Studio.
Topology Studio
2026
Project look book featuring BORROWED GARDEN HOUSE by Topology Studio. A harmonious blend of indoor and outdoor living, the Borrowed Garden House features a thoughtfully designed addition that captures treetop views, integrates a walled garden, and utilizes natural materials to create a spacious, light-filled home in an inner-city setting.
Topology Studio
2026

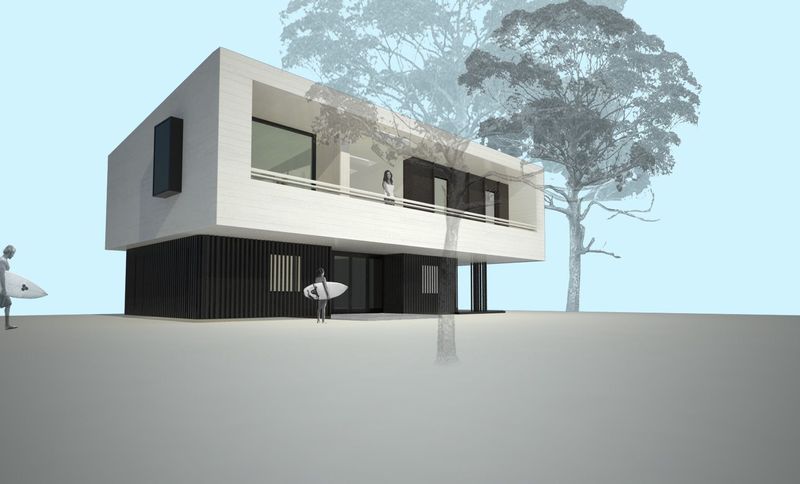
Project look book featuring DROMANA BEACH HOUSE by Topology Studio. A nostalgic beach house on Victoria’s Mornington Peninsula, designed to accommodate extended family gatherings while embracing the classic silhouettes of Australian beach architecture.
Topology Studio
2026
Project look book featuring HORIZON HOUSE by Topology Studio. A harmonious blend of heritage and contemporary design, HORIZON HOUSE features a restored Victorian facade complemented by a sculptural addition, offering stunning coastal views while preserving privacy and embracing the surrounding environment.
Topology Studio
2026

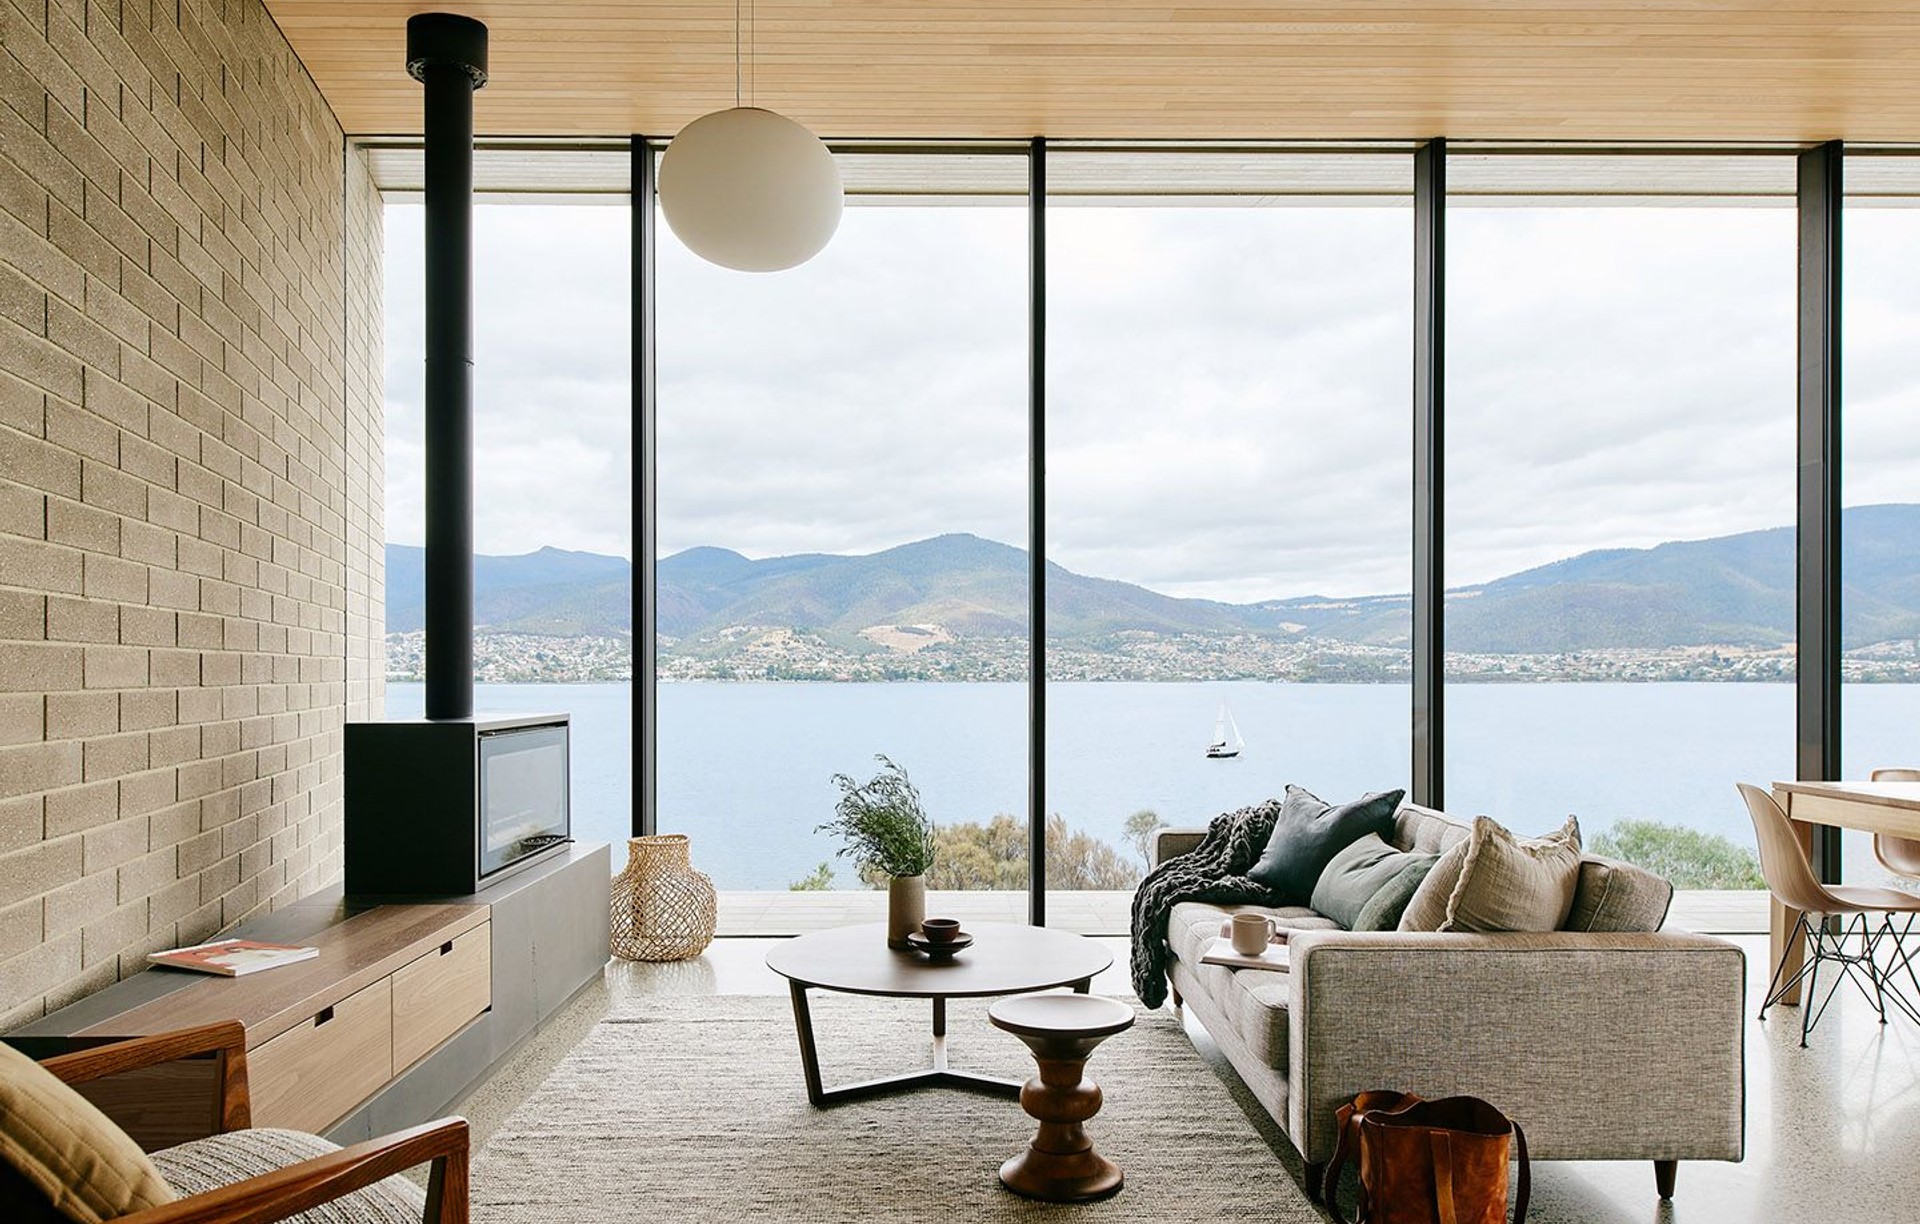
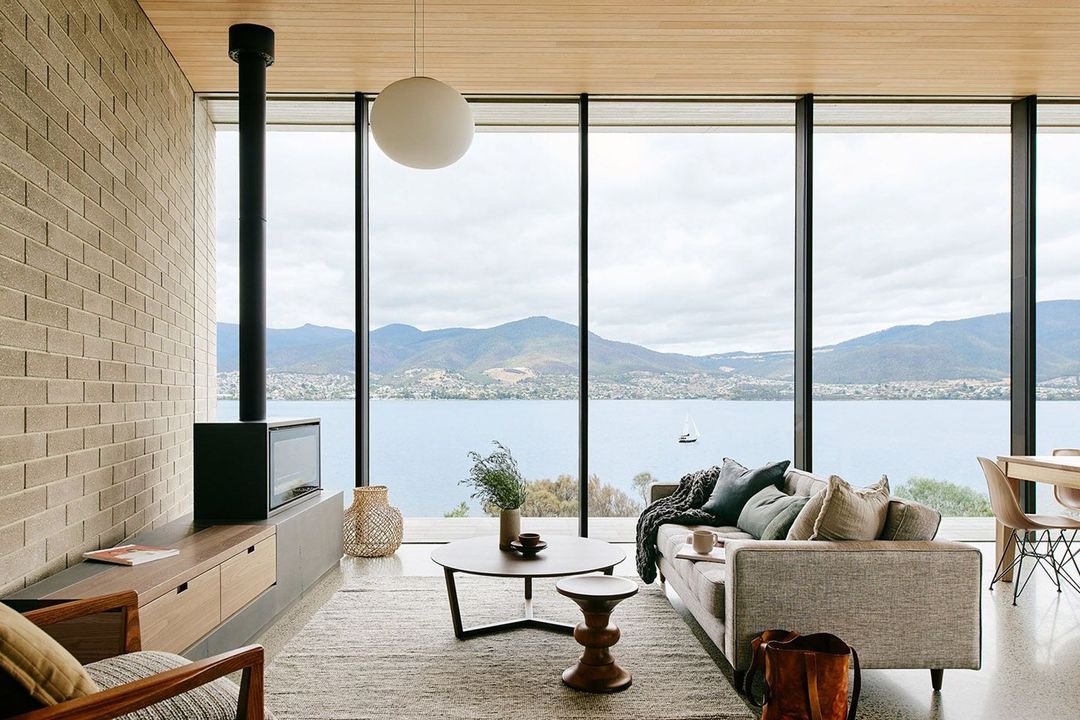
Project look book featuring HOUSE AT OTAGO BAY by Topology Studio. A stunning residence on the Derwent River, featuring seamless connections to the landscape, refined materials, and breathtaking views of Mount Wellington and Mount Direction, creating a warm and inviting atmosphere for its owners.
Topology Studio
2026

Project look book featuring LISIEUX by Topology Studio. A multi-residential beachfront development in Middle Park, featuring three distinct homes that harmoniously blend heritage elements with contemporary design, while maximizing views and sustainability in a coastal setting.
Topology Studio
2026

Project look book featuring LUNAR by Topology Studio. Contemporary beachfront residence harmonizing Victorian terrace aesthetics with modern design elements, featuring robust brick facades, a striking circular void, and intricate sliding screens that reflect local architectural influences.
Topology Studio
2026

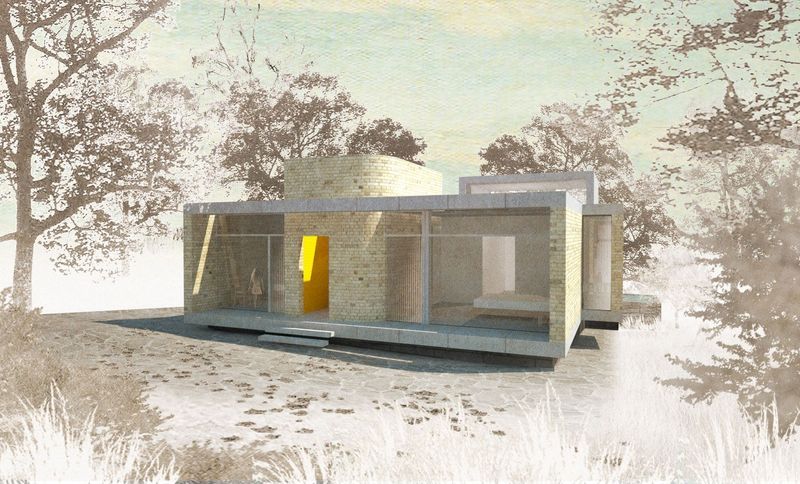
Project look book featuring MODERN HOUSE by Topology Studio. A contemporary family residence in Melbourne, blending modern design with traditional brick aesthetics, featuring a thoughtful layout that maximizes light and views while accommodating large family gatherings.
Topology Studio
2026
Project look book featuring South Melbourne House by Topology Studio. A contemporary beach house in South Melbourne, blending modernist ideals with efficient design, accommodating a family of four within 150m2, while celebrating coastal erosion through robust materials and textures.
Topology Studio
2026

Project look book featuring WATER GALLERY by Topology Studio. A temporary pavilion at Melbourne's NGV, the Water Gallery features walls of cascading water and one-way glass, creating an immersive experience that connects viewers with art while drawing inspiration from the gallery's architecture and collection.
Topology Studio
2026

Files
1 file across 1 item
1 - 1 of 1 items
|