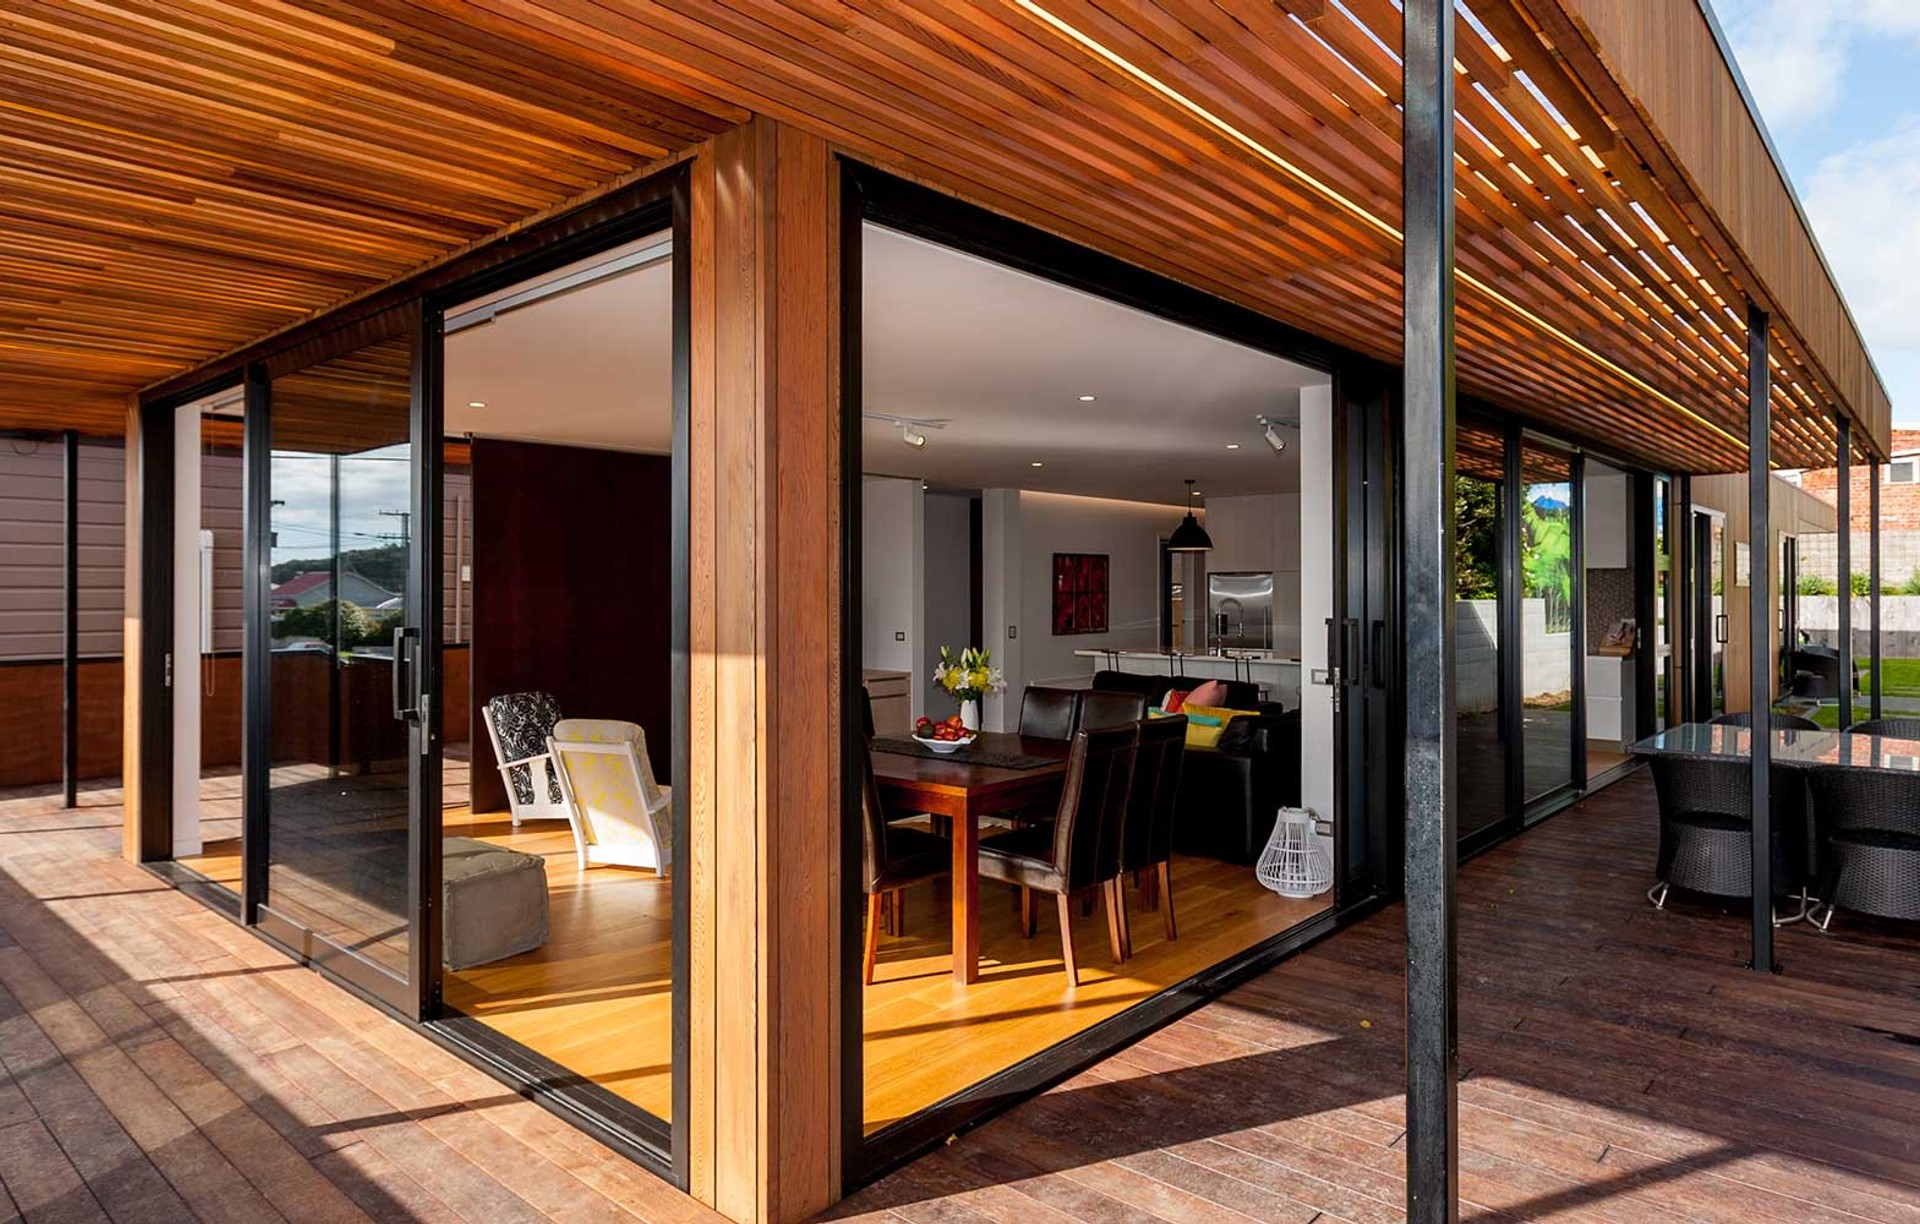


Topp Construction
Topp Construction

Downloads
Project look book featuring Topp Construction by Topp Construction.
Topp Construction
2026
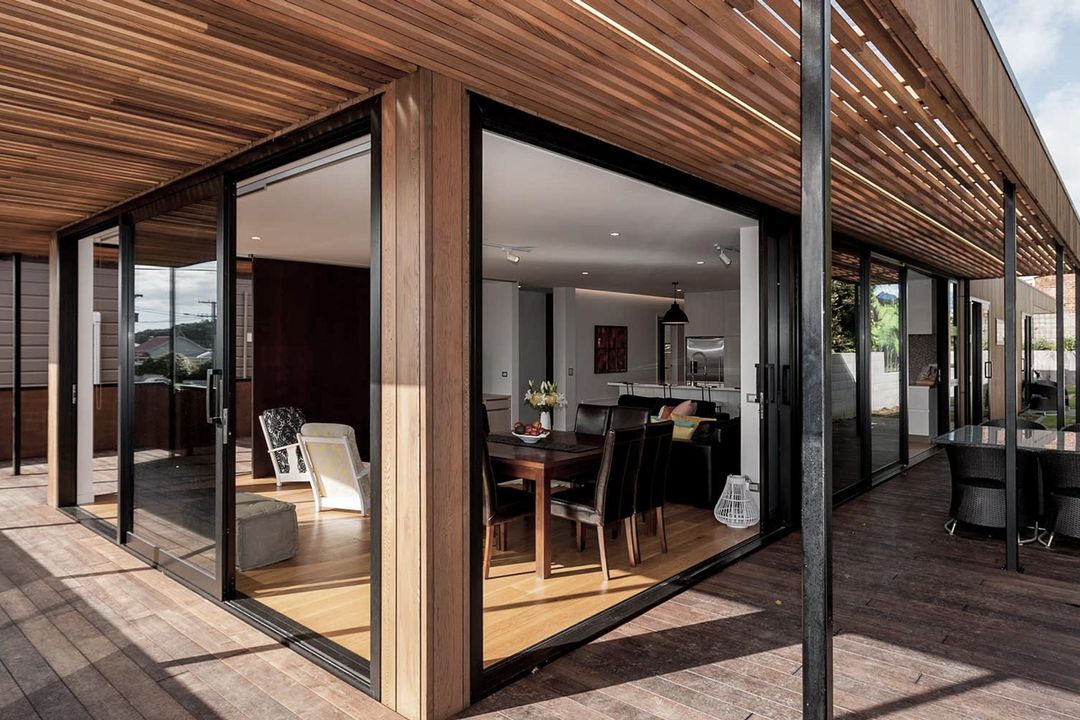
Project look book featuring Bell Block by Topp Construction. The Bell Block project features modern architecture with composite materials and wood stain siding, maximizing daylighting and enhancing aesthetics with sash windows.
Topp Construction
2026

Project look book featuring Bishop Road by Topp Construction. The Bishop Road project highlights a modern residential transformation with a stylish roof, elegant siding, and a spacious garage, creating a perfect blend of charm and functionality.
Topp Construction
2026

Project look book featuring Egmont Road by Topp Construction. The Egmont Road project features modern architecture with a barn-style design, enhancing outdoor living and sustainability.
Topp Construction
2026

Project look book featuring Fernbrook Drive by Topp Construction. The Fernbrook Drive project features modern architecture with a striking roof, elegant siding, and a spacious garage, all set in a tranquil residential area.
Topp Construction
2026

Project look book featuring Frankley Road by Topp Construction. The Frankley Road project features a modern design with sustainable landscaping, enhancing the backyard experience with a serene courtyard and eco-friendly garden buildings.
Topp Construction
2026

Project look book featuring Harry Way by Topp Construction. The Harry Way project features modern architecture with composite materials and hardwood, set on a spacious land lot with garden buildings for enhanced outdoor living.
Topp Construction
2026

Project look book featuring Hine Street by Topp Construction. Award-winning architecturally designed home featuring vertical timber cladding, open-plan living, and seamless indoor-outdoor flow in New Plymouth.
Topp Construction
2026

Project look book featuring Skinner Street by Topp Construction. Skinner Street showcases modern design with a focus on natural light, outdoor spaces, and sustainable architecture.
Topp Construction
2026

Project look book featuring Tukapa Street by Topp Construction. Tukapa Street features a modern residential property with a sleek design, spacious driveway, and a well-maintained lawn in a tranquil area.
Topp Construction
2026
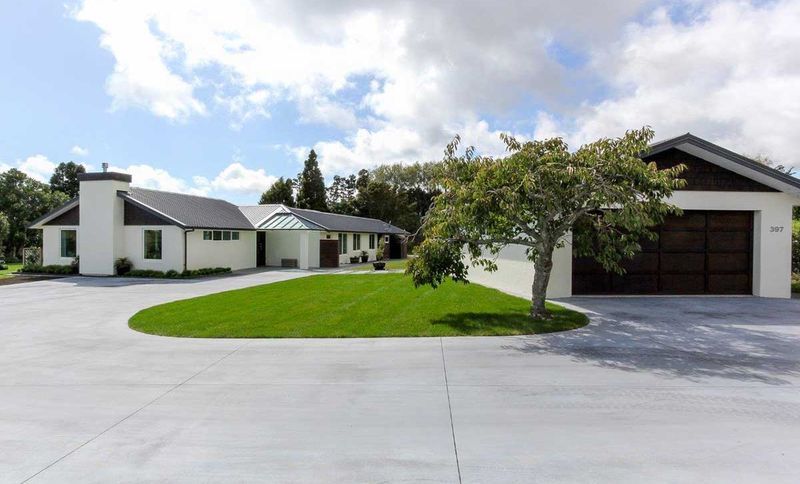
Project look book featuring Whiteley Street by Topp Construction. A coastal-inspired four-bedroom home featuring a dynamic layout, luxurious finishes, and expansive views of the Tasman, designed for seamless indoor-outdoor living and ideal for entertaining.
Topp Construction
2026
