




TPG Architects
TPG Architects

Downloads
Project look book featuring TPG Architects by TPG Architects.
TPG Architects
2026
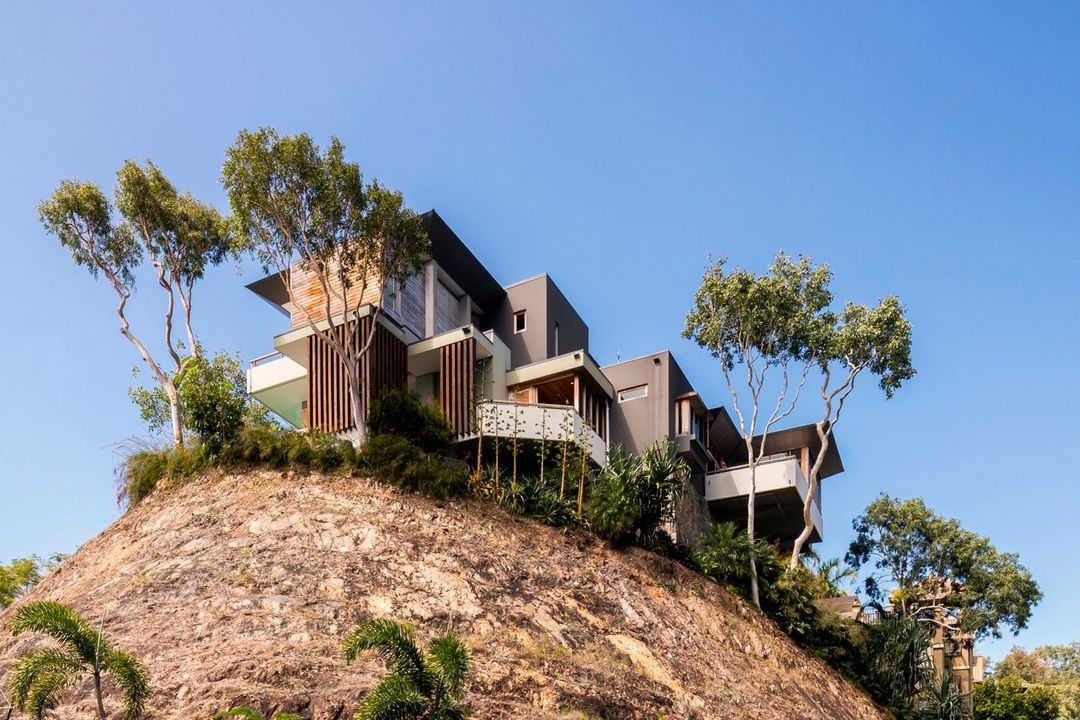
Project look book featuring 201 Living Apartments by TPG Architects. 201 Living Apartments: A contemporary 6-storey holiday apartment complex in Cairns, featuring 48 thoughtfully designed units with ocean views, aluminum shutters for privacy, and landscaped outdoor areas, just 100 meters from the Esplanade.
TPG Architects
2026
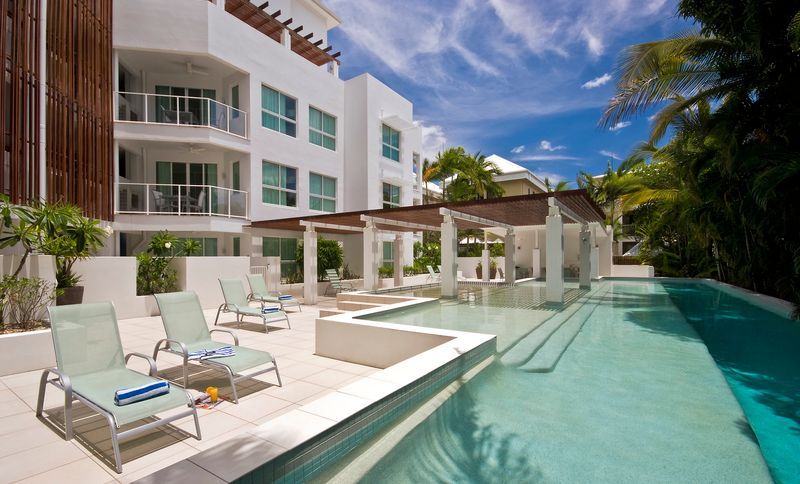
Project look book featuring 49 Macrossan Port Douglas by TPG Architects. Luxurious holiday apartments in the heart of Port Douglas, featuring eco-friendly design, private access through a rainforest bridge, and a stunning penthouse with rooftop pool.
TPG Architects
2026
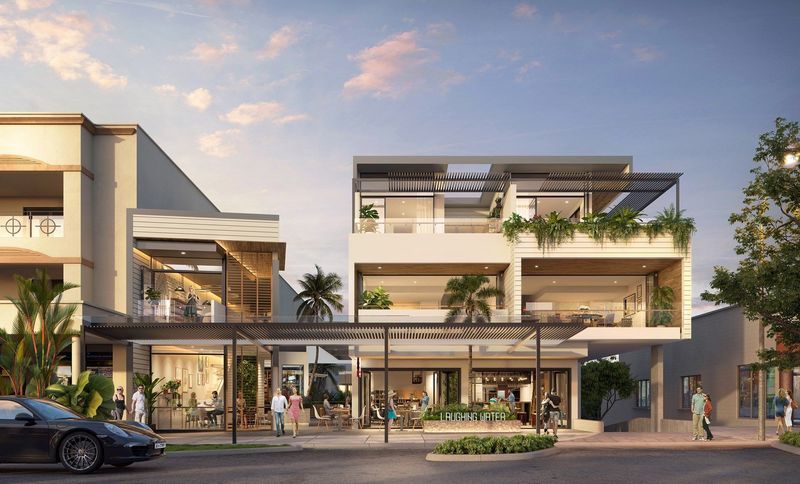
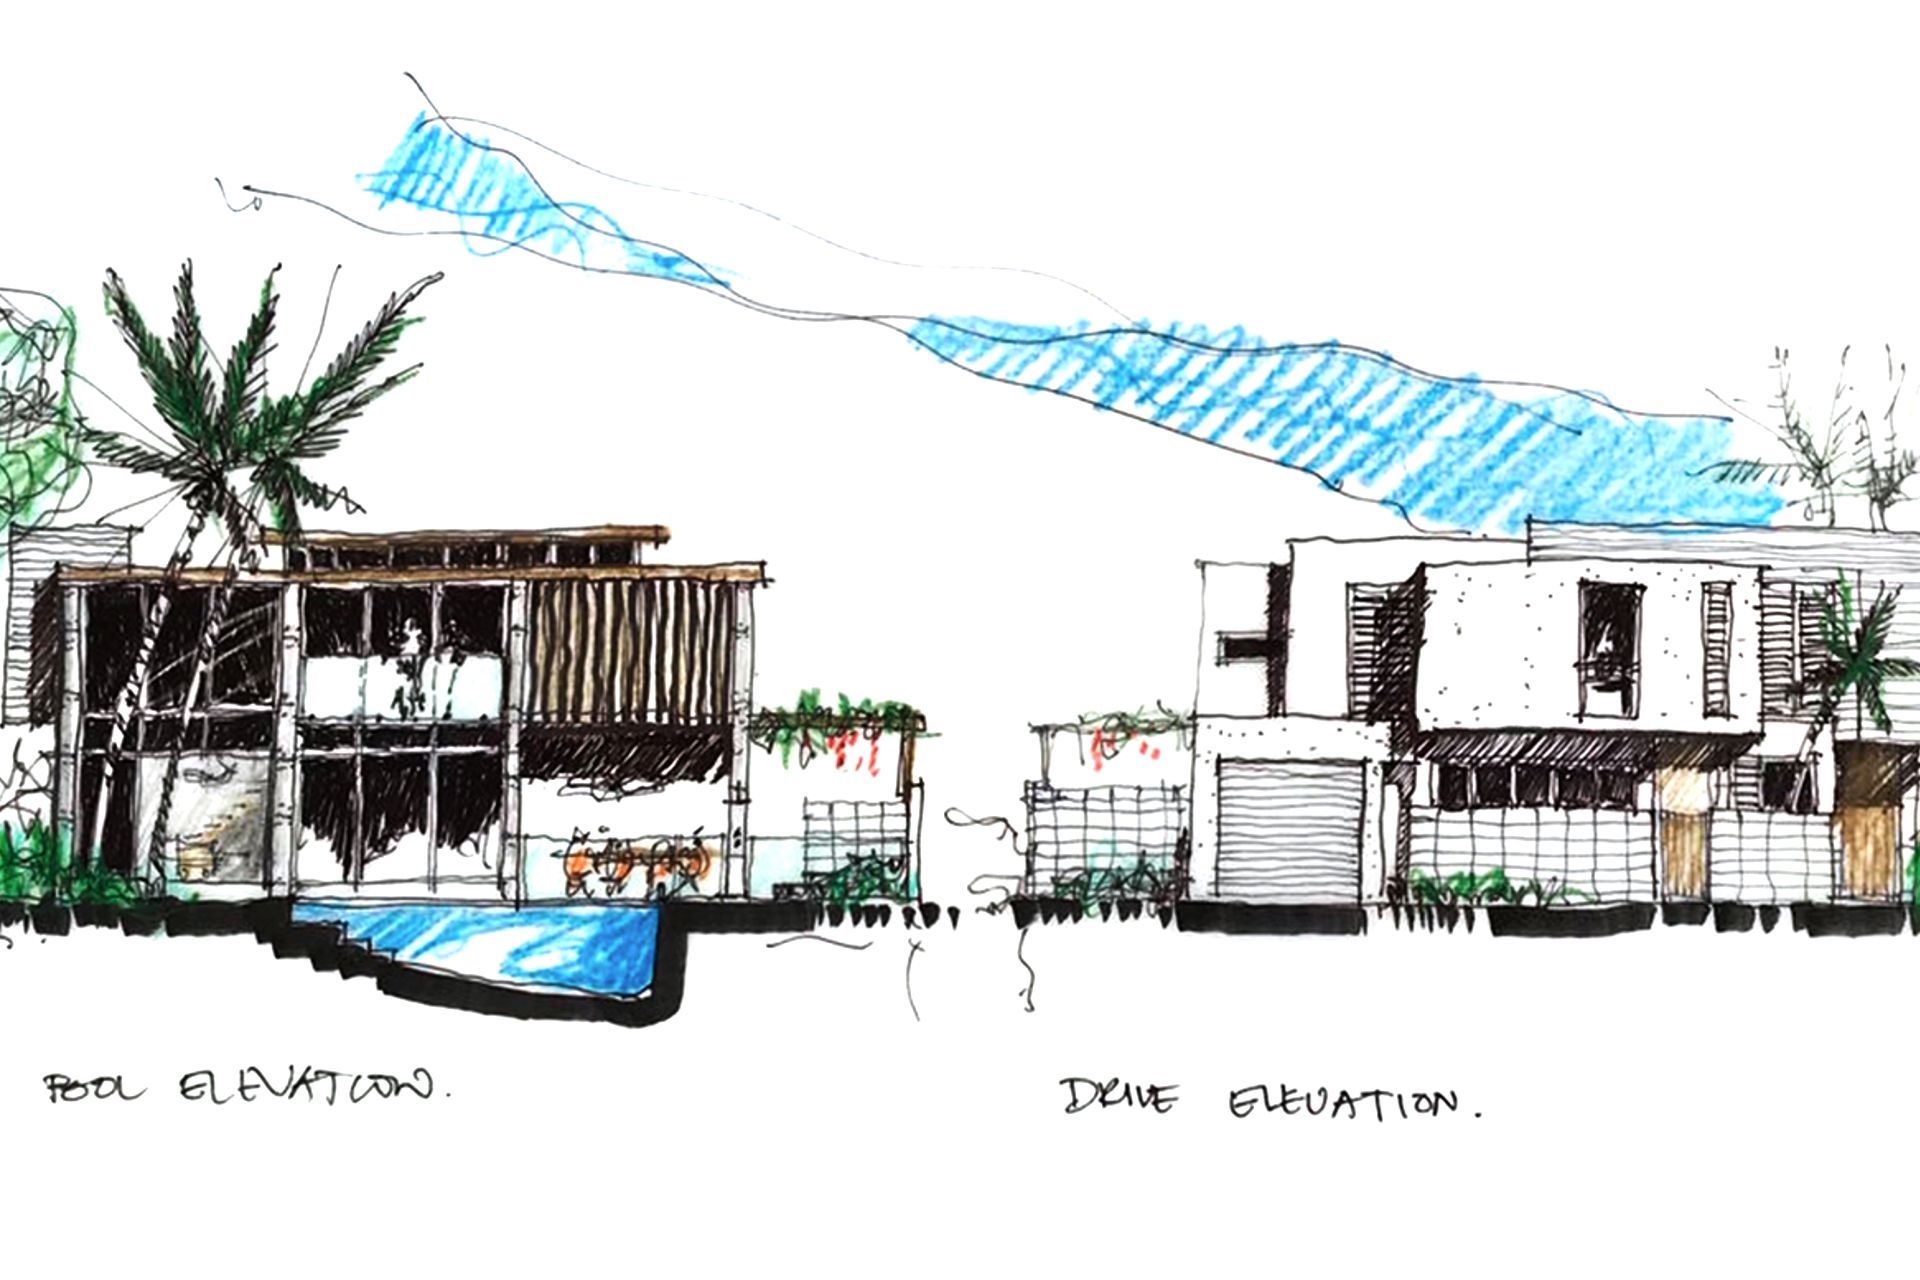
Project look book featuring Beachfront Mirage by TPG Architects. Beachfront Mirage Residence features a unique 'U' shaped design of single-width pavilions seamlessly integrated with tranquil ponds and pools, creating an ideal space for family holidays without the hassle of lawn maintenance.
TPG Architects
2026
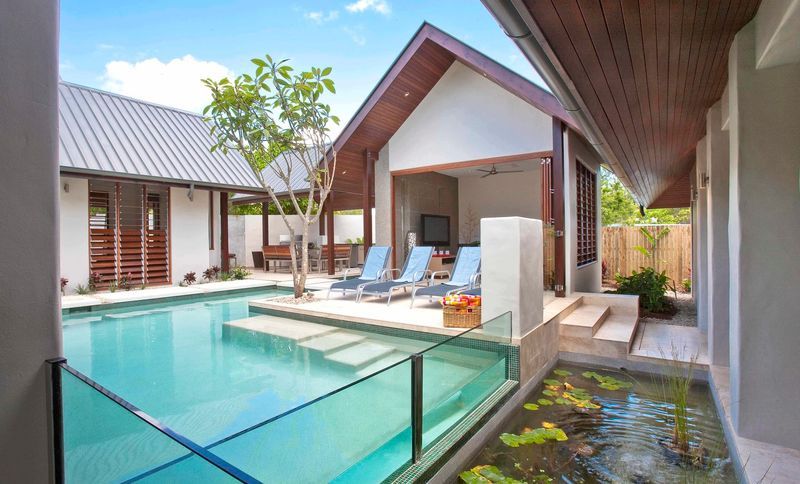
Project look book featuring Beachfront Mirage House by TPG Architects. Beachfront Mirage Residence: A contemporary tropical retreat in Port Douglas, featuring three pavilions linked by a central timber boardwalk, rich materials, and two inviting courtyards with a granite pool and a sunken teppanyaki grill area.
TPG Architects
2026
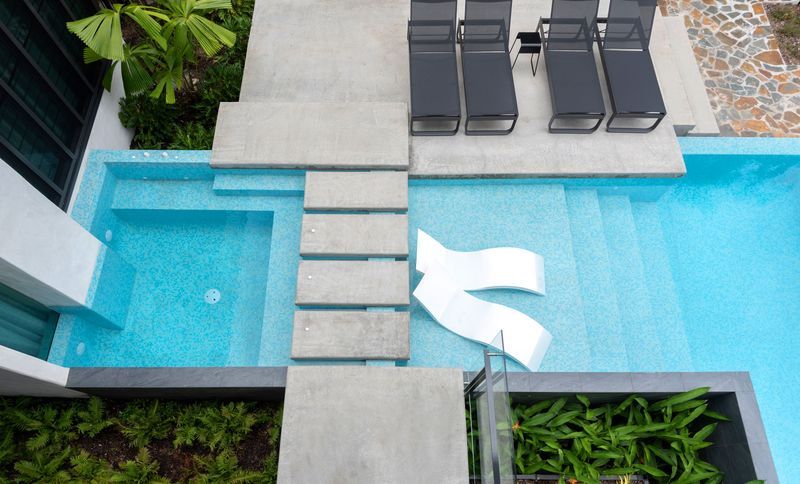
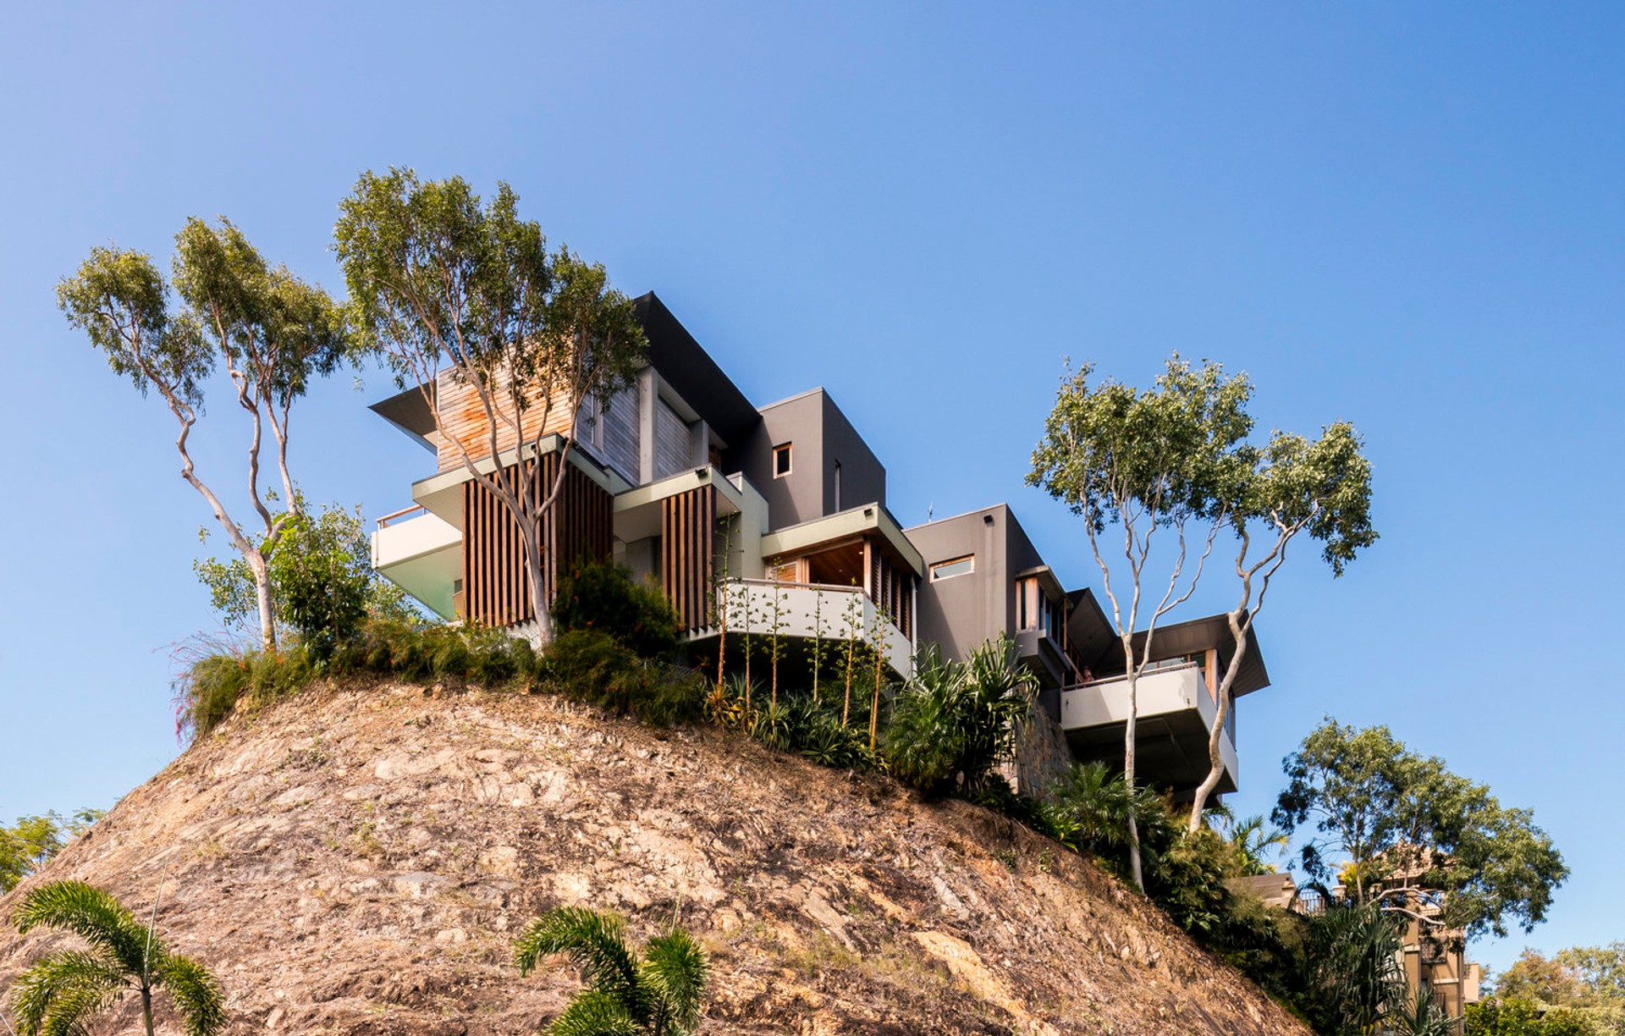
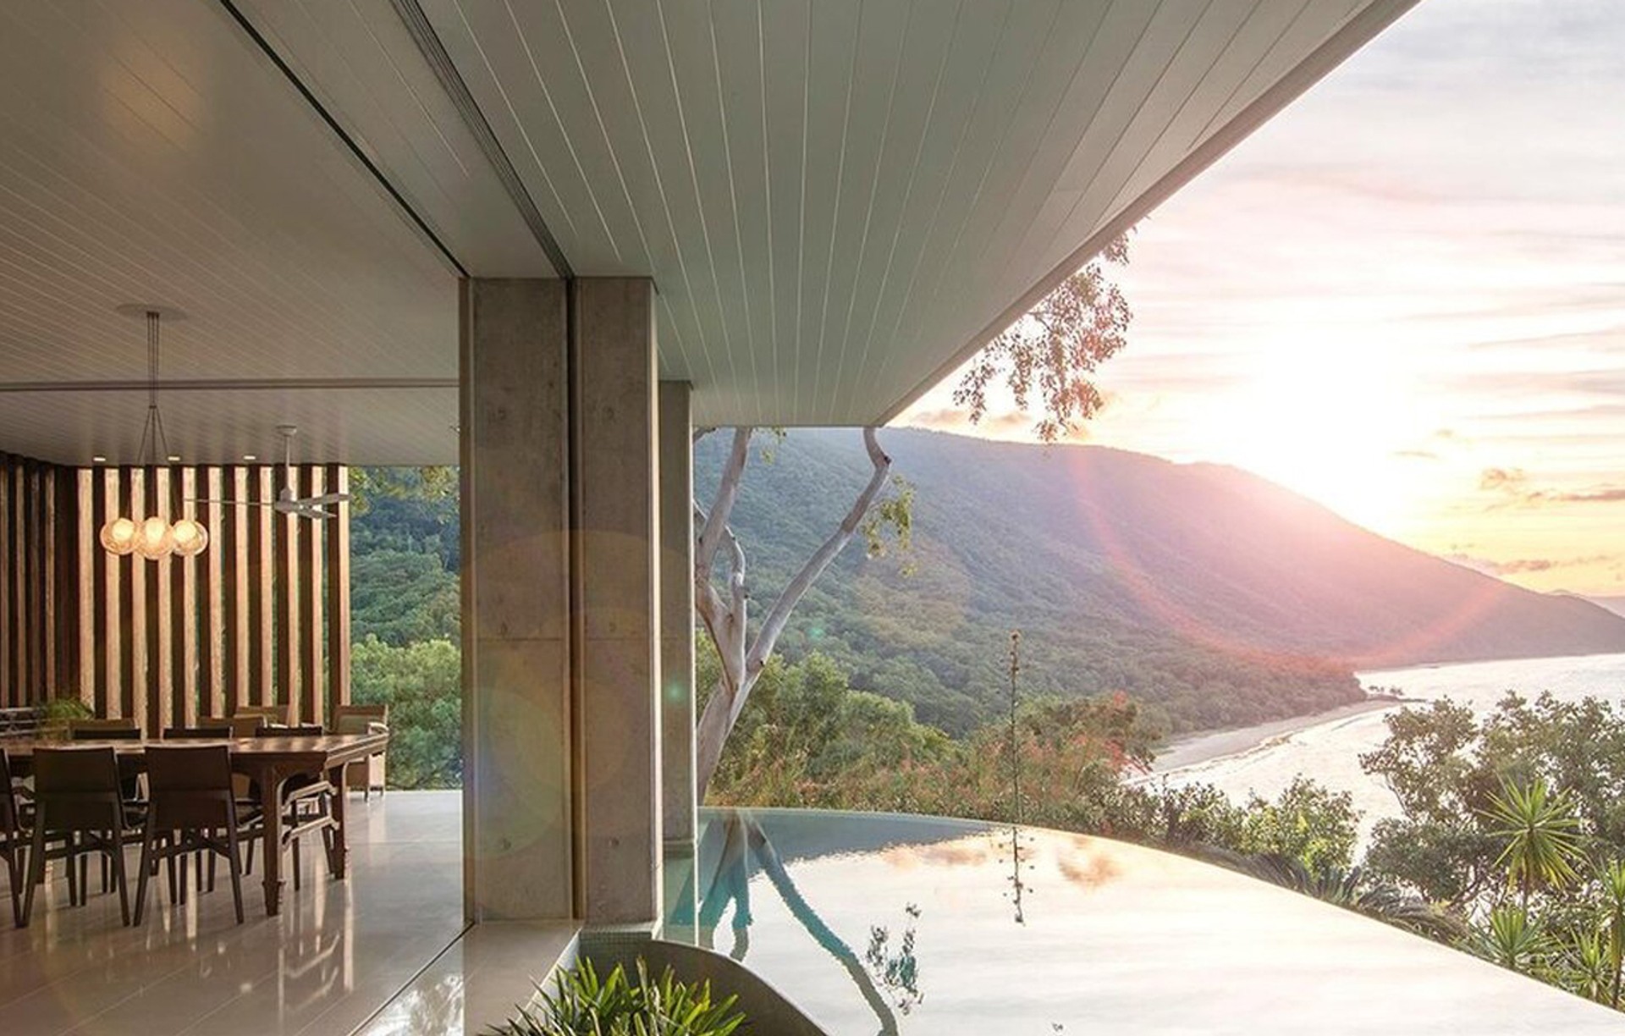
Project look book featuring Buchan Point Residence by TPG Architects. Luxurious cantilevered residence designed by Roger Mainwood, featuring stunning Coral Sea views, open-plan living, four bedrooms, three bathrooms, an infinity-edge lap pool, and a private wine cellar, seamlessly integrating with the tropical landscape.
TPG Architects
2026
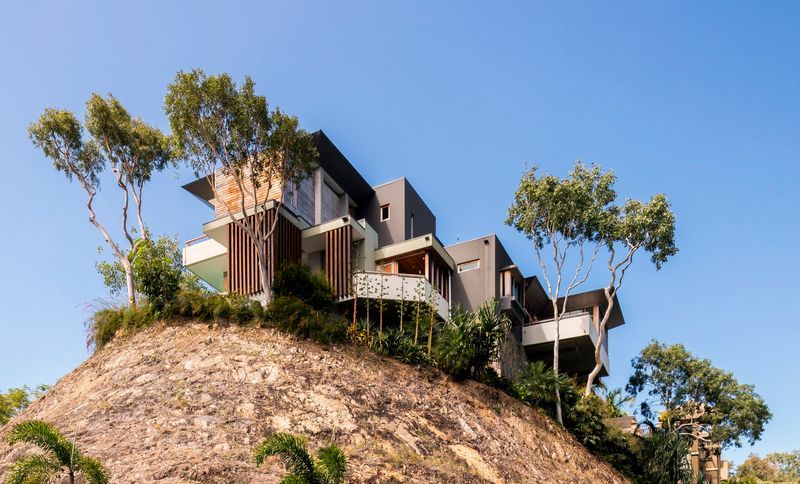
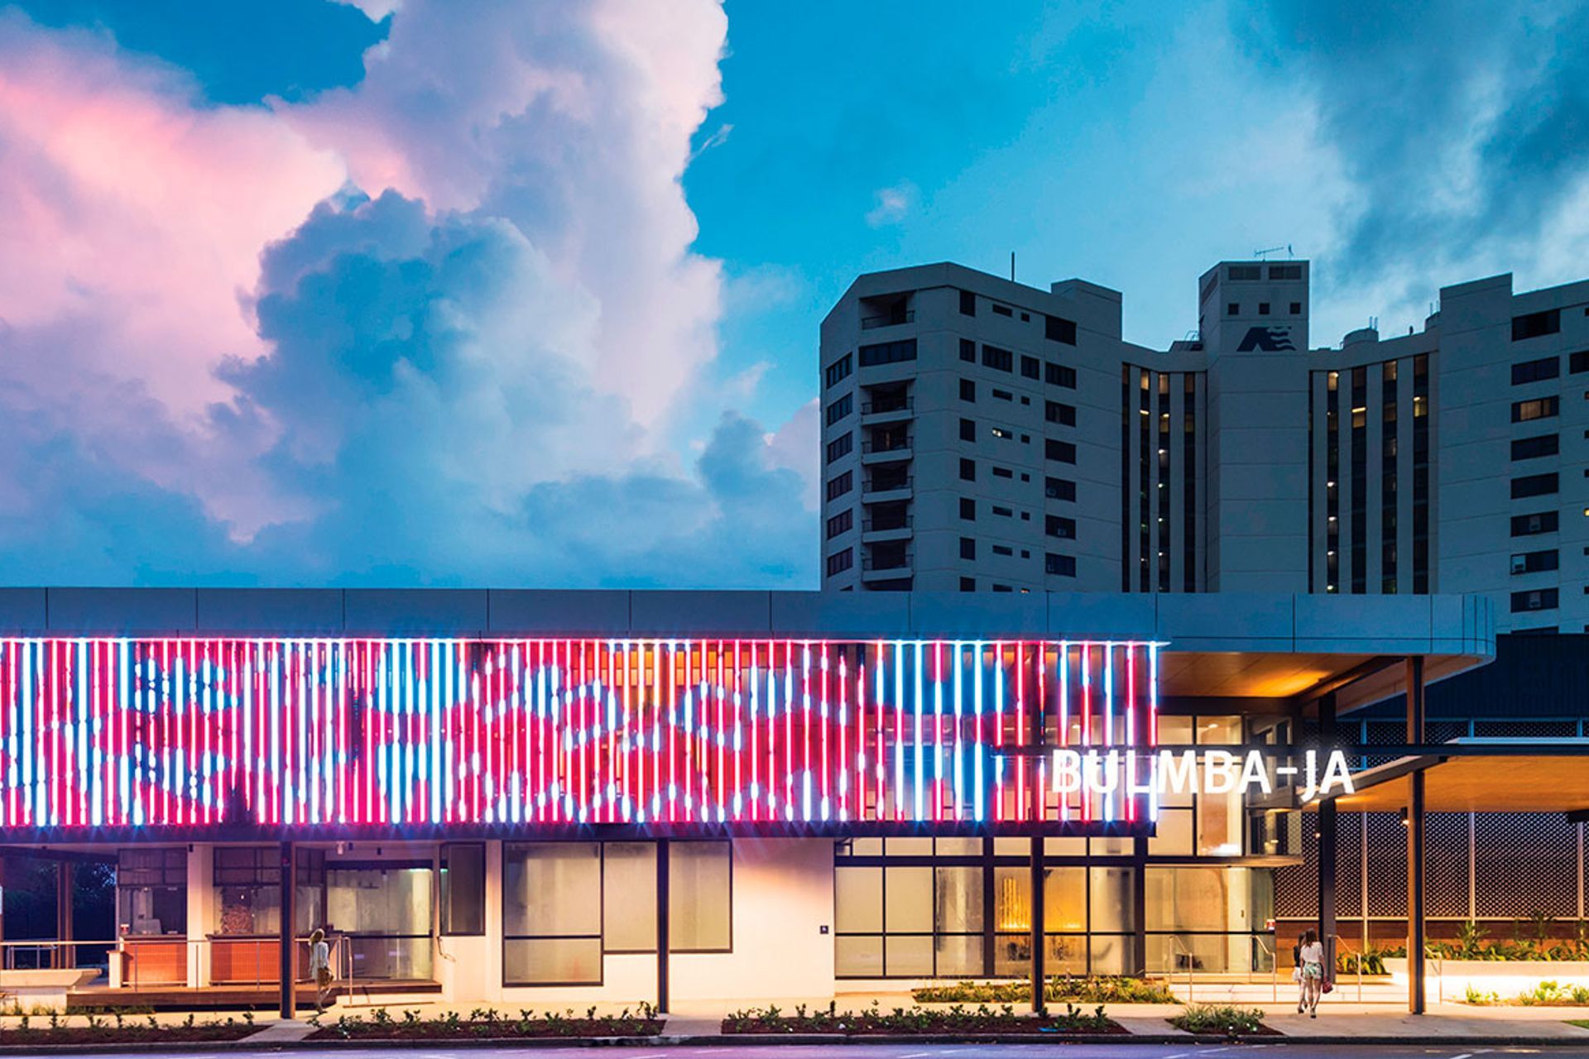
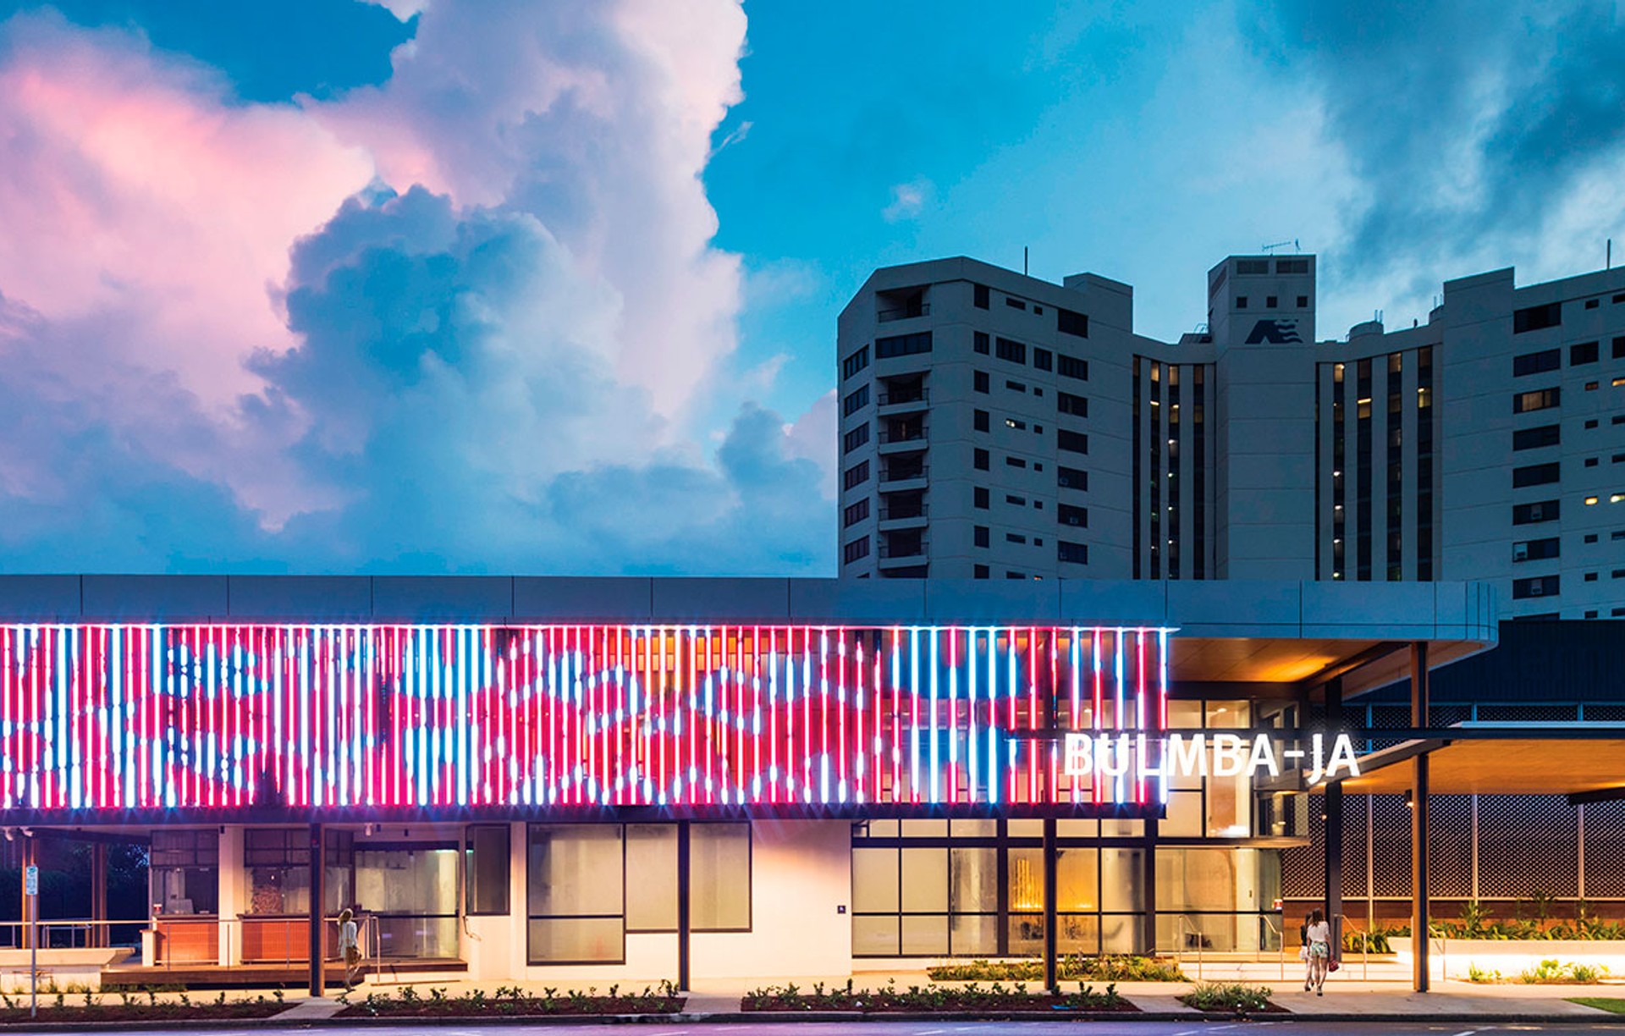
Project look book featuring Bulmba-ja, Cairns by TPG Architects. Bulmba-ja Centre of Contemporary Arts: A vibrant hub for Indigenous arts in Far North Queensland, featuring flexible spaces, a dynamic digital façade, and a design that honors the Traditional Owners, Yidinji and Yirrganydji, creating a welcoming community environment.
TPG Architects
2026
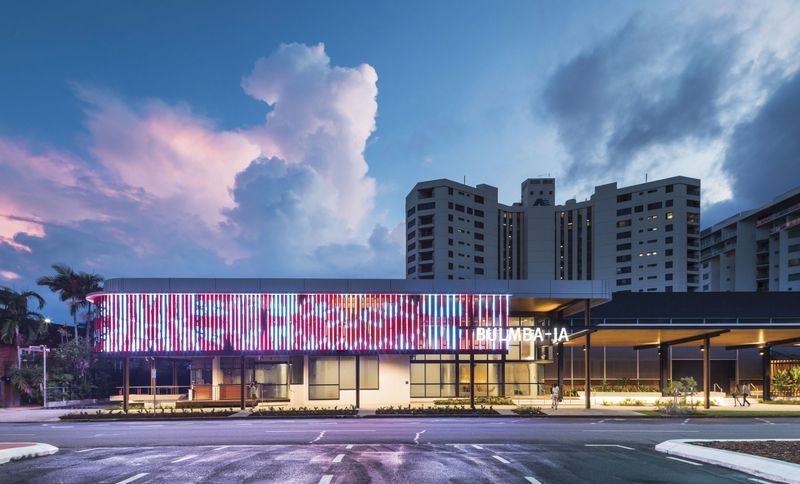
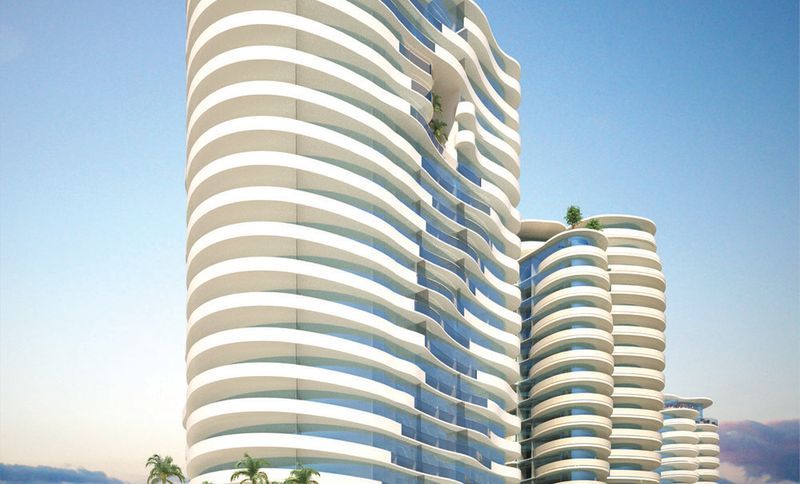
Project look book featuring C3 Tower 3 by TPG Architects. C3 Tower 3 is a boutique mixed-use development featuring 795 apartments, including 1, 2, and 3-bedroom units, along with penthouses. The design embraces tropical urbanism, offering rooftop amenities and a 12-meter high landscape podium with commercial retail space.
TPG Architects
2026
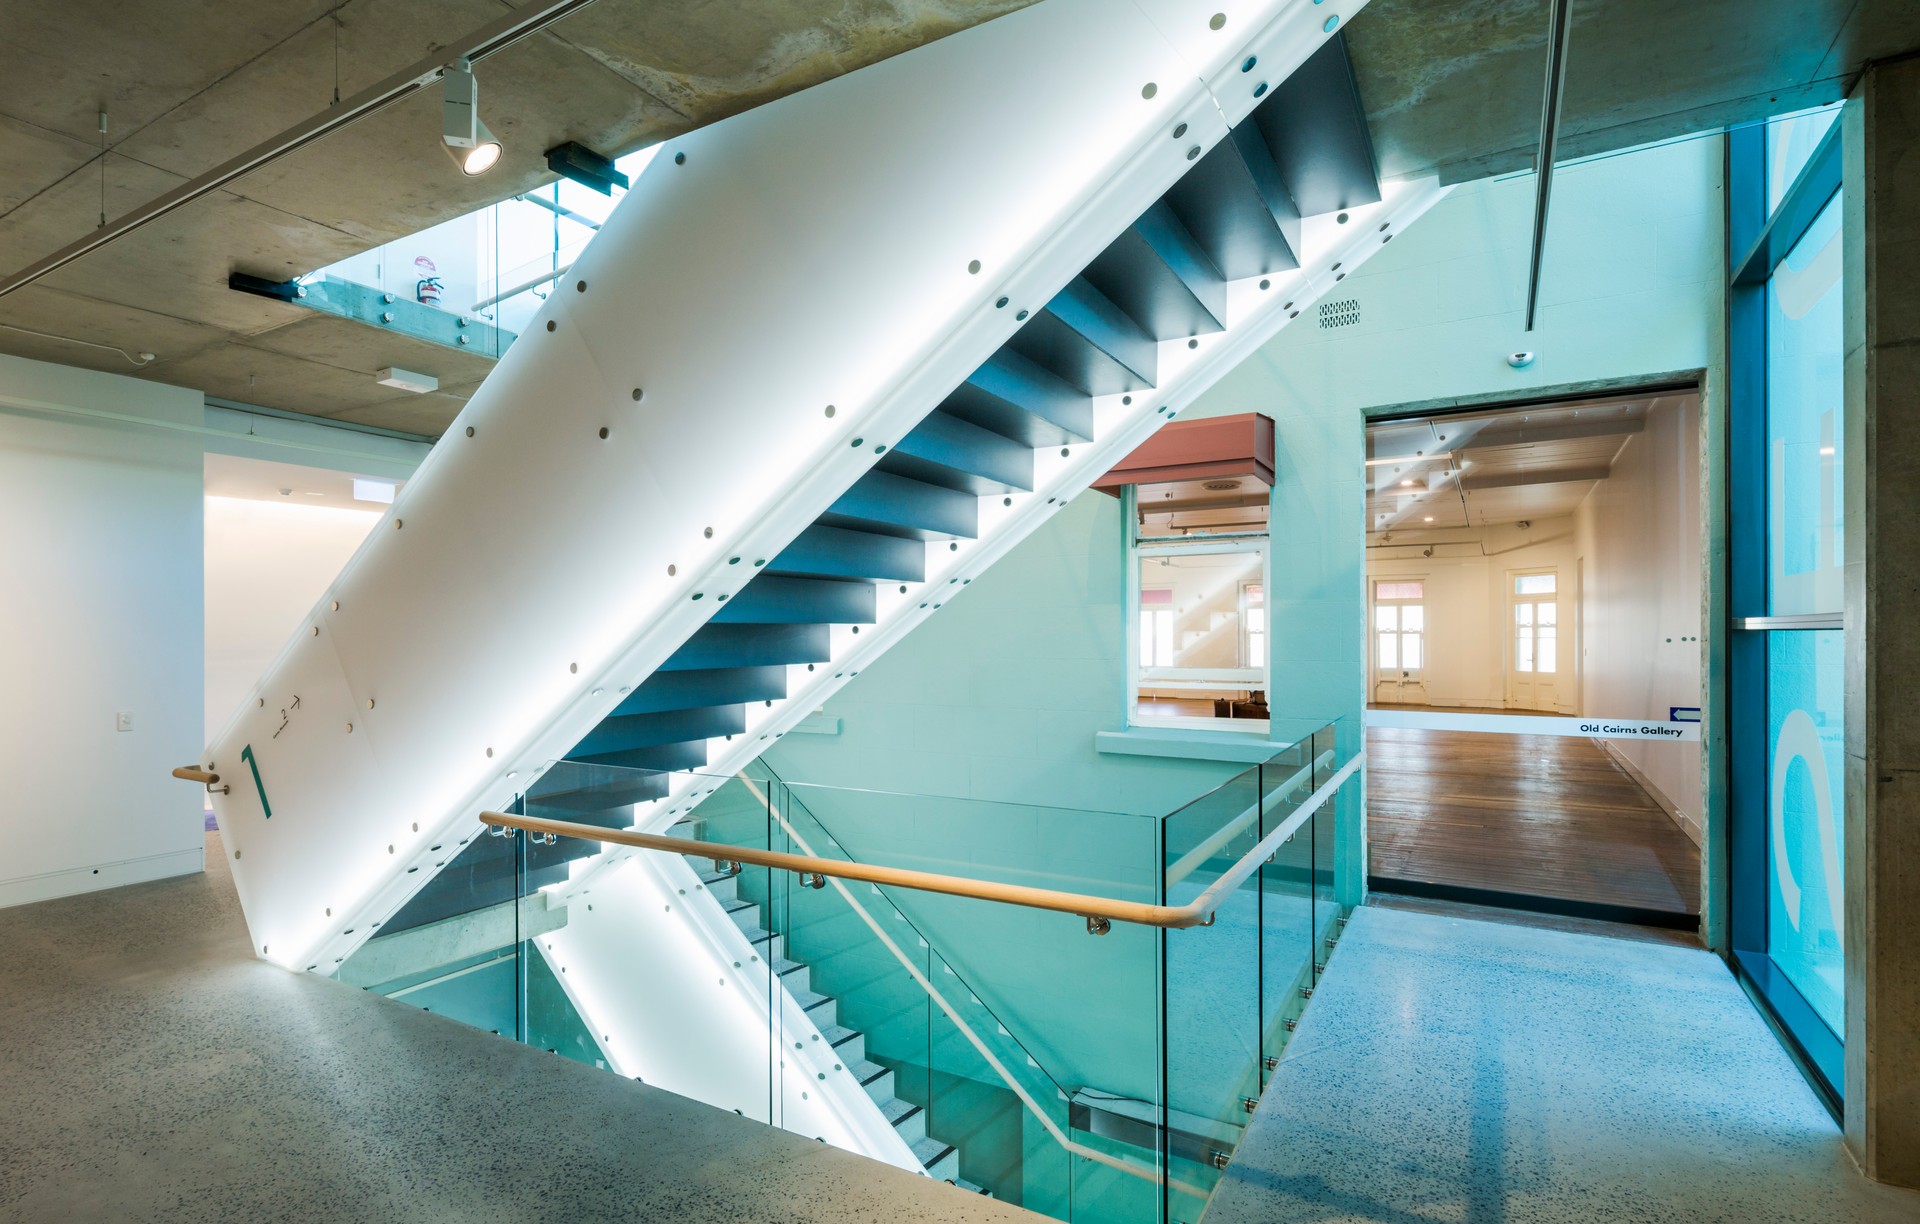
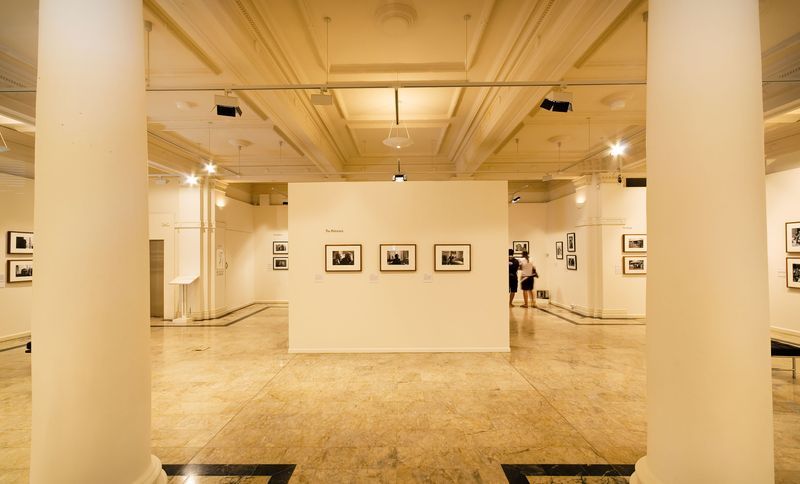
Project look book featuring Cairns Art Gallery by TPG Architects. Transformation of the heritage-listed Cairns Regional Gallery, featuring five major gallery spaces, contemporary design elements, and a commitment to preserving the building's historical integrity while enhancing public access and exhibition versatility.
TPG Architects
2026
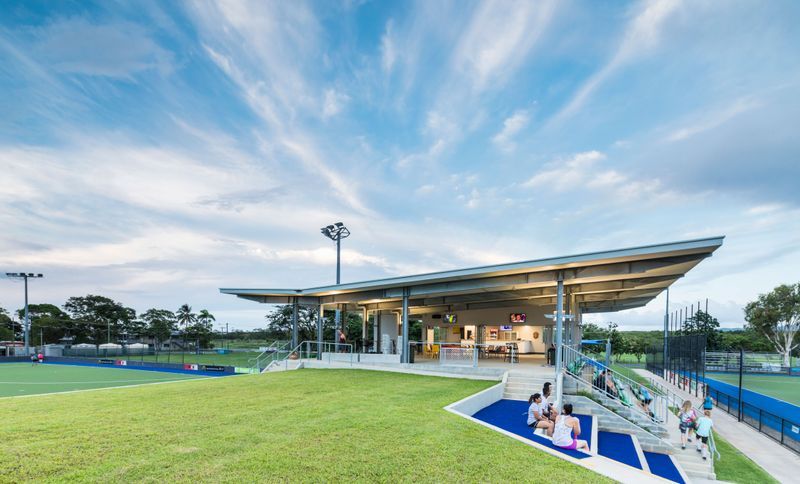
Project look book featuring Cairns Hockey Park by TPG Architects. Cairns Hockey Park features a centrally located bifurcated grandstand, serving as a multipurpose hub for spectators and community gatherings, enhanced by a butterfly roof and terraced lawn, creating a vibrant outdoor space connecting two hockey pitches.
TPG Architects
2026
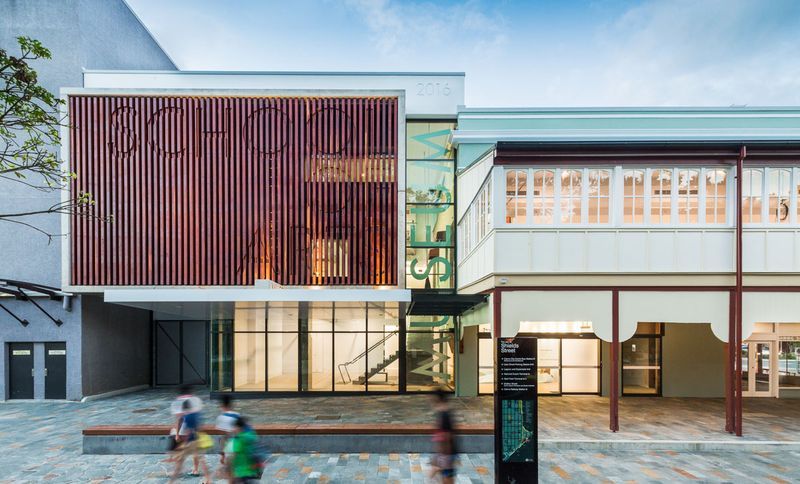
Project look book featuring Cairns Museum School of Arts by TPG Architects. Heritage adaptation of Cairns' oldest public building, the School of Arts, featuring a restored facade and a new extension housing the Cairns Museum, celebrating the city's historical growth in the heart of the CBD.
TPG Architects
2026