

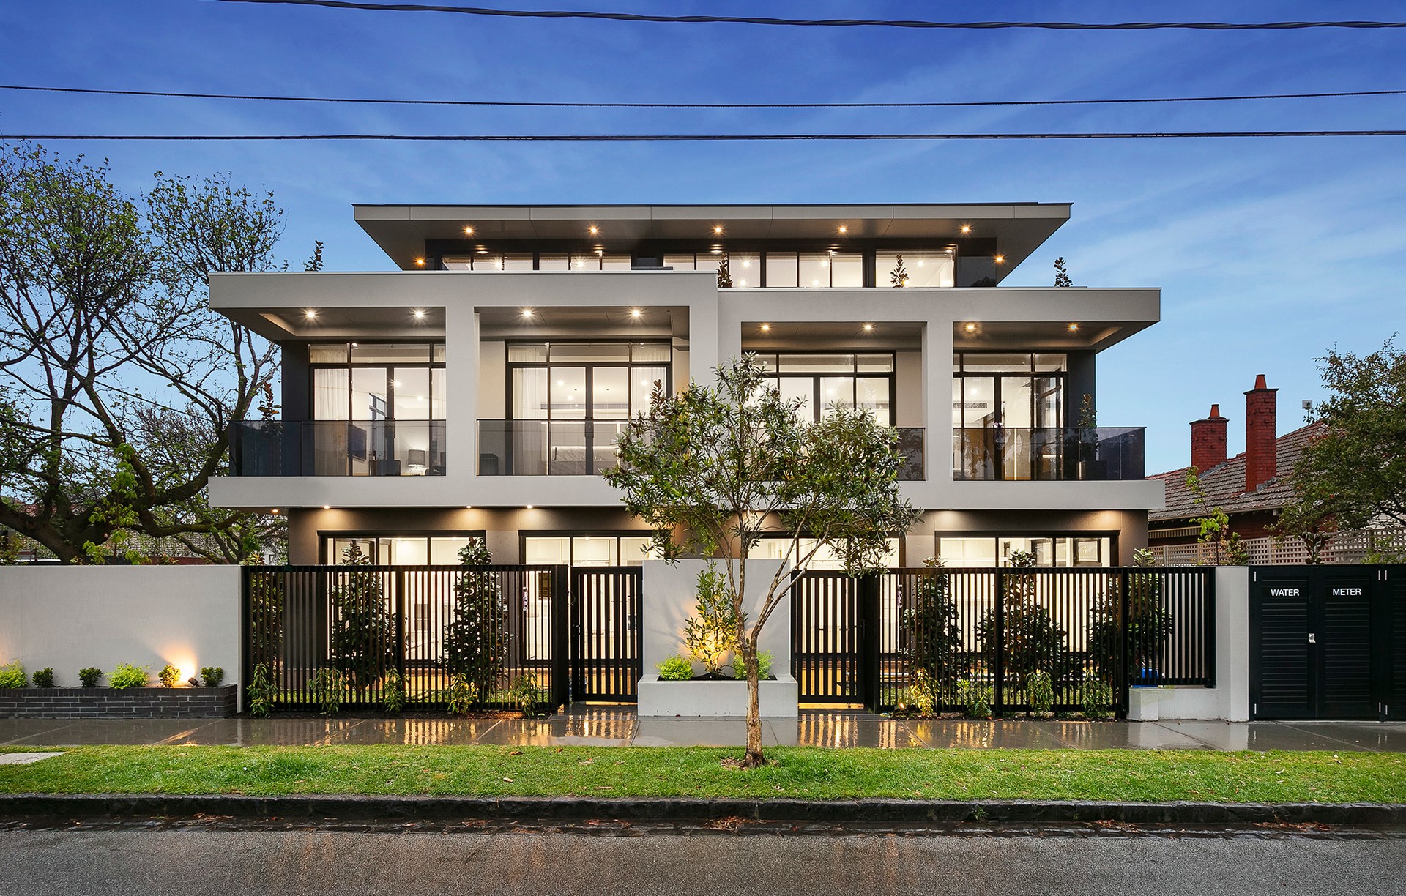
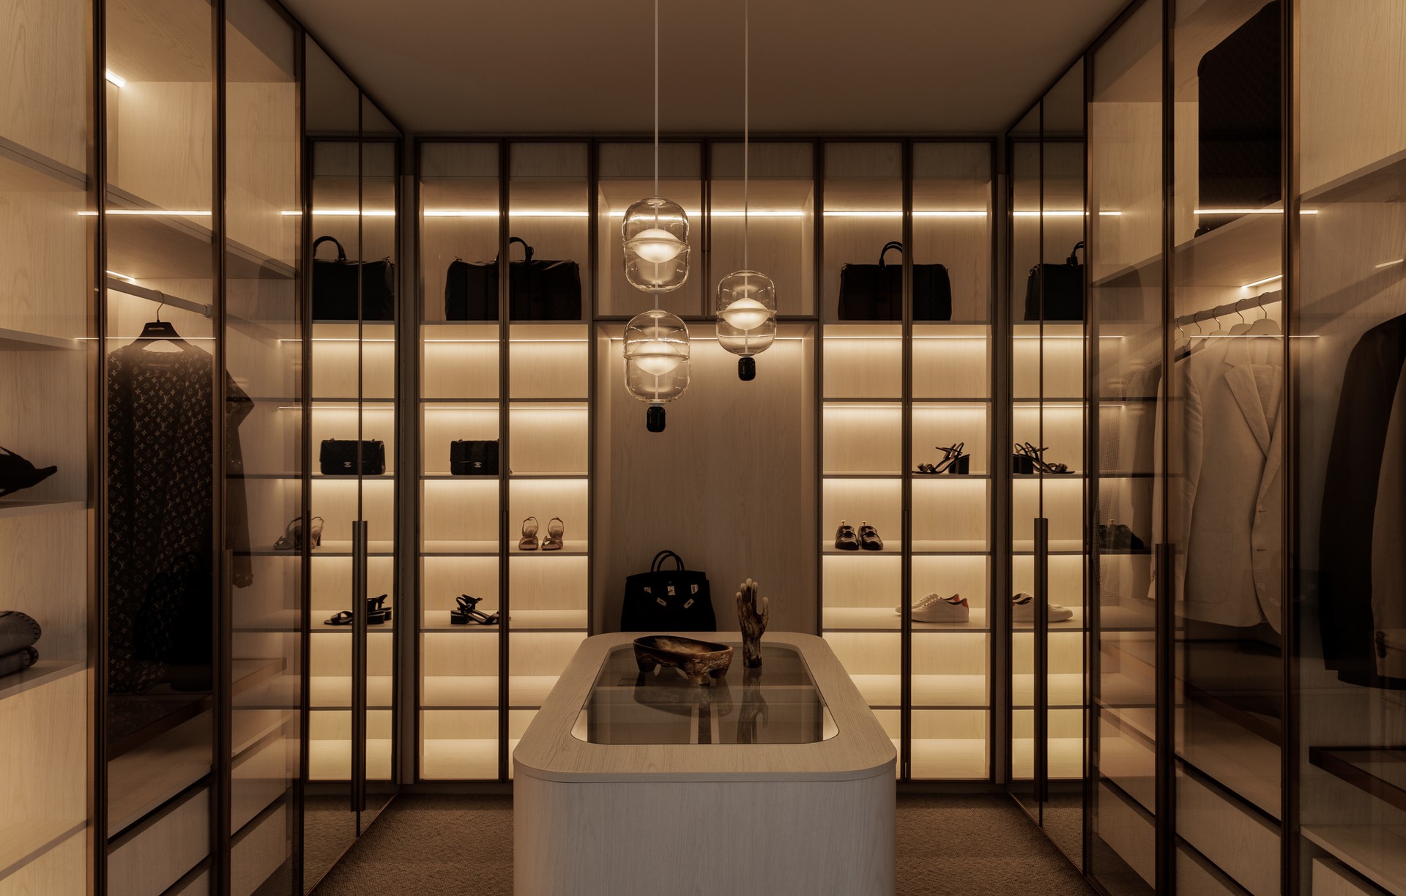
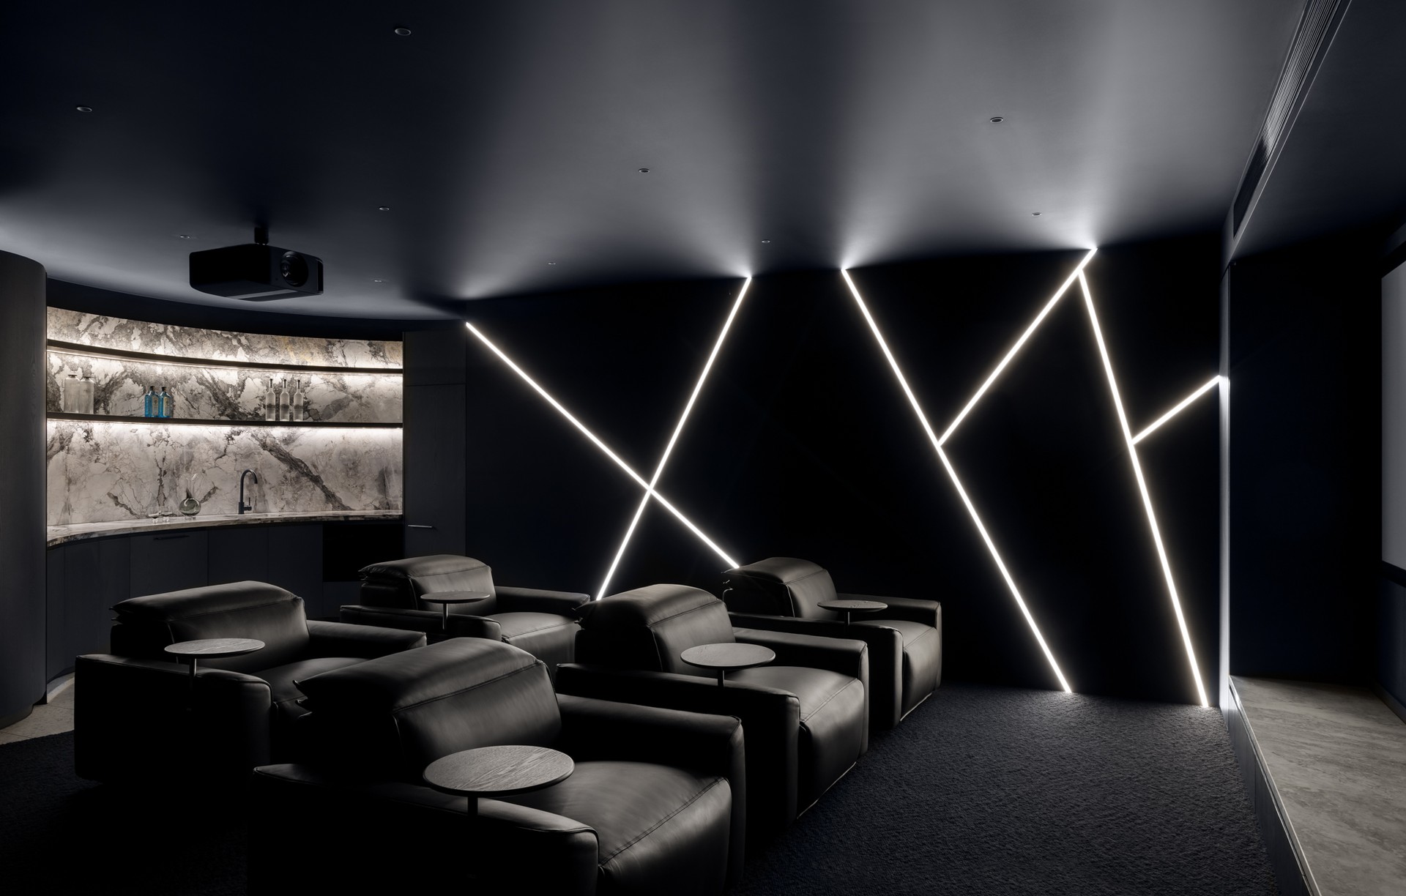
Trinity Architects
Trinity Architects

Downloads
Project look book featuring Trinity Architects by Trinity Architects.
Trinity Architects
2026
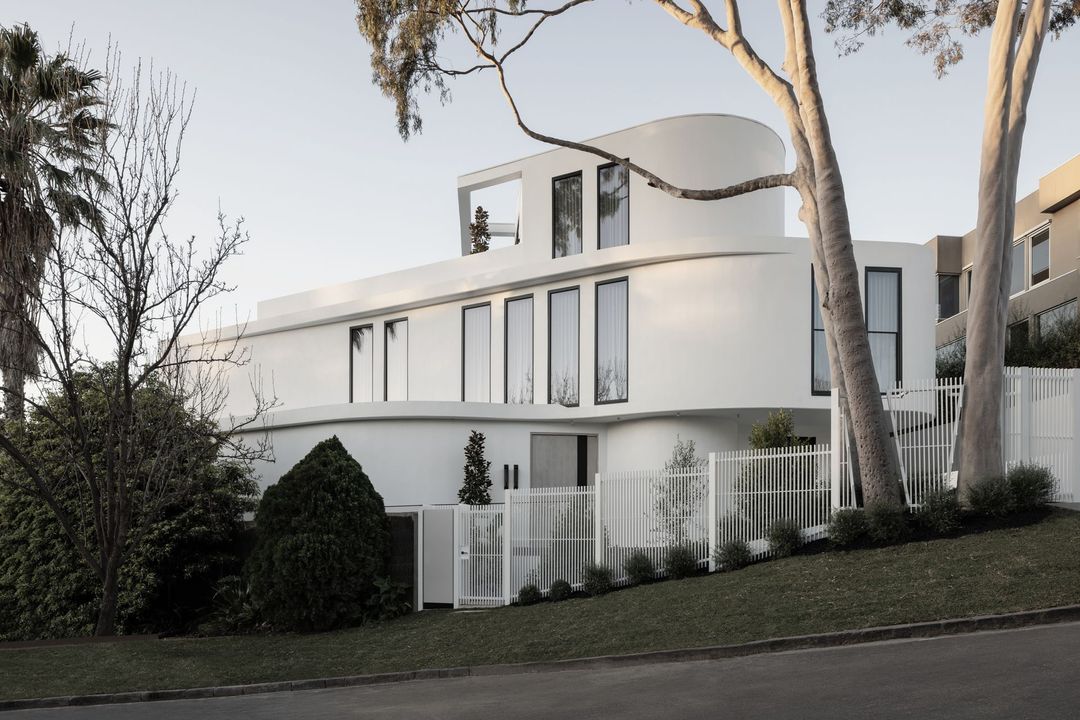
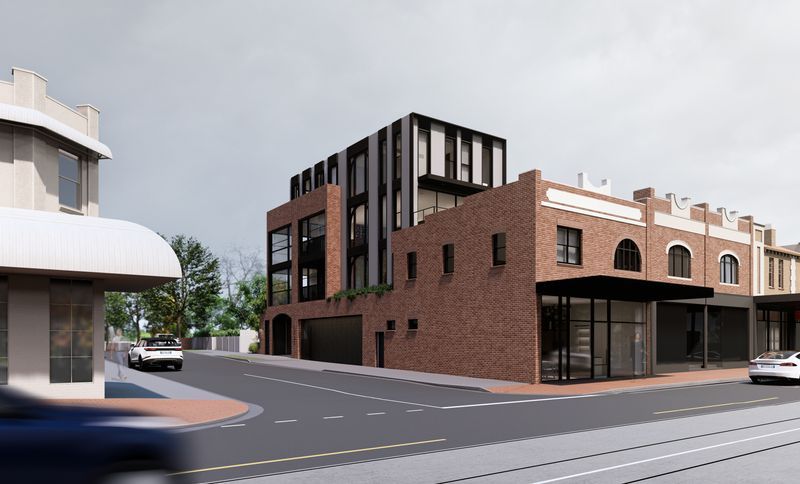
Project look book featuring Maison x Trinity, Malvern by Trinity Architects. Maison x Trinity: A striking industrial-style development featuring two luxury residences in the heart of Malvern Village, revitalizing a heritage shopfront and offering a blend of sophisticated living inspired by local architecture and New York elegance.
Trinity Architects
2026
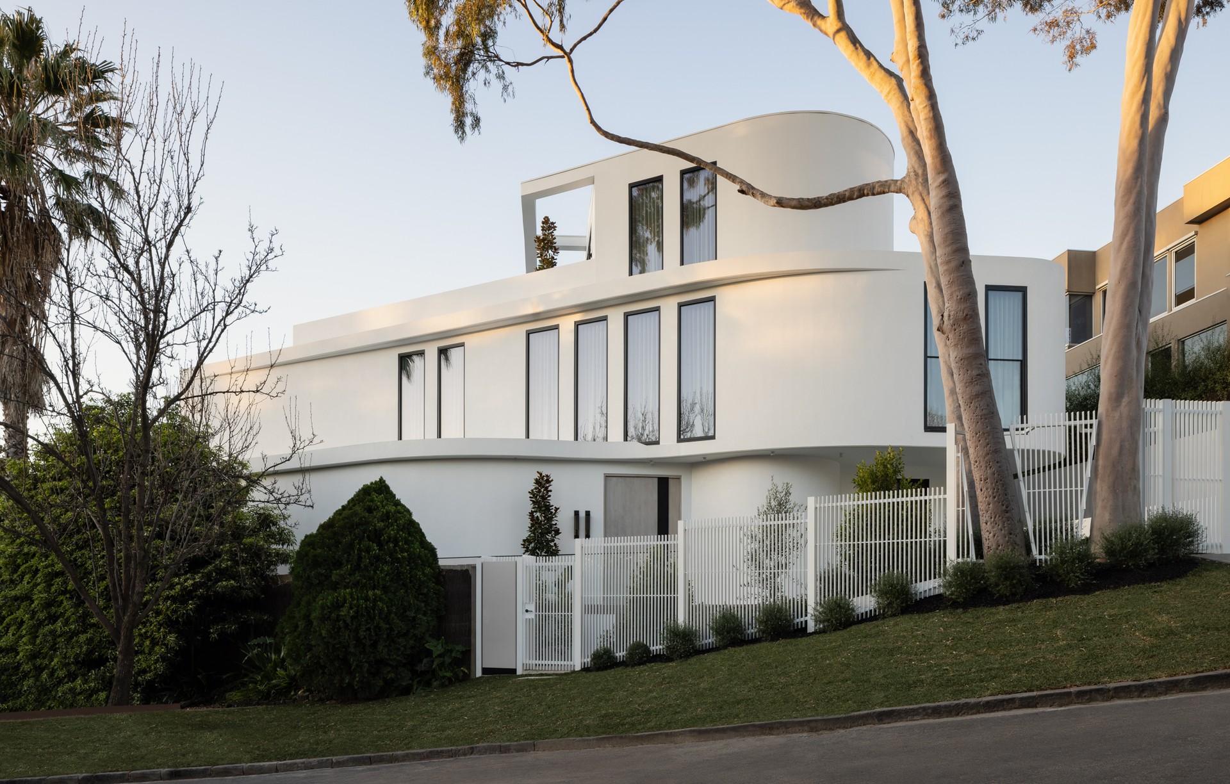
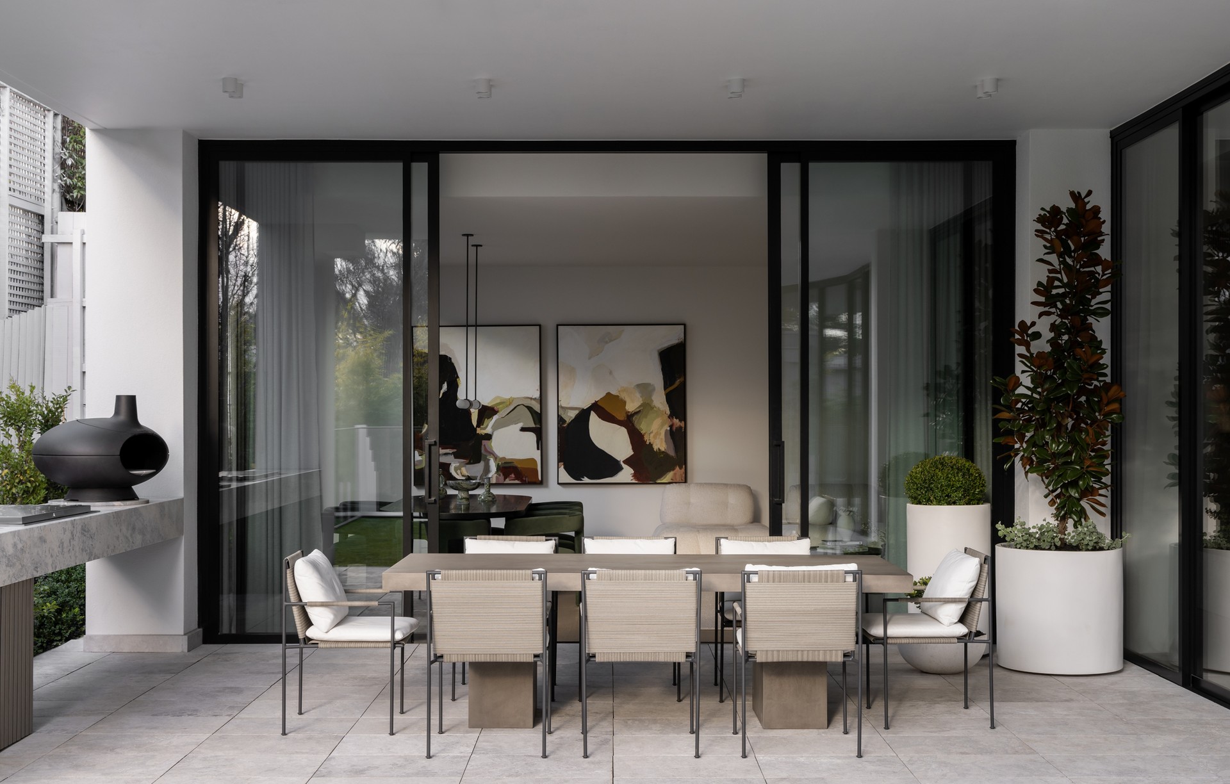
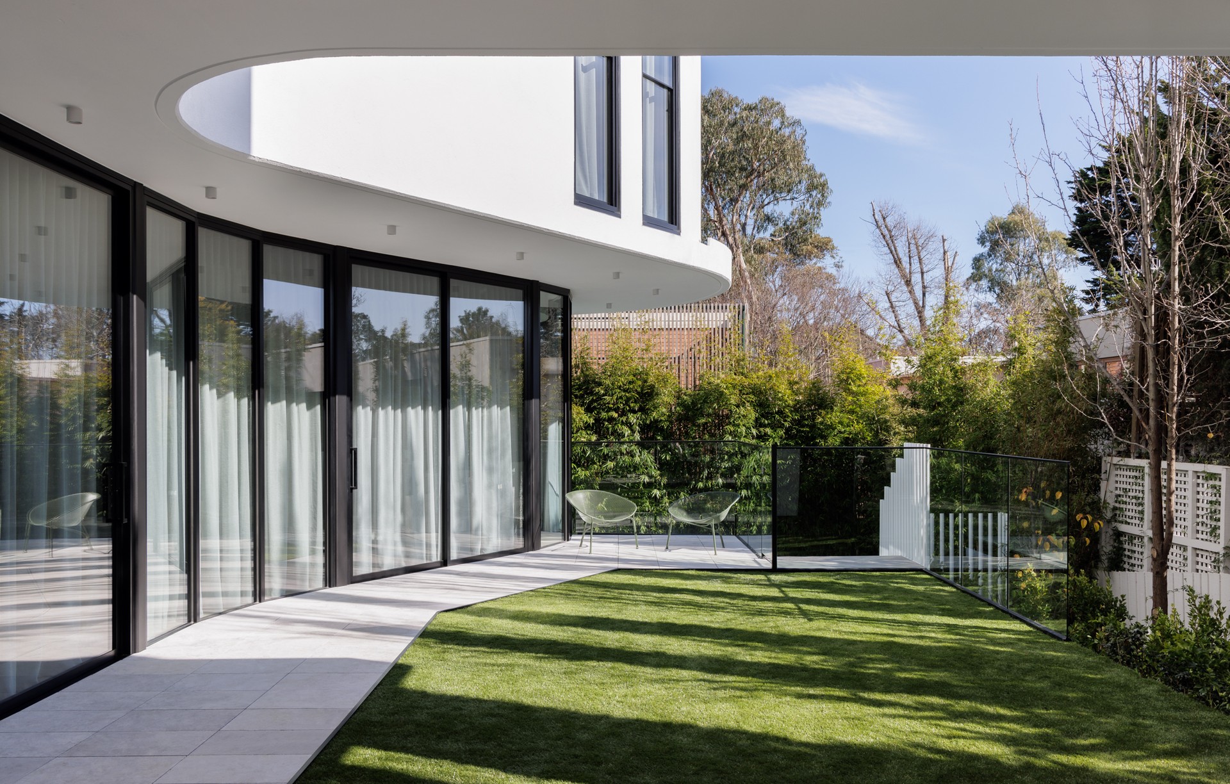
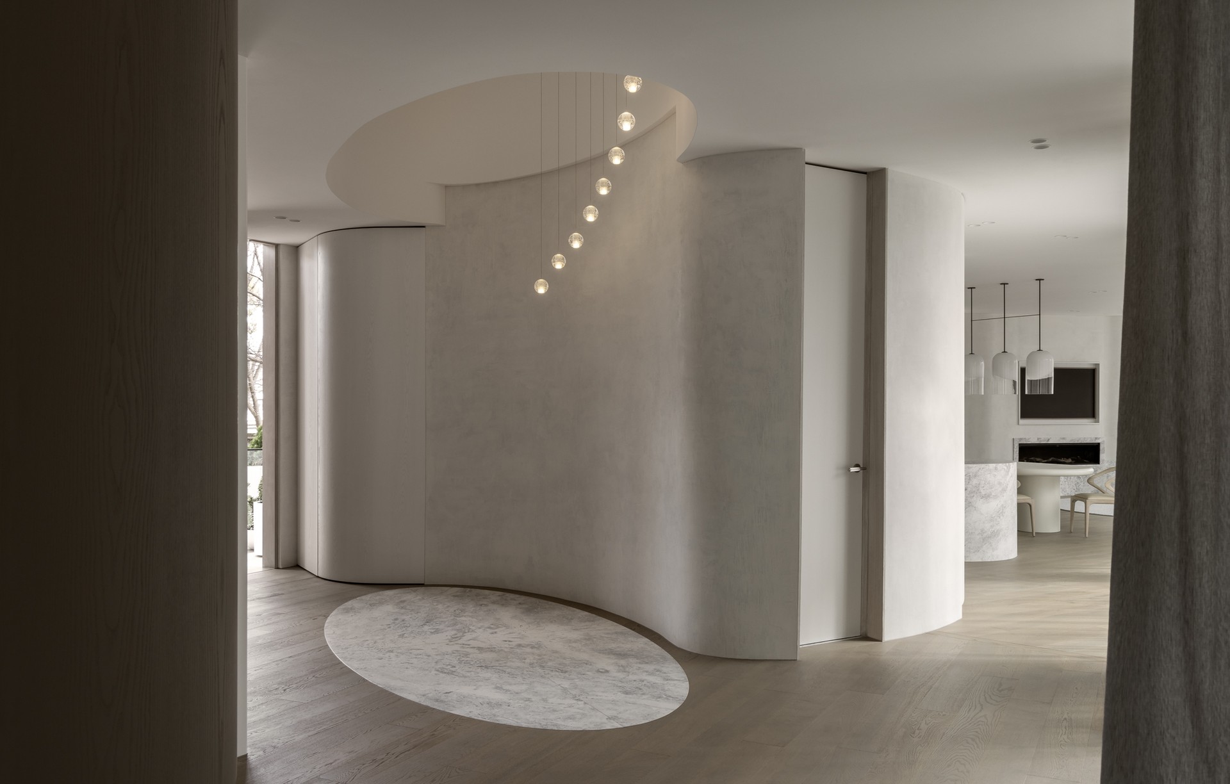
Project look book featuring Matteo x Trinity Curves by Trinity Architects. Matteo x Trinity: A contemporary masterpiece completed in 2023, featuring a harmonious blend of sweeping curves and luxurious design elements, creating a private oasis that embodies organic movement and functional elegance.
Trinity Architects
2026

Project look book featuring Project 114 by Trinity Architects. Project 114 features seven luxury high-end homes inspired by the Attic style, including a stunning penthouse with panoramic views of Central Park, four bedrooms, and expansive storage, blending elegance with modern living.
Trinity Architects
2026
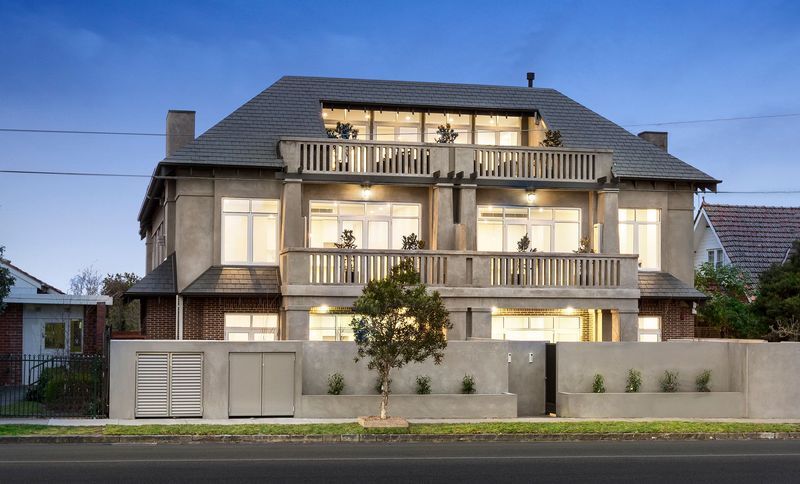
Project look book featuring Project Belle. by Trinity Architects. Belle: A luxurious three-storey building in Armadale featuring eight expansive apartments, each with unique aspects, elegant finishes, and private outdoor spaces, setting a new standard for beautiful living.
Trinity Architects
2026
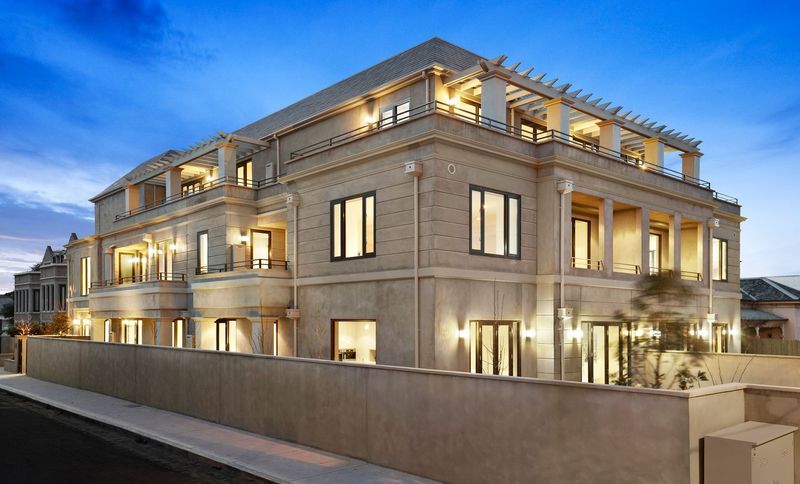
Project look book featuring Project Costello. by Trinity Architects.
Trinity Architects
2026

Project look book featuring Project Deco. by Trinity Architects. A stunning blend of heritage and modern design, Project Deco features a meticulously restored facade, a breathtaking double-storey structure, and elegant cantilevered forms, completed by Trinity Architects in 2024.
Trinity Architects
2026
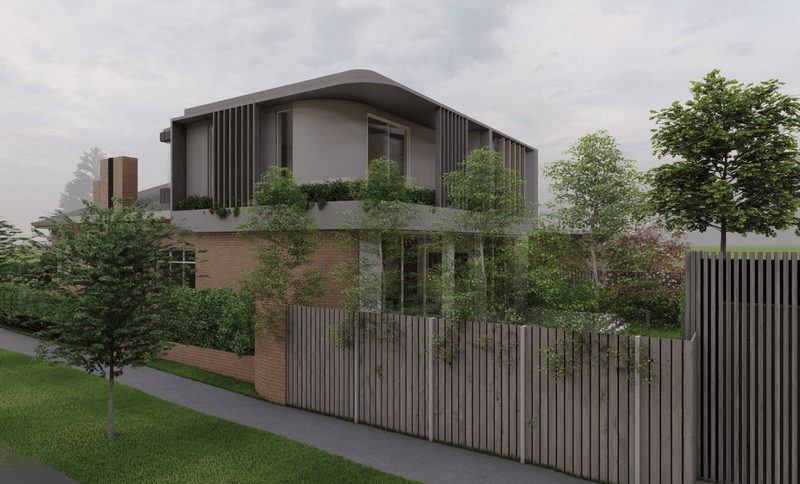
Project look book featuring Project Duo. by Trinity Architects.
Trinity Architects
2026
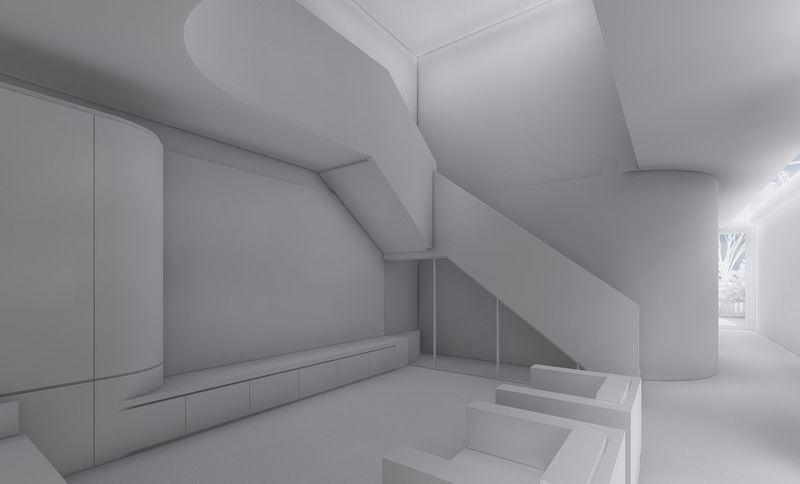
Project look book featuring Project Finch. by Trinity Architects. A refreshed classic home in Melbourne's Gascoigne Estate, designed for modern living with multiple living areas, a signature L-shaped pool, and a revamped kitchen, blending seamlessly into its beautiful surroundings.
Trinity Architects
2026
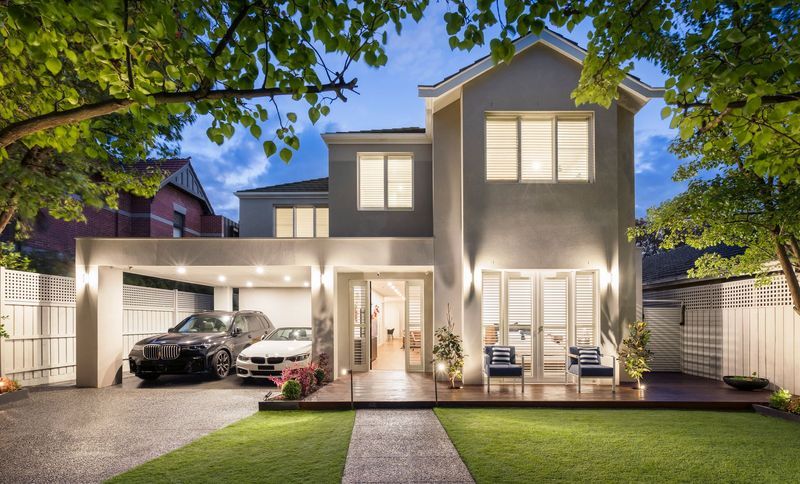
Project look book featuring Project One. by Trinity Architects. Originally designed with a traditional Hamptons brief in mind, the house was ultimately translated into an industrial, modern style home with key elements such as concrete, exposed bricks and a dark external colour palette.
Trinity Architects
2026
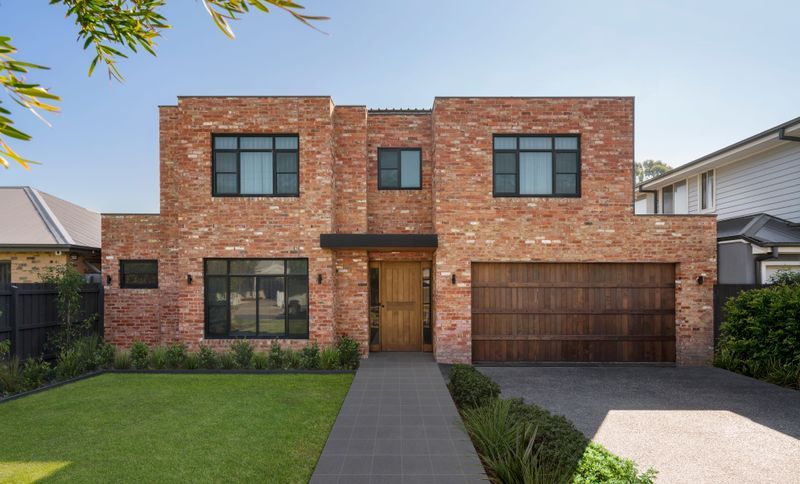
Project look book featuring Project Pavilion by Trinity Architects. Contemporary residential extension featuring a harmonious blend of modern design and traditional craftsmanship, completed in 2024, with a stunning courtyard and pool that create a serene living environment.
Trinity Architects
2026
Files
1 file across 1 item
1 - 1 of 1 items
|