



TrueBuild Homes
Design & Build
TrueBuild Homes
Design & Build

Downloads
Project look book featuring TrueBuild Homes by TrueBuild Homes.
TrueBuild Homes
2026
Project look book featuring Coogee by TrueBuild Homes. Spanish-inspired first floor addition, ground floor extension, complete refurbishment, granny flat conversion, and detached garage with comprehensive landscaping.
TrueBuild Homes
2026
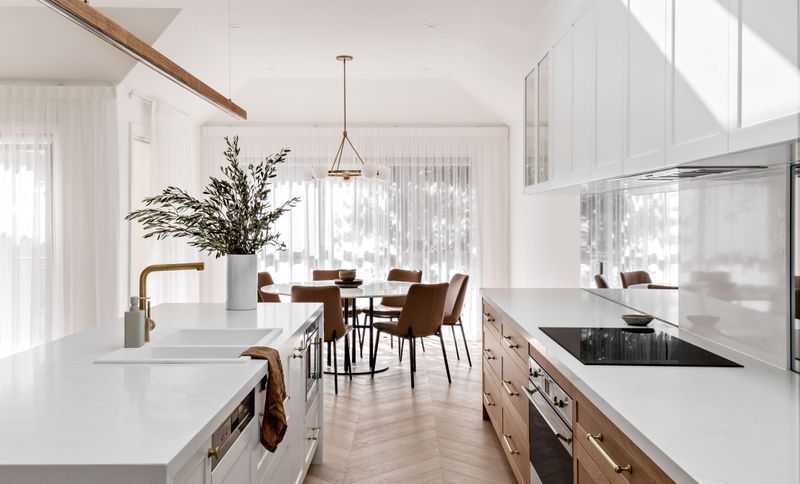
Project look book featuring Jordan Springs by TrueBuild Homes. A contemporary modest home designed and built for a young family, showcasing modern architecture and thoughtful design.
TrueBuild Homes
2026

Project look book featuring Kenthurst by TrueBuild Homes. Contemporary acreage home and detached granny flat designed to harmonize with the rural landscape and showcase stunning mountain views.
TrueBuild Homes
2026

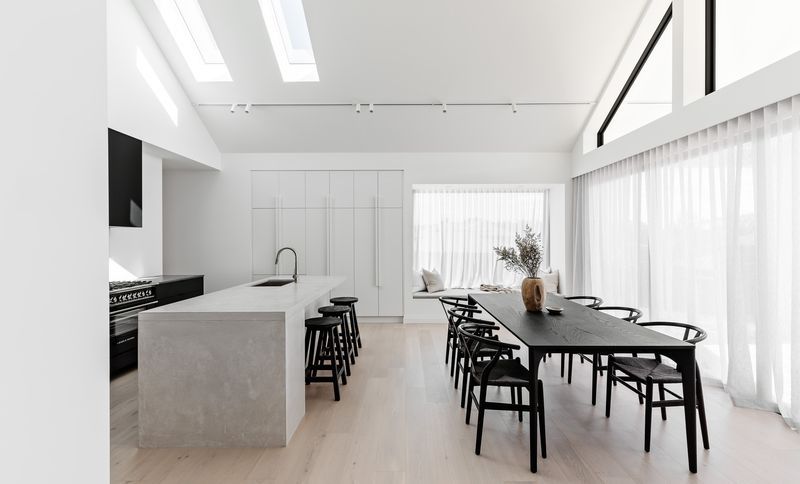
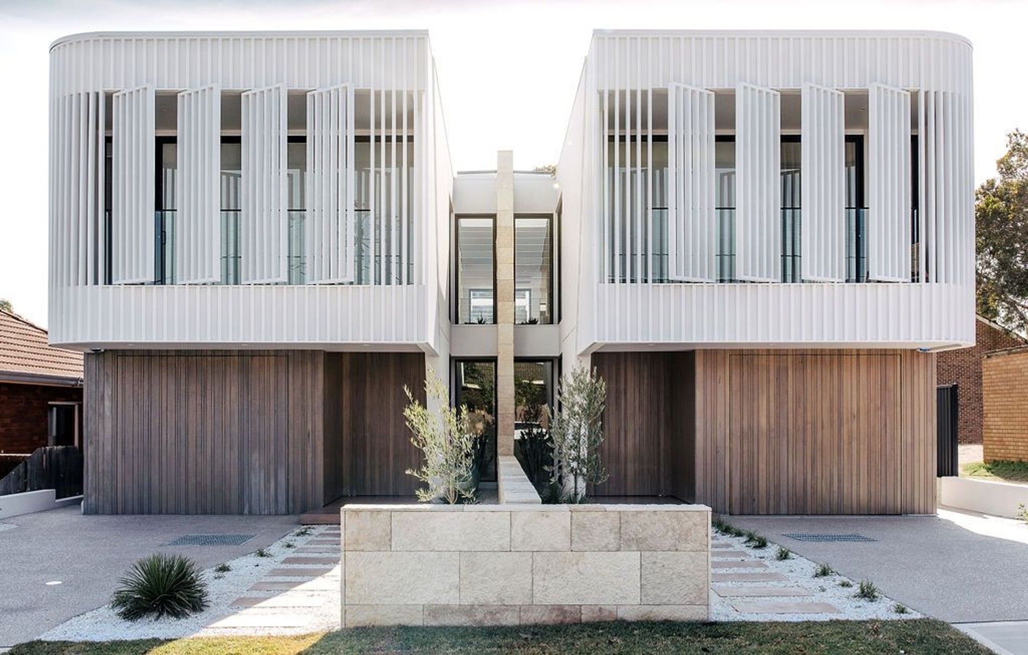
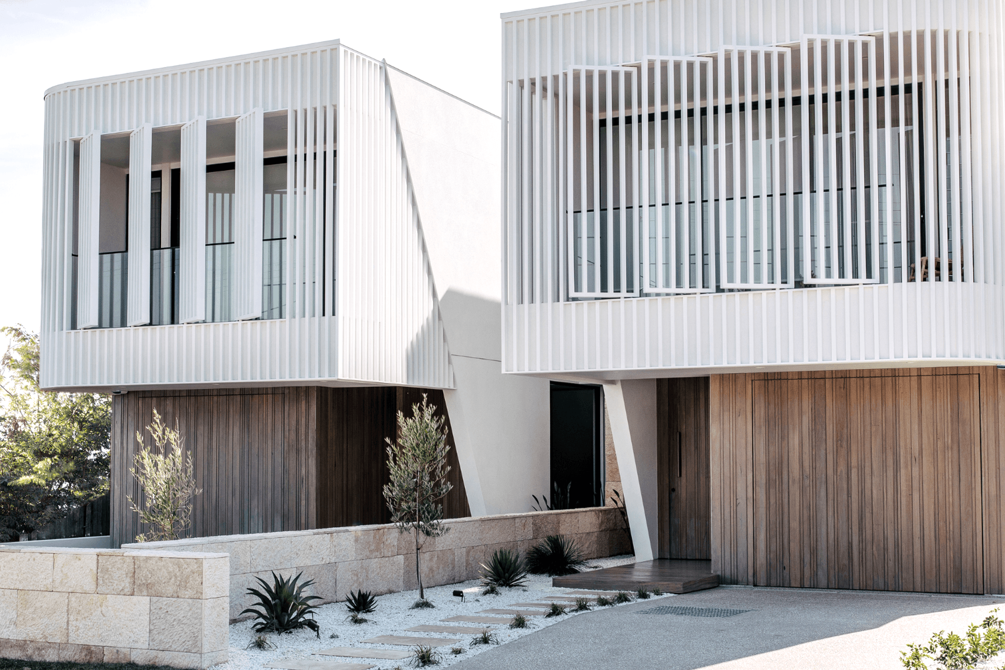
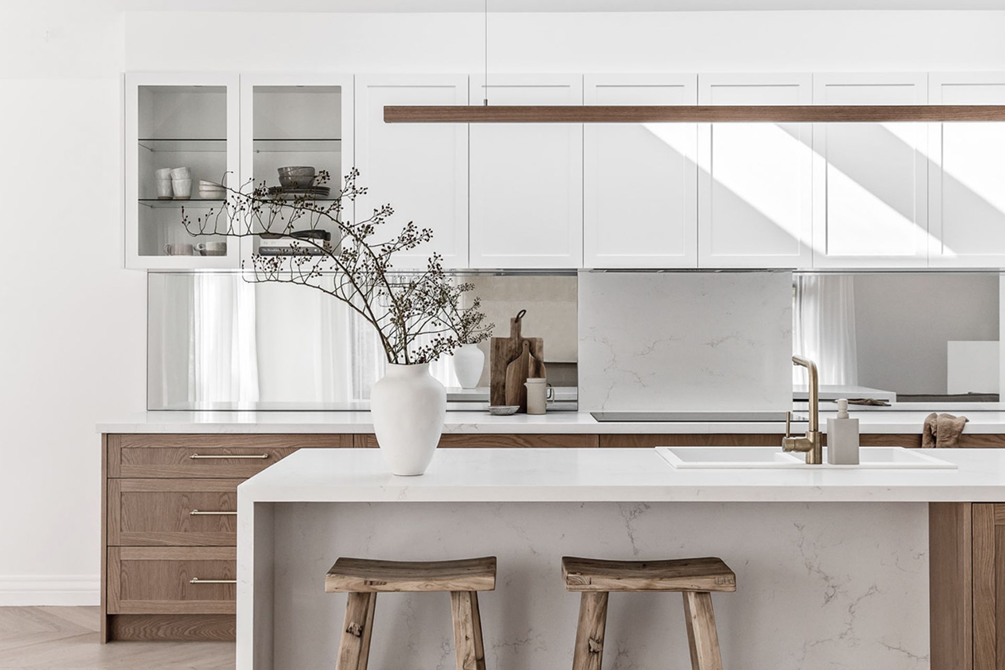
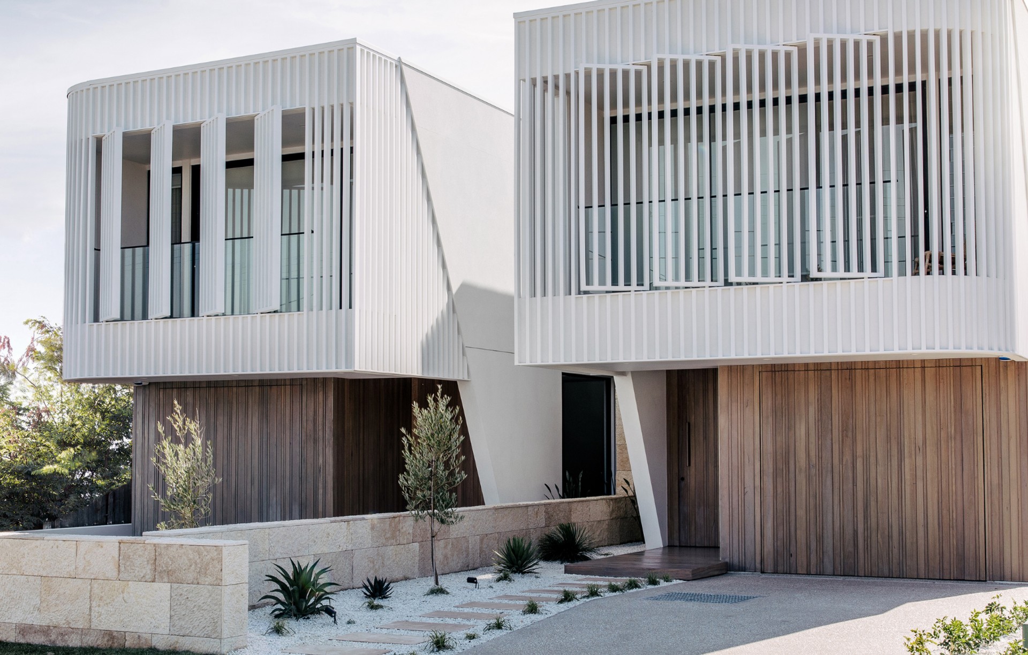
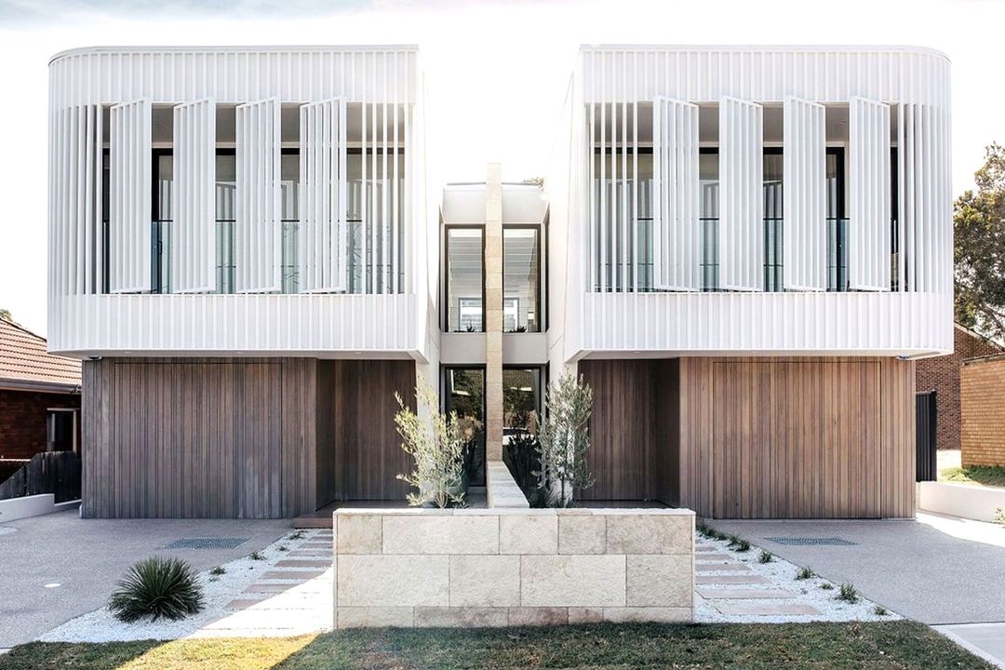
Project look book featuring Matraville Duplex by TrueBuild Homes. A modern coastal-inspired duplex featuring two distinct designs: one side dark and moody, the other light and bright, showcasing the versatility of contemporary coastal architecture.
TrueBuild Homes
2026

Project look book featuring Summit Ridge by TrueBuild Homes. A meticulously designed Hamptons style home that embraces the natural slope of the site while offering stunning views of the Blue Mountains.
TrueBuild Homes
2026

Project look book featuring Thornleigh by TrueBuild Homes. An ultra-modern home ingeniously designed and constructed to harmonize with its steeply sloping site across three distinct levels.
TrueBuild Homes
2026

Project look book featuring Three Gables by TrueBuild Homes. A modern farmhouse showcasing elegant gable roof forms and a minimalist monochromatic design, perfectly blending contemporary aesthetics with functional living.
TrueBuild Homes
2026