

TSD Group
Construction
TSD Group
Construction

Downloads
Project look book featuring TSD Group by TSD Group.
TSD Group
2026

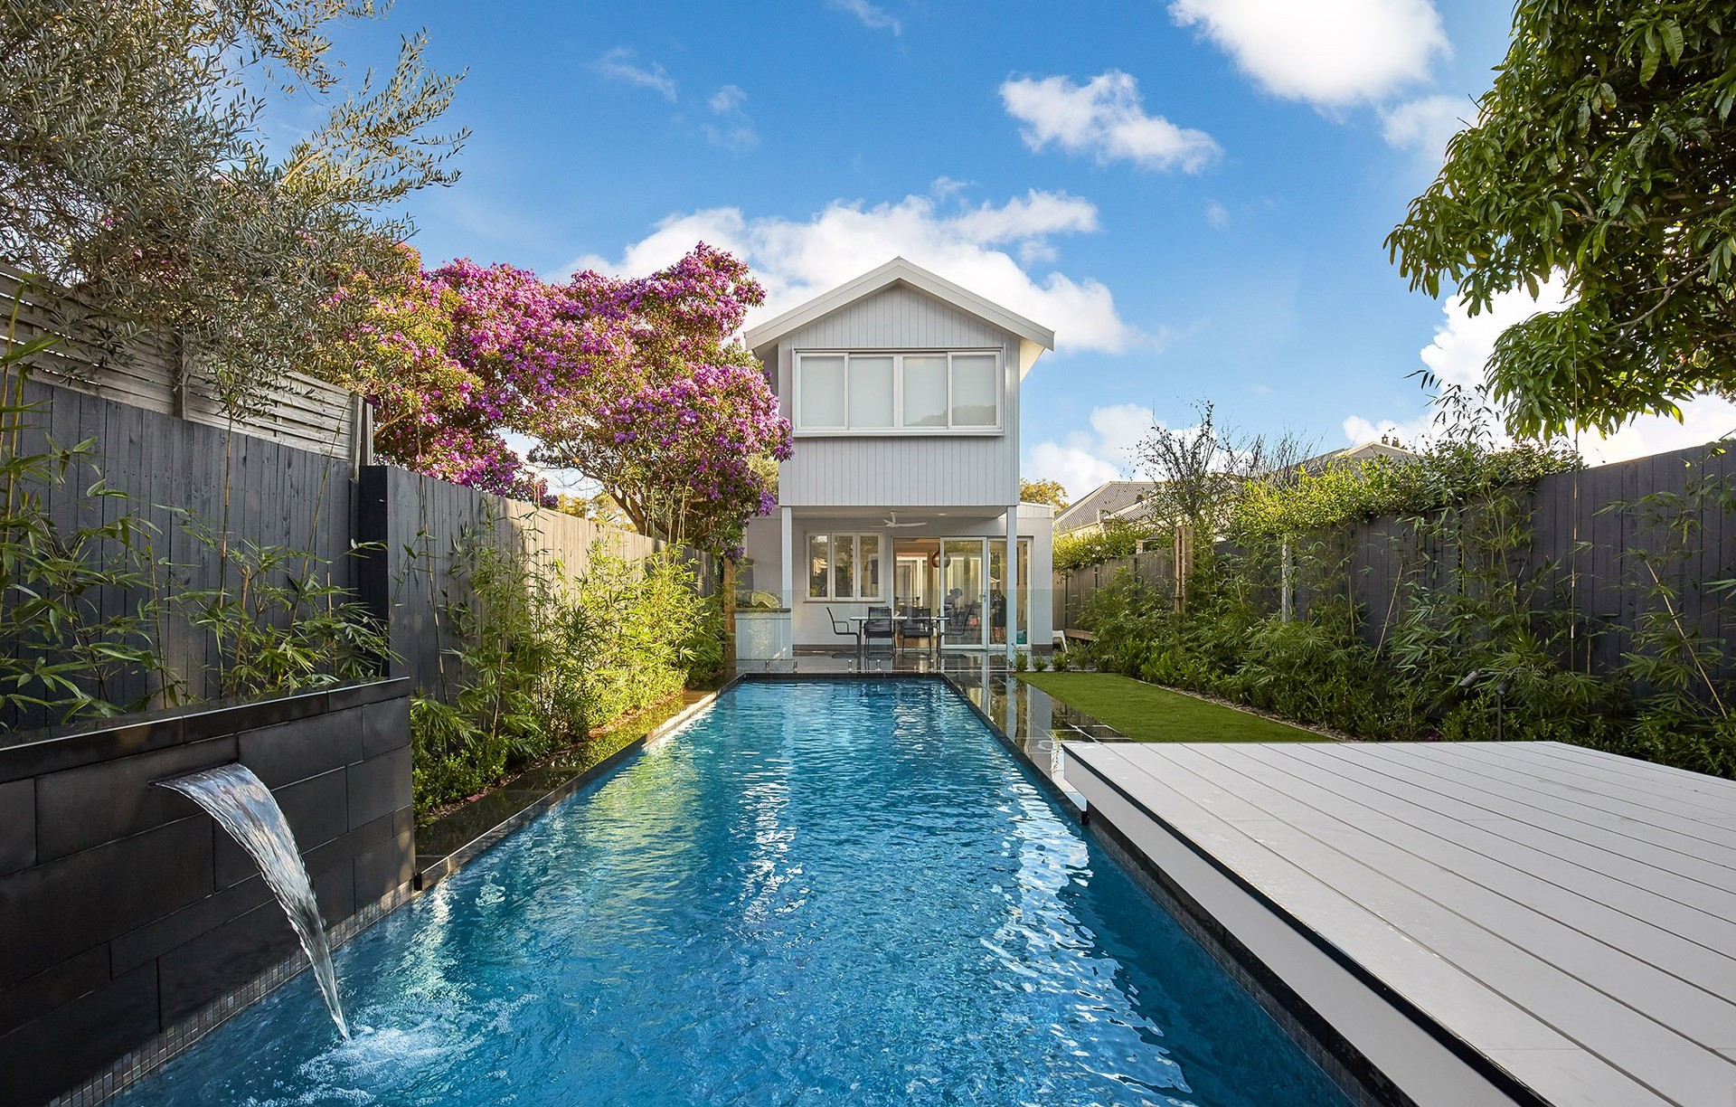
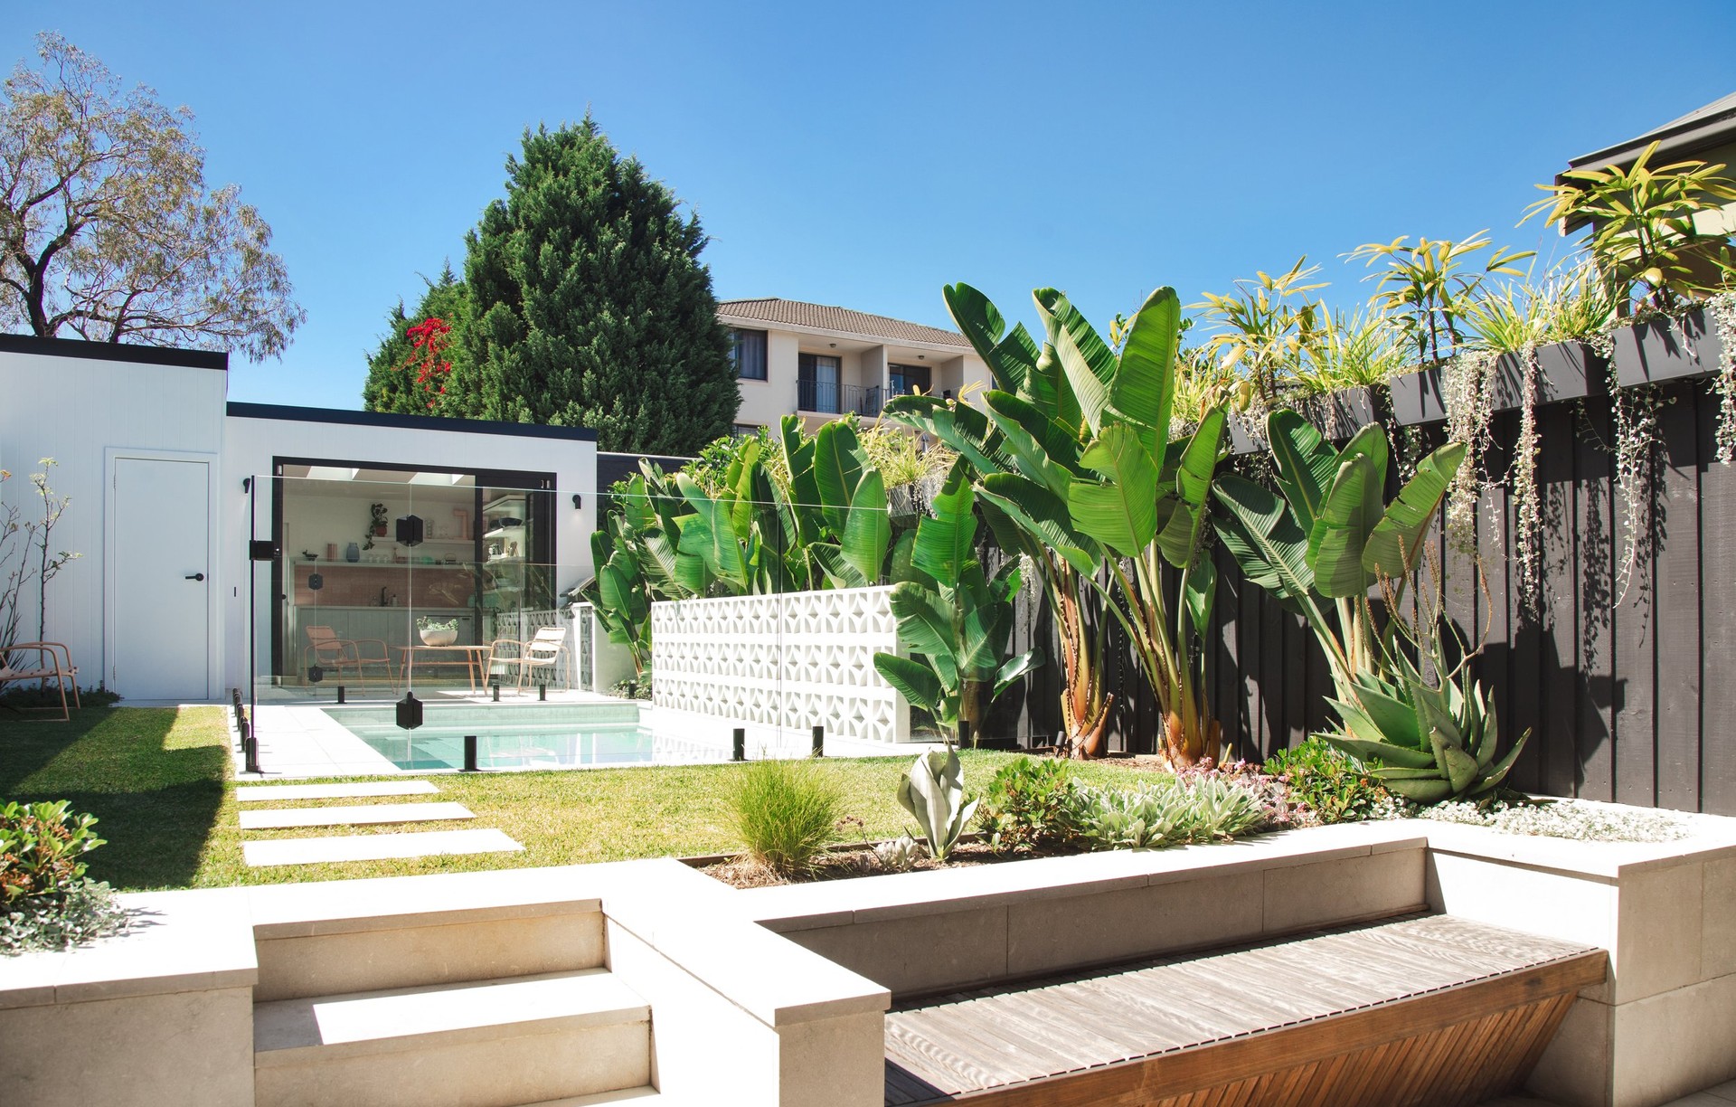
Project look book featuring Alder Ave | Exterior by TSD Group. Elegant exterior design featuring a fully tiled plunge pool, granite water feature wall, limestone terrace, built-in fireplace, poolside cabana, and extensive landscaping with tropical plants and lighting.
TSD Group
2026
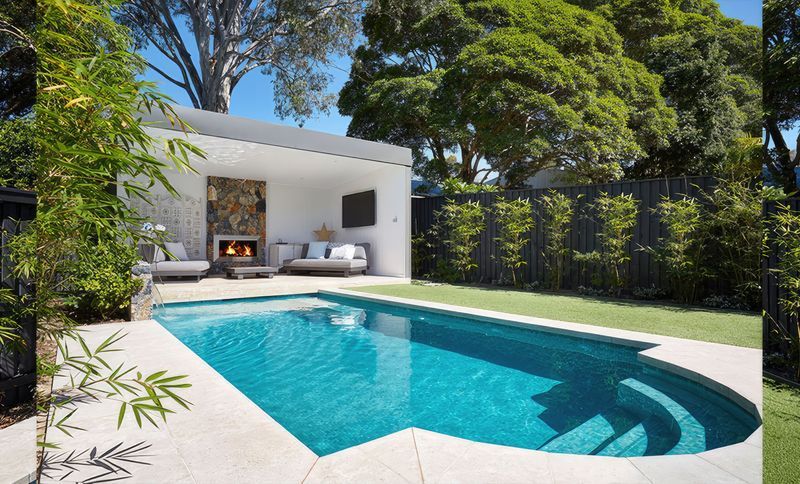
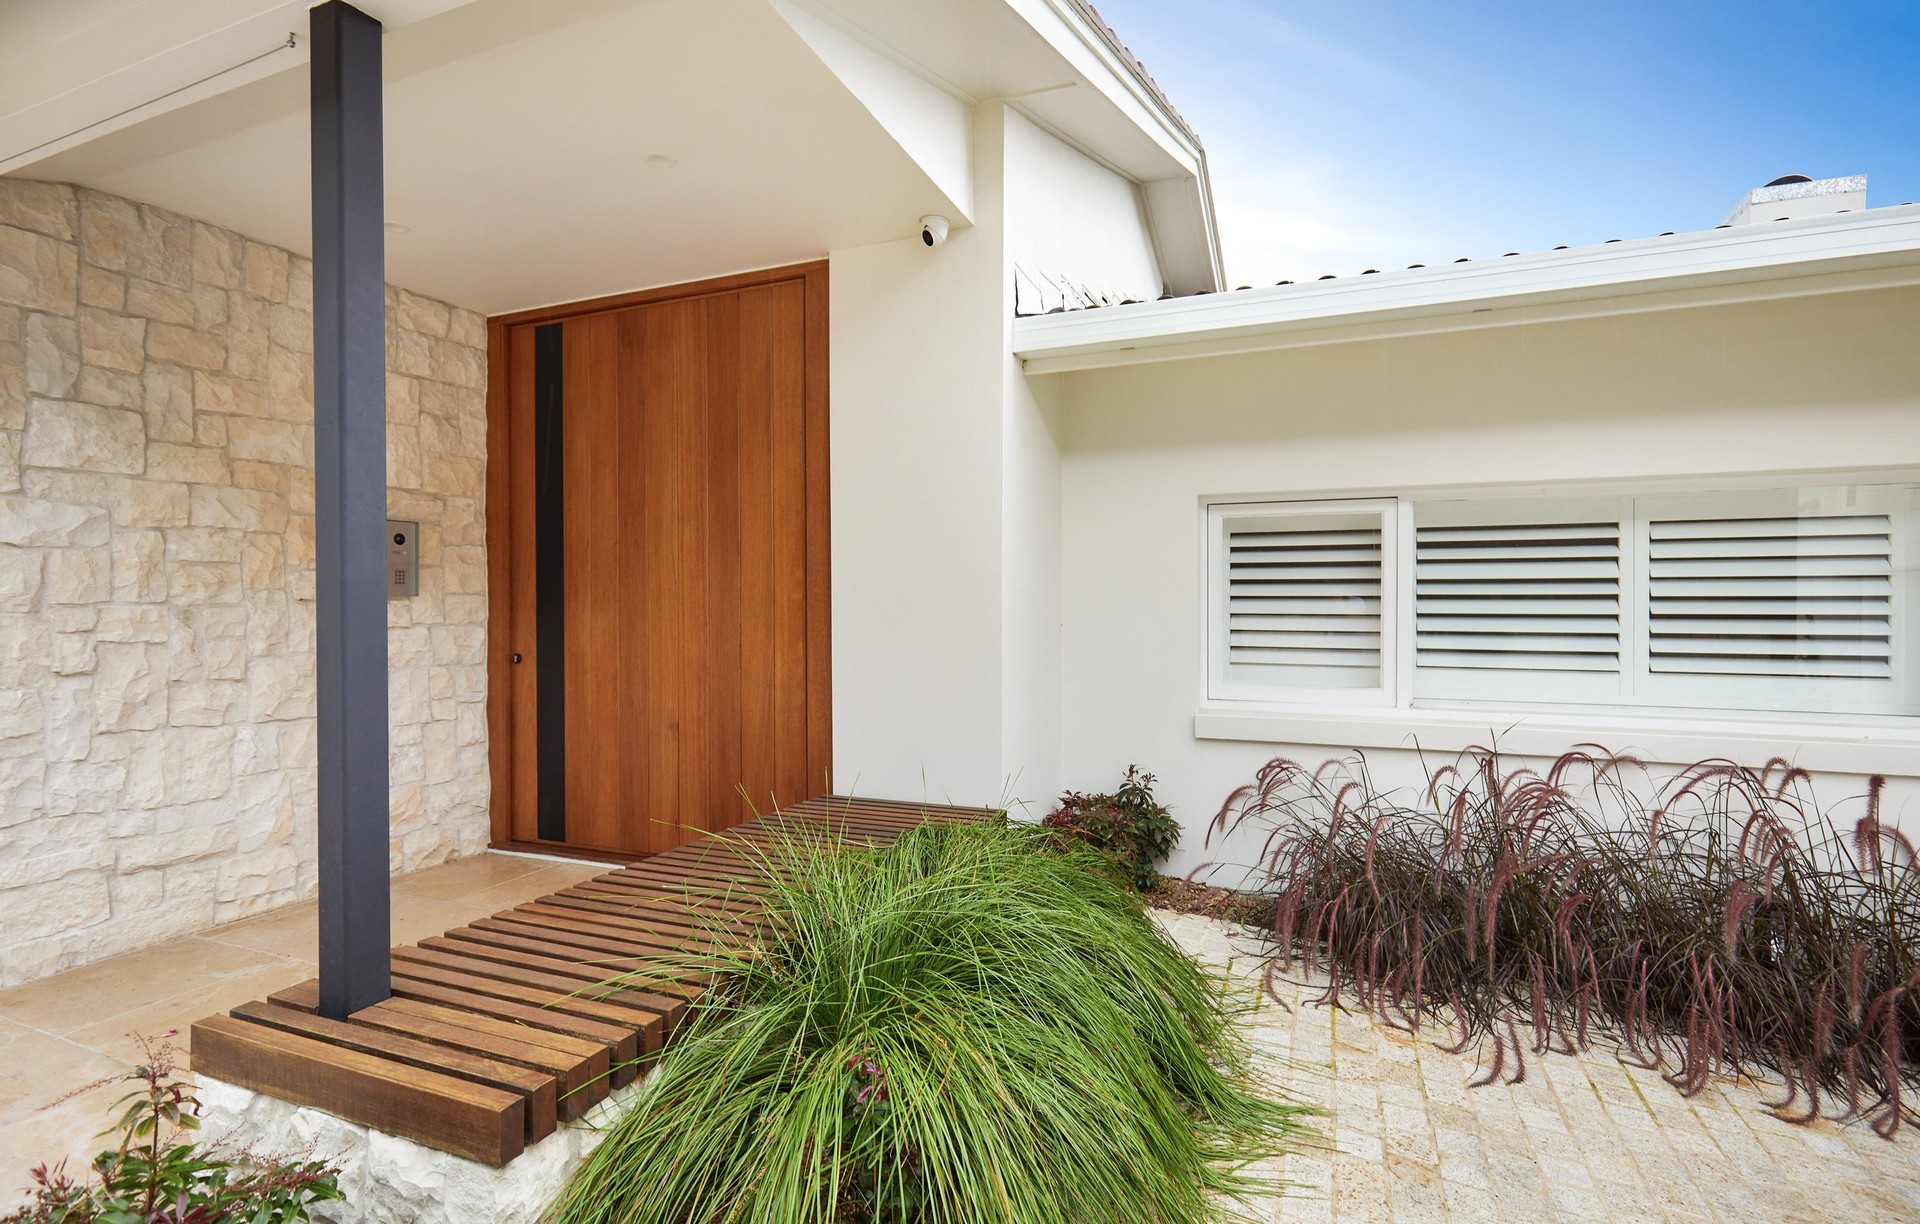
Project look book featuring Balfour Road | Exterior by TSD Group. A stunning exterior featuring sandstone cladding, two standalone water features, Merbau decking, synthetic turf, exterior lighting, fully automated irrigation, seasonal planting, and an indoor green wall, completed in 2015.
TSD Group
2026
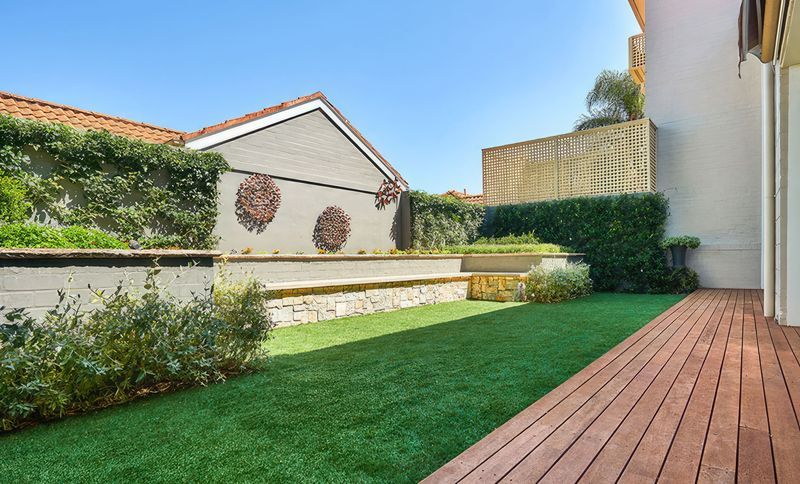
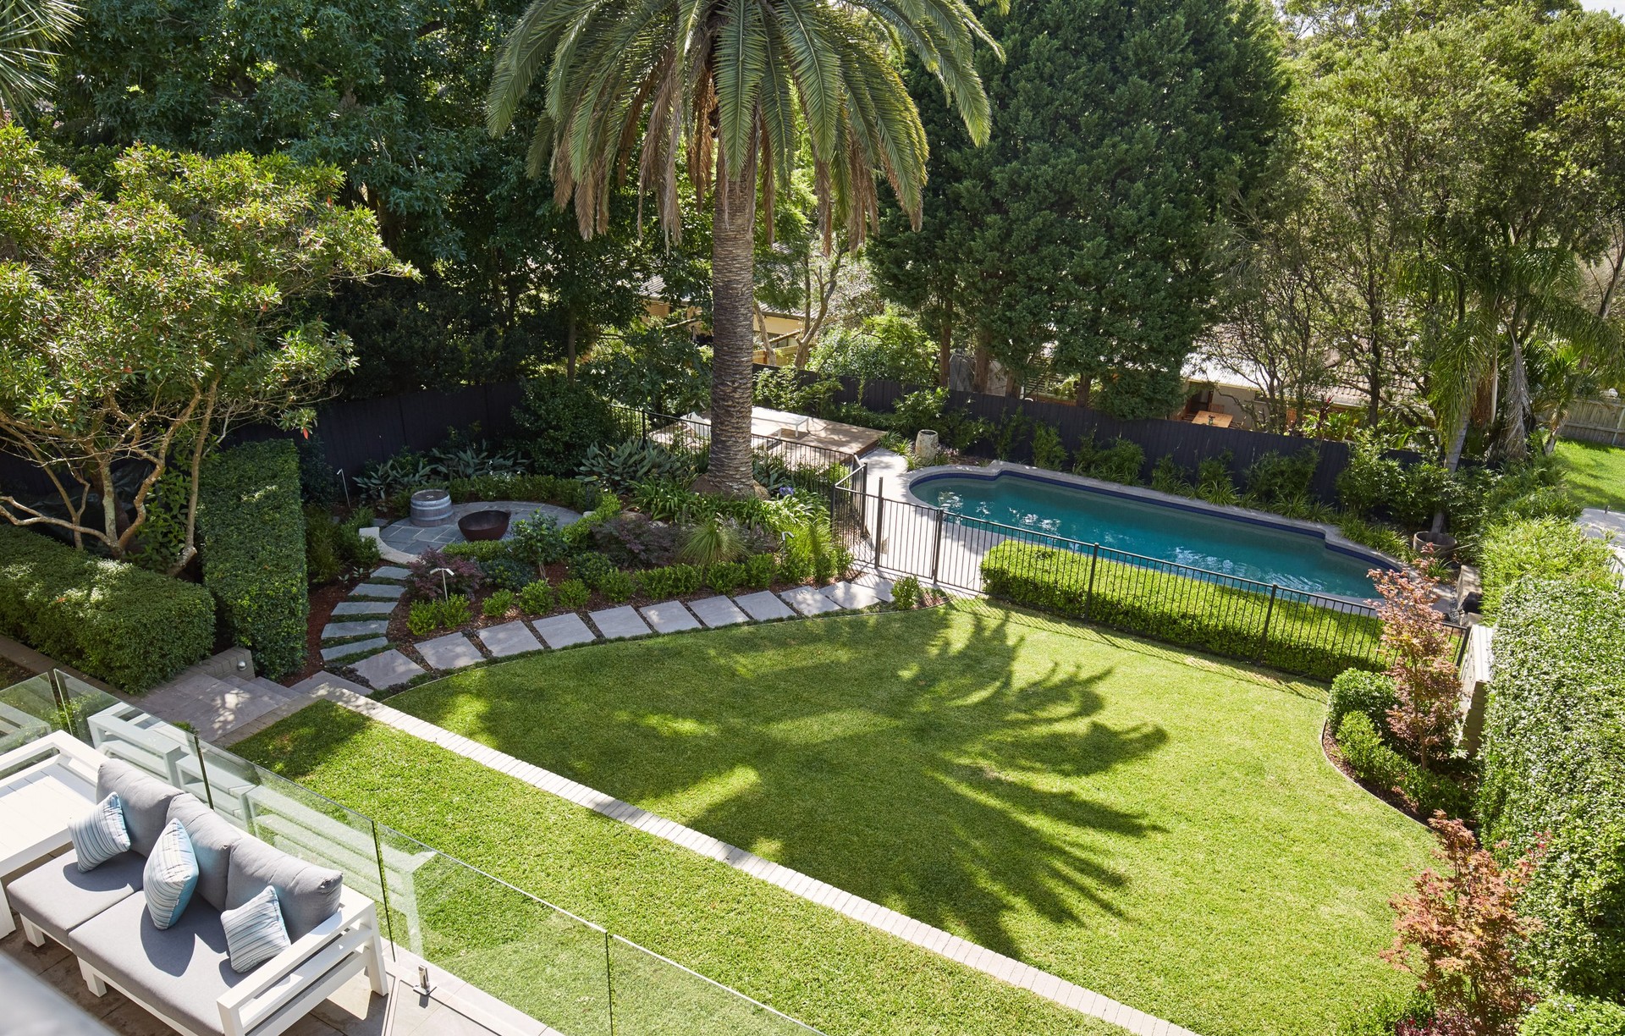
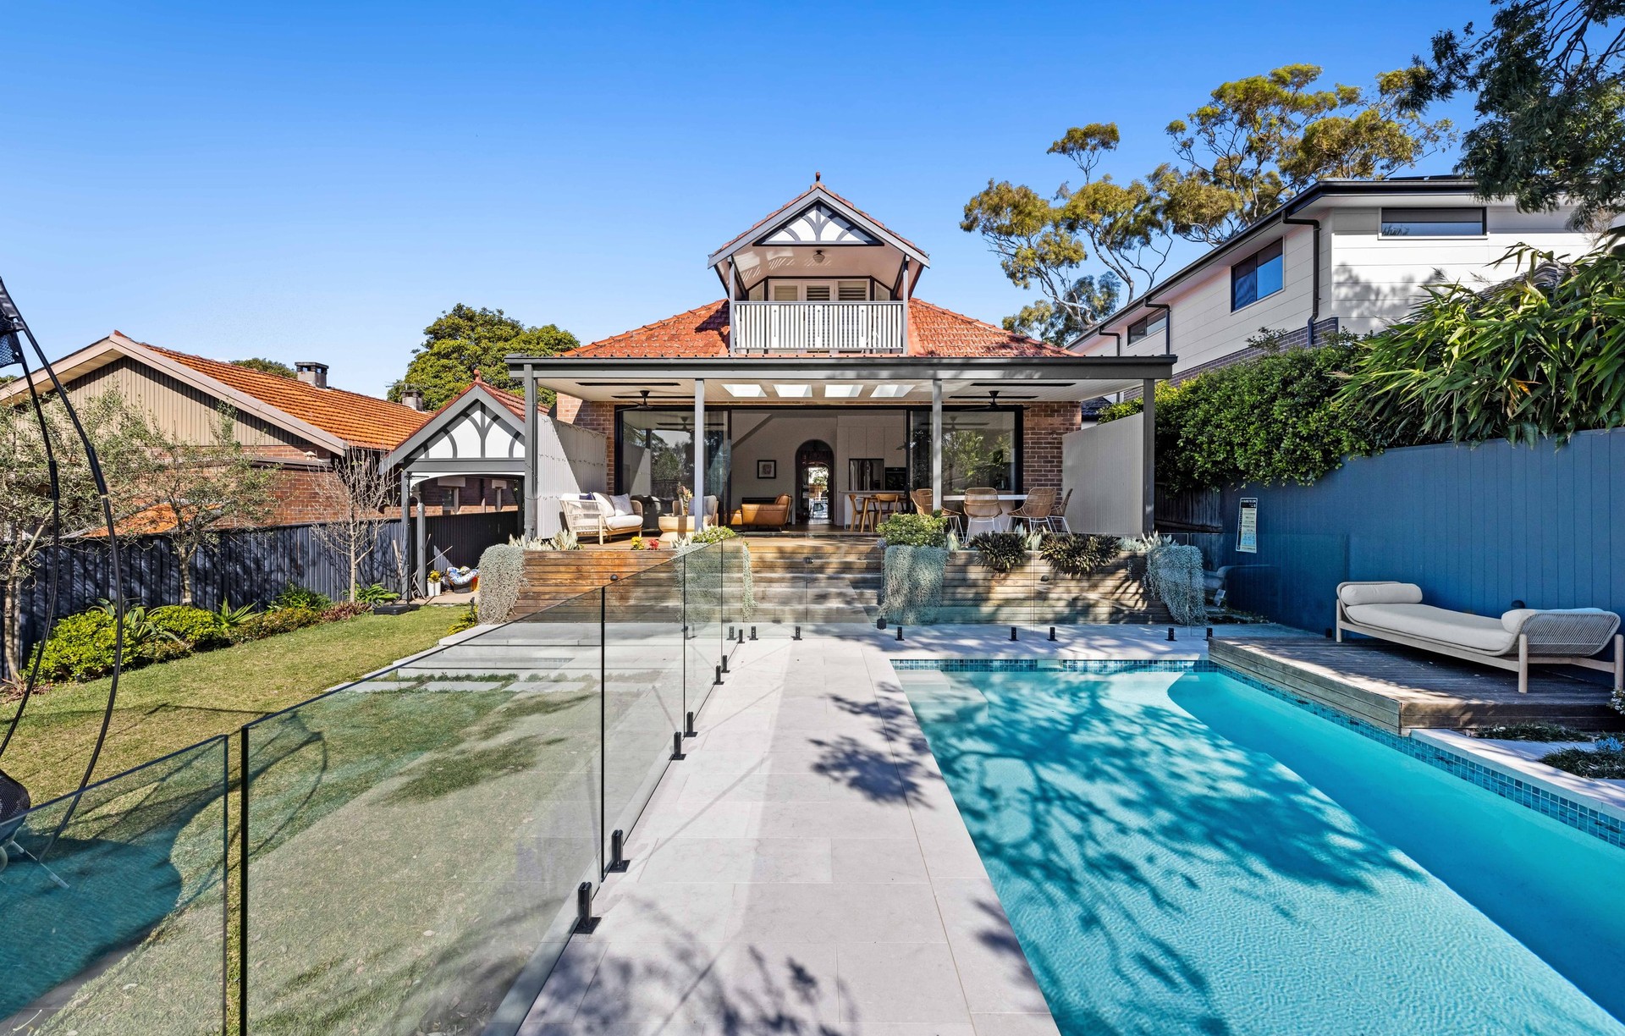
Project look book featuring Barana Ave | Exterior by TSD Group. Cliffside concrete pool featuring hand-cut limestone coping, a poolside cabana, and balconies adorned with limestone and glass balustrading, complemented by an innovative Moroccan limestone water feature wall and extensive garden lighting.
TSD Group
2026
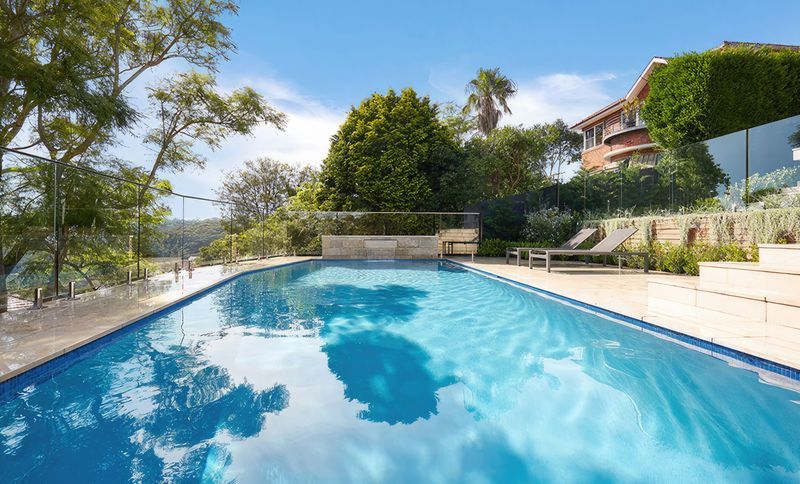
Project look book featuring Barwon Street | Exterior by TSD Group. A harmonious blend of Spotted Gum feature screens, sandstone and Spotted Gum bench seats, limestone pathways, and automated irrigation, complemented by strategic exterior lighting and seasonal planting, completed in 2016.
TSD Group
2026

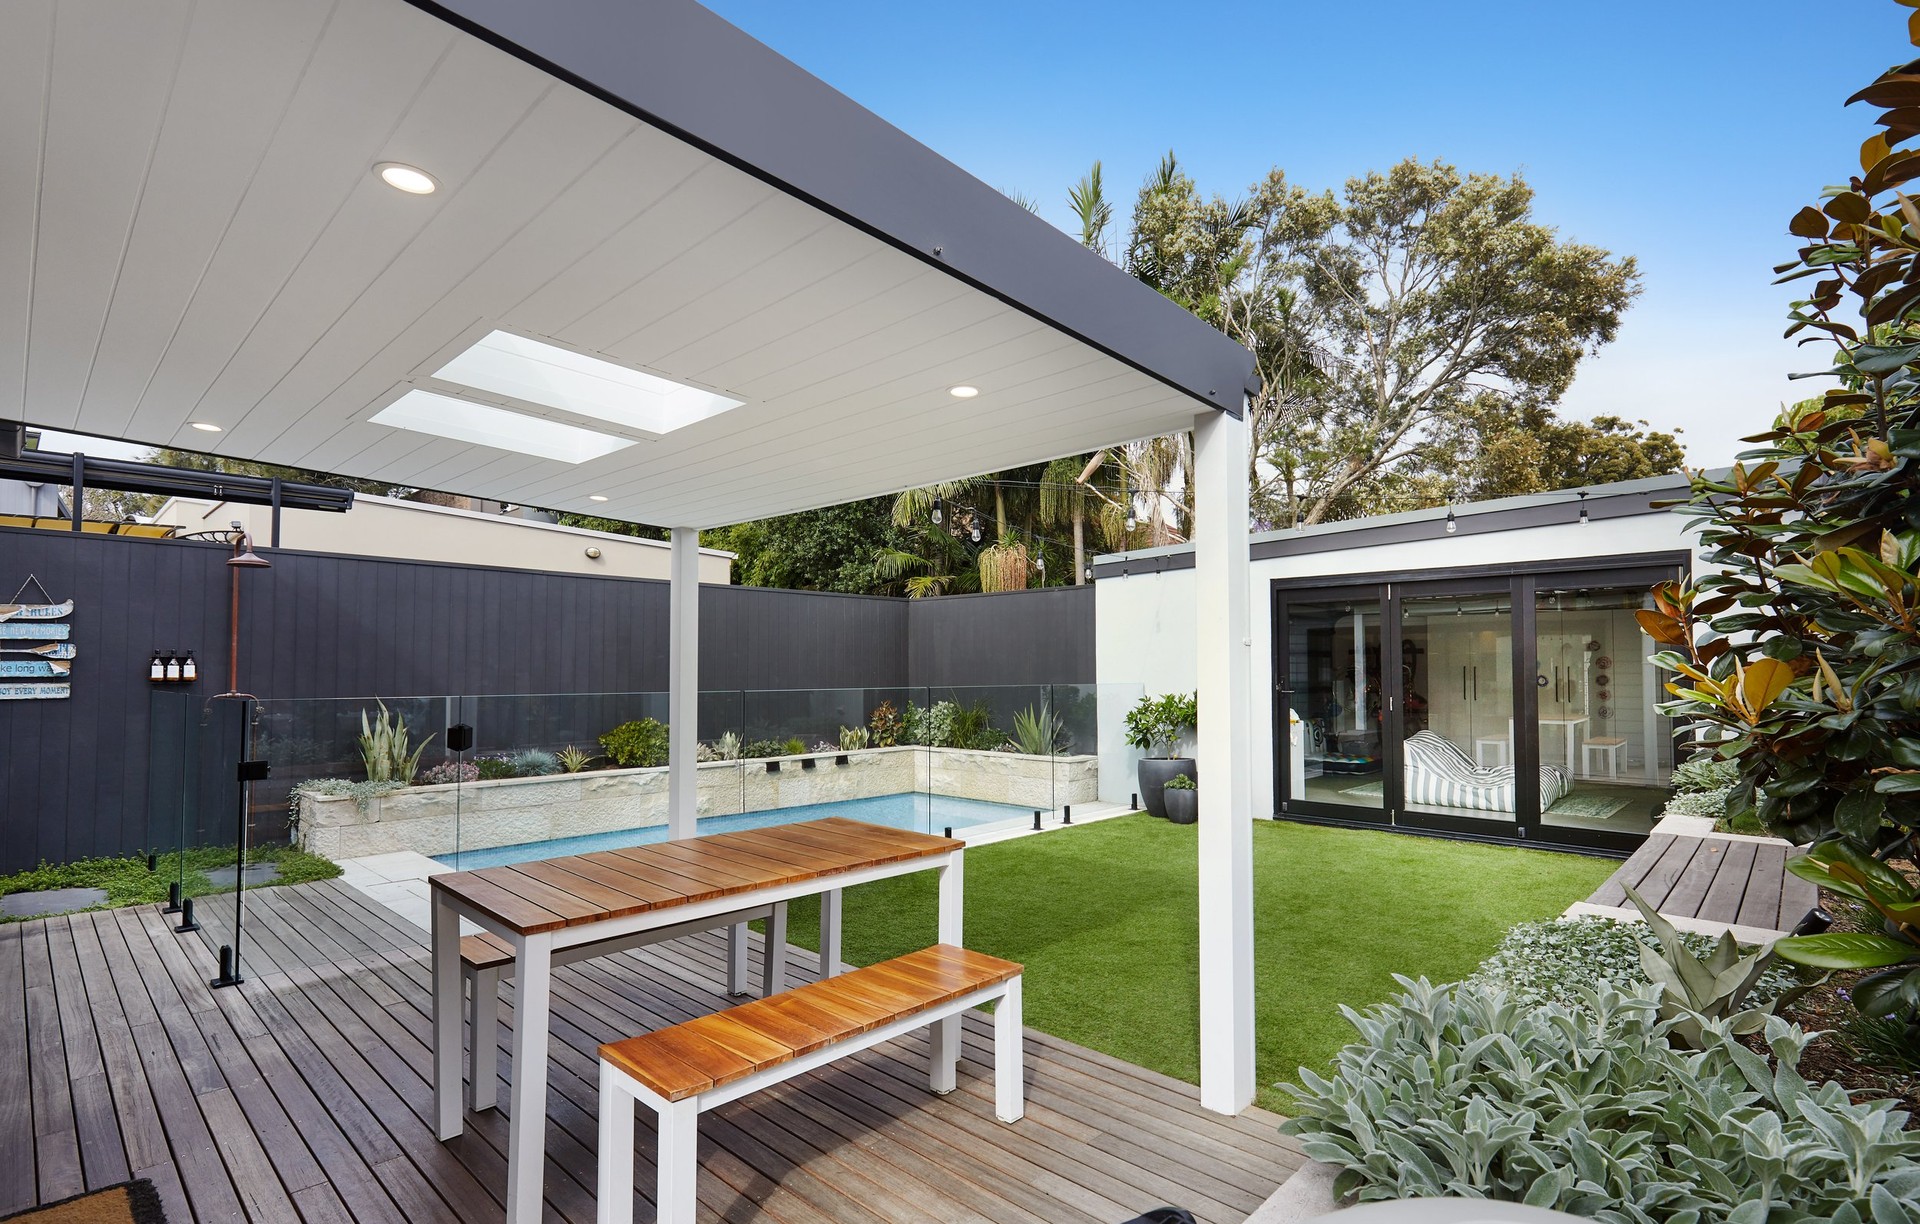
Project look book featuring Best Street | Exterior by TSD Group. Elegant outdoor entertaining area featuring a Vergola, fully equipped kitchen, timber French doors, Silver Travertine pool coping, frameless glass fencing, and stylish garden lighting.
TSD Group
2026
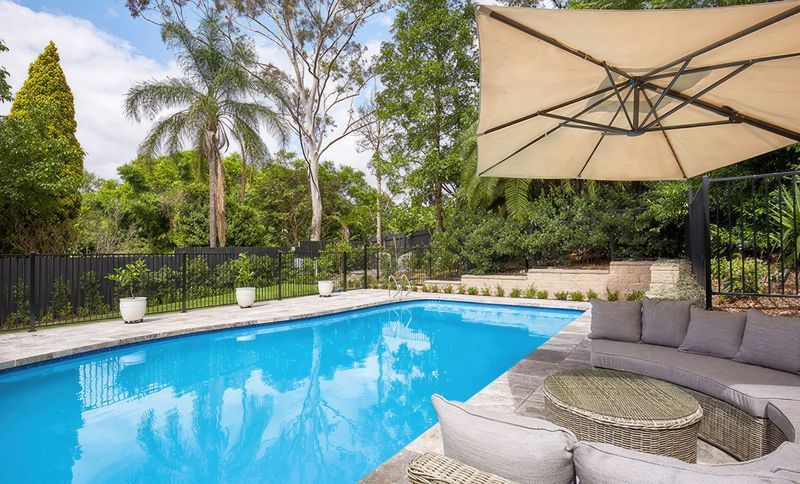
Project look book featuring Best Street | Interior by TSD Group. Comprehensive renovations of three bathrooms and a laundry featuring frameless shower screens, recessed shave cabinets, in-wall cisterns, heated towel rails, and underfloor heating, designed by Inspired Interiors, completed in 2018.
TSD Group
2026
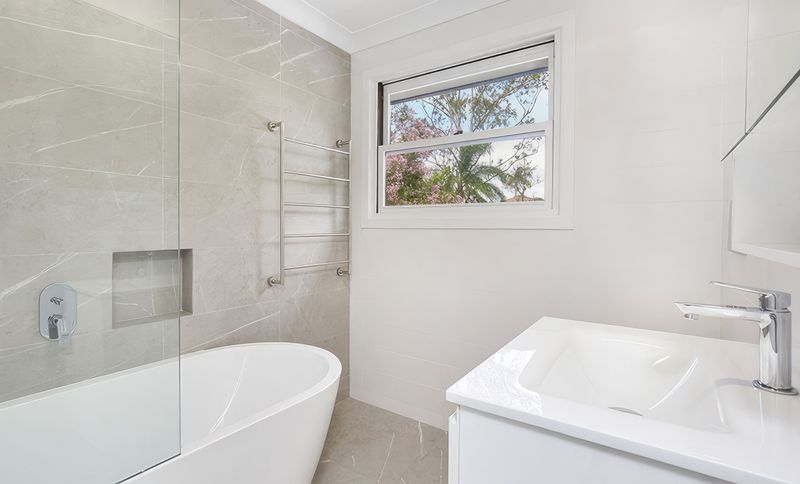
Project look book featuring Broadoaks Road | Exterior by TSD Group. A sophisticated exterior renovation featuring a garage, Bluestone tiles, a Spotted Gum pergola, elegant stone piers, a tranquil water feature in the outdoor dining area, and integrated outdoor lighting and irrigation within a smart home system.
TSD Group
2026
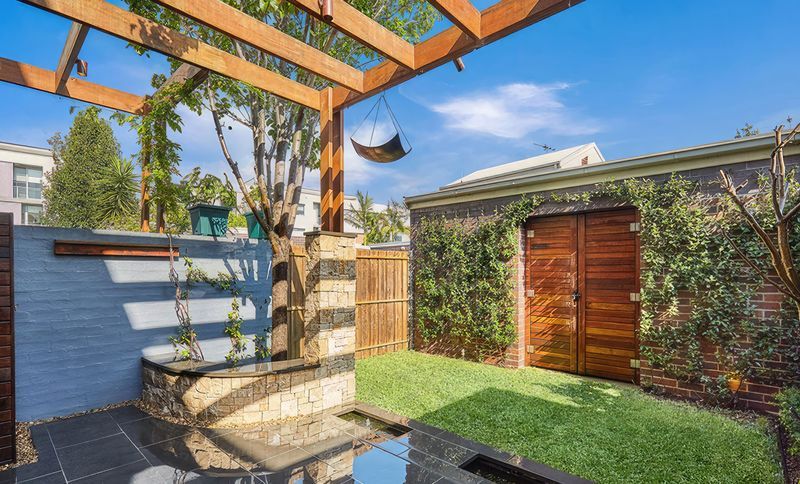
Project look book featuring Bygrave Street | Exterior by TSD Group. A sophisticated exterior featuring granite surrounds, Bissaza pool tiles, sandstone feature walls, floating poolside bench seats, steps, exterior lighting, automated irrigation, and formal planting, completed in 2015.
TSD Group
2026

Project look book featuring Campbell by TSD Group. A beautifully renovated home featuring three upgraded bathrooms, frameless bi-fold doors, an extended patio, and a stunning pool with a sunken firepit, designed to enhance outdoor living while ensuring minimal disruption and maximum comfort.
TSD Group
2026

Project look book featuring Campbell Avenue Exterior by TSD Group. A seamless blend of indoor and outdoor living featuring frameless bi-fold doors, a suspended tiled slab, and elegant landscaping with a sunken lounge, firepit area, and custom poolside amenities.
TSD Group
2026
