

Turton Builders
Turton Builders

Downloads
Project look book featuring Turton Builders by Turton Builders.
Turton Builders
2026
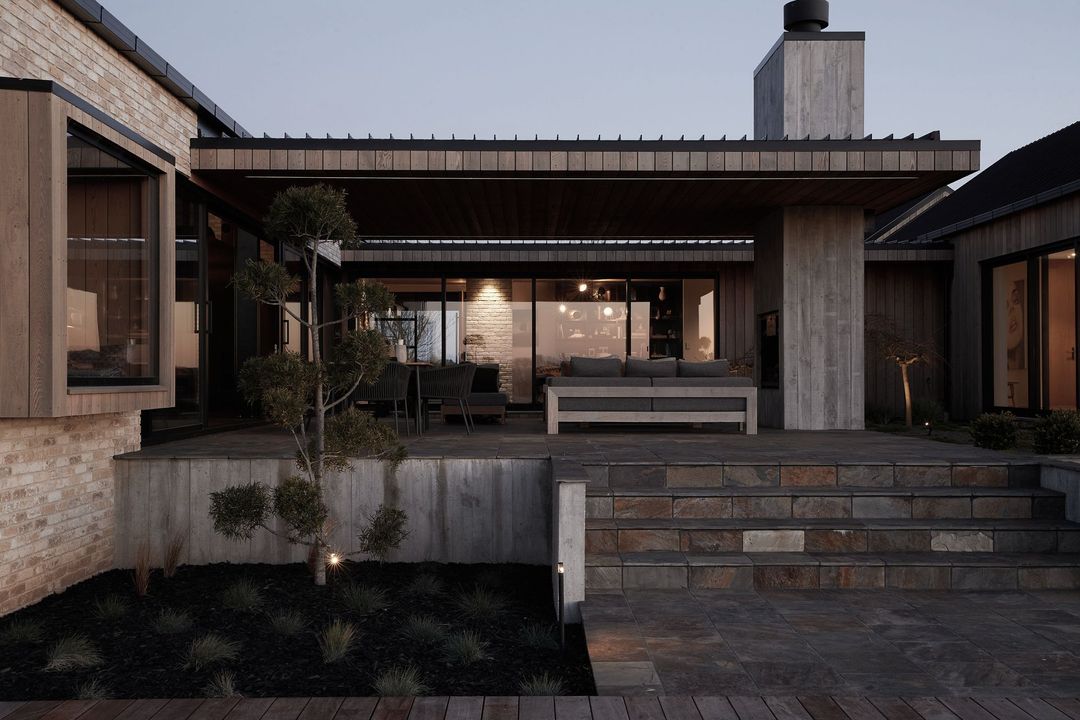
Project look book featuring Eton Estate by Turton Builders. A contemporary 270m2 family residence featuring minimalist design, two living rooms, a scullery, separate laundry, and four bedrooms, all set on an elevated site with views over local school and reserve, complemented by a Kwila decking outdoor area.
Turton Builders
2026
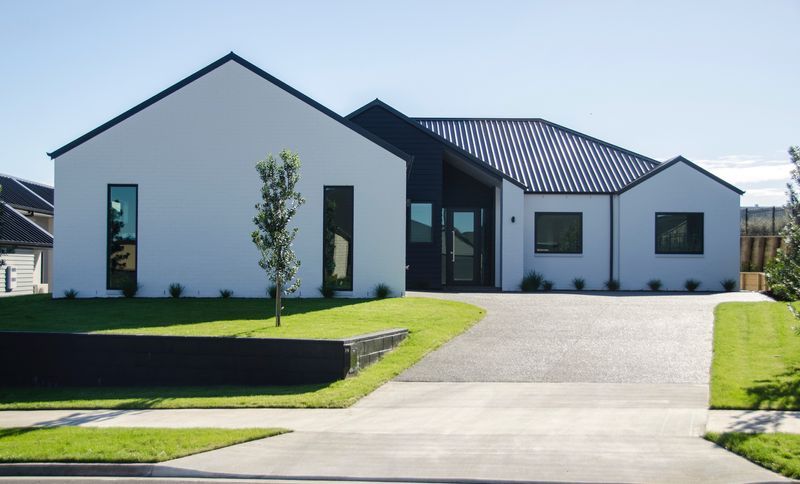
Project look book featuring Hamilton CBD by Turton Builders. Renovated historic building in Hamilton featuring a unique apartment with open plan living, elevated stud height, and large window openings for abundant natural light and privacy.
Turton Builders
2026

Project look book featuring Hamilton Lake Domain View by Turton Builders. Luxurious two-storey home with stunning views of Hamilton Lake, featuring four bedrooms, an office nook, three bathrooms, and a lift, designed by Edwards White Architects in collaboration with Tristram Developments and Turton Builders.
Turton Builders
2026

Project look book featuring Hamilton Lake View 3 by Turton Builders. Elegant townhouse with stunning views of Hamilton Lake and the Hakarimata ranges, featuring a grand atrium, spacious living areas, and a convenient lift for easy access between floors.
Turton Builders
2026

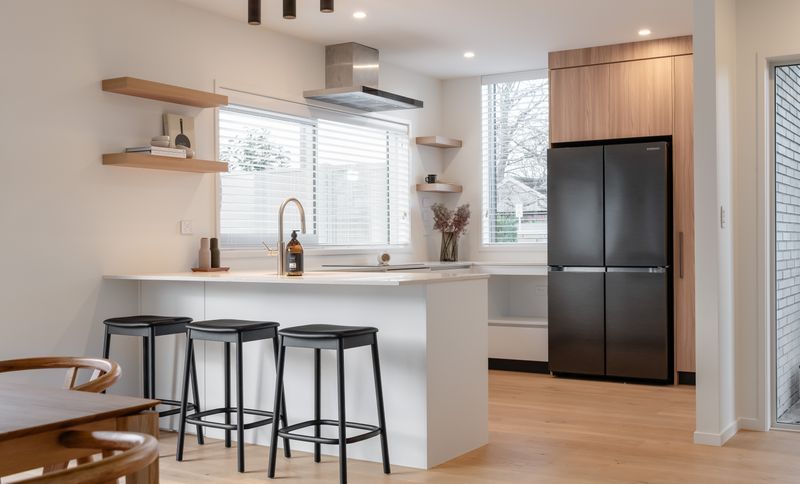
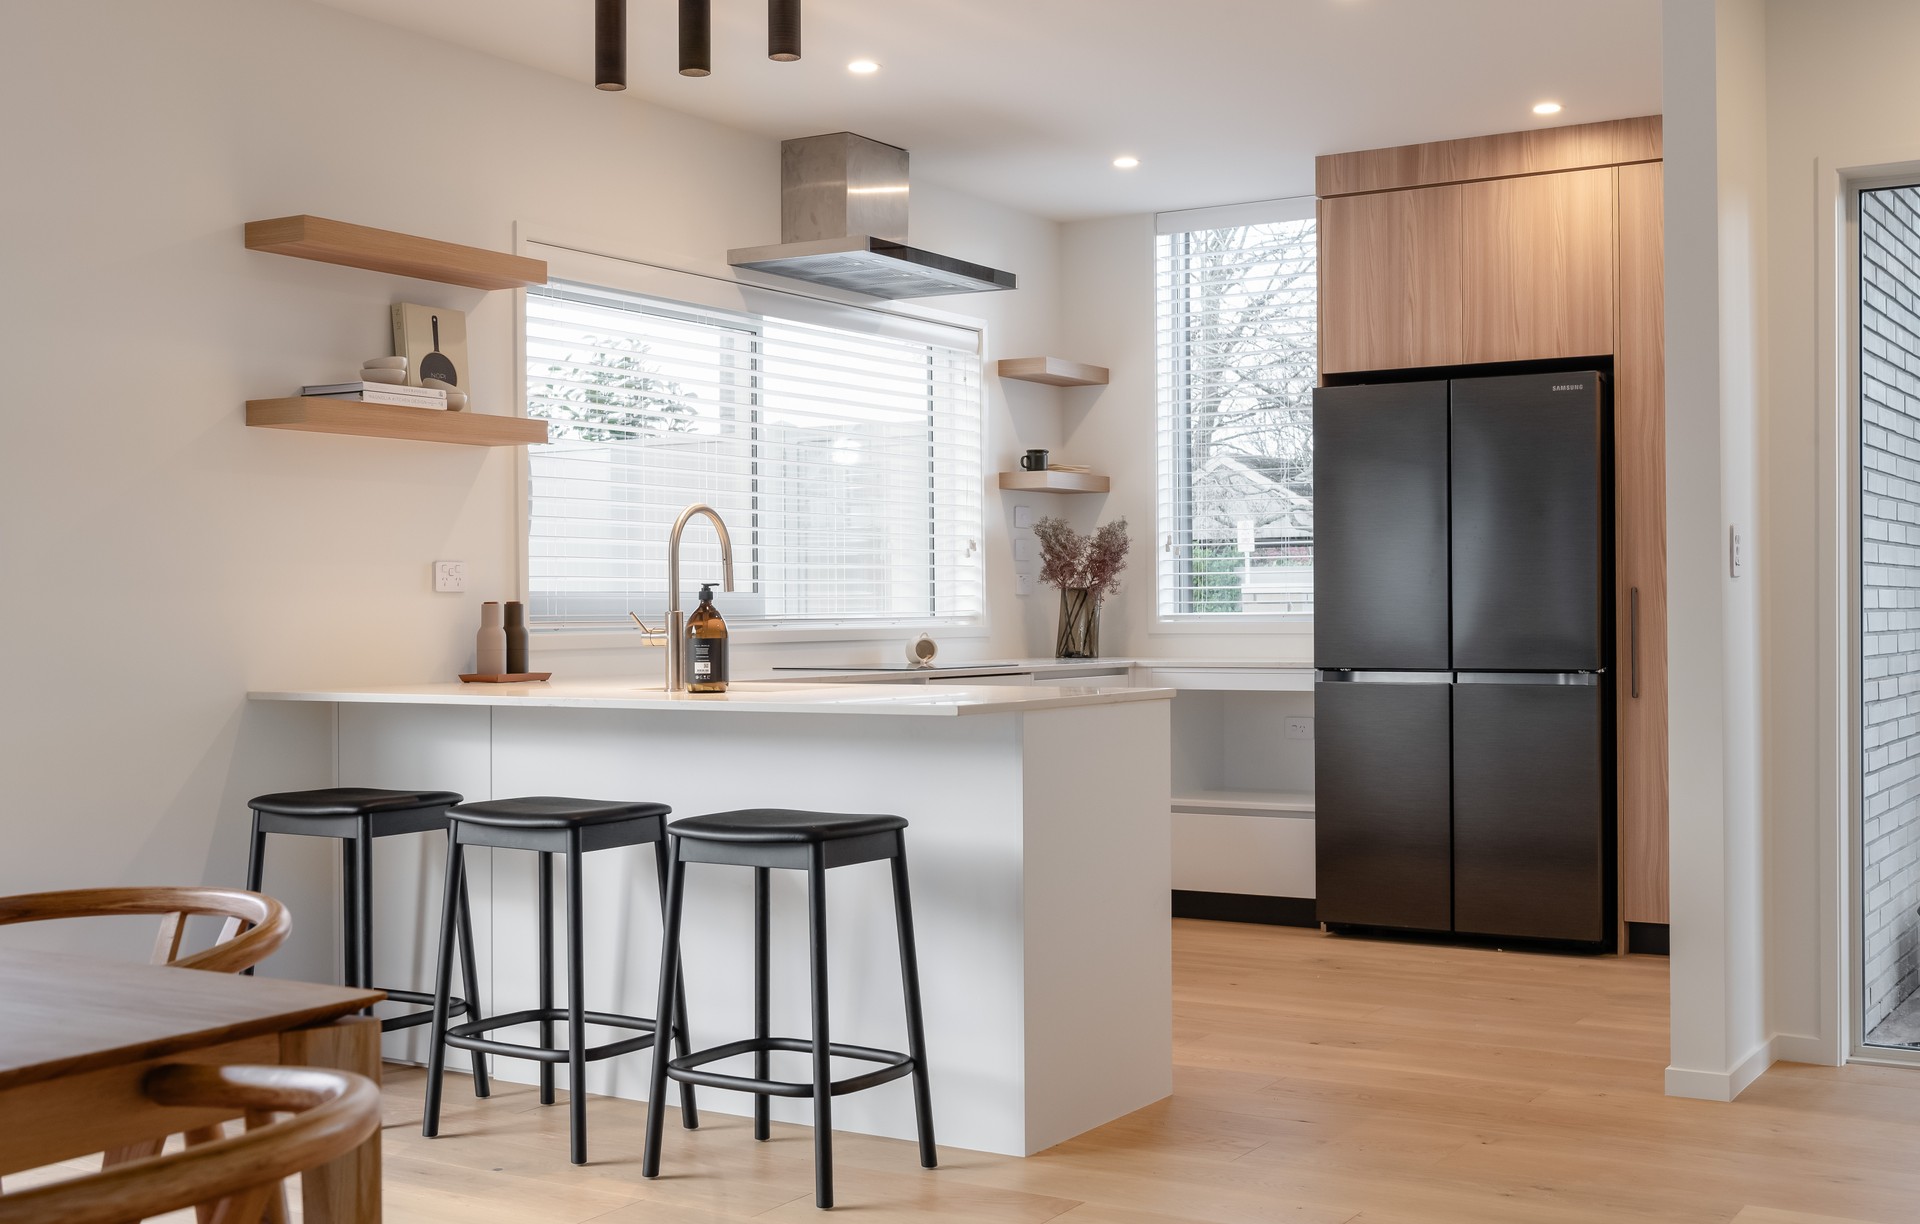
Project look book featuring Killarney by Turton Builders. Four contemporary duplex homes designed for low maintenance living, featuring three bedrooms, double garages, and sun-filled entertaining spaces, located just minutes from Hamilton Lake.
Turton Builders
2026

Project look book featuring River Downs by Turton Builders. Elegant family residence on the Waikato River featuring 4 ensuited bedrooms, a spacious home office, and seamless indoor-outdoor living with an infinity pool, designed by Bronwyn & Bruce Turton.
Turton Builders
2026

Project look book featuring River Road by Turton Builders. A sharp and modern riverside home featuring exquisite cedar, copper, and glass elements, designed to maximize stunning views of the Waikato River through floor-to-ceiling aluminium sliders.
Turton Builders
2026
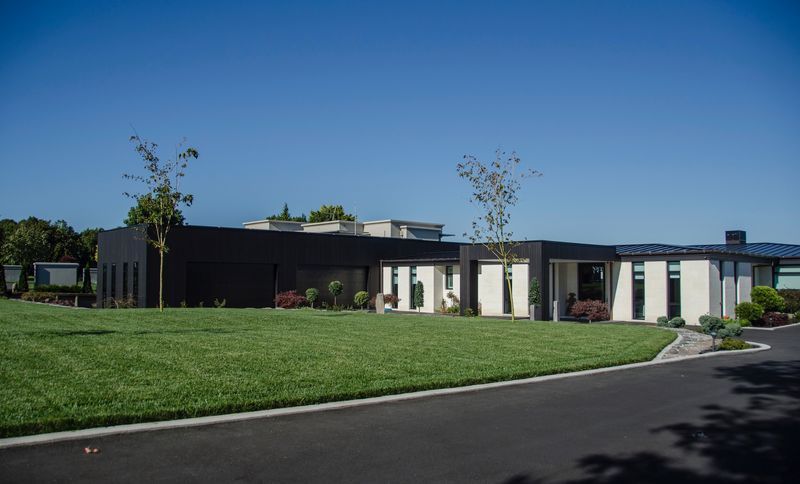
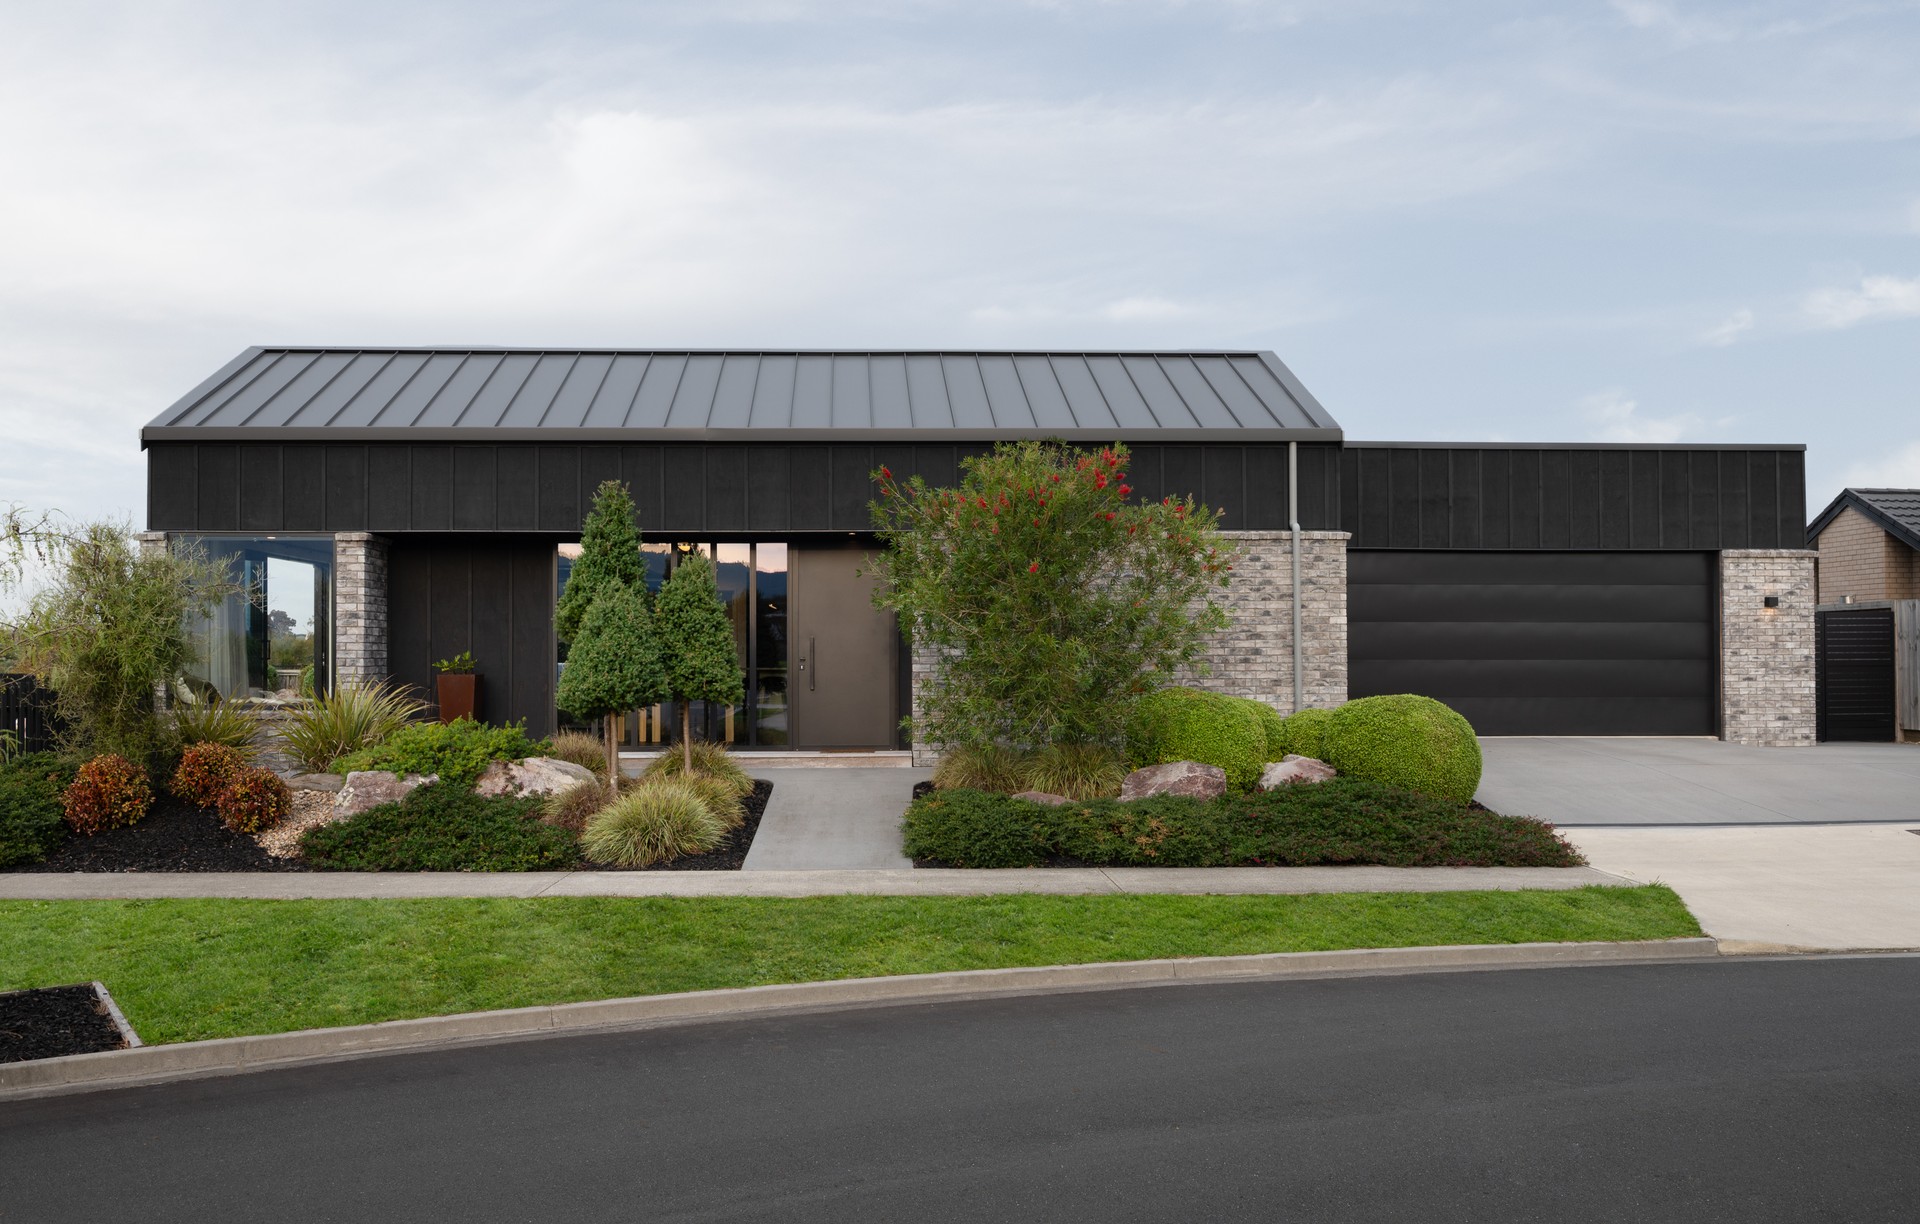
Project look book featuring Riverside by Turton Builders. Riverside: A beautifully designed 3-bedroom family home featuring an office nook, a blend of brick and board & batten exterior, and stunning views of the Hakarimata ranges and Waikato River, completed by Turton Builders in 2020.
Turton Builders
2026

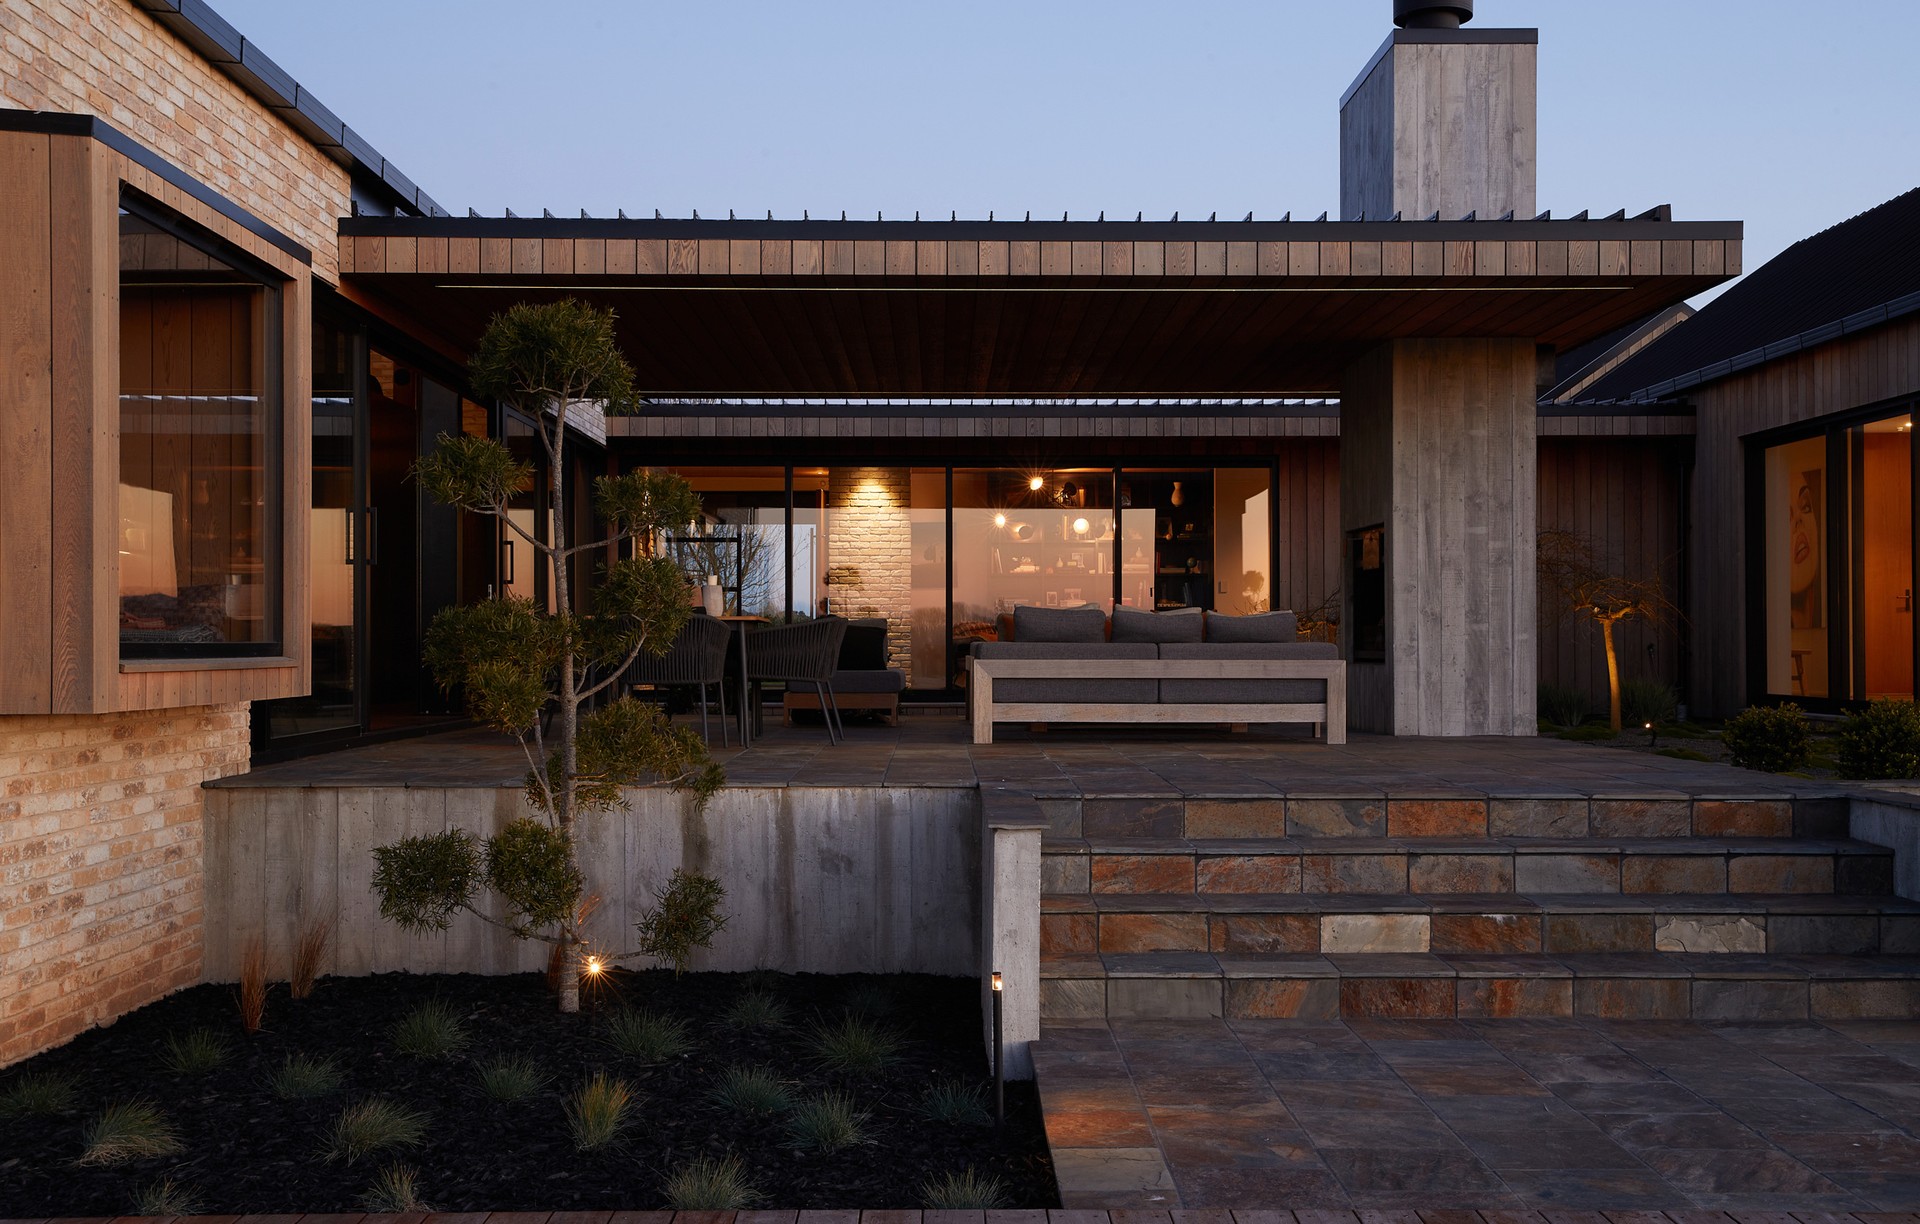
Project look book featuring Stables House by Turton Builders. A meticulously designed rural home featuring seamless brick and cedar transitions, an impressive 7.2m apex living area, and exceptional amenities for horse lovers and entertainers alike, completed in 2019 by Red Architecture.
Turton Builders
2026
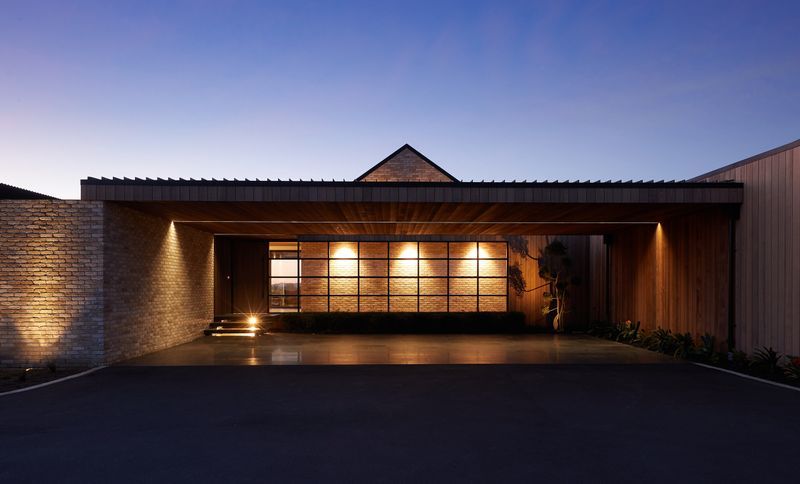
Project look book featuring Tamihana by Turton Builders. Tamihana: A contemporary two-storey development by Turton Builders, offering architecturally designed homes ideal for families, conveniently located near schools and town, with future expansion planned for Stage 2 in 2025.
Turton Builders
2026