

U+I Building Studio
Building Designers
U+I Building Studio
Building Designers
Downloads
Project look book featuring U+I Building Studio by U+I Building Studio.
U+I Building Studio
2026

Project look book featuring 14 South Restaurant & Bar by U+I Building Studio. Restoration of a heritage-listed Federation Bungalow in Manly, transforming it into Blu Mediterranean, a dining destination that harmonizes historical charm with contemporary sophistication and oceanfront views.
U+I Building Studio
2026

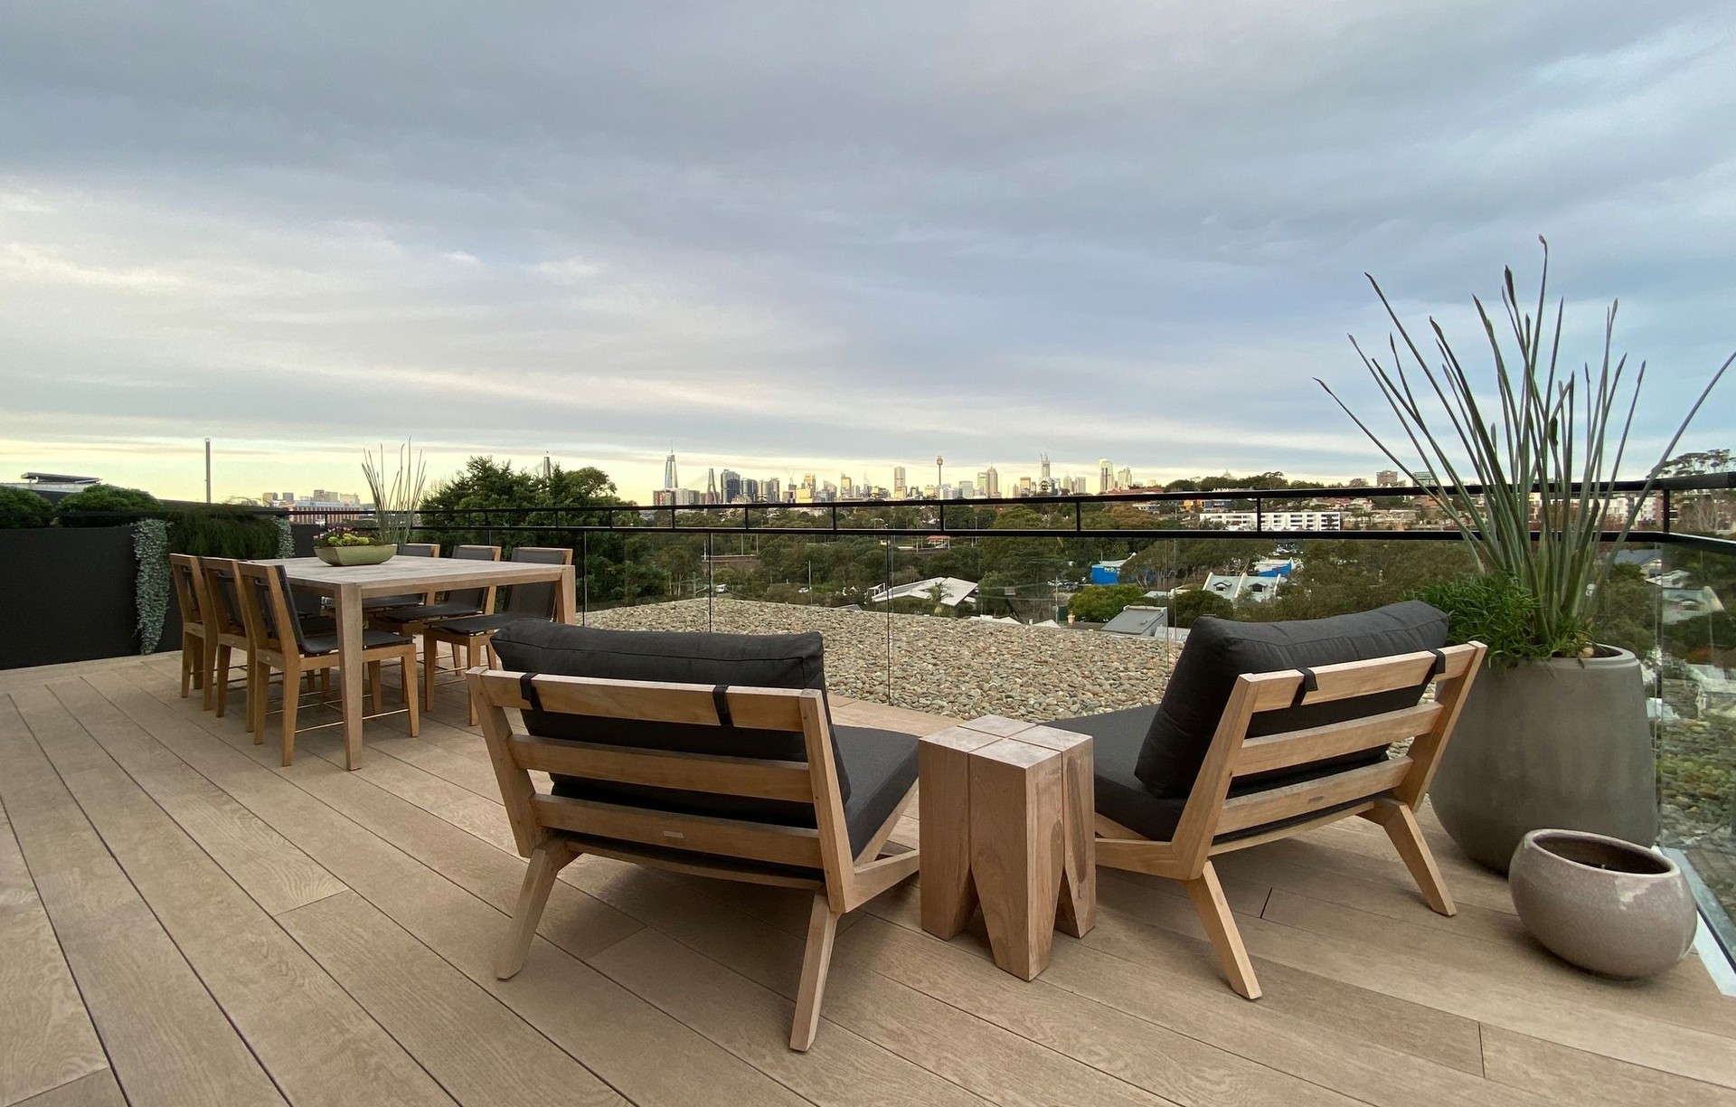
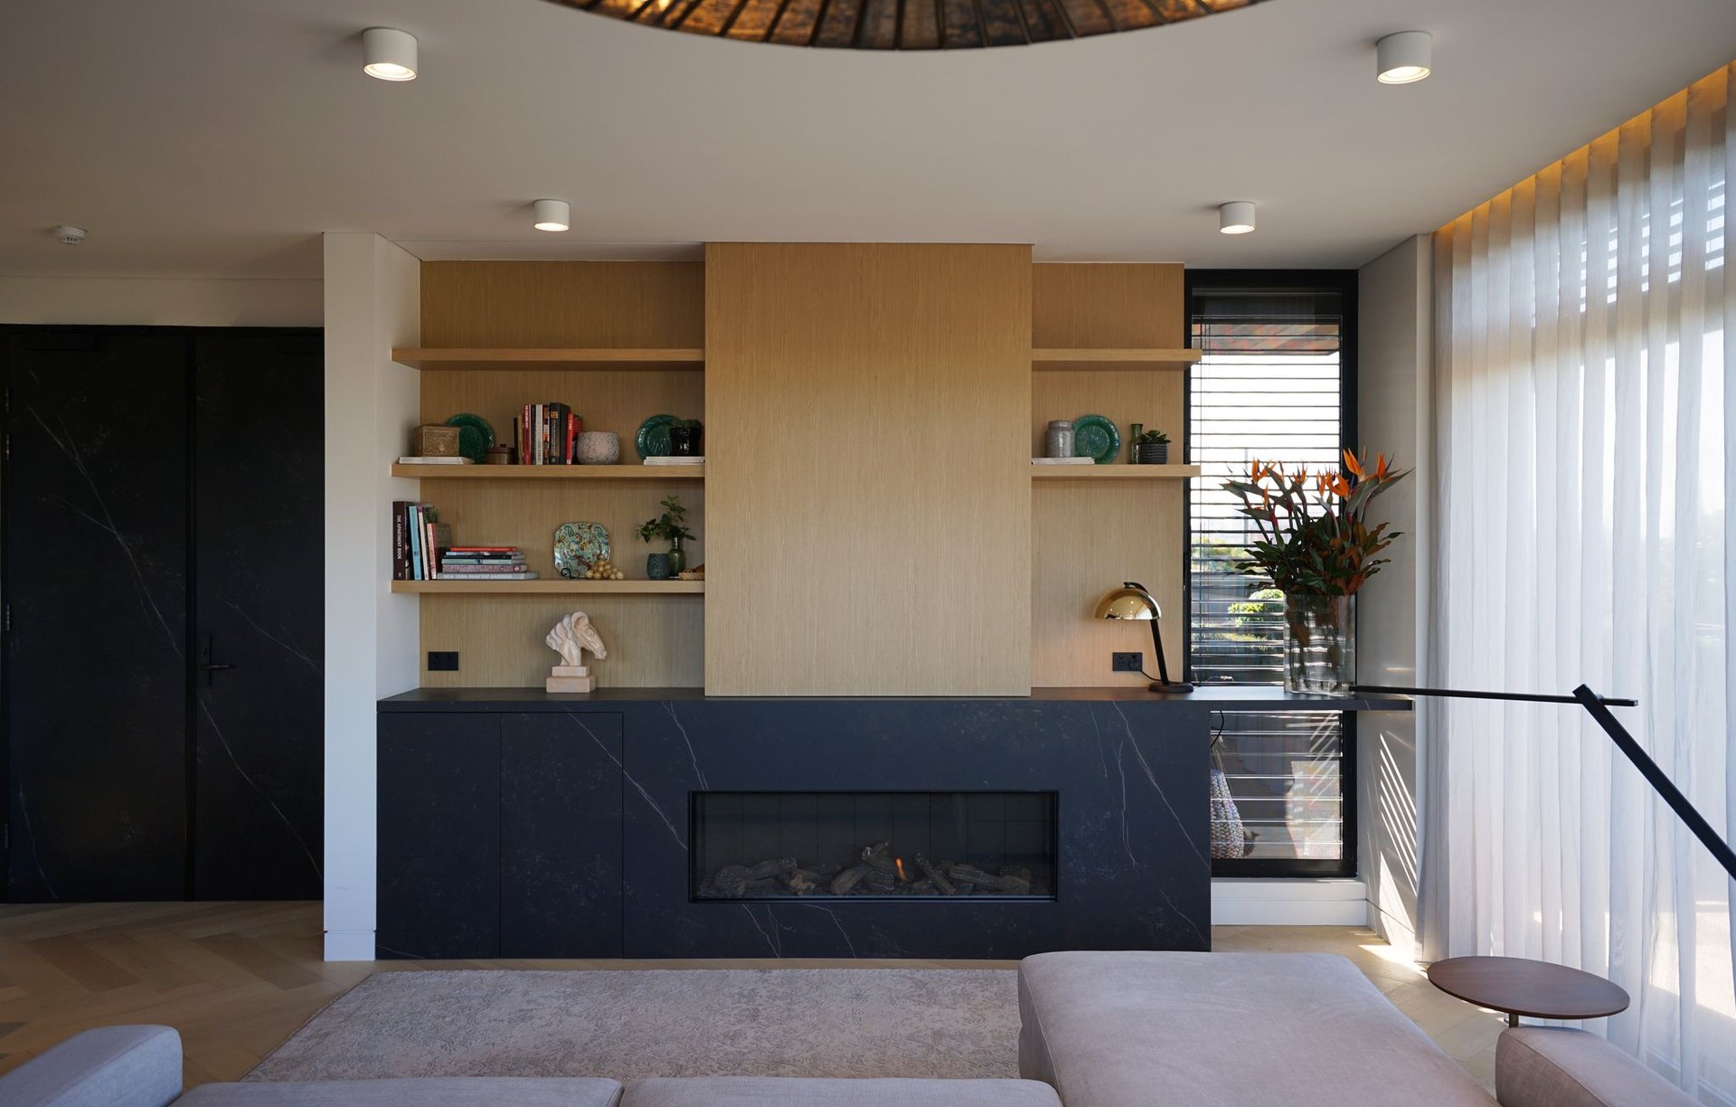
Project look book featuring Annandale Apartment by U+I Building Studio. Elegant two-storey penthouse apartment featuring a wrap-around terrace, open-plan living, custom joinery, and a sophisticated material palette, offering stunning city views and a harmonious blend of functionality and style.
U+I Building Studio
2026

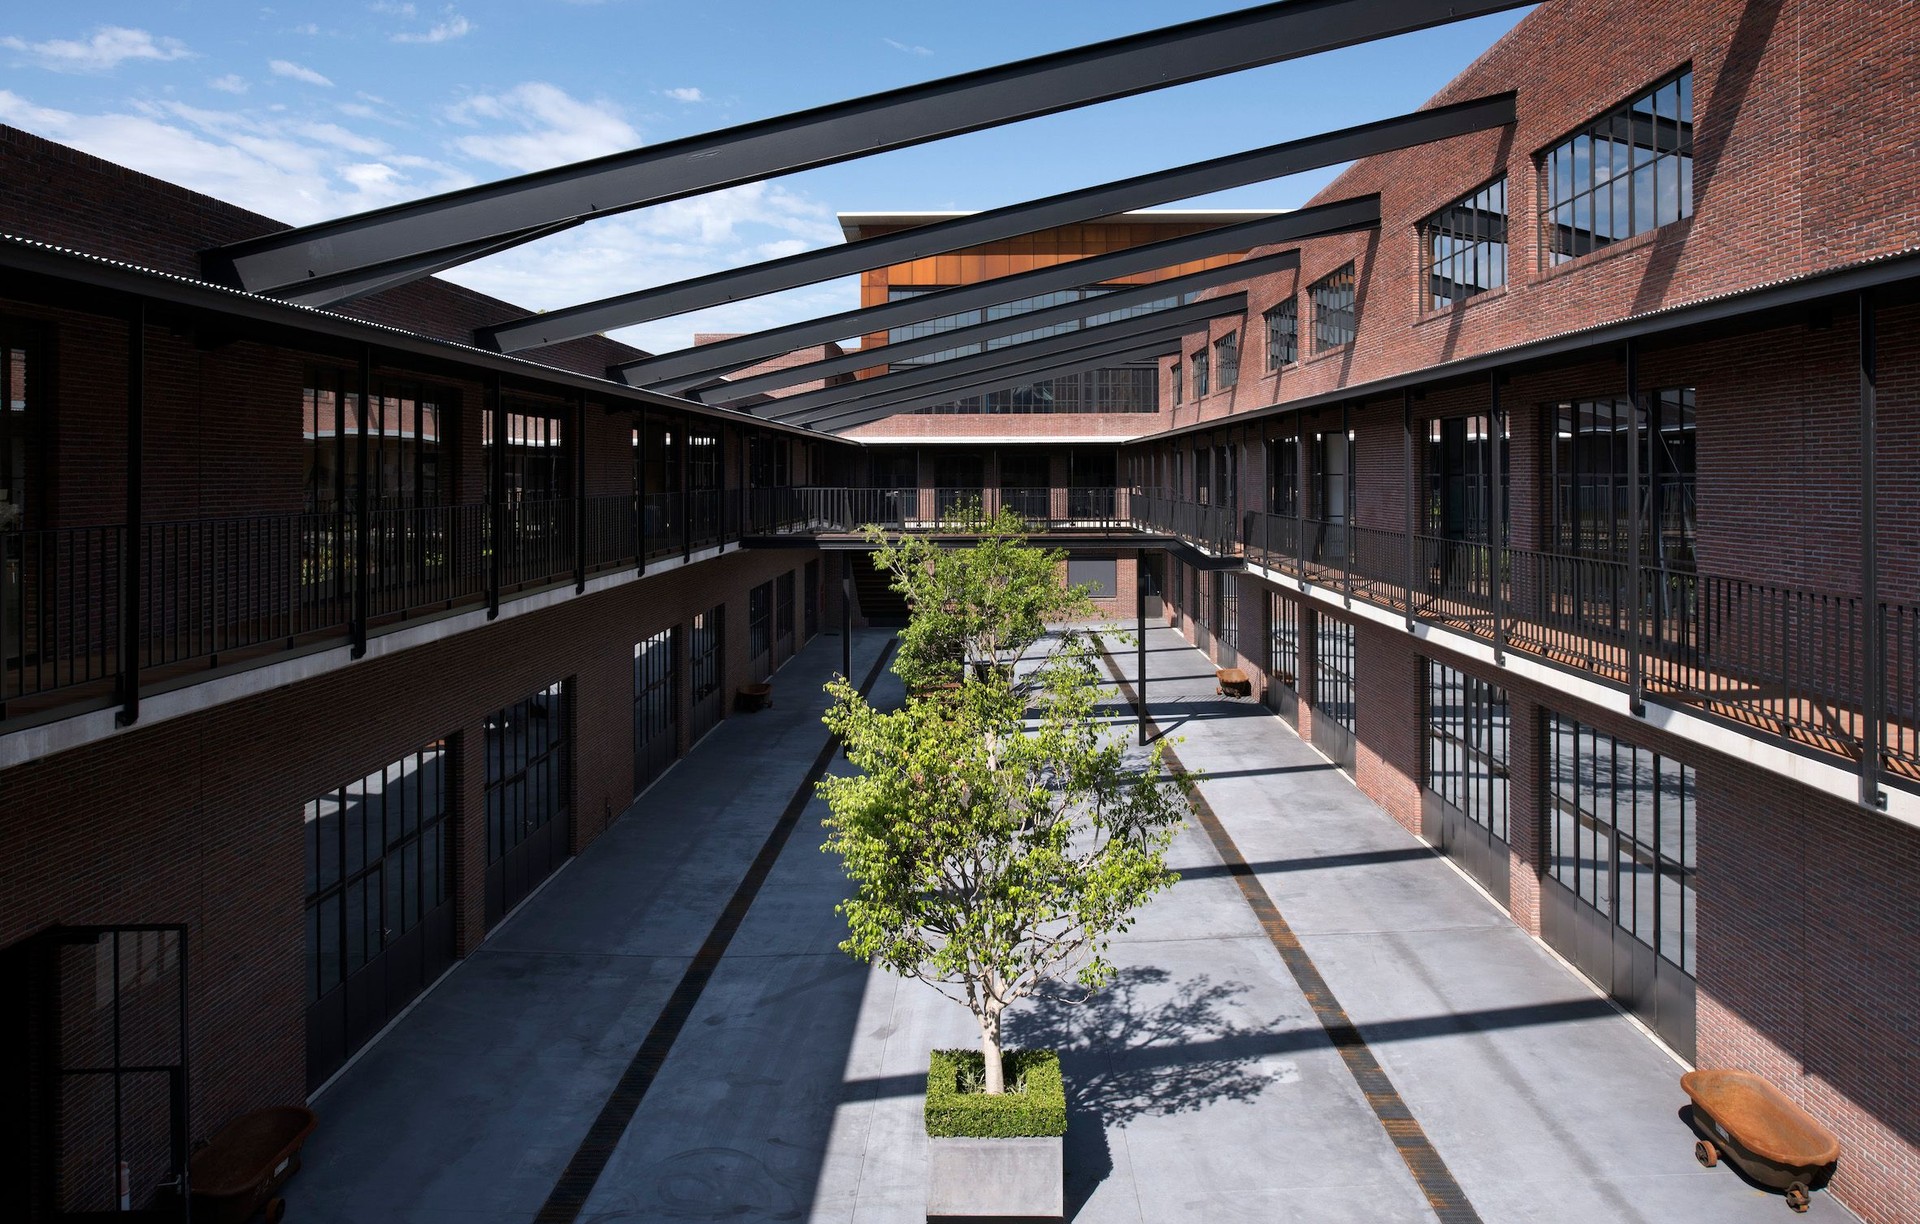
Project look book featuring Alexandria Commercial Hub by U+I Building Studio. Revitalization of historic warehouses into a modern commercial complex featuring Max Brenner Australia's headquarters, flexible rental spaces, and an inviting inner courtyard, while preserving the site's architectural heritage.
U+I Building Studio
2026

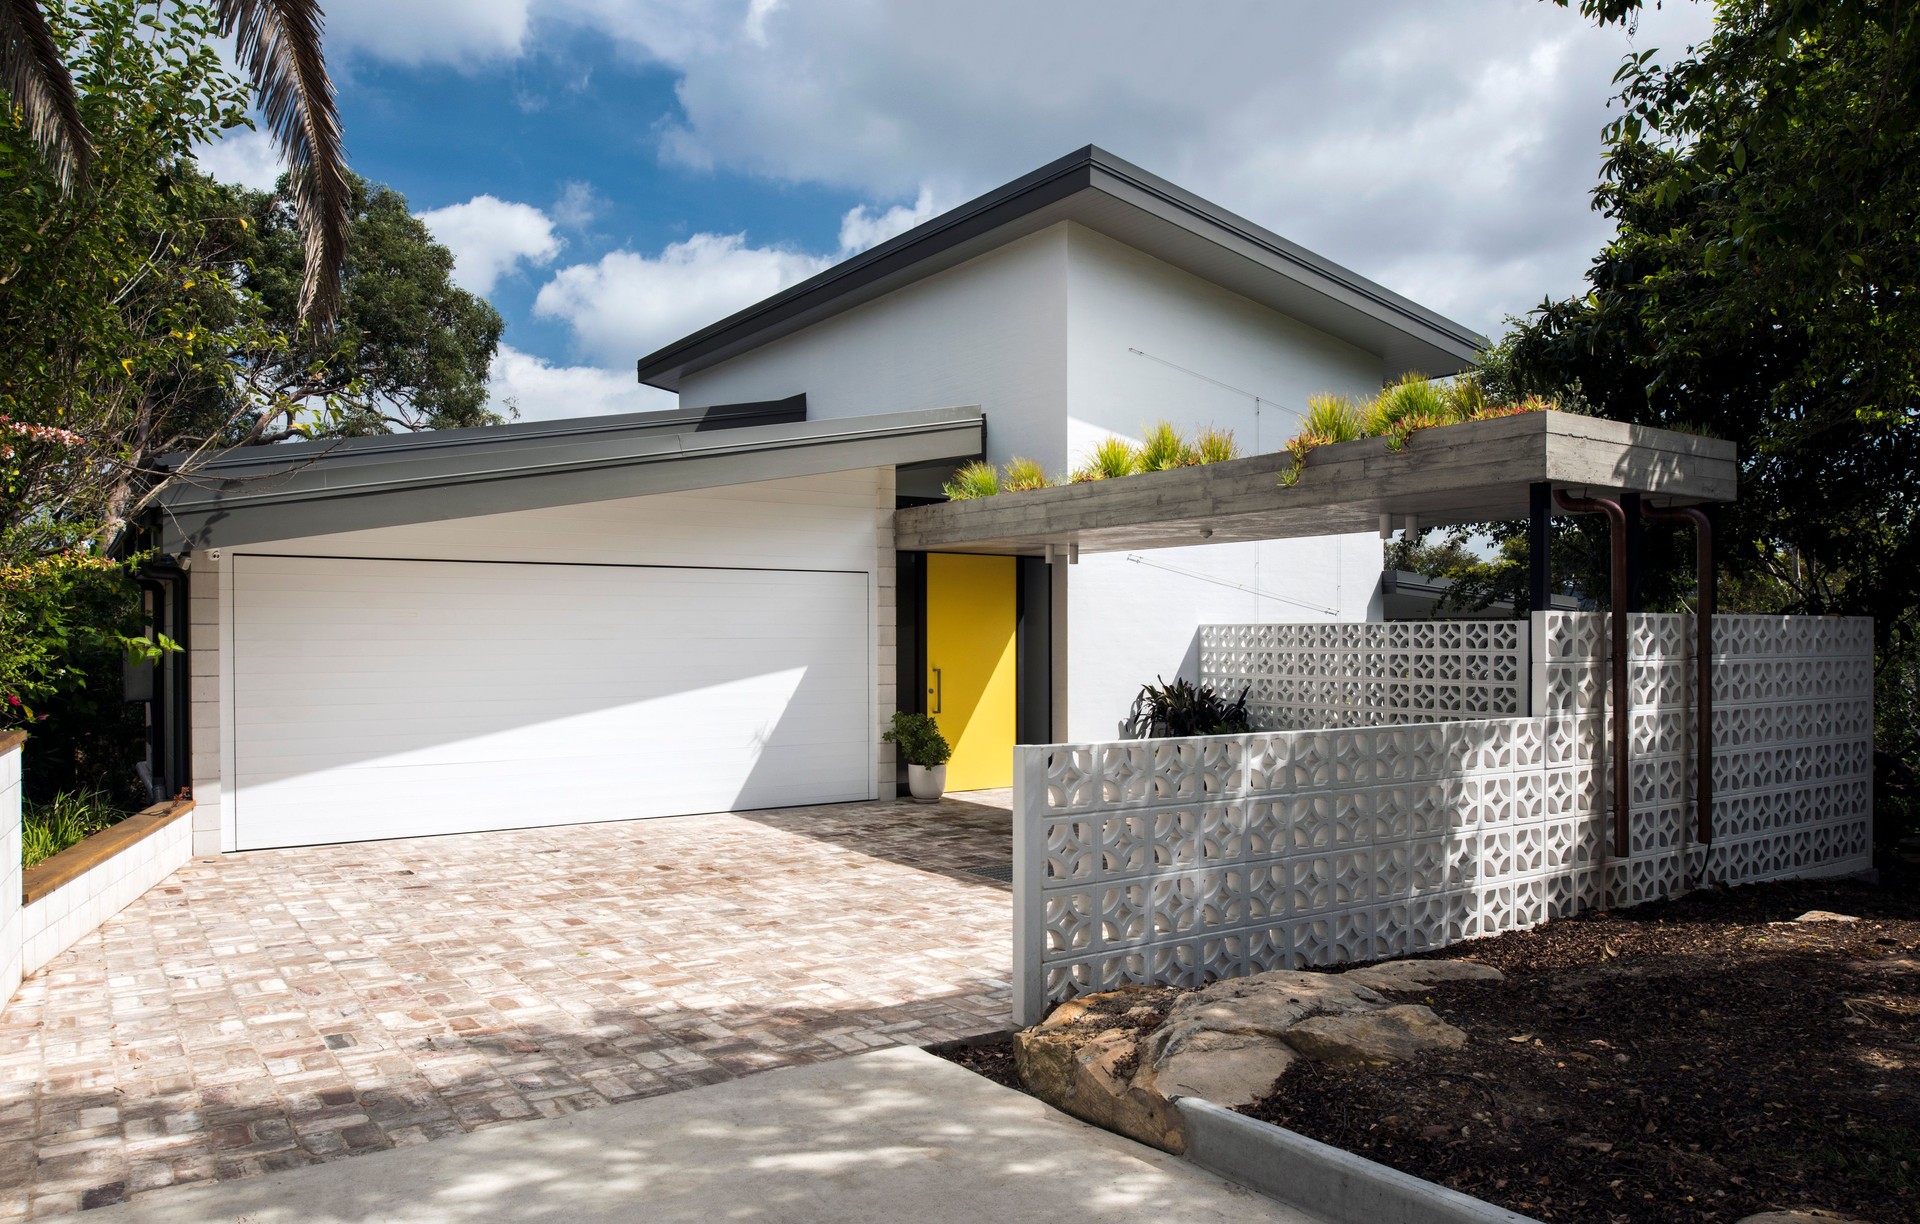
Project look book featuring Freshwater House by U+I Building Studio. Freshwater House showcases mid-century architectural brilliance, featuring an open-plan living space, luxurious bedroom suites, and a seamless blend of old and new elements, all enhanced by striking industrial materials and a captivating pool area.
U+I Building Studio
2026

Project look book featuring Glebe Studio & Residence by U+I Building Studio. A contemporary shop-top housing project in Glebe, Sydney, featuring a self-contained studio, modern materials, and innovative design that maximizes space and natural light while respecting the heritage conservation area.
U+I Building Studio
2026

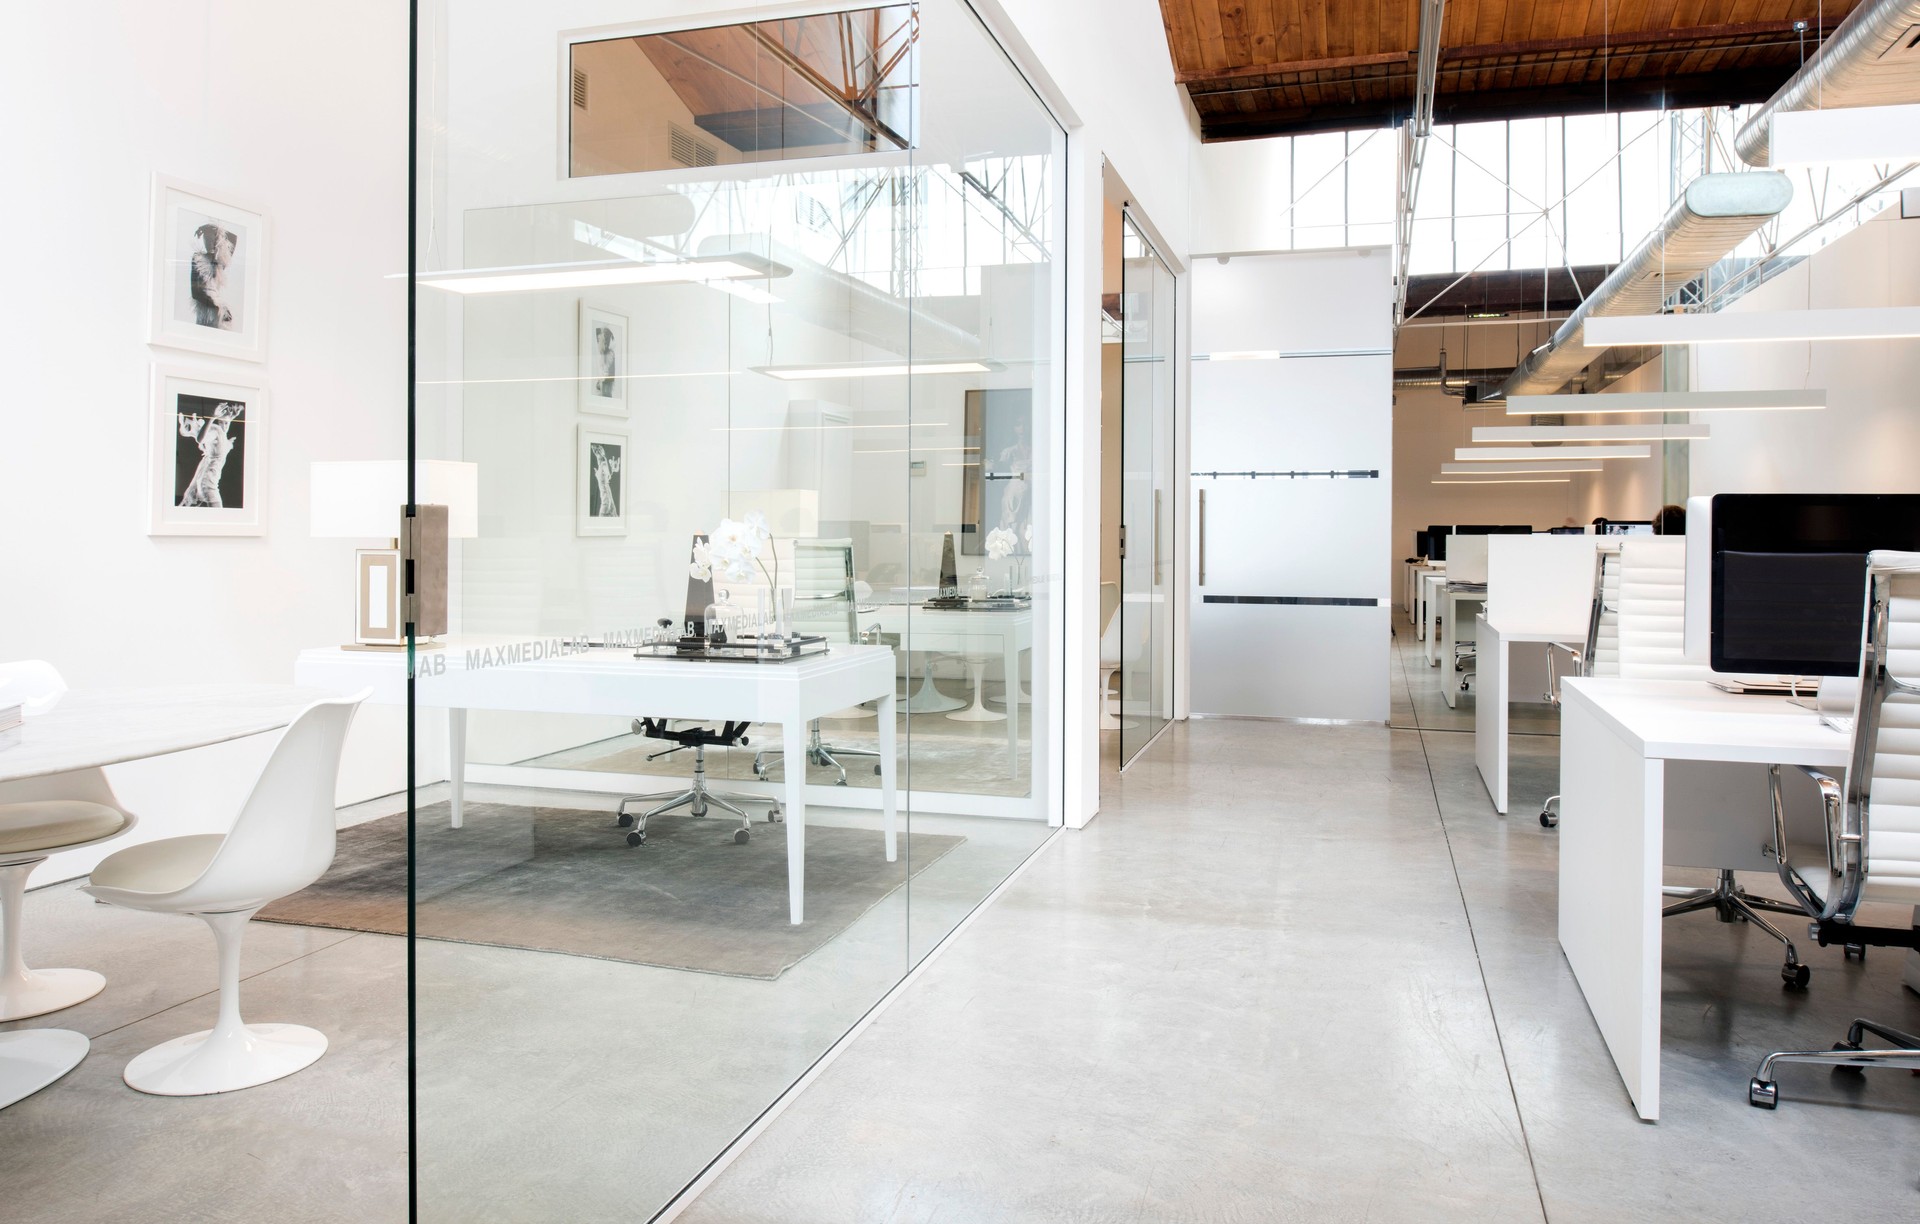
Project look book featuring Max Media Lab by U+I Building Studio. A contemporary fit-out for Max Media Lab, blending elegance and luxury with flexible office spaces, creative studios, and meeting rooms, while respecting the original structure and enhancing natural light throughout.
U+I Building Studio
2026

Project look book featuring Sarah + Sebastian Shop by U+I Building Studio. A luxurious jewellery consultation and piercing lab, this 32m2 modern space beneath a retail kiosk in Paddington features high vaulted ceilings, polished Venetian render, and custom steel fittings, creating an immersive customer experience that reflects the Sarah Sebastian brand.
U+I Building Studio
2026
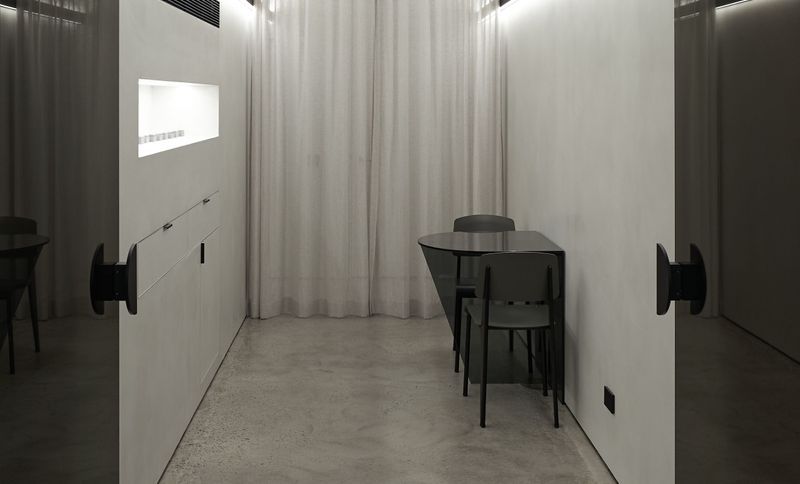
Project look book featuring Sonoma Cafe Woollahra by U+I Building Studio. The Sonoma Cafe Woollahra, designed by U+I Building Studio, features a warm color palette, a curved corrugated ceiling with skylights, and a retractable awning for versatile outdoor use, creating an inviting atmosphere for patrons.
U+I Building Studio
2026

Project look book featuring The 'Black Box' offices by U+I Building Studio. In collaboration with Amitran and the project team, an architectural black box emerges from a heritage façade.
U+I Building Studio
2026

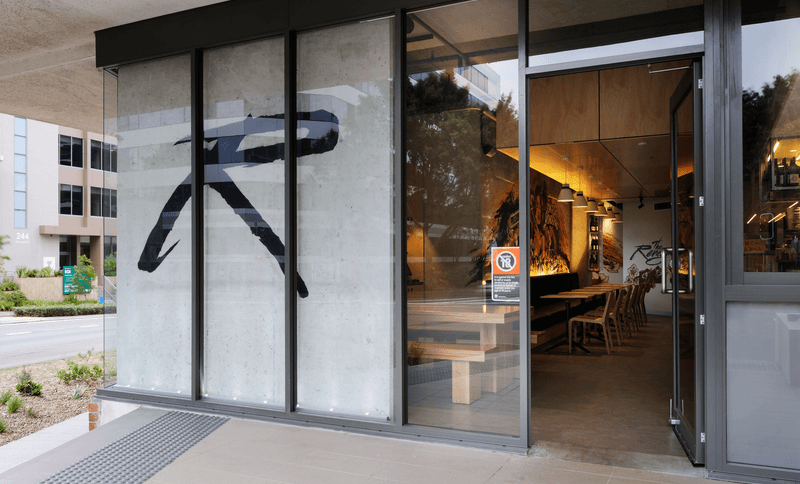
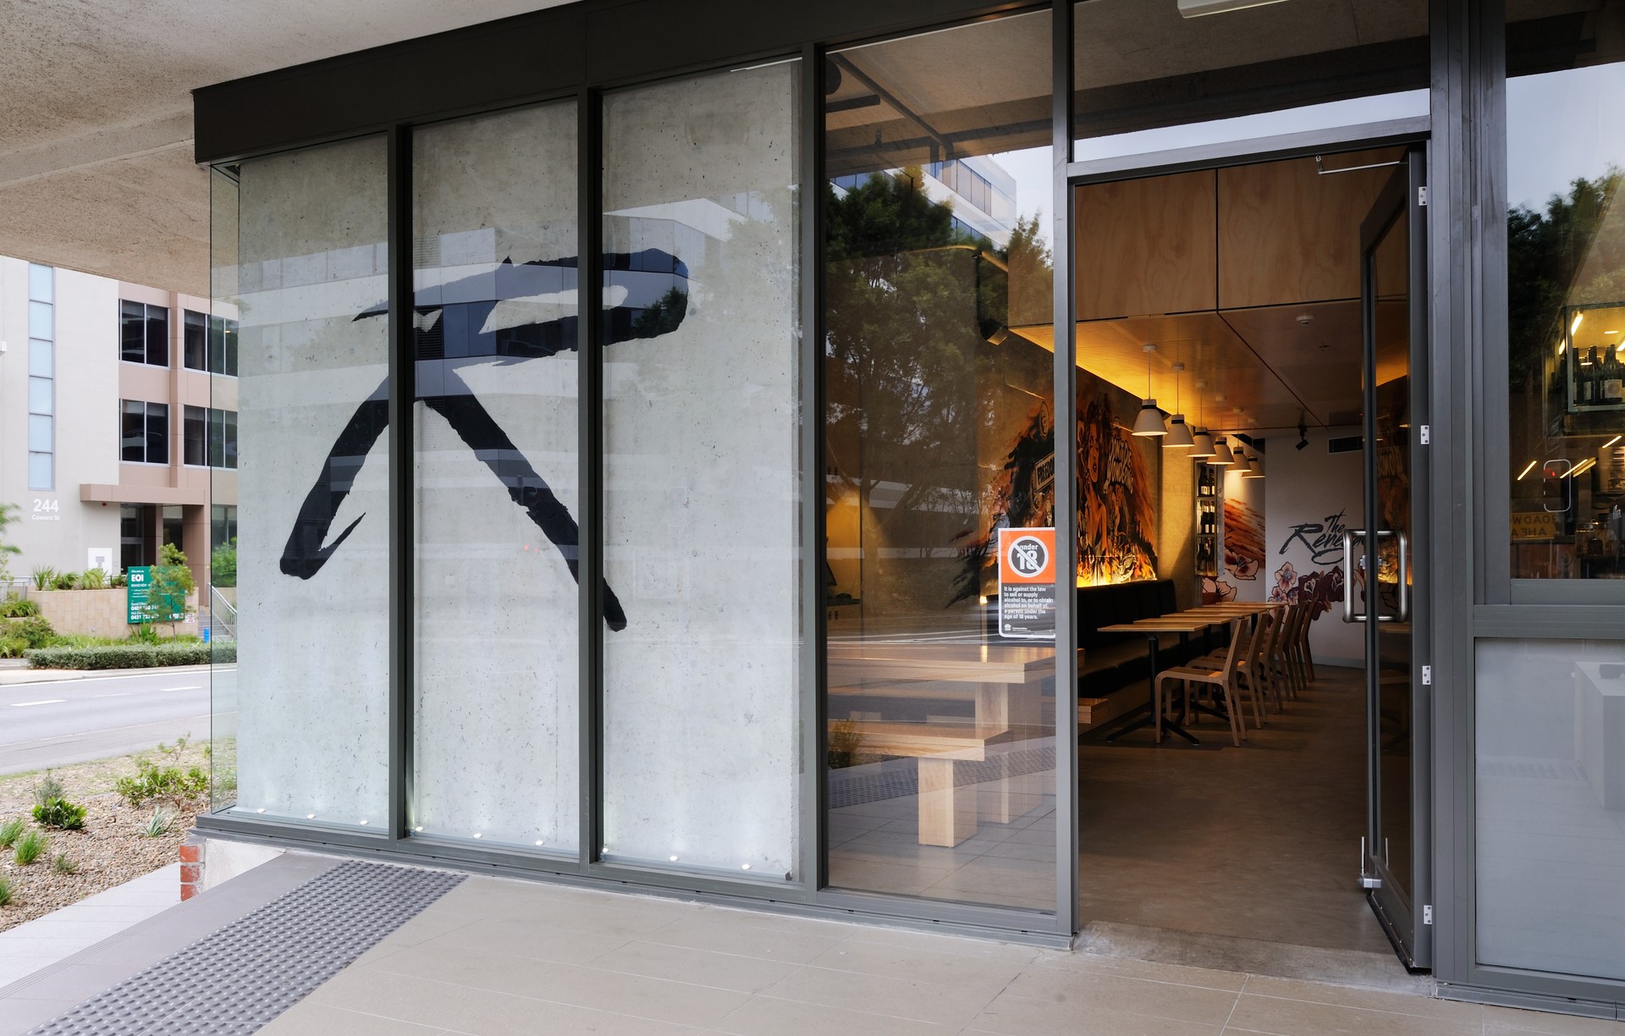
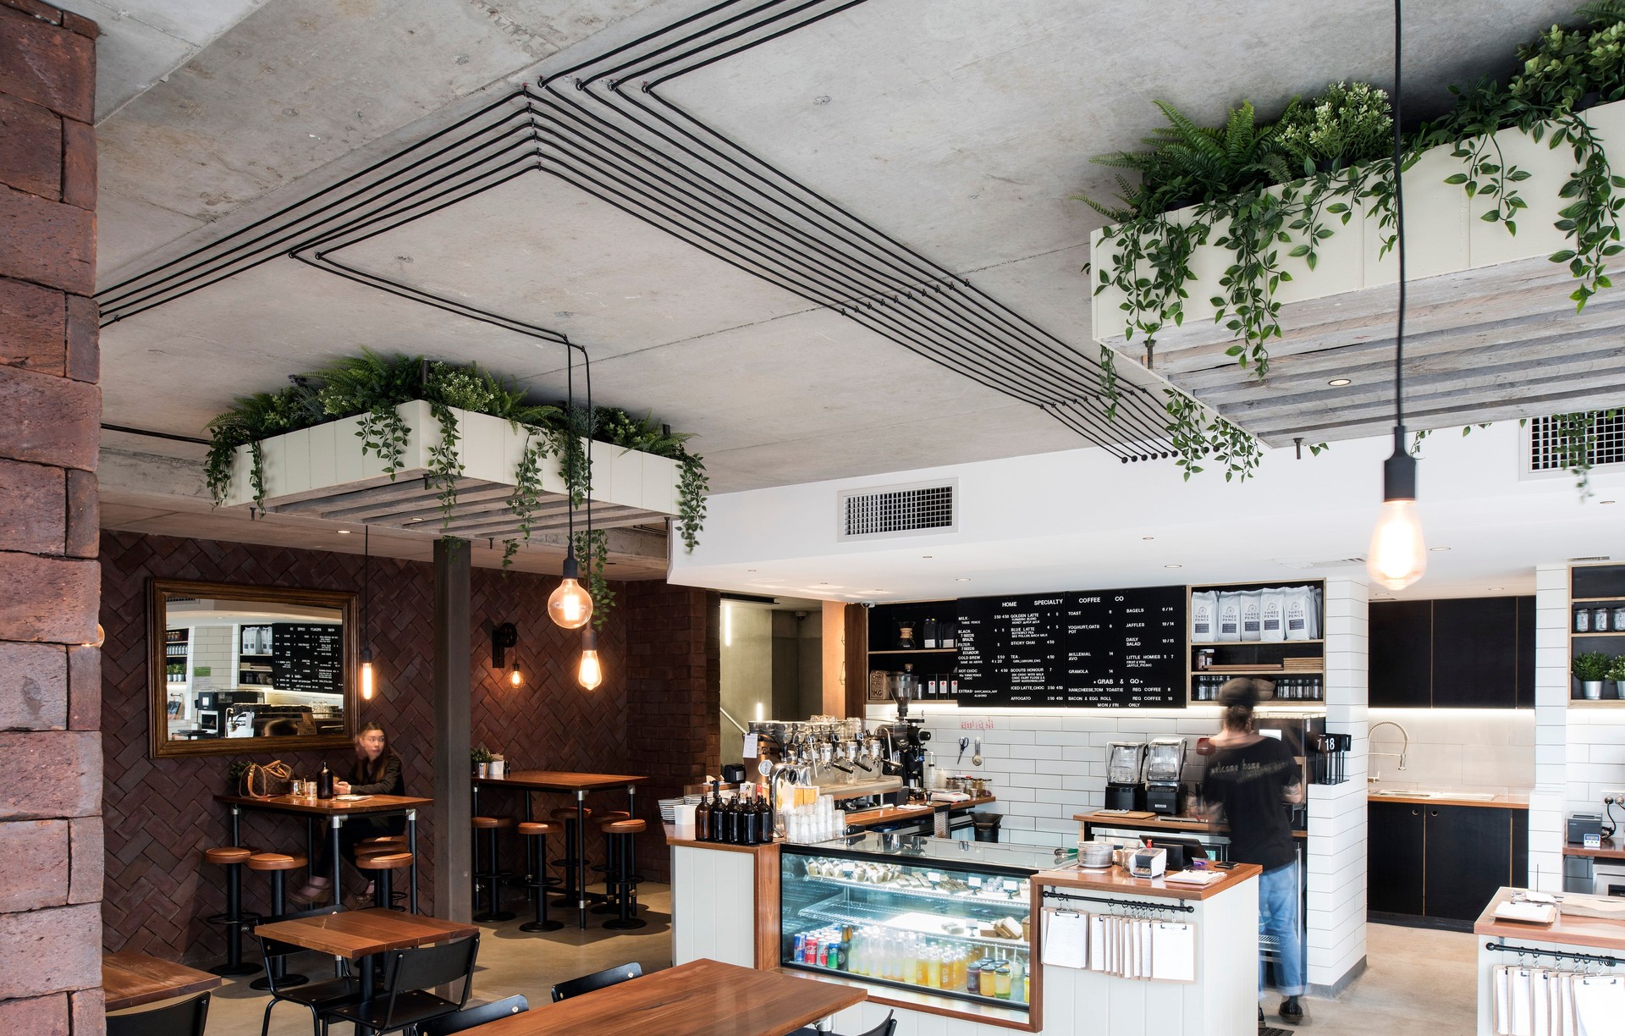
Project look book featuring Renegades Cafe & Wine Bar by U+I Building Studio. The Renegades Cafe & Wine Bar features distinct zones for all-day dining, blending vibrant design elements with a relaxed atmosphere, highlighted by bold colors and local artwork, all within a uniquely shaped space in Mascot.
U+I Building Studio
2026