

Umbaco Landscape Architects
Umbaco Landscape Architects

Downloads
Project look book featuring Umbaco Landscape Architects by Umbaco Landscape Architects.
Umbaco Landscape Architects
2026
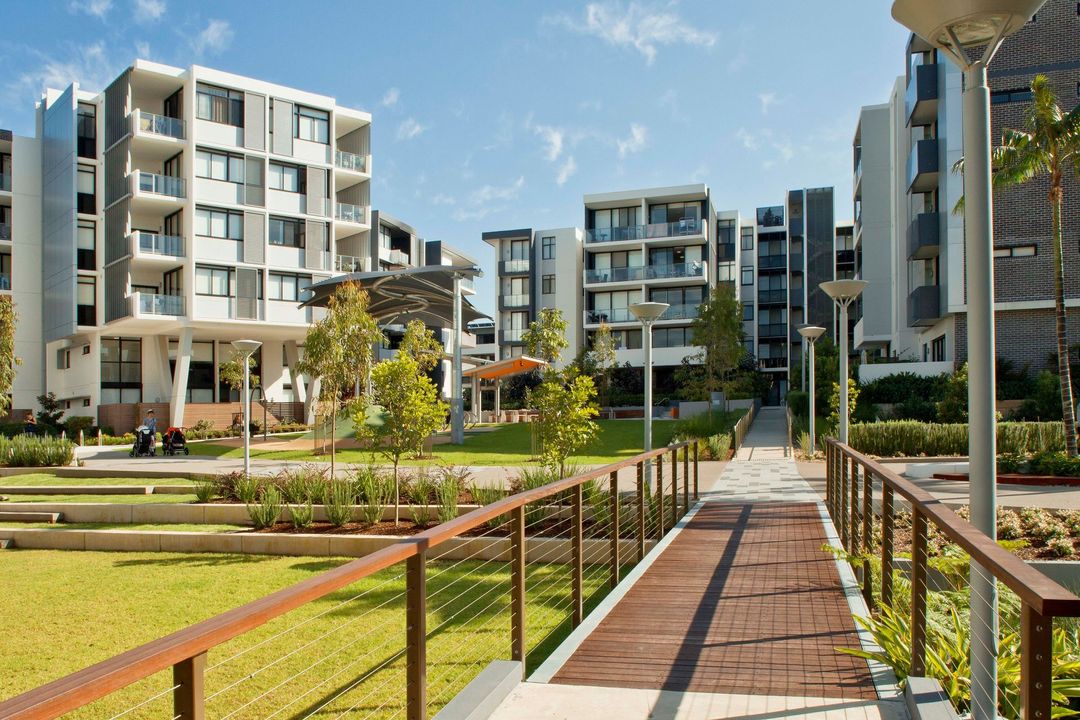
Project look book featuring Anzac Park by Umbaco Landscape Architects. Revitalization of Anzac Park featuring a custom-designed playspace, enhanced tree canopies, and engaging play areas for all ages, creating a vibrant community hub appreciated by the City of Ryde.
Umbaco Landscape Architects
2026
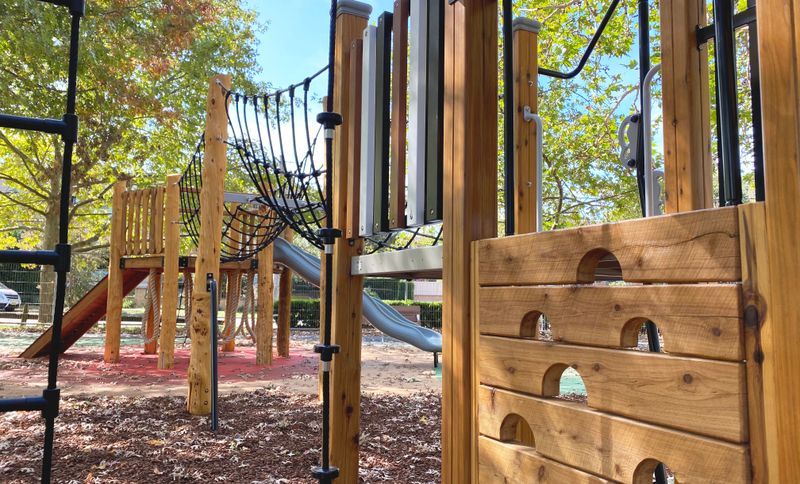
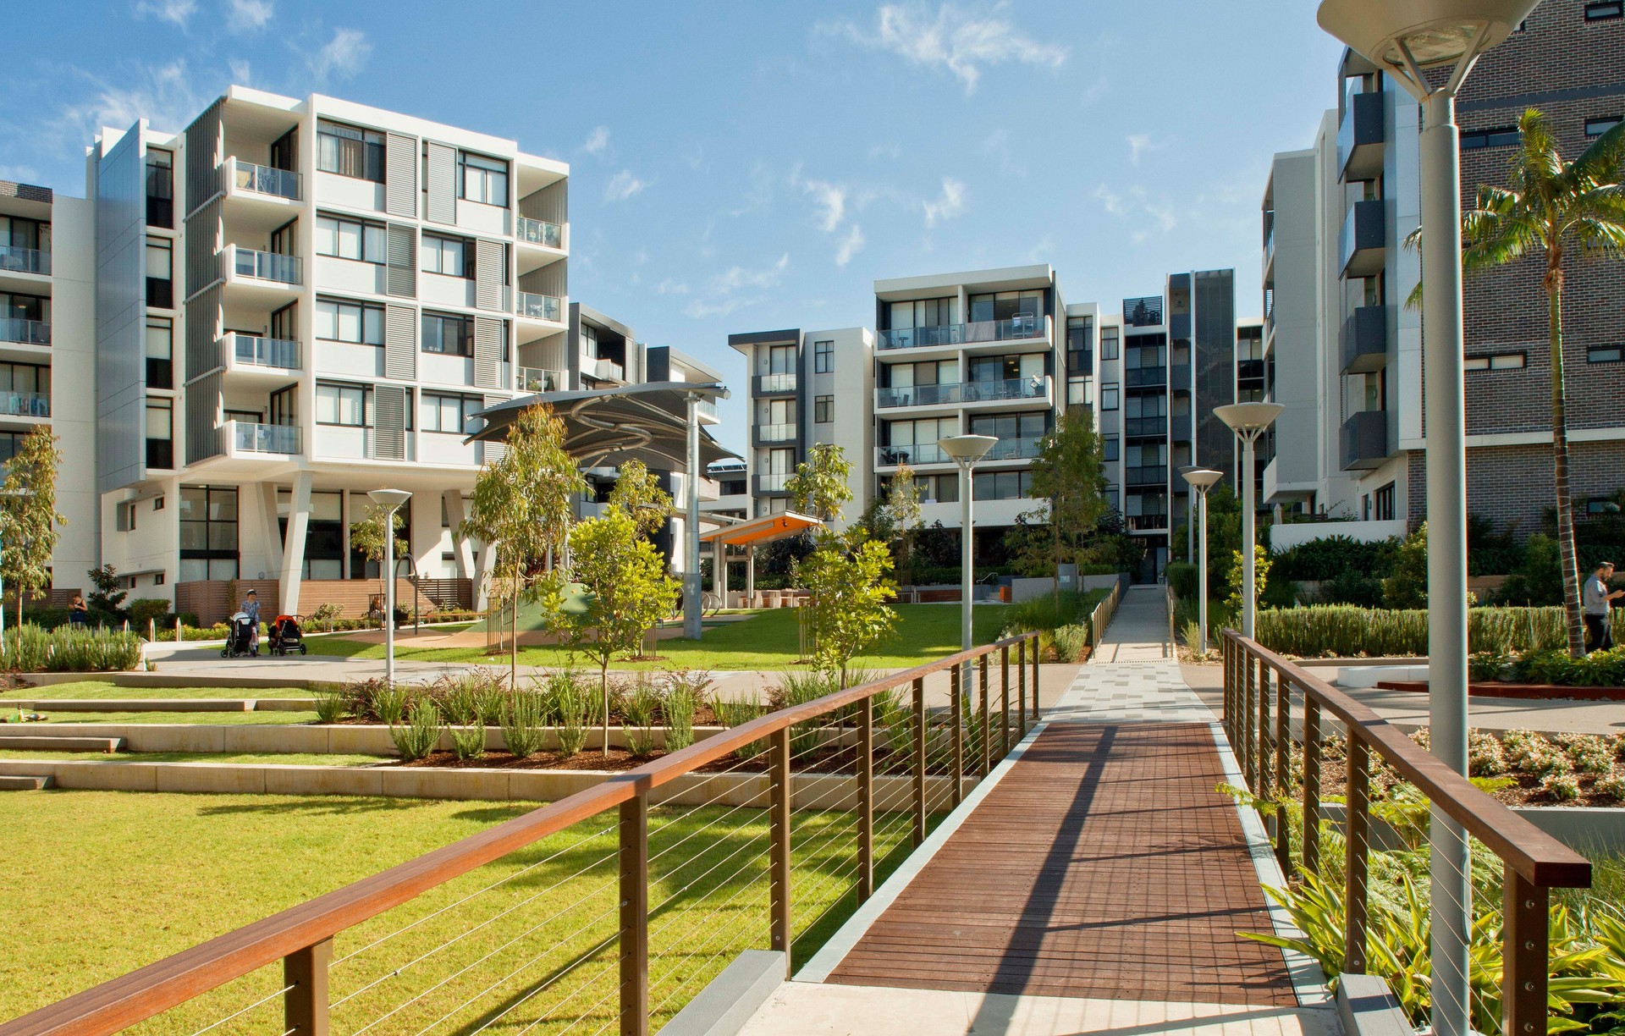
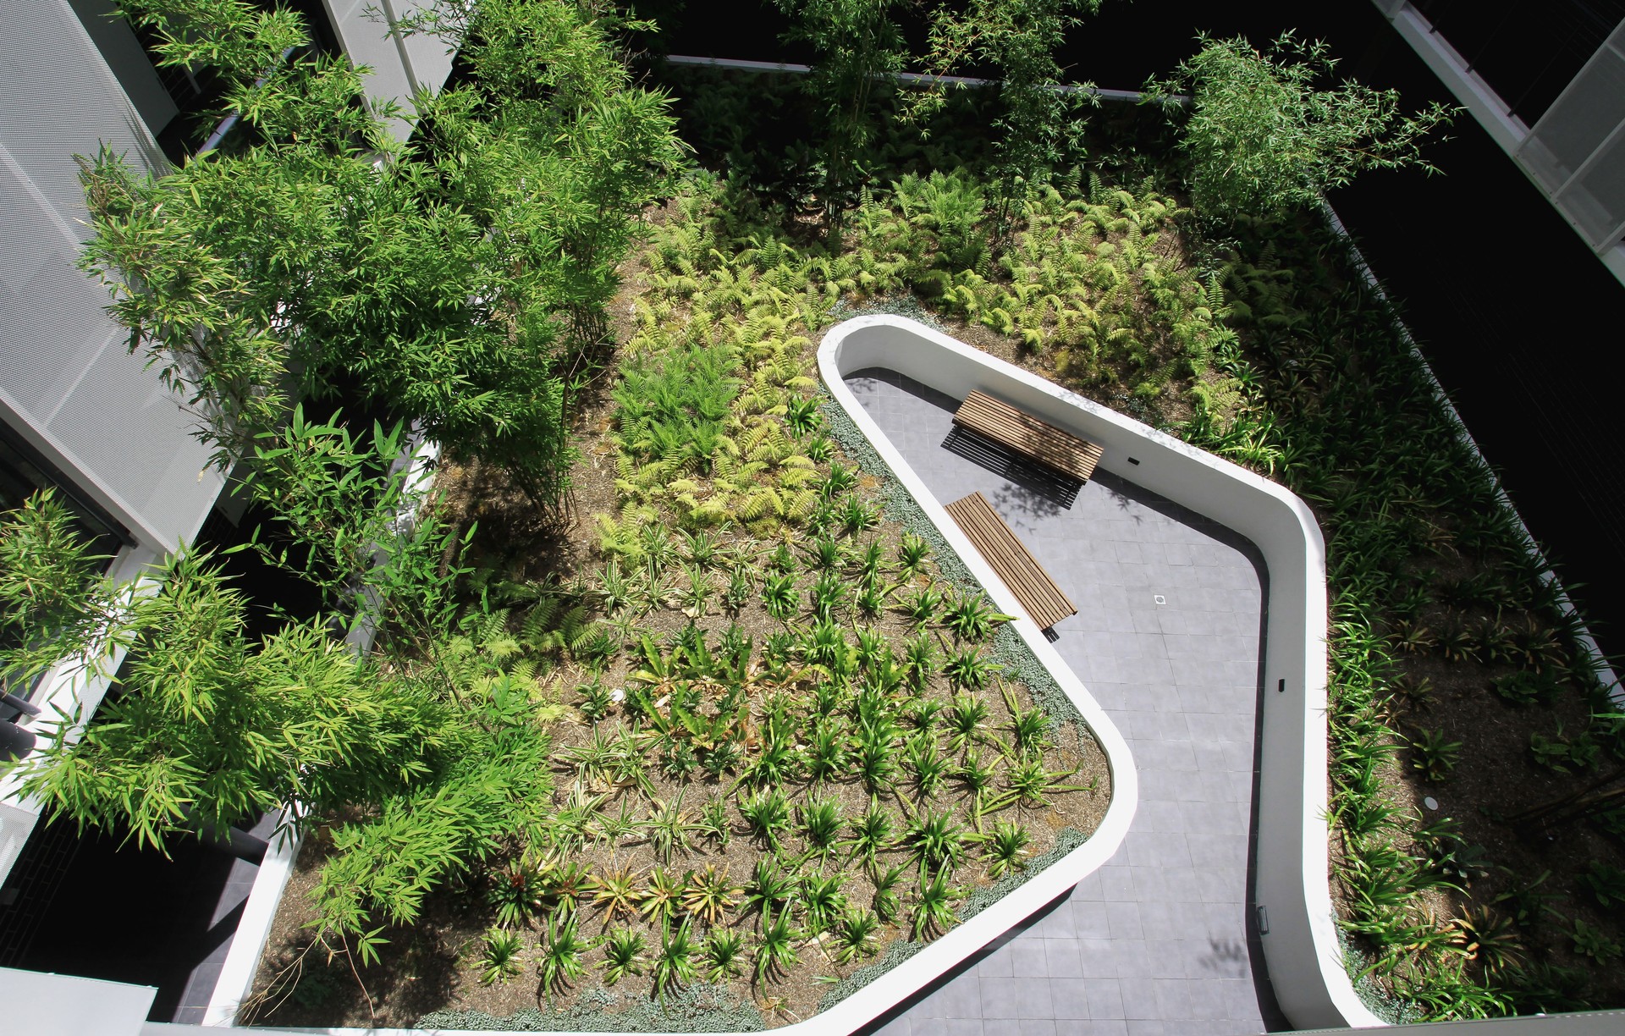
Project look book featuring Asper Residential by Umbaco Landscape Architects. Contemporary residential development in Rosebery featuring modern architecture by TurnerArchitects, with tranquil courtyards, innovative landscape design, and communal spaces that enhance the living experience.
Umbaco Landscape Architects
2026
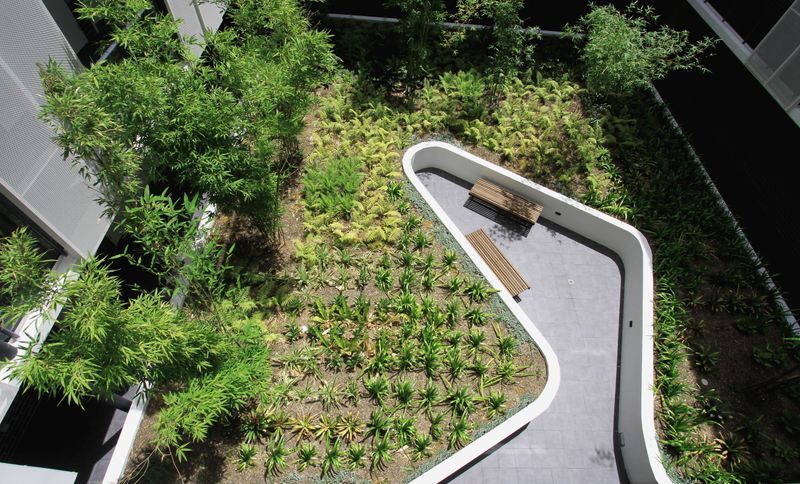
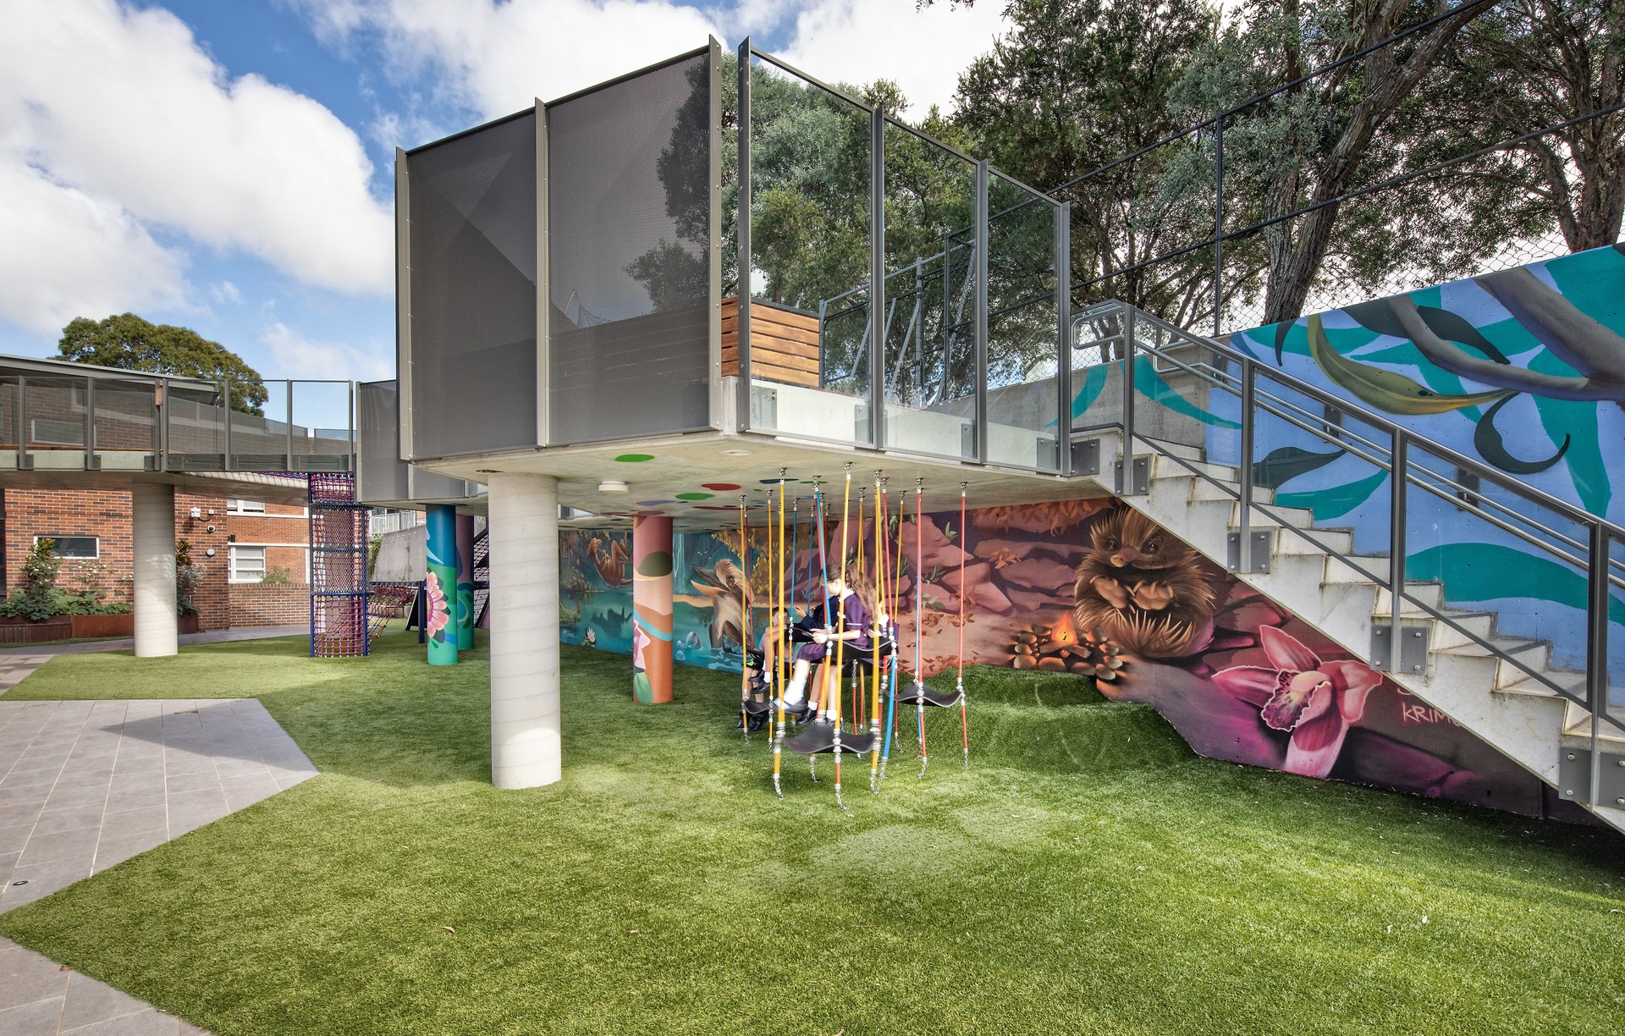
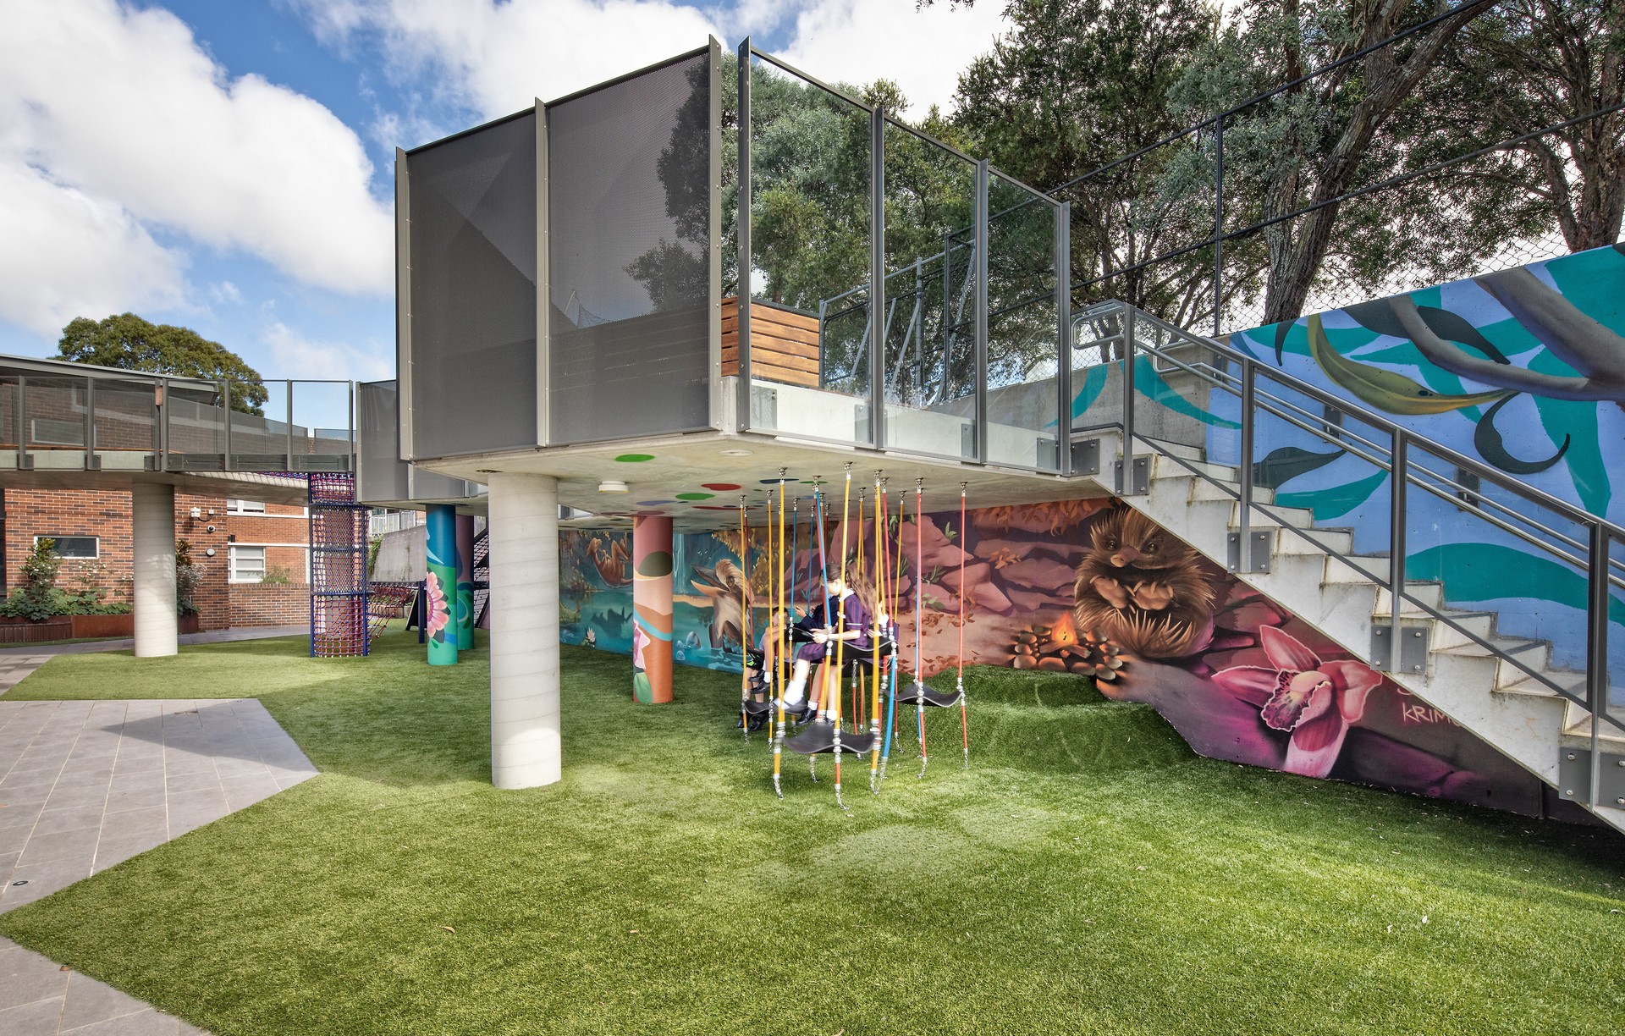
Project look book featuring Barker College Junior by Umbaco Landscape Architects. Innovative play area design for Barker College Junior, featuring suspended elements, vibrant murals, and dynamic spaces that foster interaction and physical challenges for students.
Umbaco Landscape Architects
2026
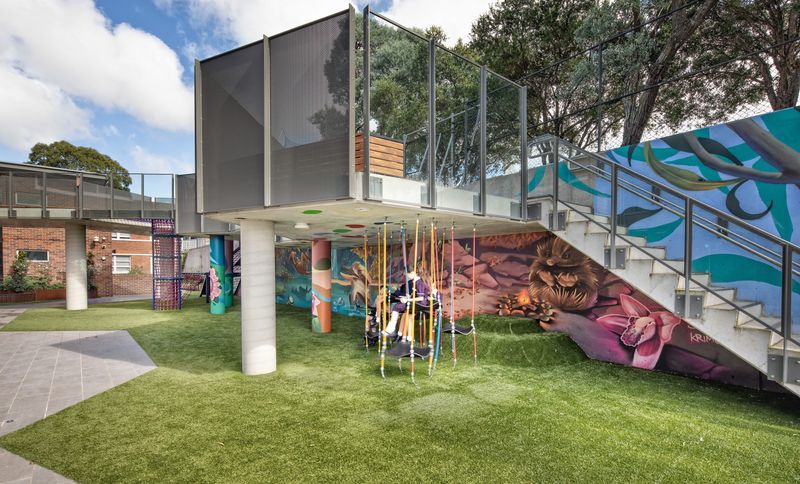
Project look book featuring Barker College Prep by Umbaco Landscape Architects. Innovative play space designed for Barker College's Kurrajong Prep School, featuring custom play elements, outdoor classrooms, and engaging water play, all seamlessly integrated into the school's masterplan.
Umbaco Landscape Architects
2026

Project look book featuring Bayswater Gardens by Umbaco Landscape Architects. Bayswater Gardens respite care complex offers a serene seaside environment in Abbotsford, featuring thoughtfully designed pathways and diverse coastal plantings, crafted by Umbaco Landscape Architects to enhance the quality of life for residents.
Umbaco Landscape Architects
2026
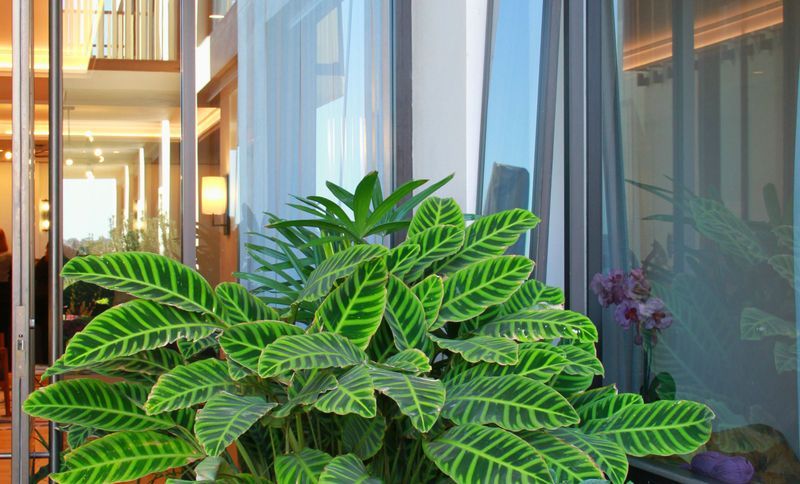
Project look book featuring Bella Vista Gardens and RACF by Umbaco Landscape Architects. Bella Vista Gardens and RACF: A thoughtfully designed respite care facility featuring lush gardens, winding pathways, and intimate courtyards, harmoniously integrated with the adjacent Cranbrook Care independent living residences.
Umbaco Landscape Architects
2026

Project look book featuring Cahill Park by Umbaco Landscape Architects. Innovative playspace design at Cahill Park, featuring elevated climbing structures, a shaded sandpit with handmade sculptures, and a custom rope course, all while ensuring tidal and flood protection for an accessible and engaging environment.
Umbaco Landscape Architects
2026

Project look book featuring Carss Bush Park by Umbaco Landscape Architects. Award-winning all-abilities playground at Carss Bush Park, featuring custom-made elements inspired by local fauna, including a micro bat structure, climbing opportunities, and interactive installations, promoting physical and social development for children.
Umbaco Landscape Architects
2026

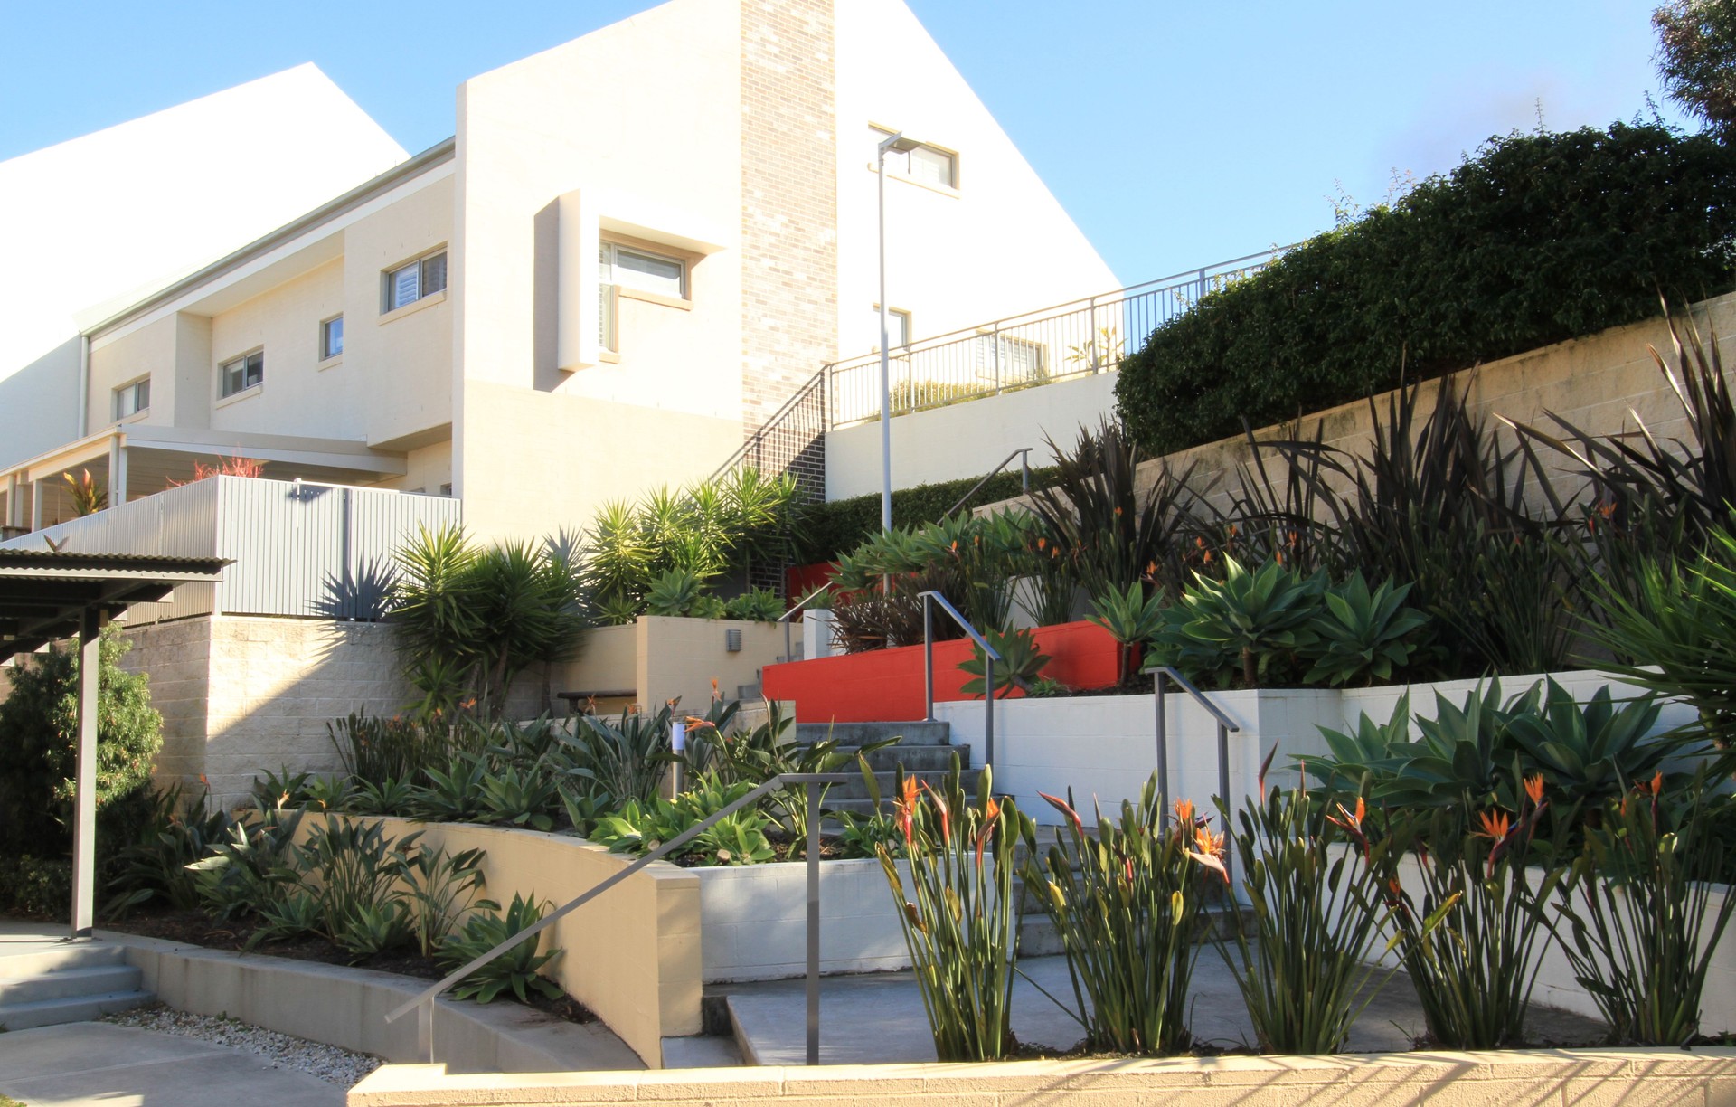
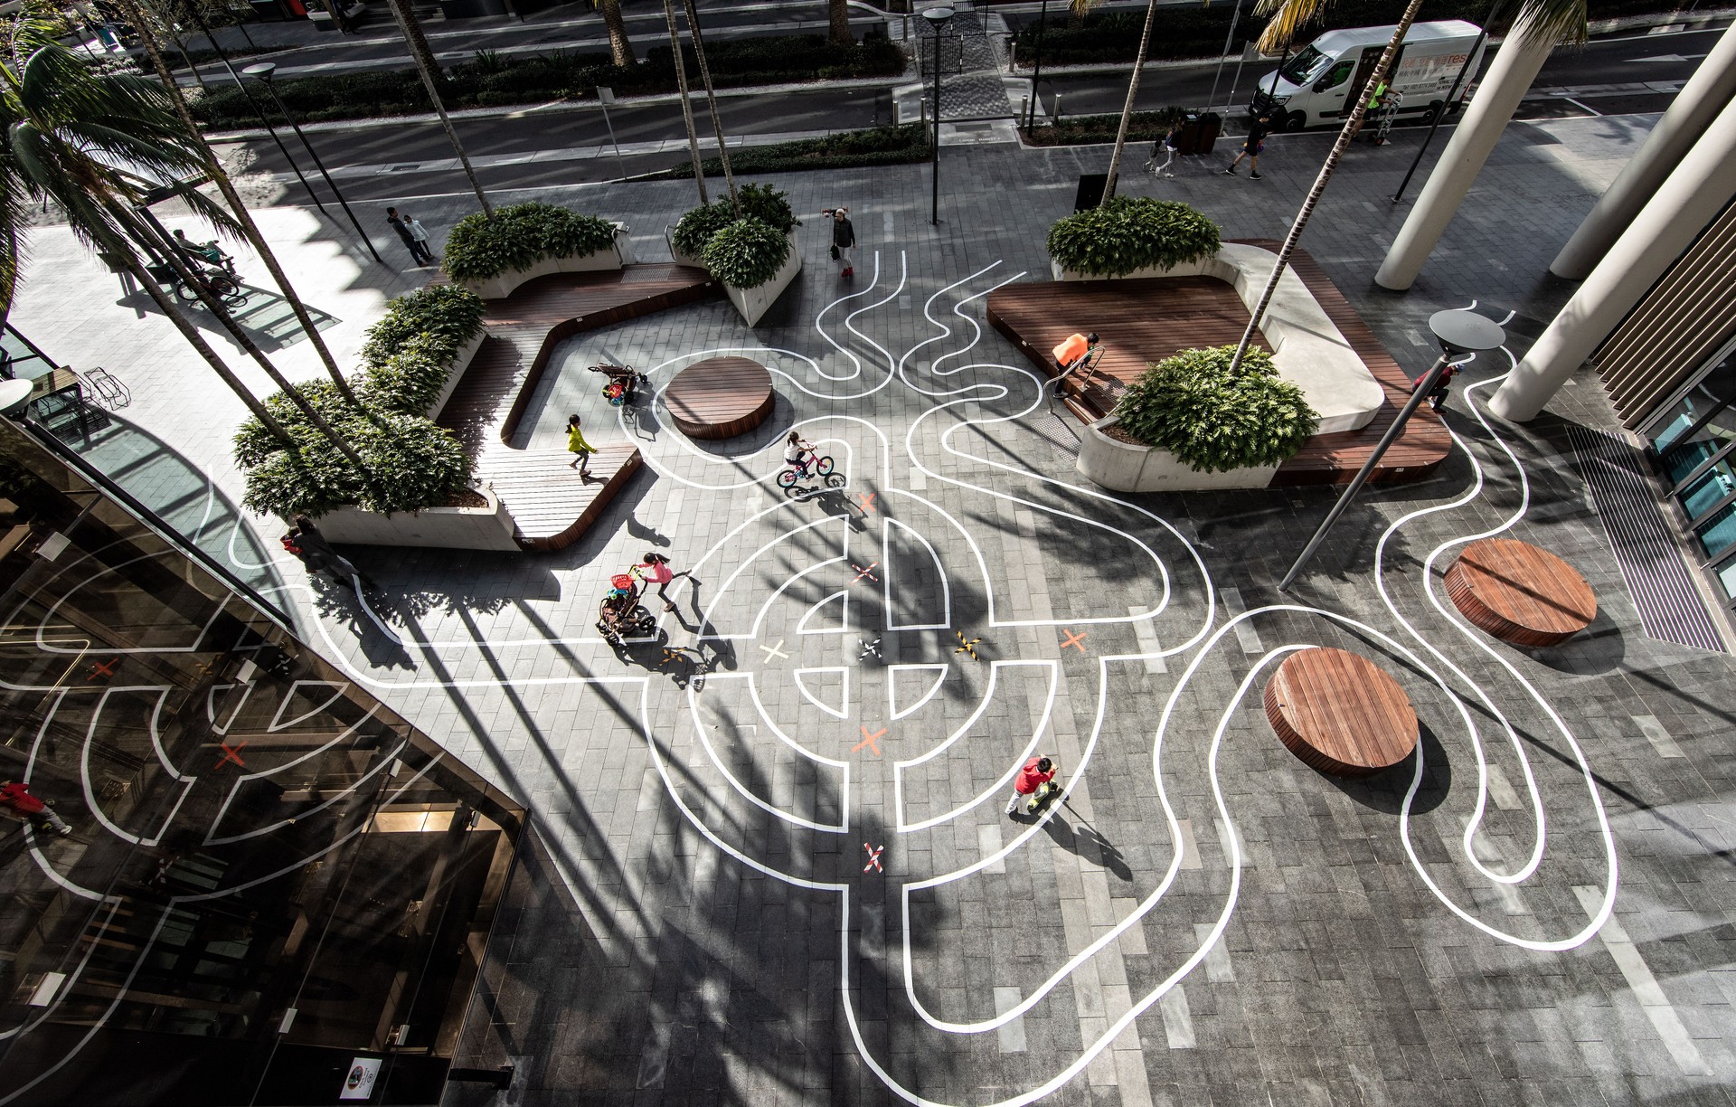
Project look book featuring Clemton Park Residential by Umbaco Landscape Architects. Celebrating the industrial heritage of Clemton Park through innovative landscape design and playful elements inspired by iconic Australian products.
Umbaco Landscape Architects
2026

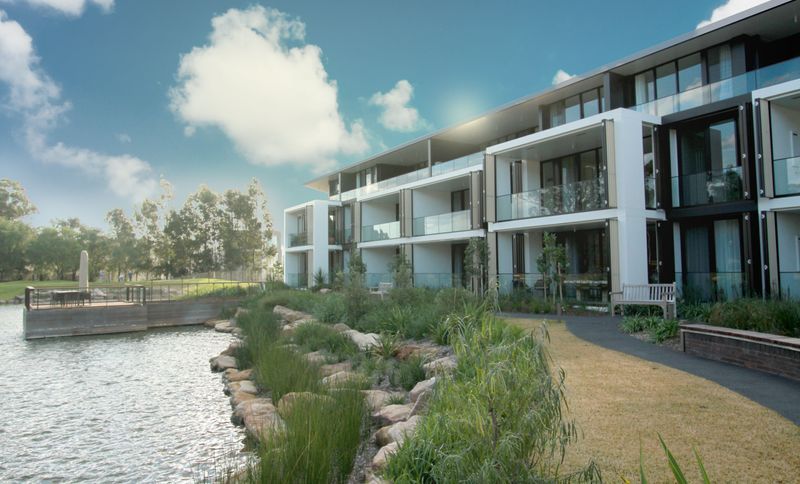
Project look book featuring Crabrook Residences by Umbaco Landscape Architects. Crabrook Residences: A serene senior living development featuring beautifully landscaped gardens, a centrally located pond, and accessible pathways, designed to enhance the comfort and enjoyment of residents in a picturesque rural setting.
Umbaco Landscape Architects
2026