
Urbourne Architecture
Architects
Downloads
Project look book featuring Urbourne Architecture by Urbourne Architecture.
Urbourne Architecture
2026

Project look book featuring BULLEEN RESIDENCE by Urbourne Architecture. A contemporary residence in Bulleen, completed in 2016, blending Japanese and Chinese heritage with modern design, featuring a central atrium, double volume family area, and sustainable elements for natural light and ventilation.
Urbourne Architecture
2026

Project look book featuring LAKSA KING GLEN WAVERLEY by Urbourne Architecture. Revitalizing Laksa King Glen Waverley with a Bright, Open Design Focused on Culinary Experience
Urbourne Architecture
2026

Project look book featuring Laksa King Flemington by Urbourne Architecture. Innovative redesign of a Victorian shophouse into a vibrant dining space for Laksa King, featuring a bright and spacious layout complemented by textured materials and lush indoor plants, completed in February 2019.
Urbourne Architecture
2026

Project look book featuring MARIBYRNONG RESIDENCE by Urbourne Architecture. Award-winning Maribyrnong Residence featuring minimalist design, natural light, and a harmonious blend with its riverside context, completed in 2014.
Urbourne Architecture
2026

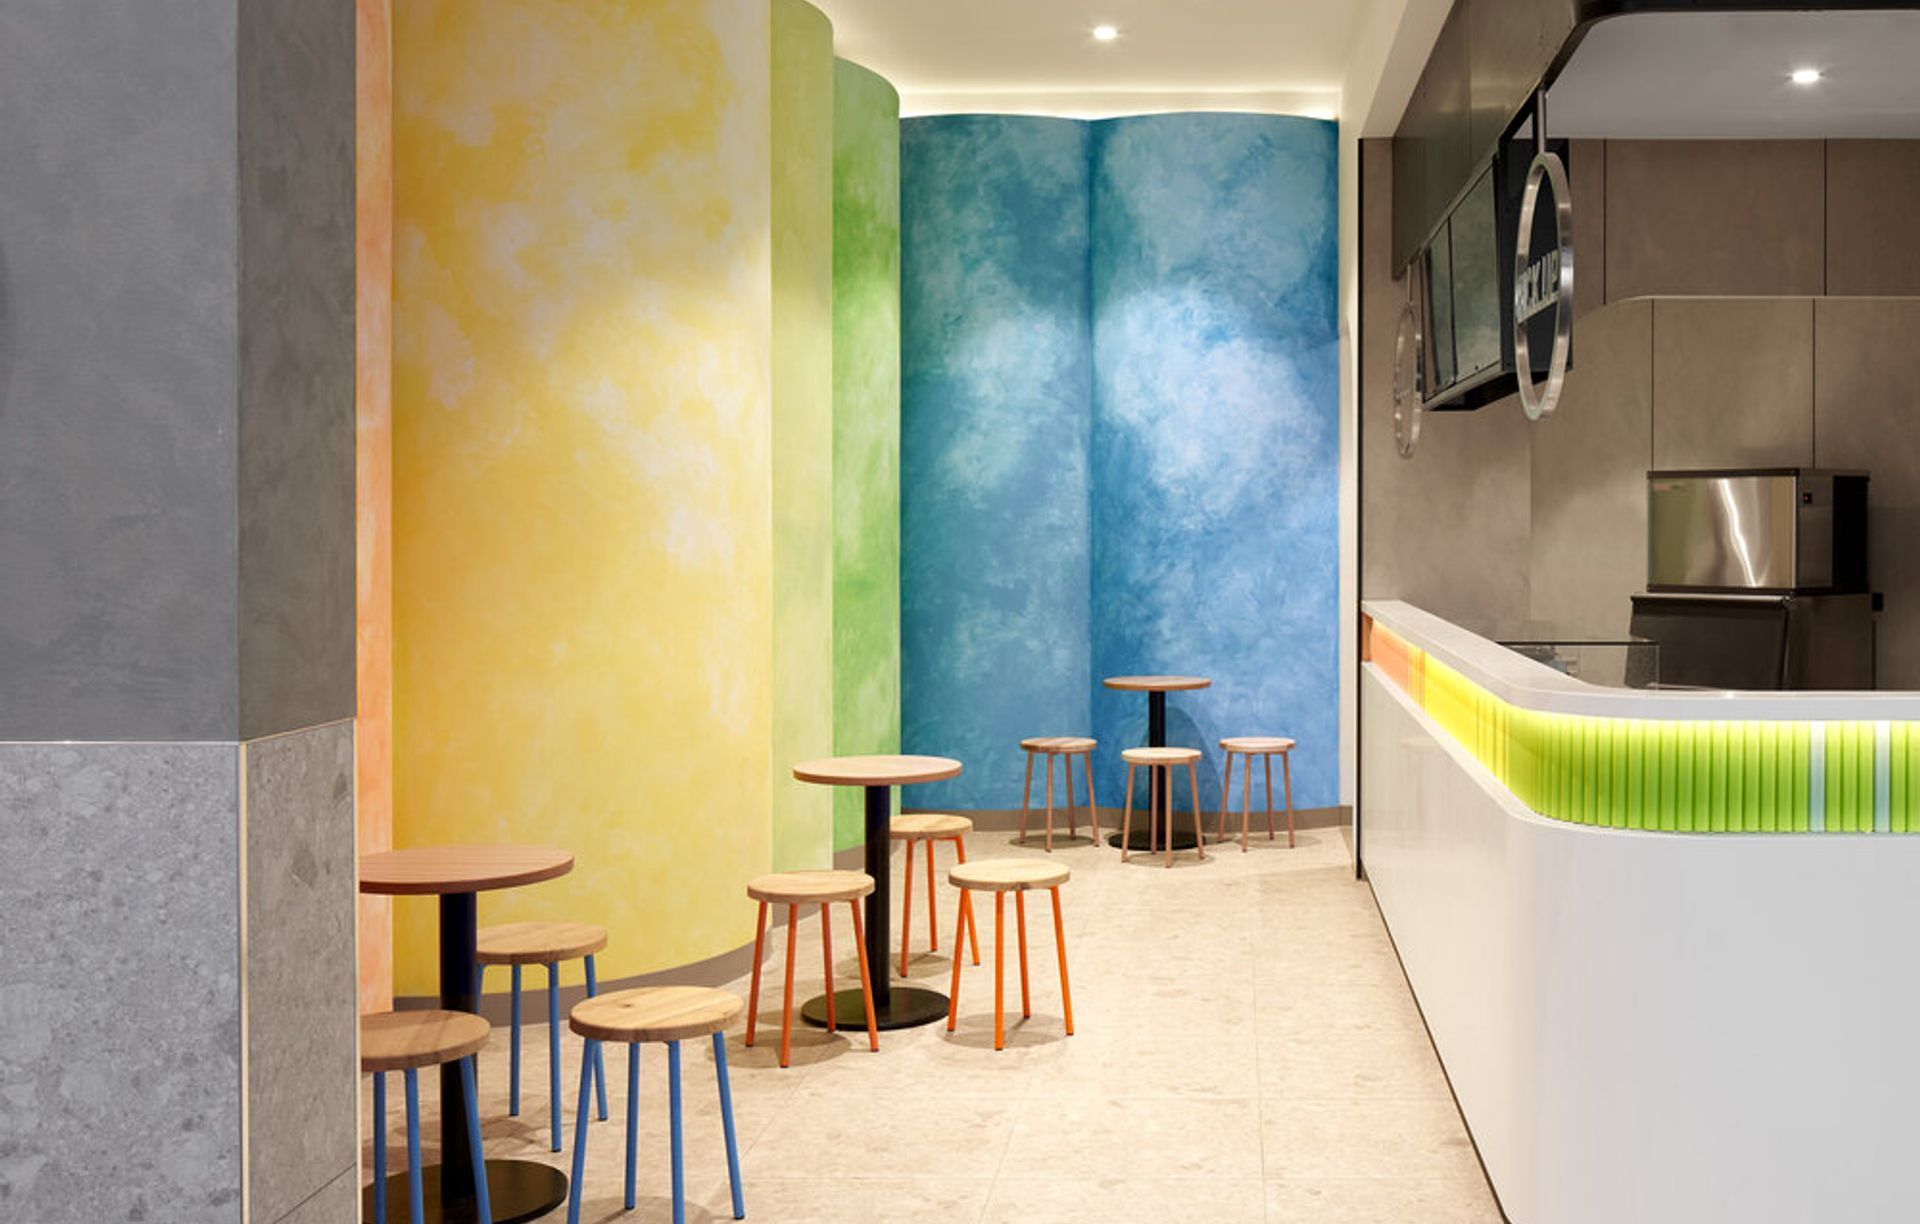
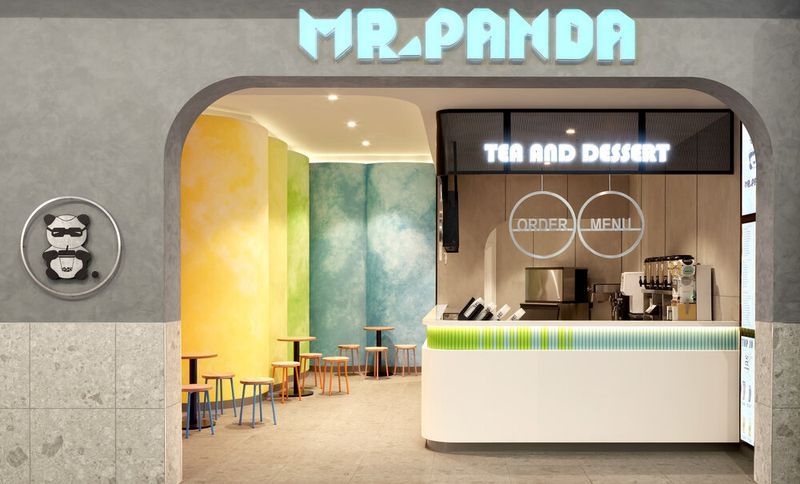
Project look book featuring MR PANDA BUBBLE TEA BAR by Urbourne Architecture. Vibrant and playful design of Mr. Panda Bubble Tea Bar, inspired by colorful bubble tea cups, featuring cylindrical walls that enhance the shop's unique layout, completed in 2020 to uplift the local community during the Covid-19 outbreak in Victoria, Australia.
Urbourne Architecture
2026
Files
1 file across 1 item
1 - 1 of 1 items
|