




Ursino Architects
Ursino Architects

Downloads
Project look book featuring Ursino Architects by Ursino Architects.
Ursino Architects
2026

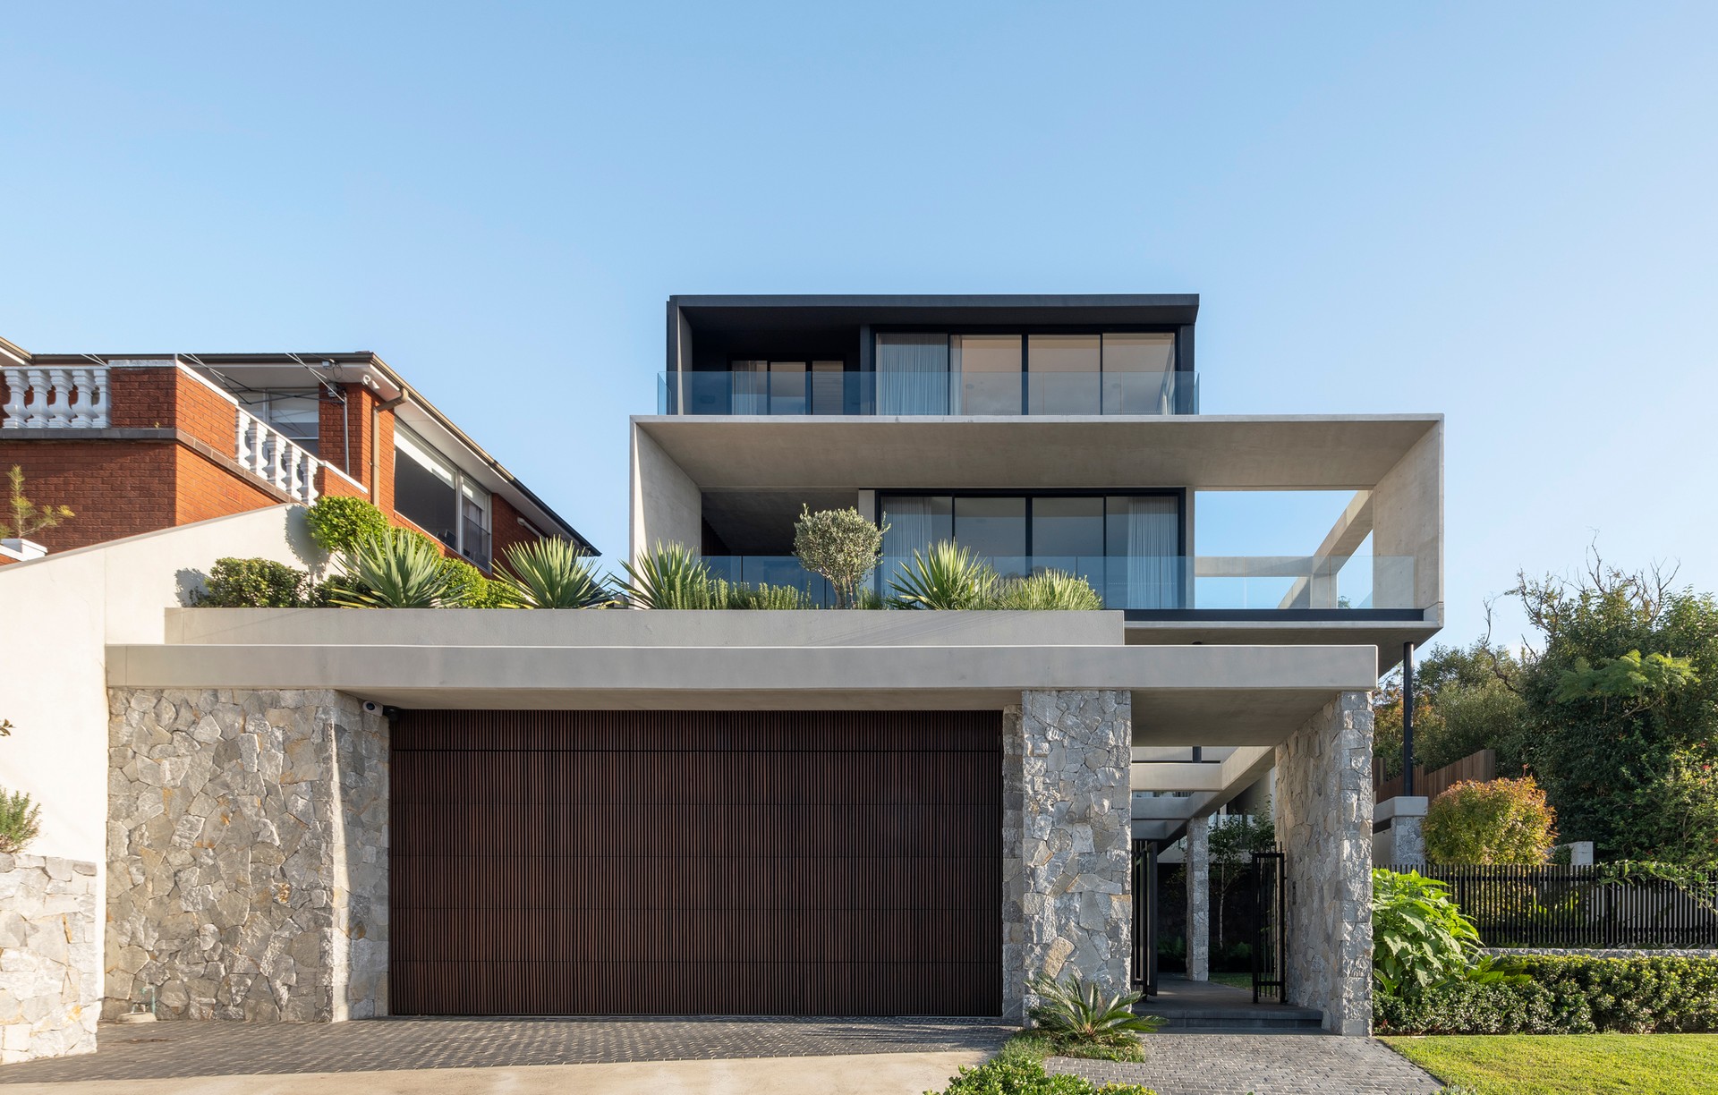
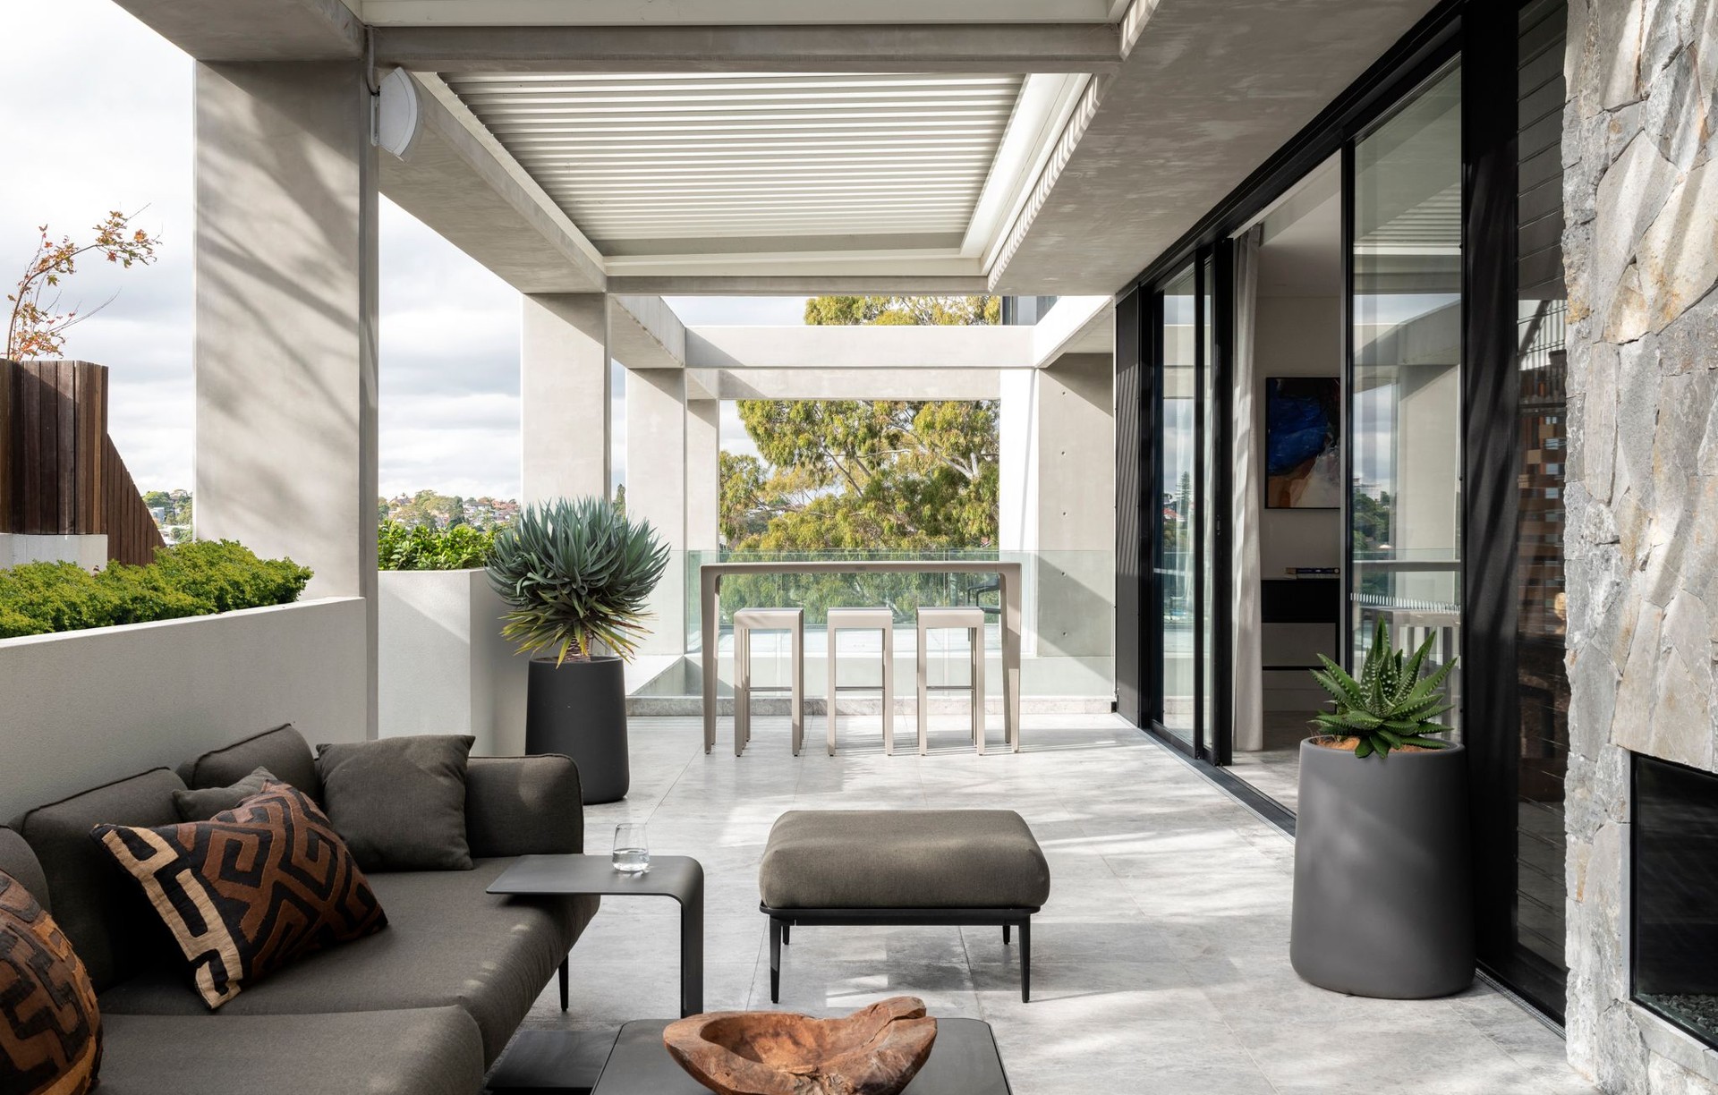
Project look book featuring Chiswick Residence by Ursino Architects. A refined Chiswick residence featuring concrete forms that frame stunning panoramic views, designed for both solitude and interaction, with interiors by Studio LHD and landscape design by Studio Botanica.
Ursino Architects
2026

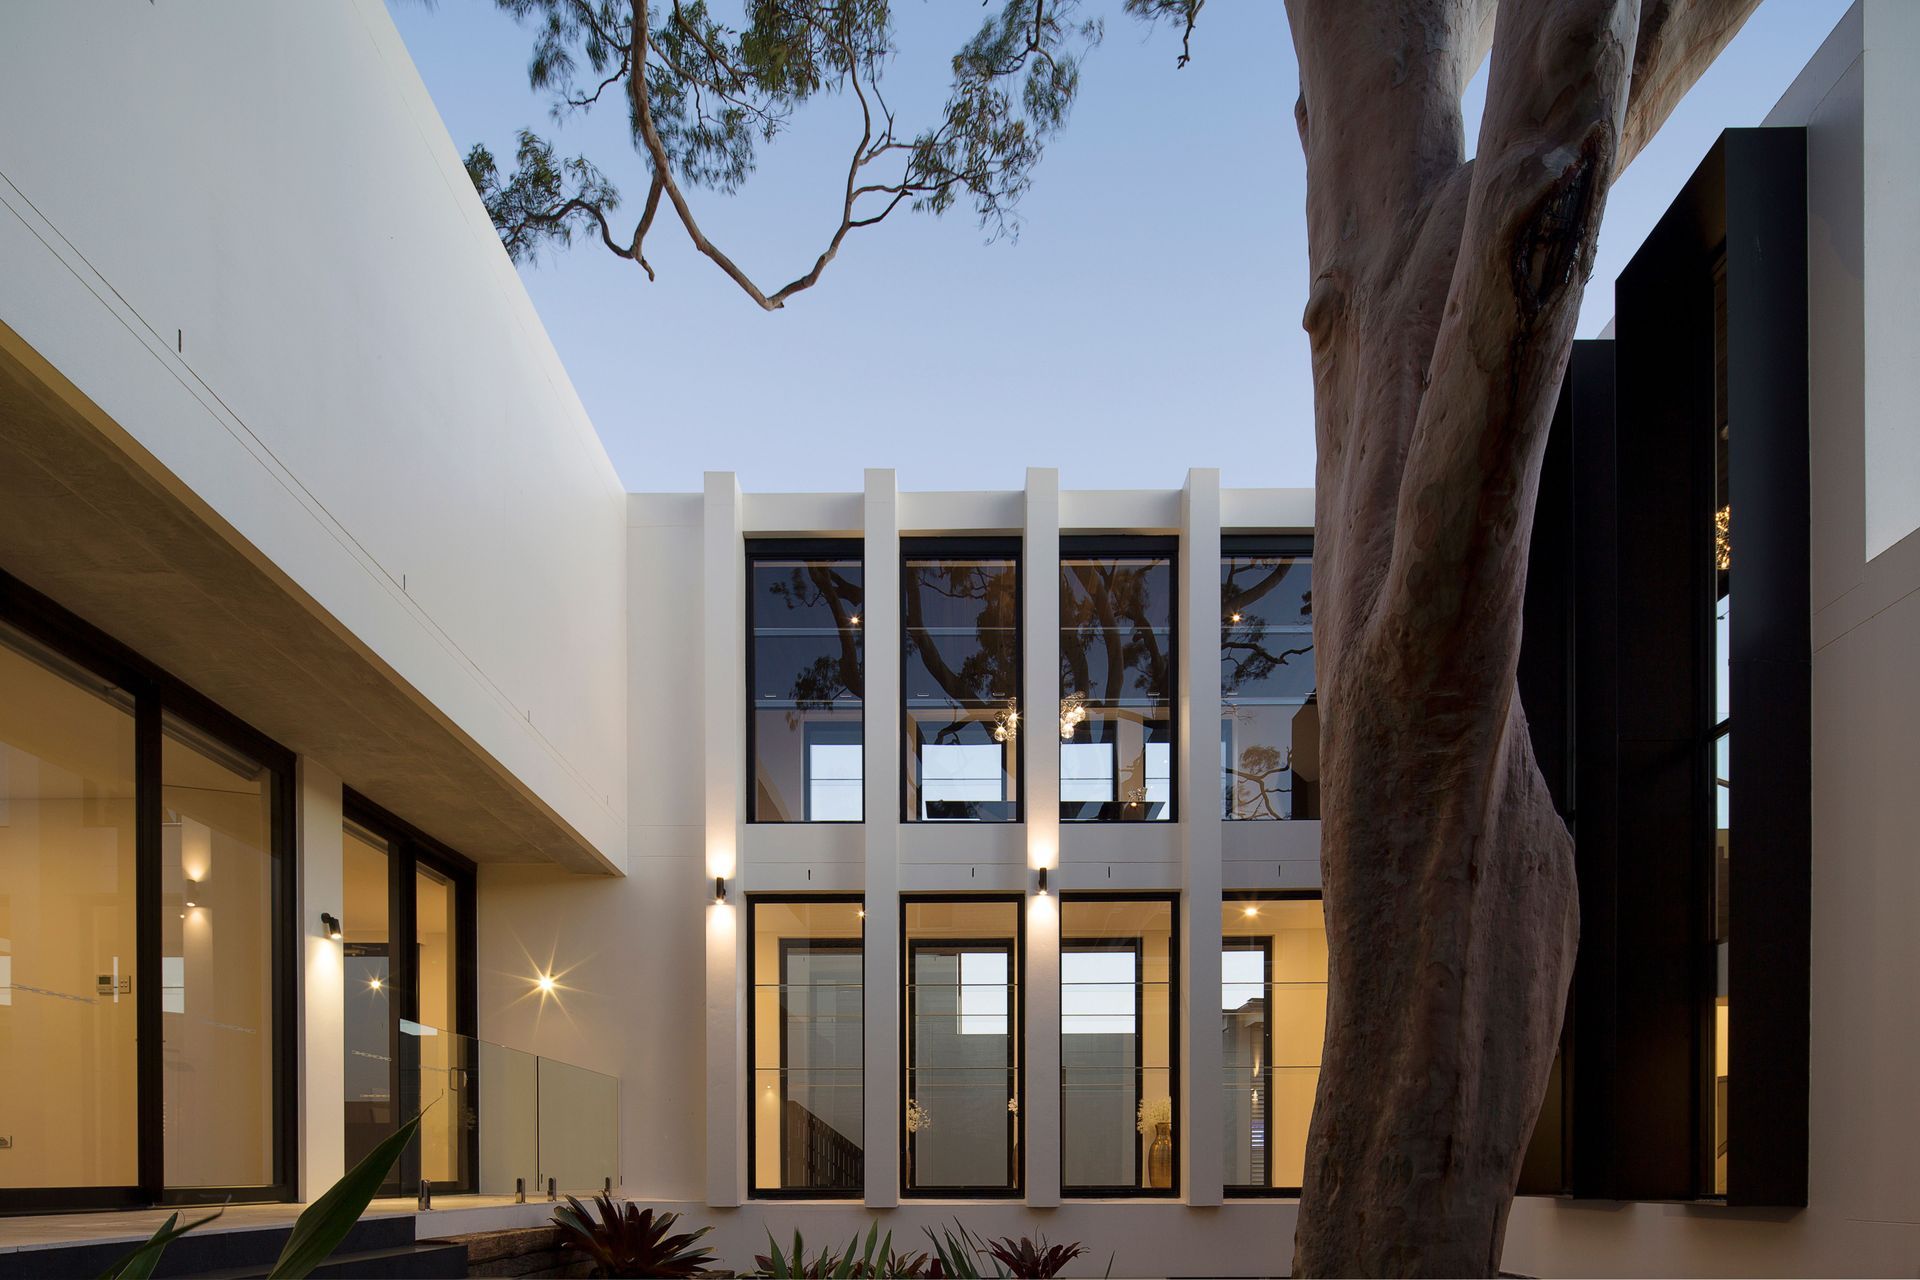
Project look book featuring Kogarah Bay Dual Living by Ursino Architects. Innovative dual occupancy design in Kogarah Bay, showcasing dramatic volumes and abundant natural light, crafted by a collaborative team of experts including Base Projects NSW, Studio LHD, and EcoDesign.
Ursino Architects
2026
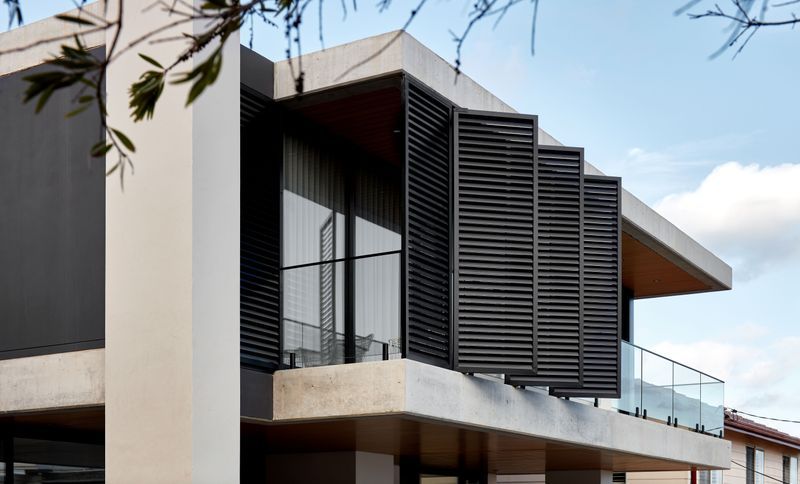
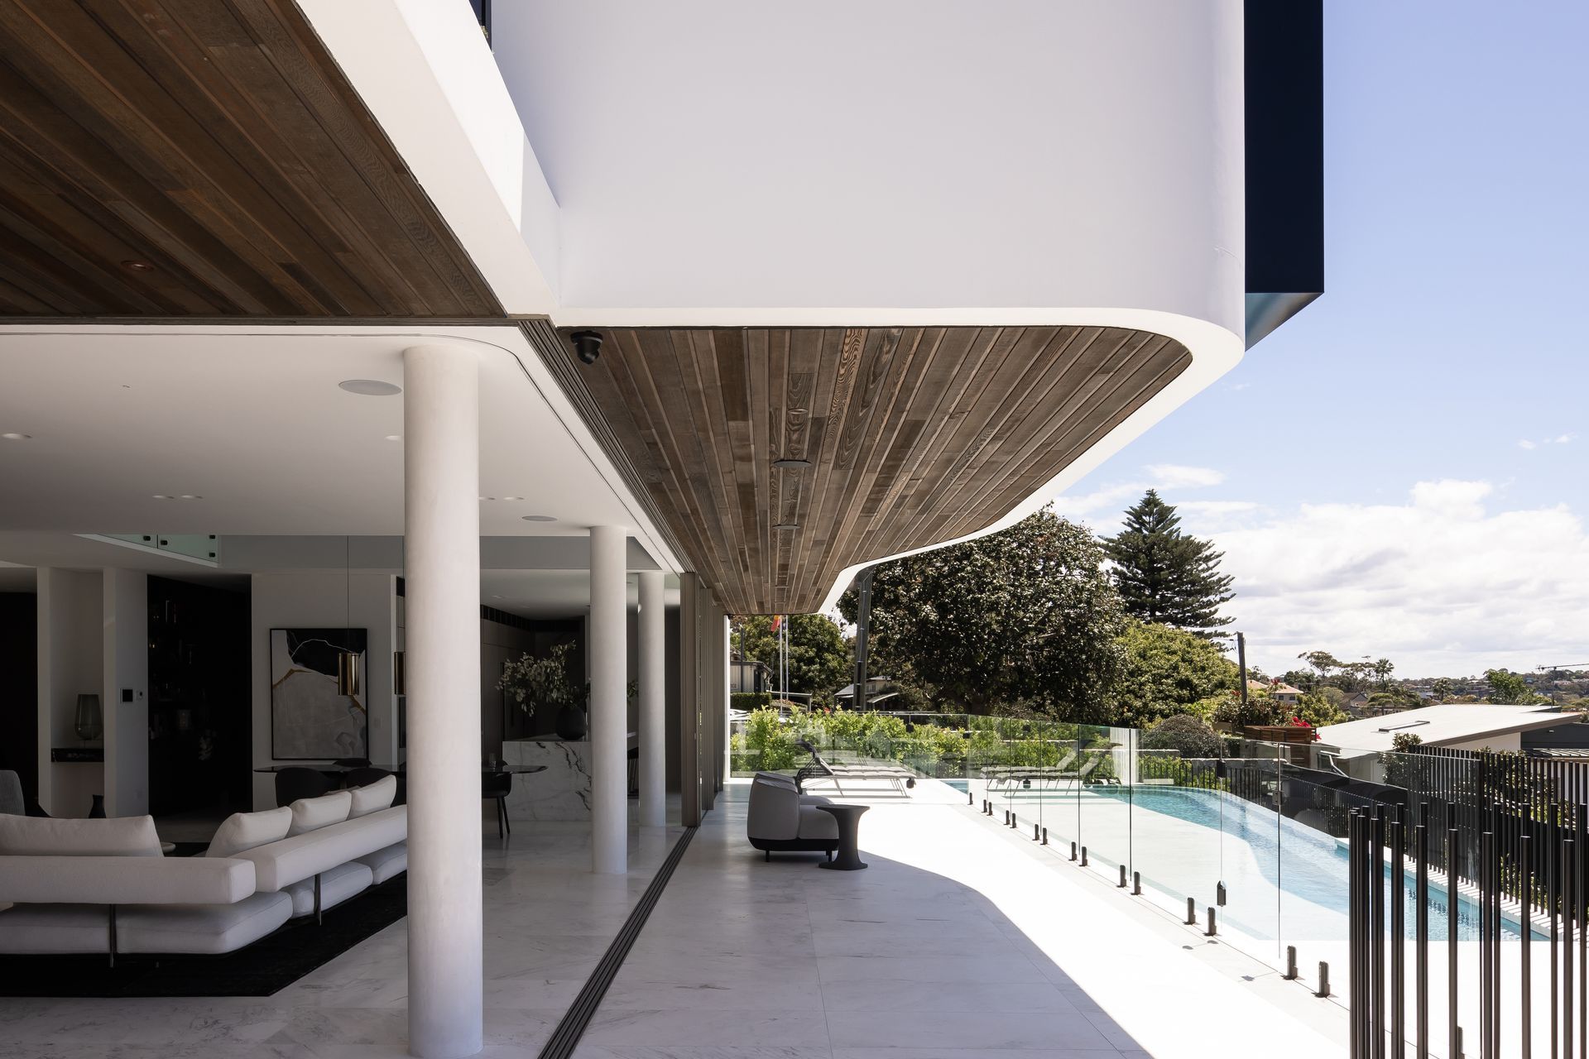
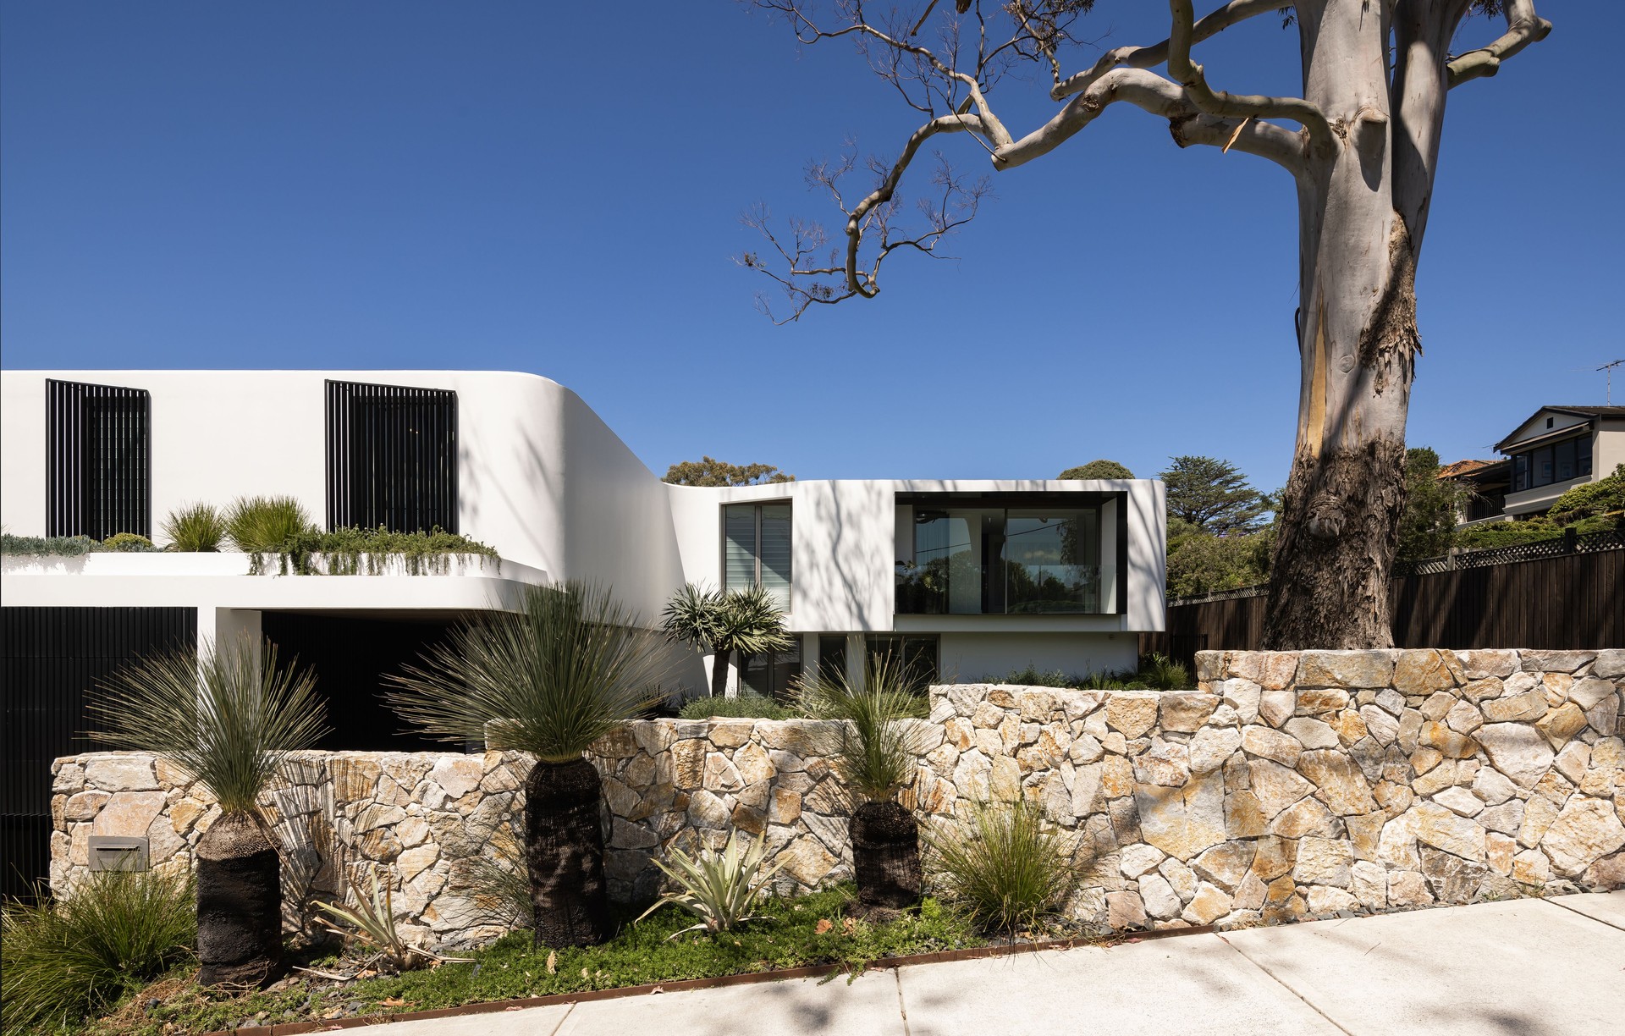
Project look book featuring Mosman House by Ursino Architects. A modern coastal residence in Mosman, NSW, featuring soft curves and thoughtful openings, designed to enhance the living experience while harmonizing with its stunning surroundings.
Ursino Architects
2026

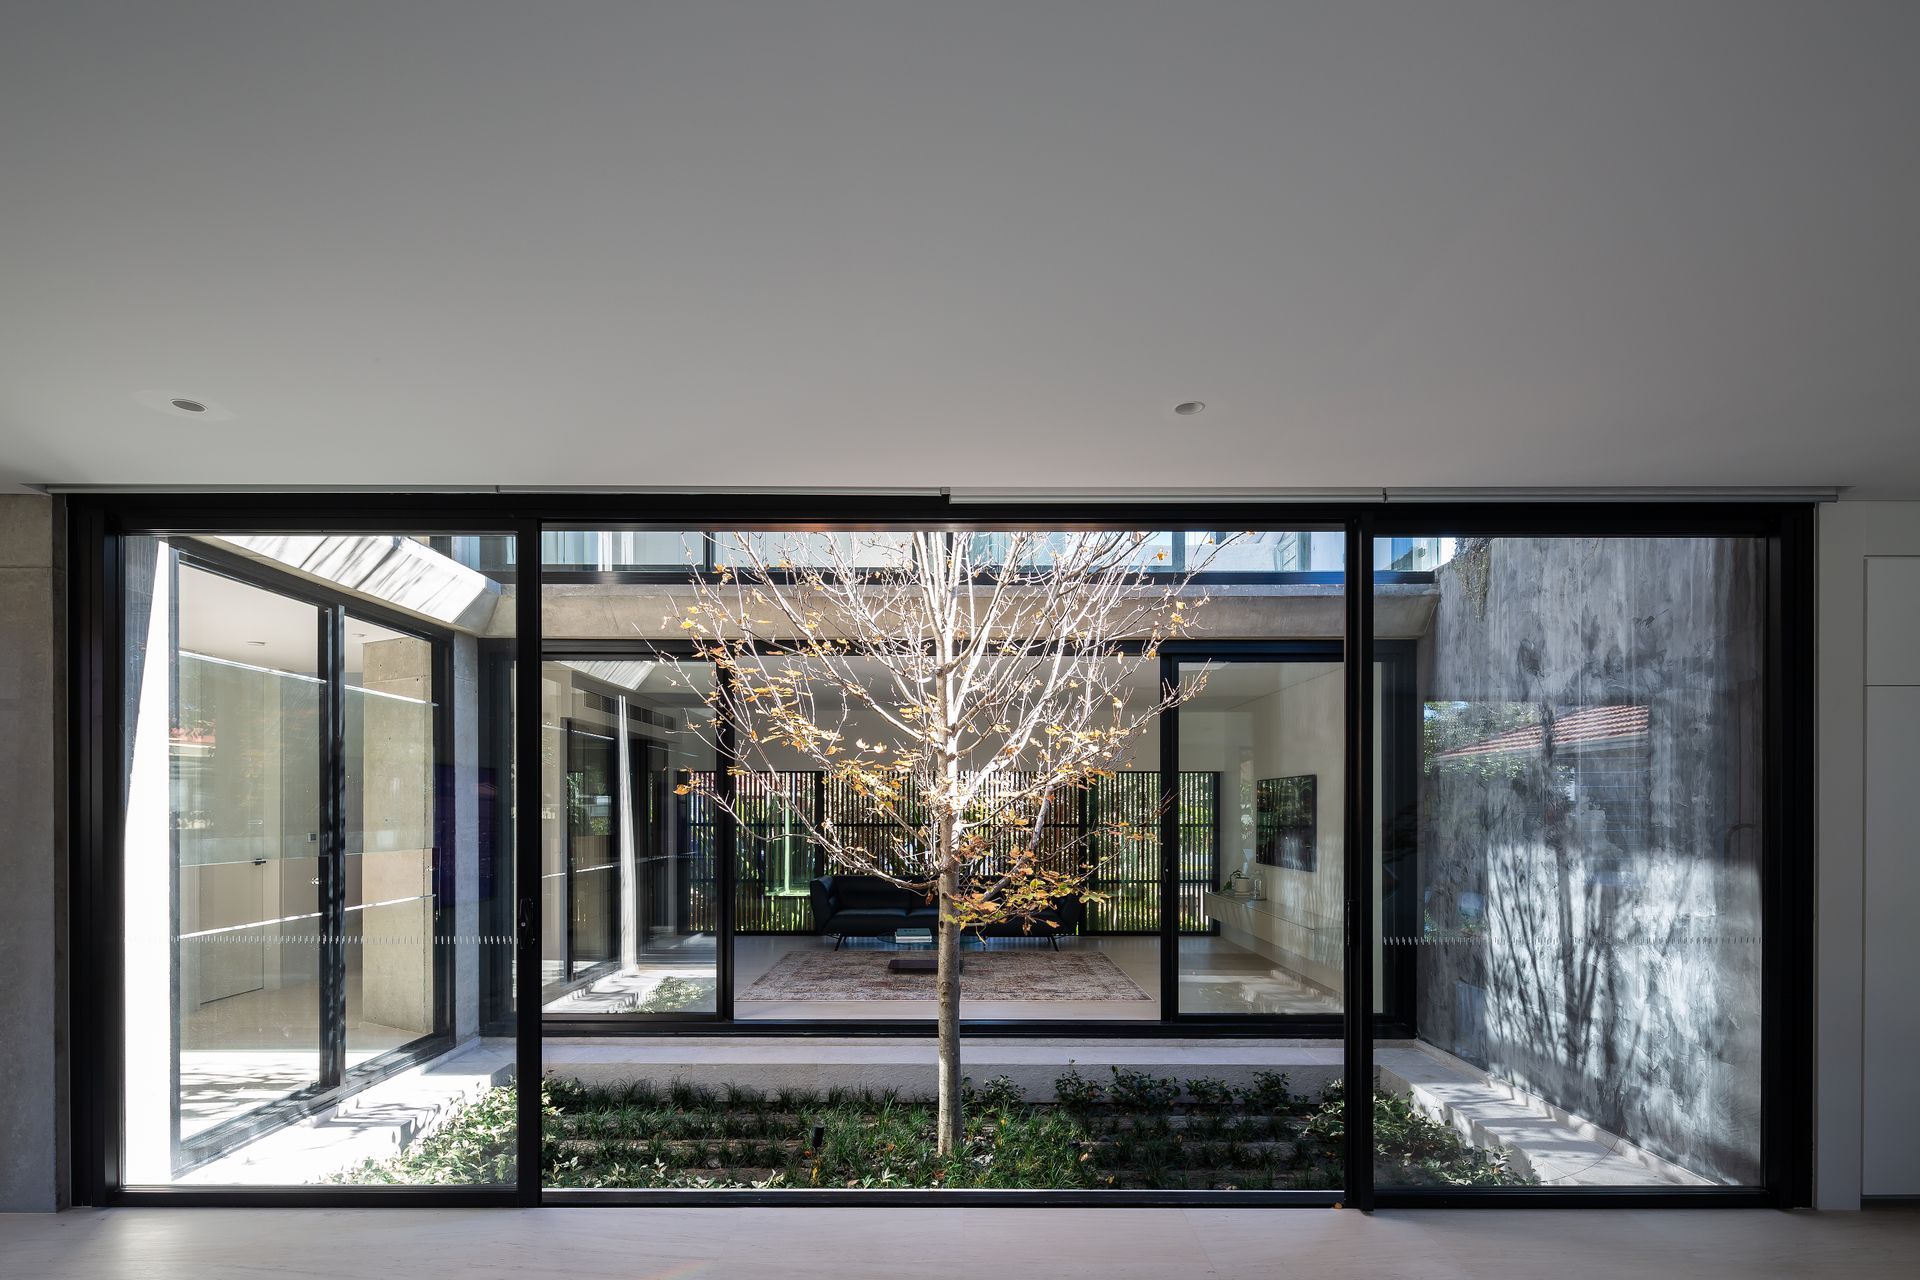
Project look book featuring Sandringham House by Ursino Architects. Sandringham House: A masterful exploration of materiality and form, seamlessly integrating raw and refined elements in a unique site, designed by a collaborative team of experts in construction, interiors, landscape, and engineering.
Ursino Architects
2026

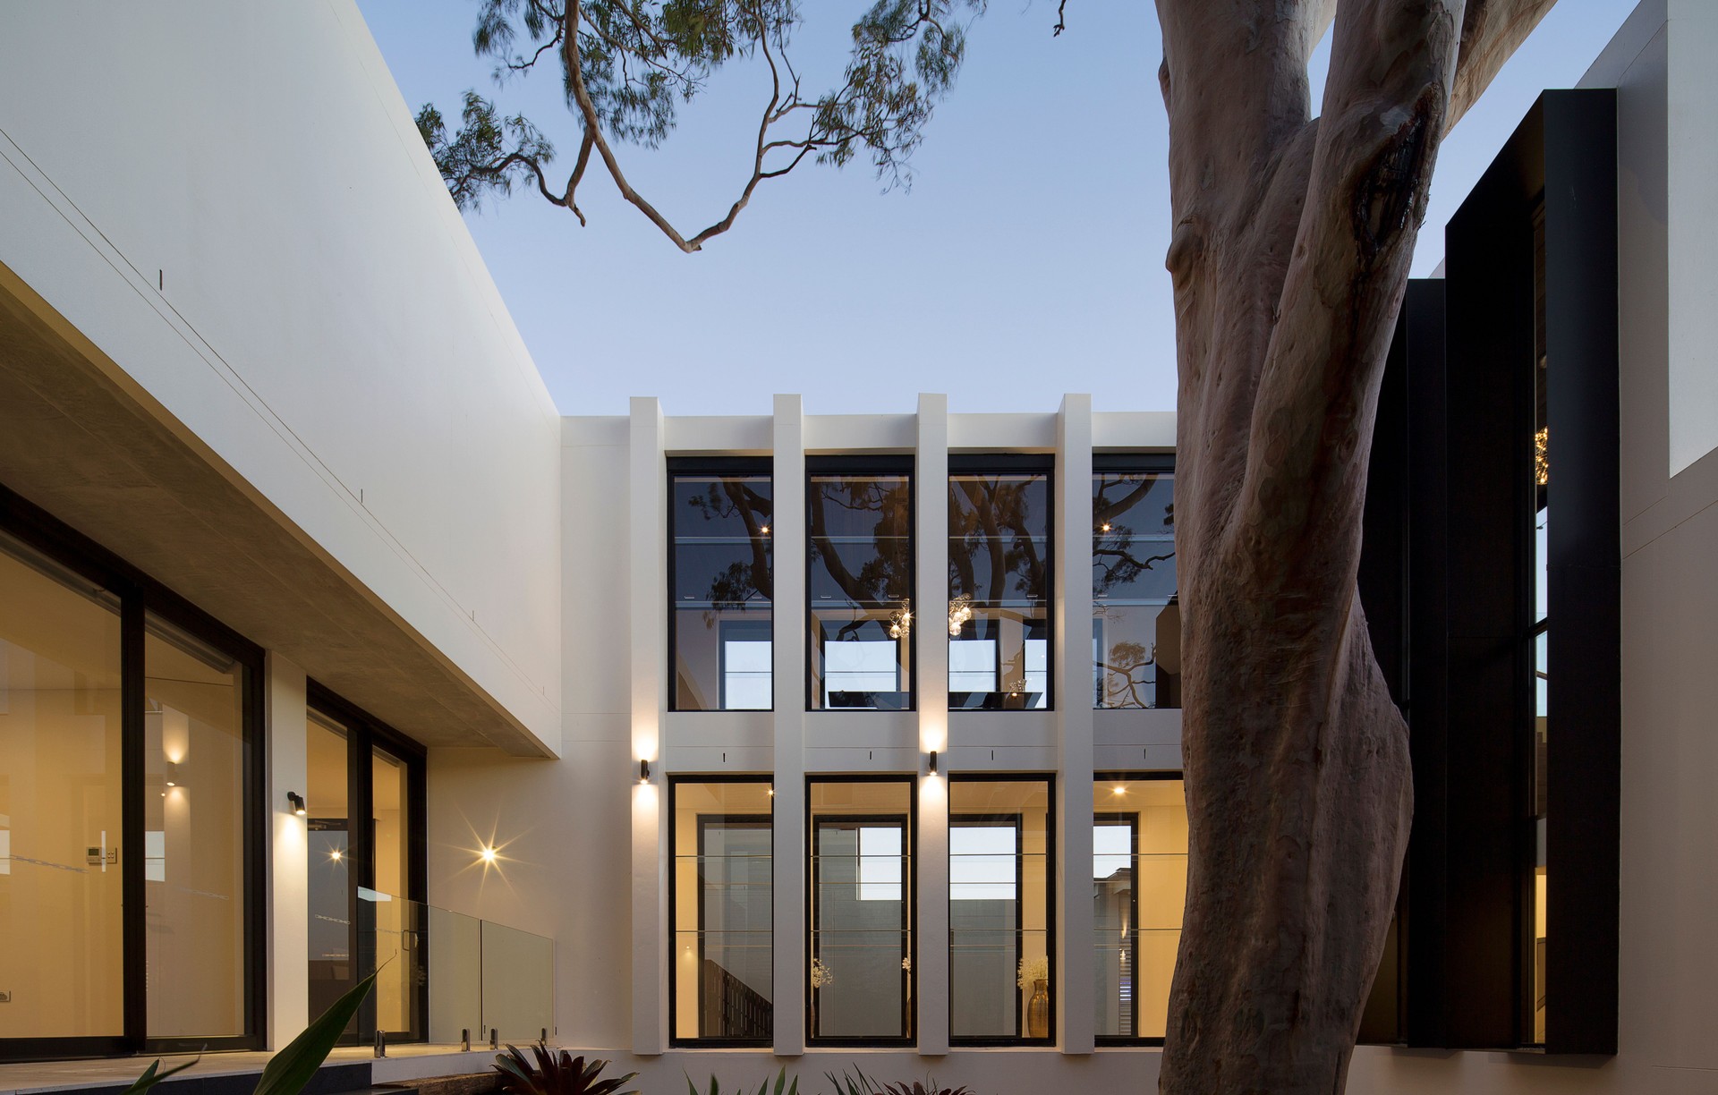
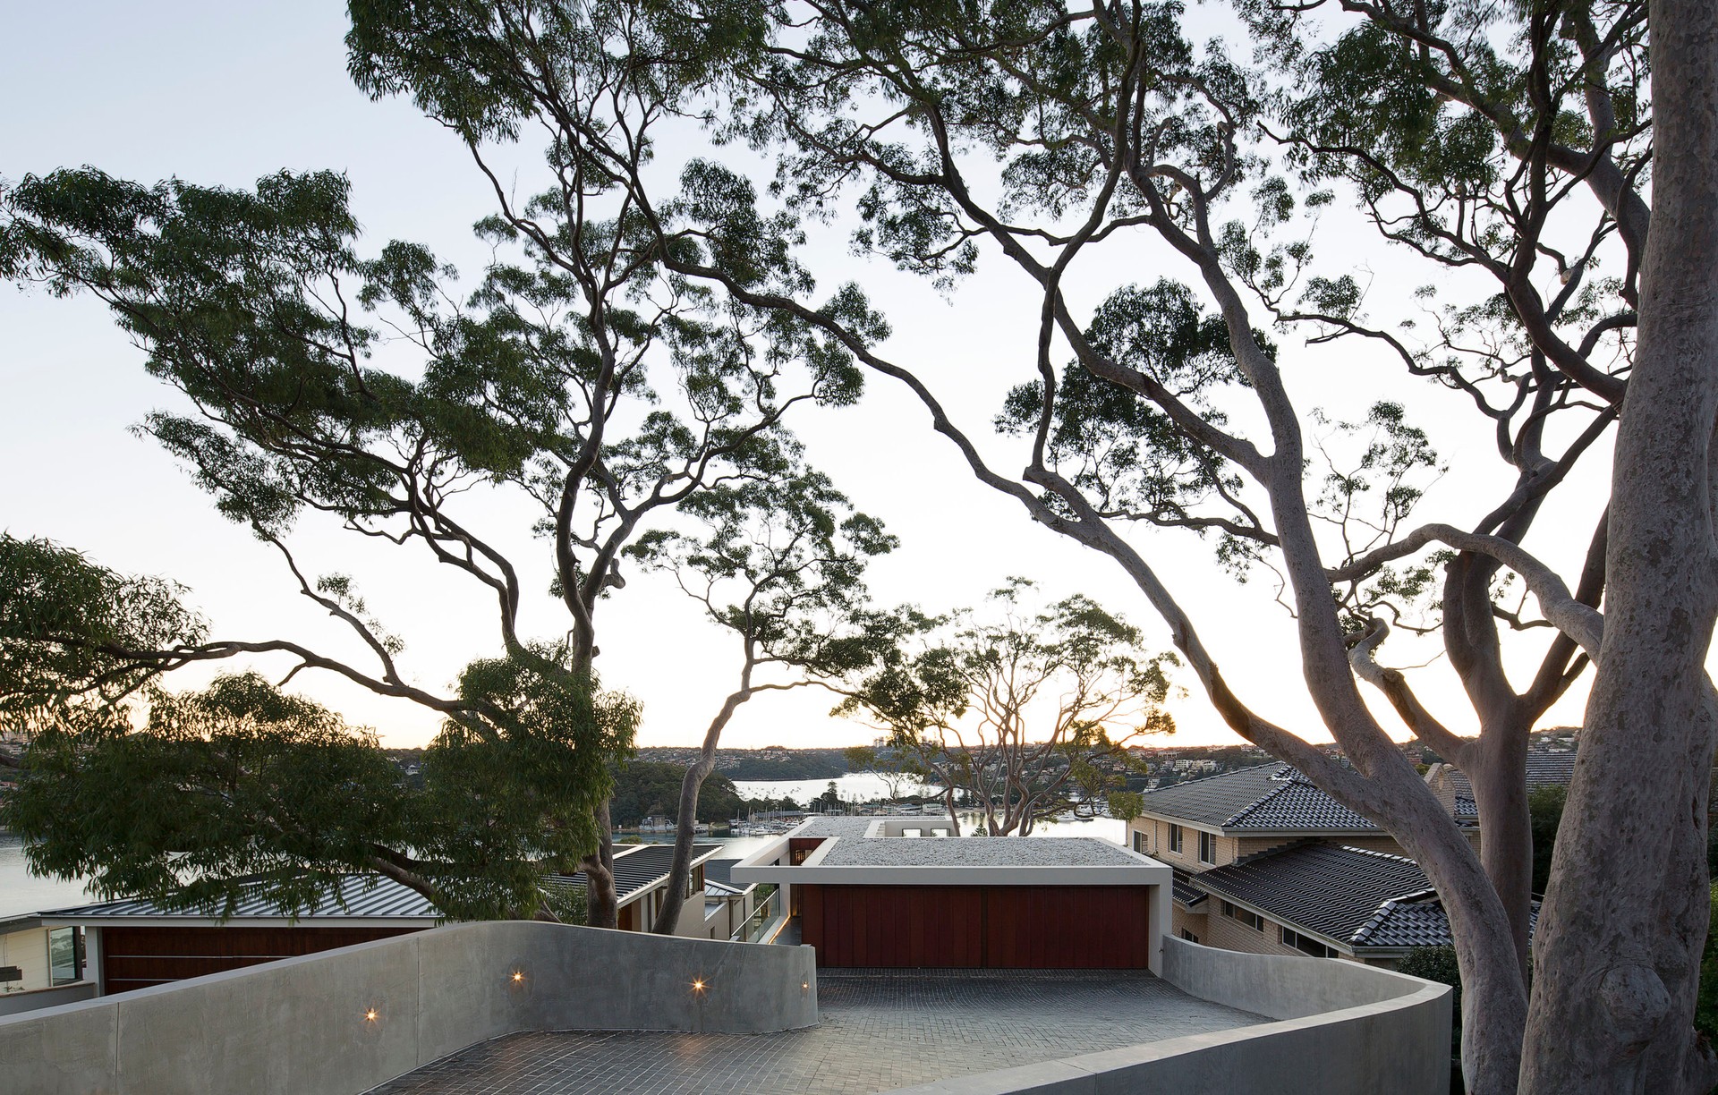
Project look book featuring Treetops House 01 by Ursino Architects. Treetops House 01: A harmonious blend of architecture and nature, nestled in Clontarf, NSW, designed to enhance the landscape and panoramic views.
Ursino Architects
2026

Project look book featuring Treetops House 02 by Ursino Architects. Treetops House 02 features clean lines and a minimalist material palette, seamlessly integrating with the Clontarf landscape while providing a modern living experience.
Ursino Architects
2026
