




Utz Sanby Architects
Utz Sanby Architects

Downloads
Project look book featuring Utz Sanby Architects by Utz Sanby Architects.
Utz Sanby Architects
2026
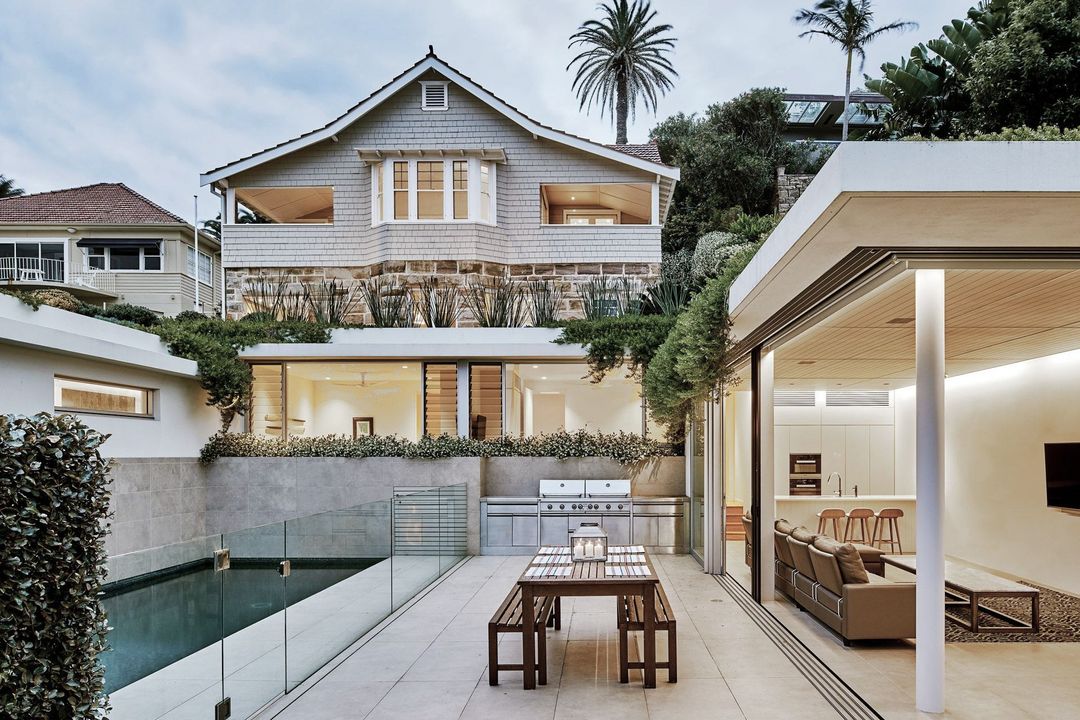
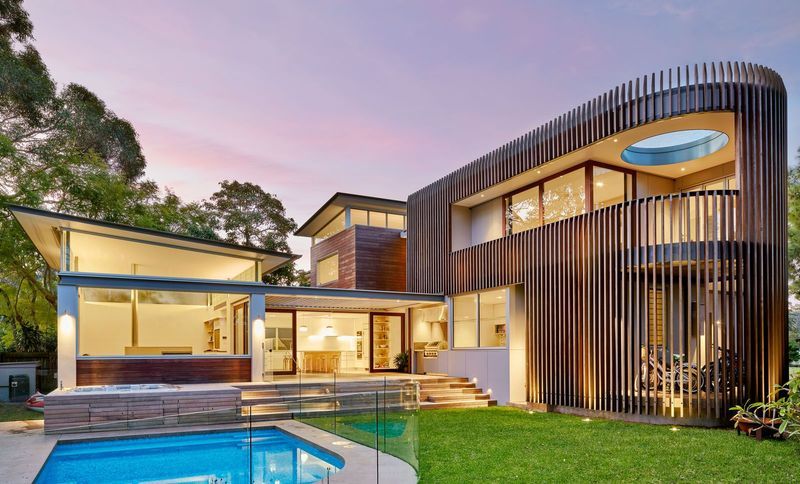
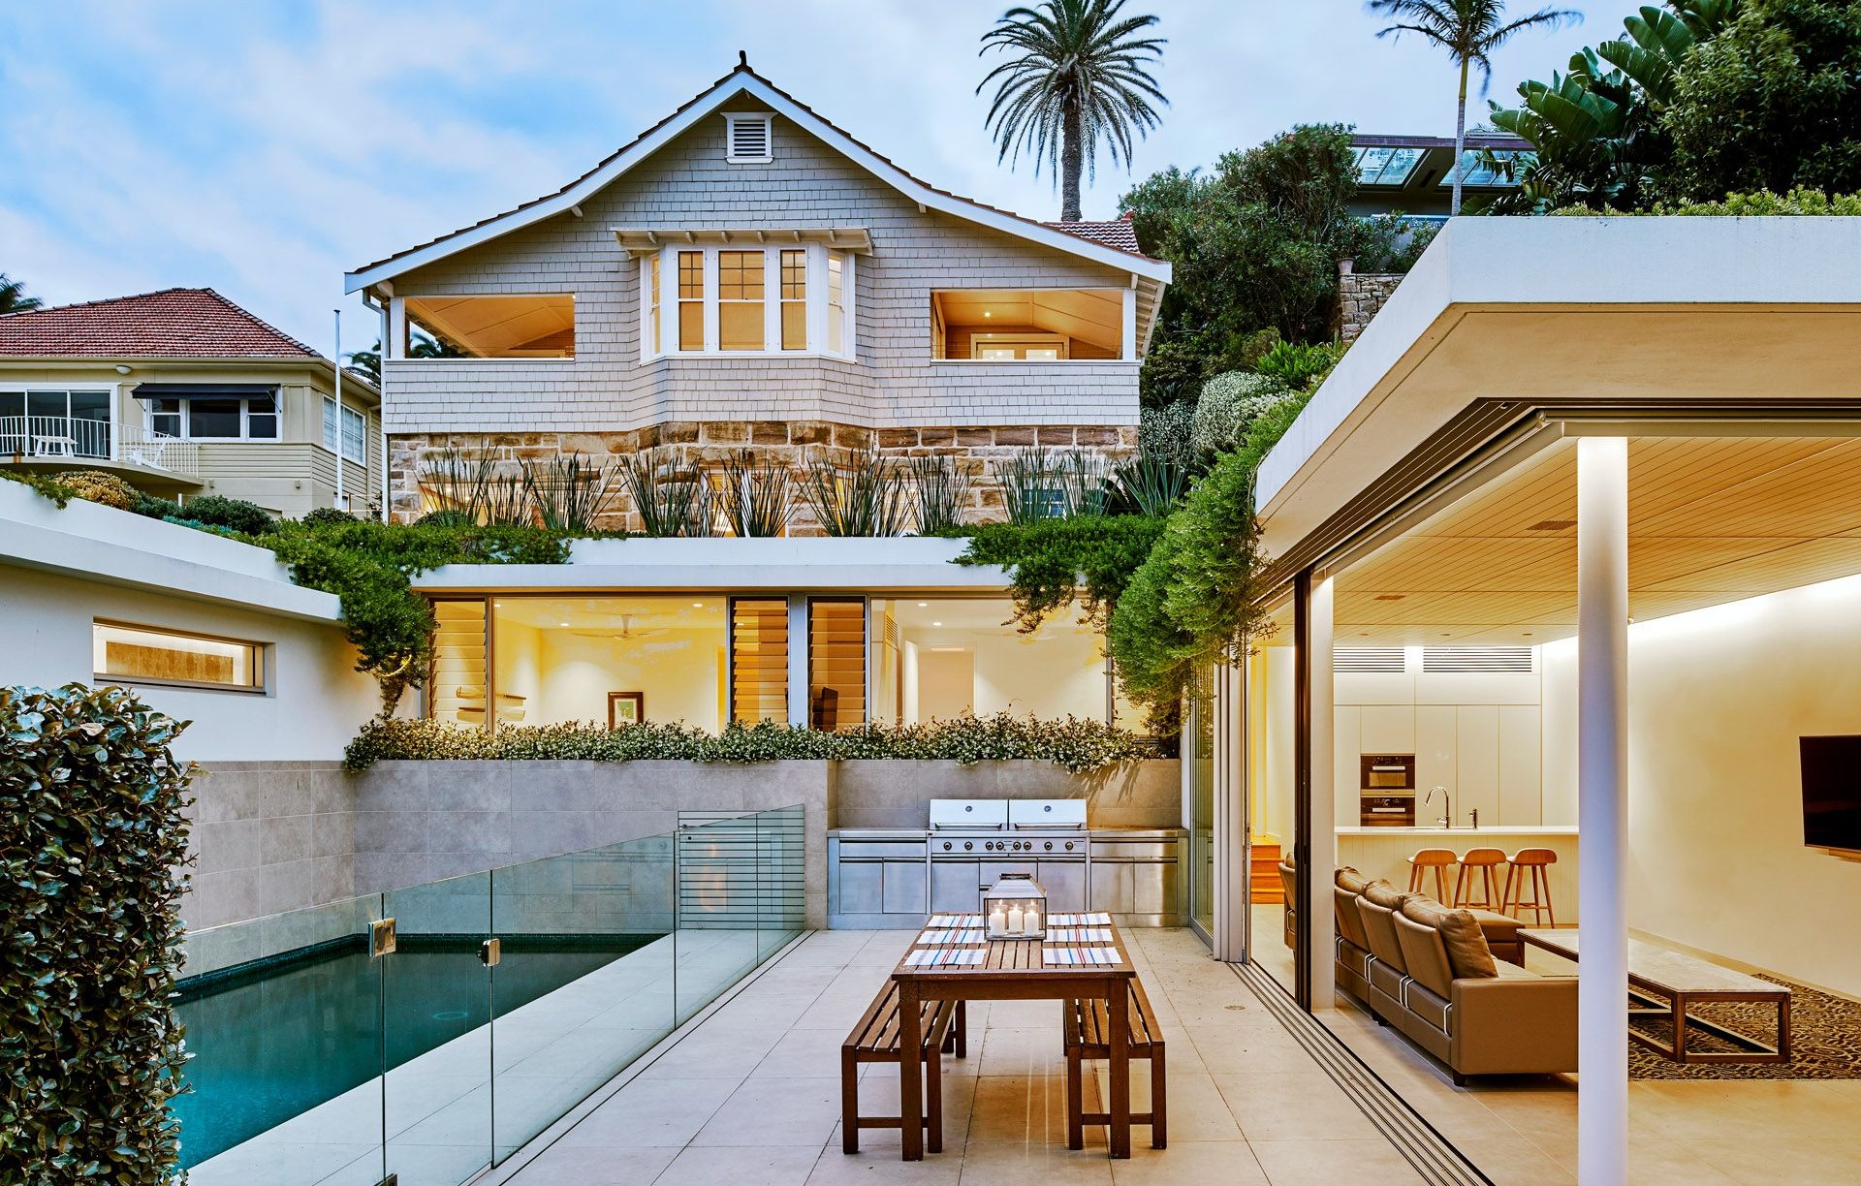
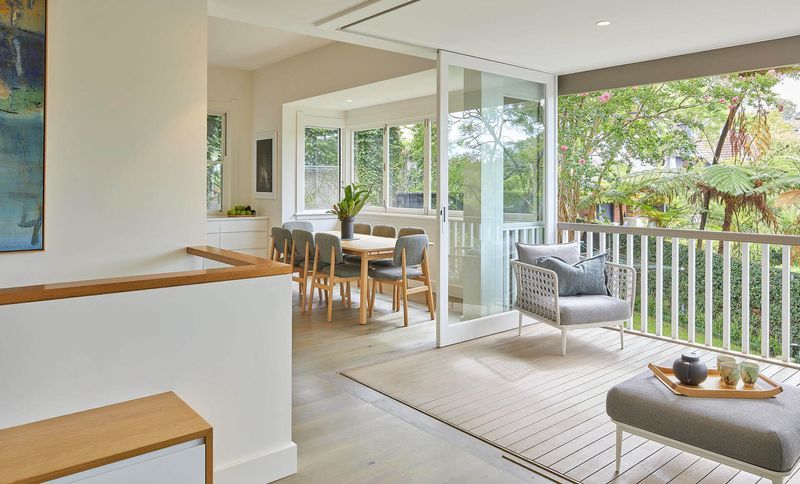
Project look book featuring Arts and Crafts - Redefined by Utz Sanby Architects. A thoughtful remodel of an Arts and Crafts house, enhancing living spaces with a new enclosed verandah, internal stair, and outdoor terrace, while maintaining harmony with the original architecture and embracing the surrounding natural beauty.
Utz Sanby Architects
2026
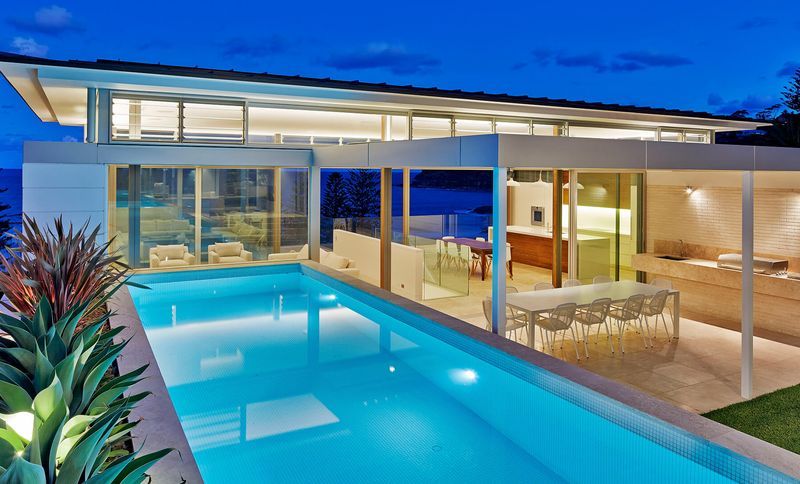
Project look book featuring Whale Beach Pavilion by Utz Sanby Architects. Luxurious modern holiday house at Whale Beach, designed over three levels to maximize stunning ocean views, featuring a sheltered courtyard for natural light and ventilation, and a refined palette of materials including limestone and cream bricks.
Utz Sanby Architects
2026
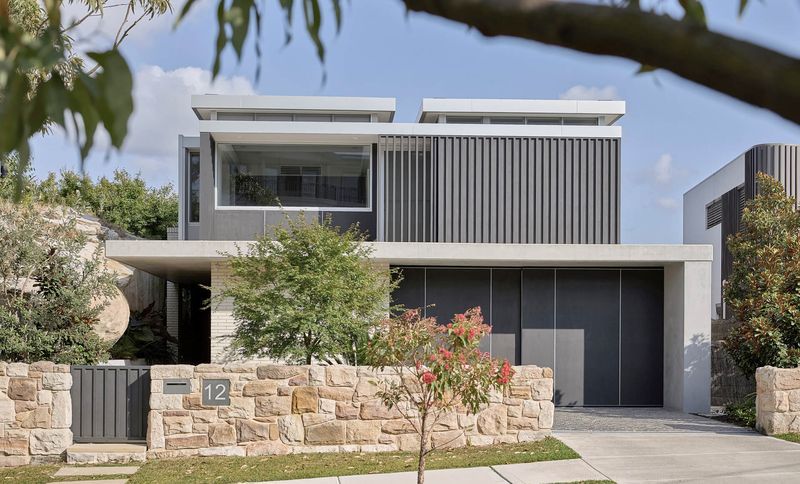
Project look book featuring Beauty Point by Utz Sanby Architects. Modern family home featuring stunning Middle Harbour views, functional living spaces, and a harmonious blend of materials including off-form concrete, brick, and recycled timber.
Utz Sanby Architects
2026
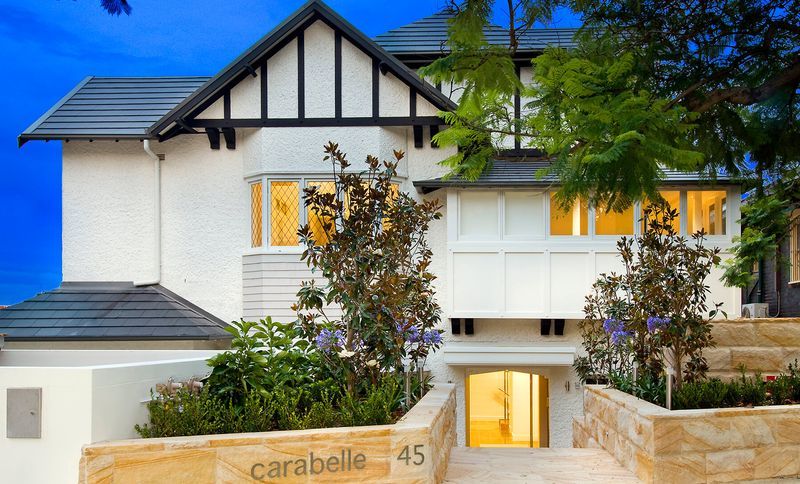
Project look book featuring Carabelle Apts Kirribilli by Utz Sanby Architects. Transformation of a heritage-listed building into seven light-filled terrace apartments in Kirribilli, featuring unique architectural elements and stunning views.
Utz Sanby Architects
2026
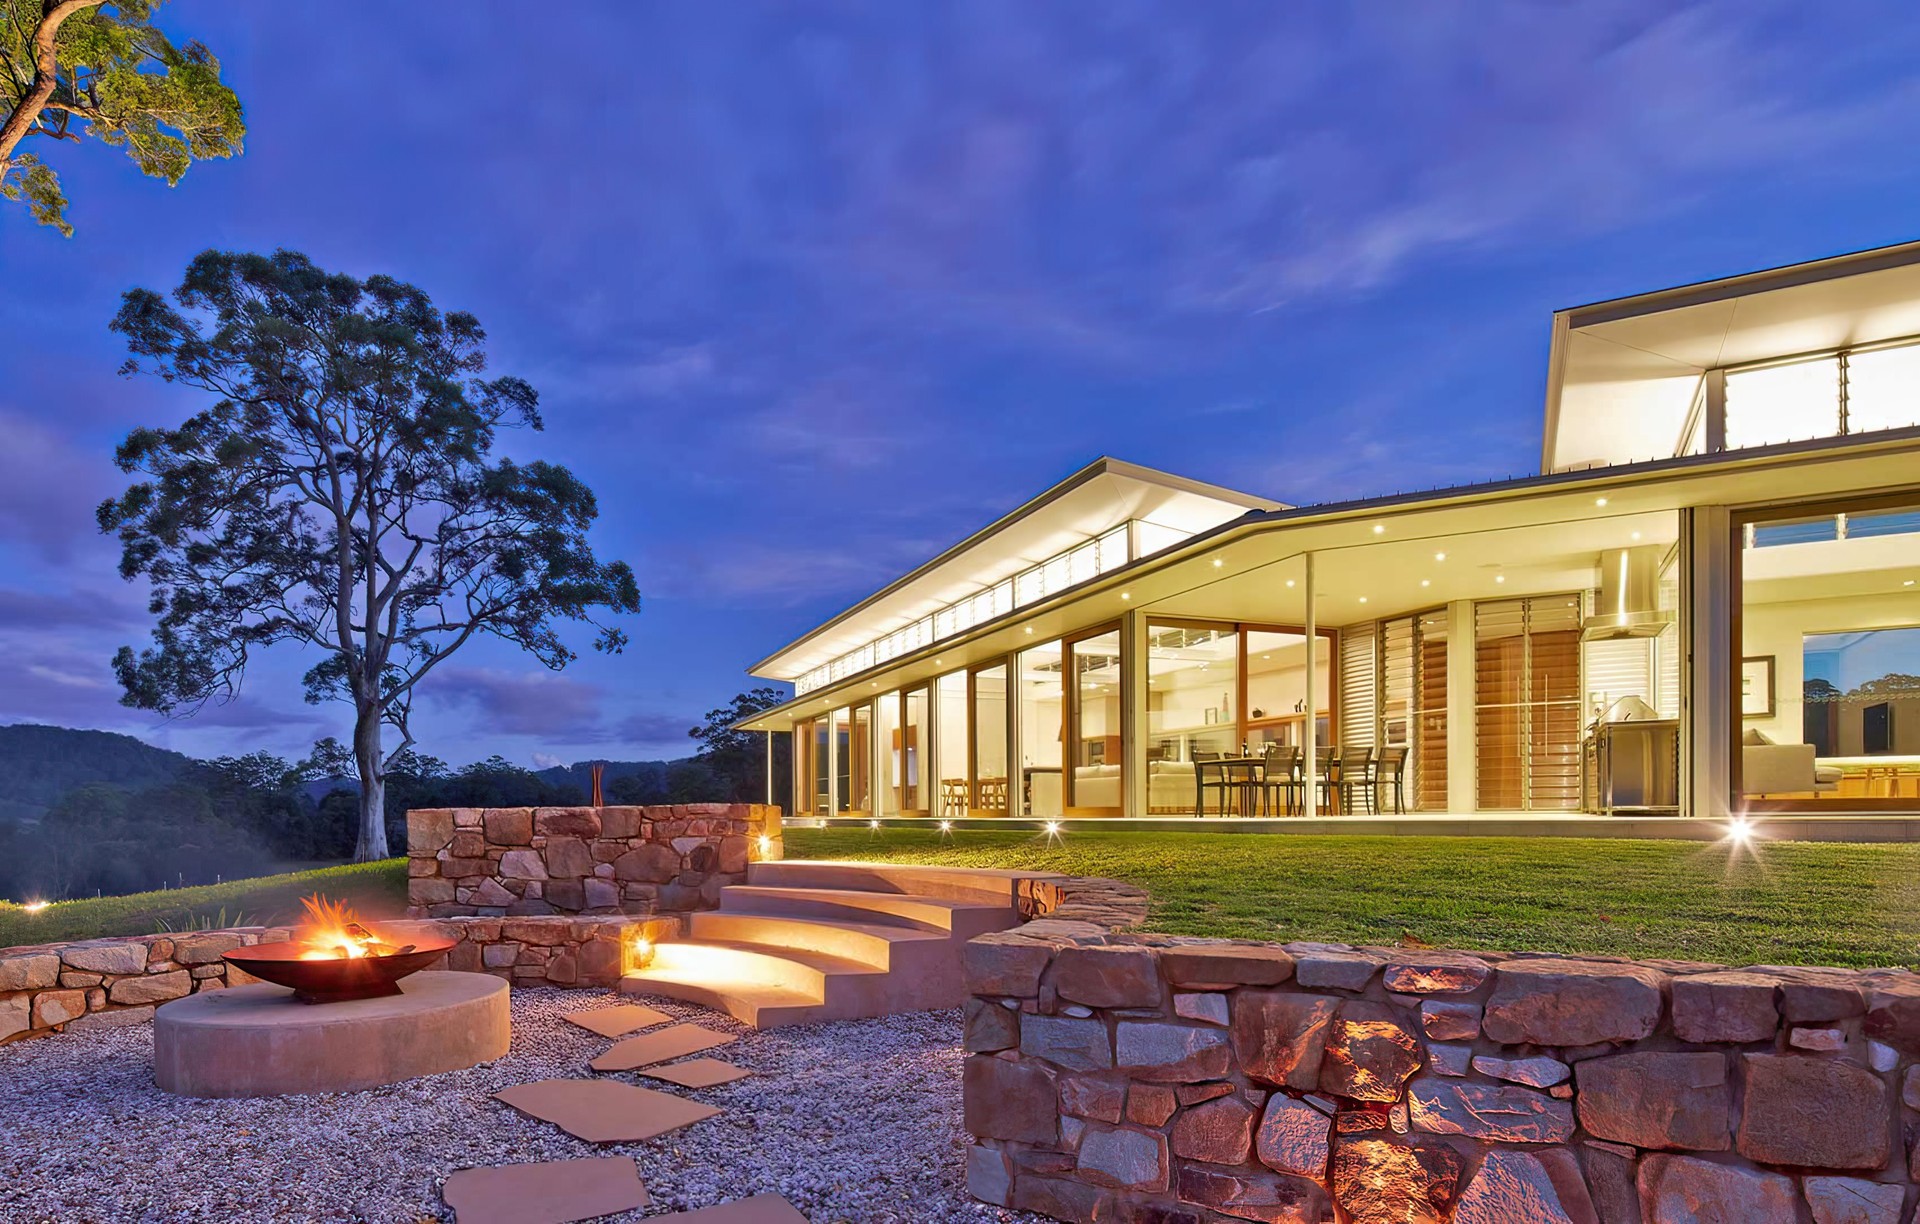
Project look book featuring Kangaroo Valley Escape by Utz Sanby Architects. Self-sufficient cabin retreat nestled in 65 hectares of Kangaroo Valley, designed to harmonize with the local climate and landscape while offering stunning views and durable, industrial-inspired finishes.
Utz Sanby Architects
2026
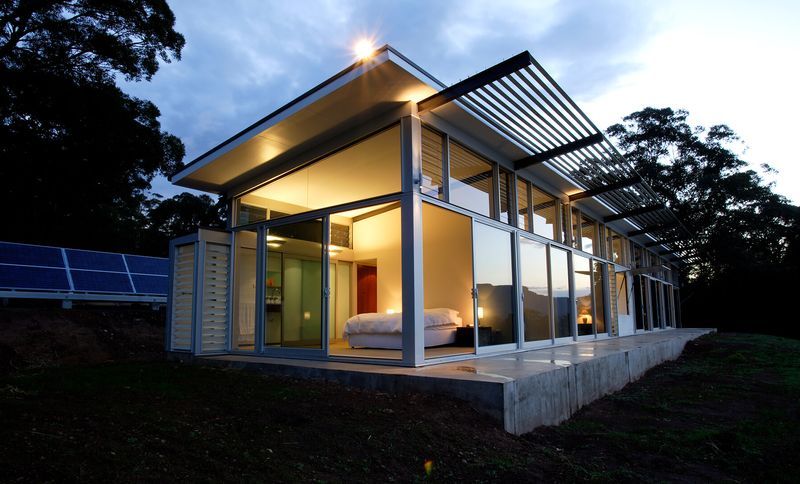
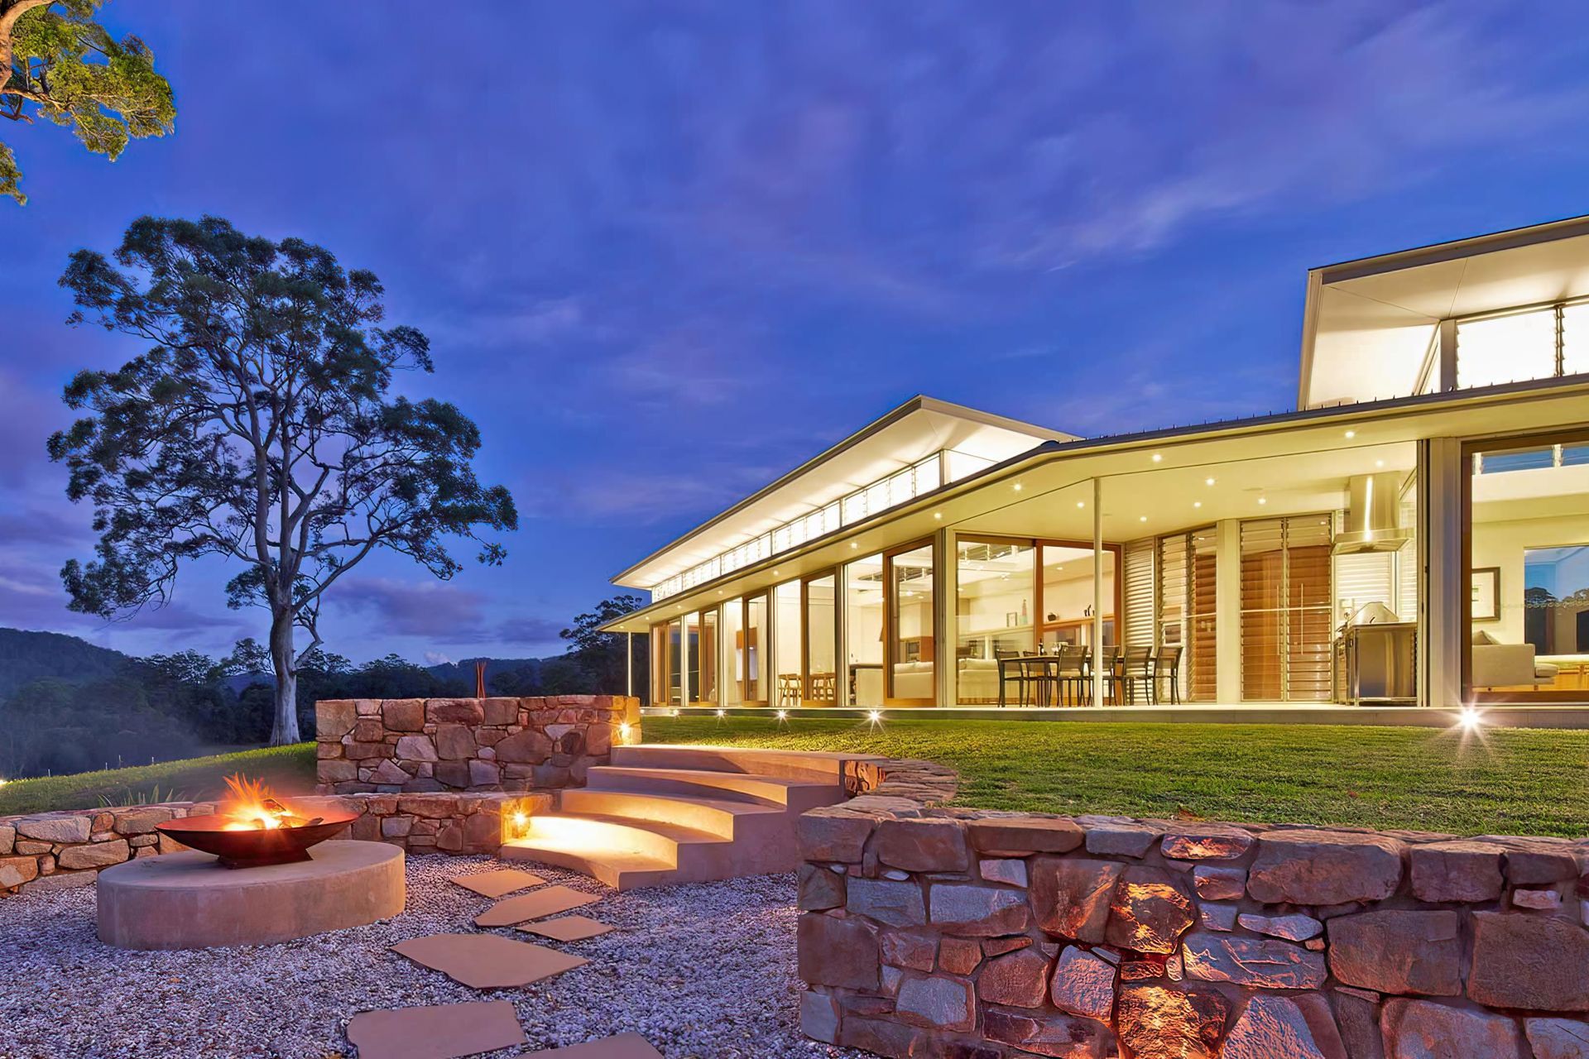
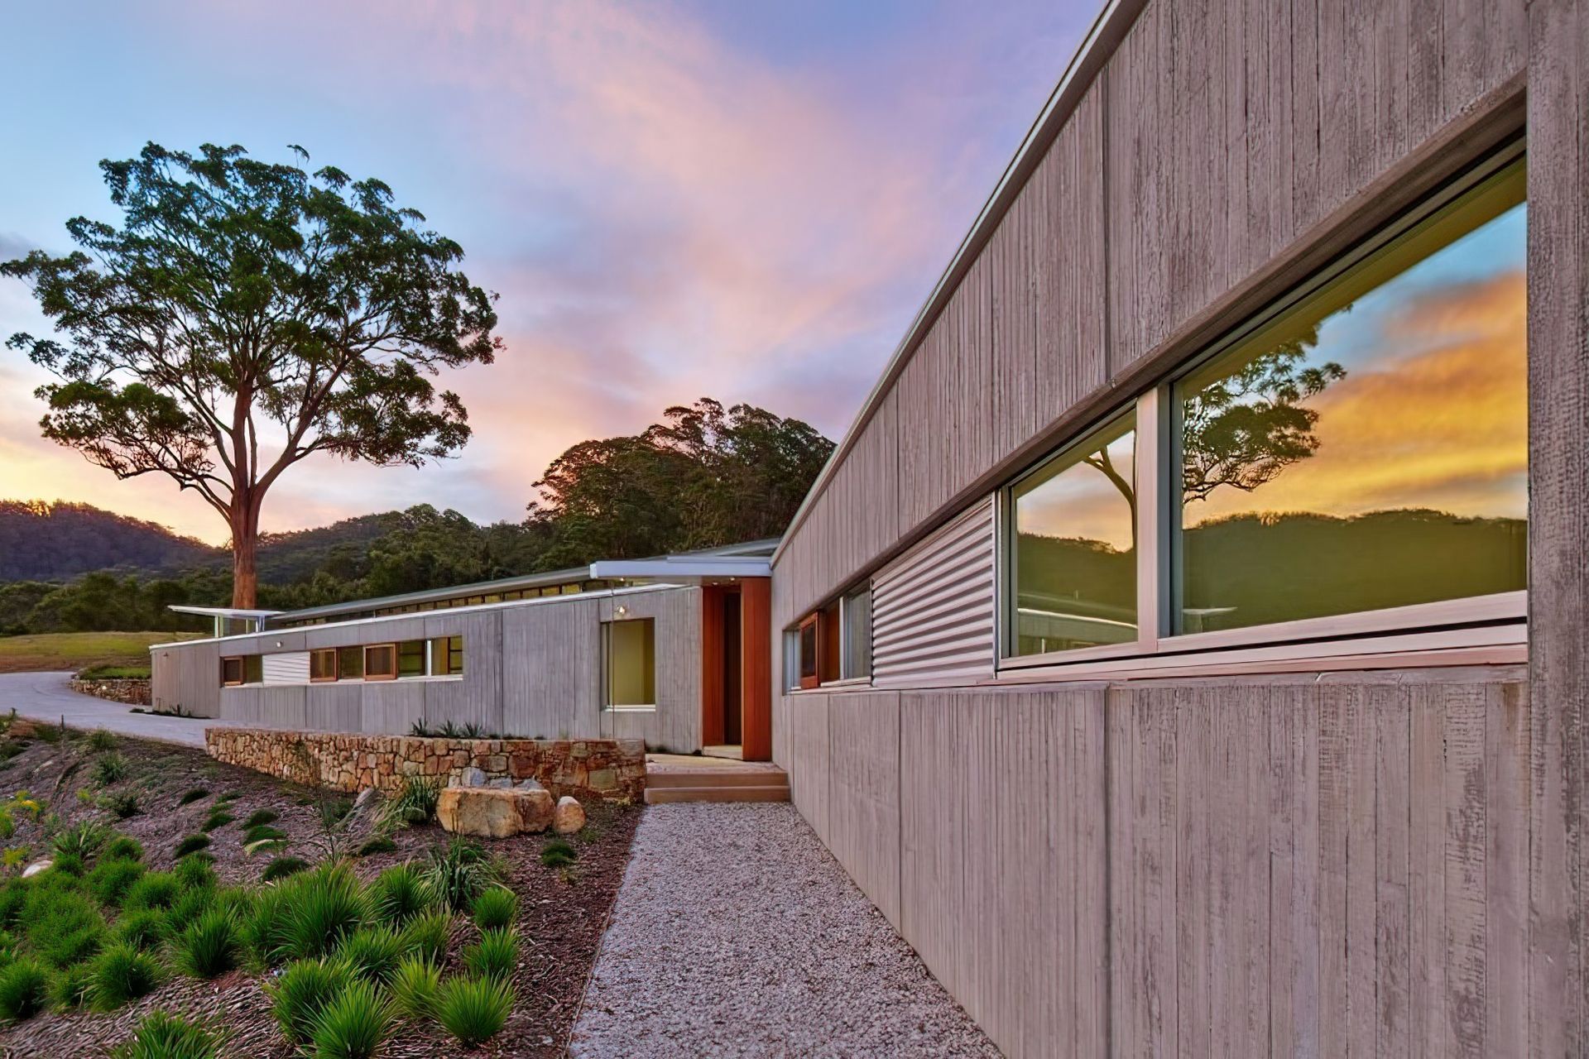
Project look book featuring Clareville by Utz Sanby Architects. L-shaped home on Pittwater featuring mono-pitch roofs for optimal views, cross ventilation, and a seamless indoor-outdoor living experience, complemented by recycled timber beams and a green-grey color scheme that harmonizes with the natural surroundings.
Utz Sanby Architects
2026
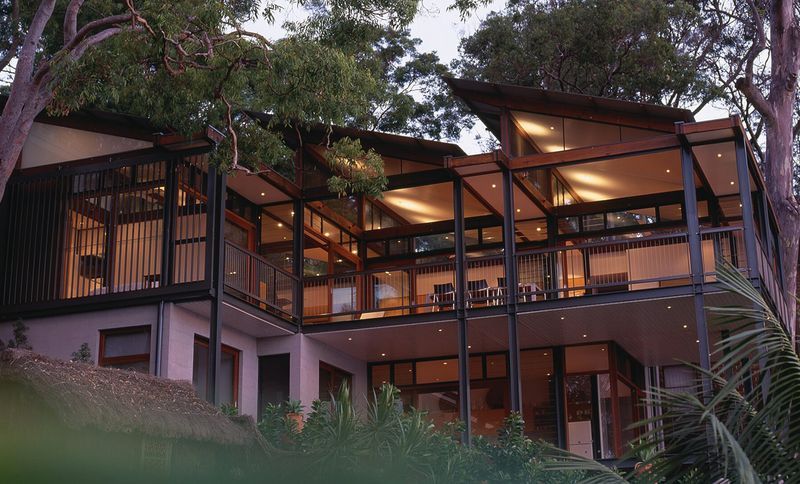
Project look book featuring Cliff House Queenscliff by Utz Sanby Architects. Modern cliffside residence featuring abundant natural light, energy-efficient systems, and stunning ocean views, designed to harmonize with its unique urban environment.
Utz Sanby Architects
2026
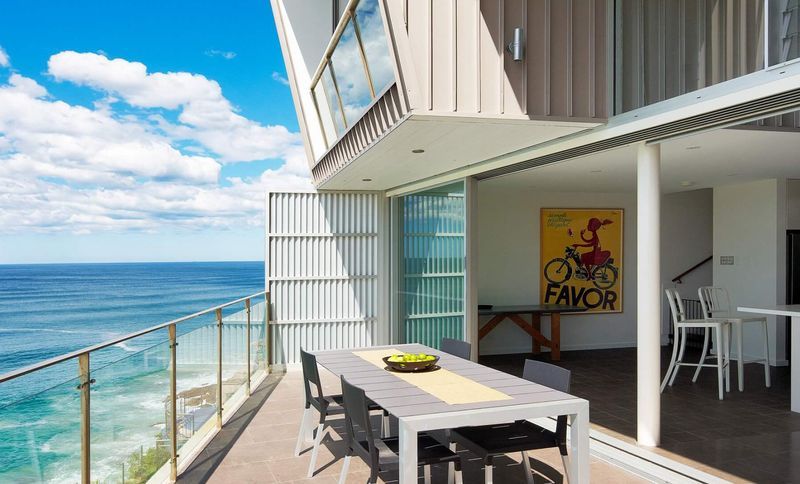
Project look book featuring Heritage House Palm Beach by Utz Sanby Architects. Heritage Fusion in Palm Beach: A Mediterranean masterpiece that restores a heritage-listed house while introducing flexible living spaces and a new level with a green roof, seamlessly blending modern comfort with stunning views and a private courtyard.
Utz Sanby Architects
2026
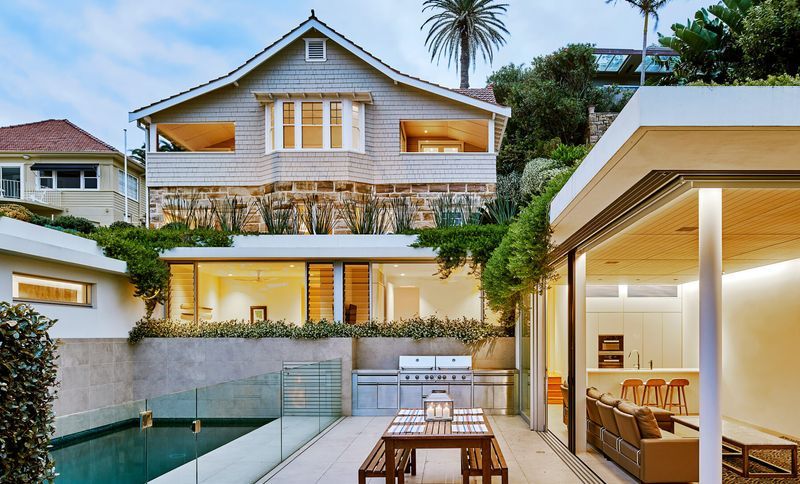
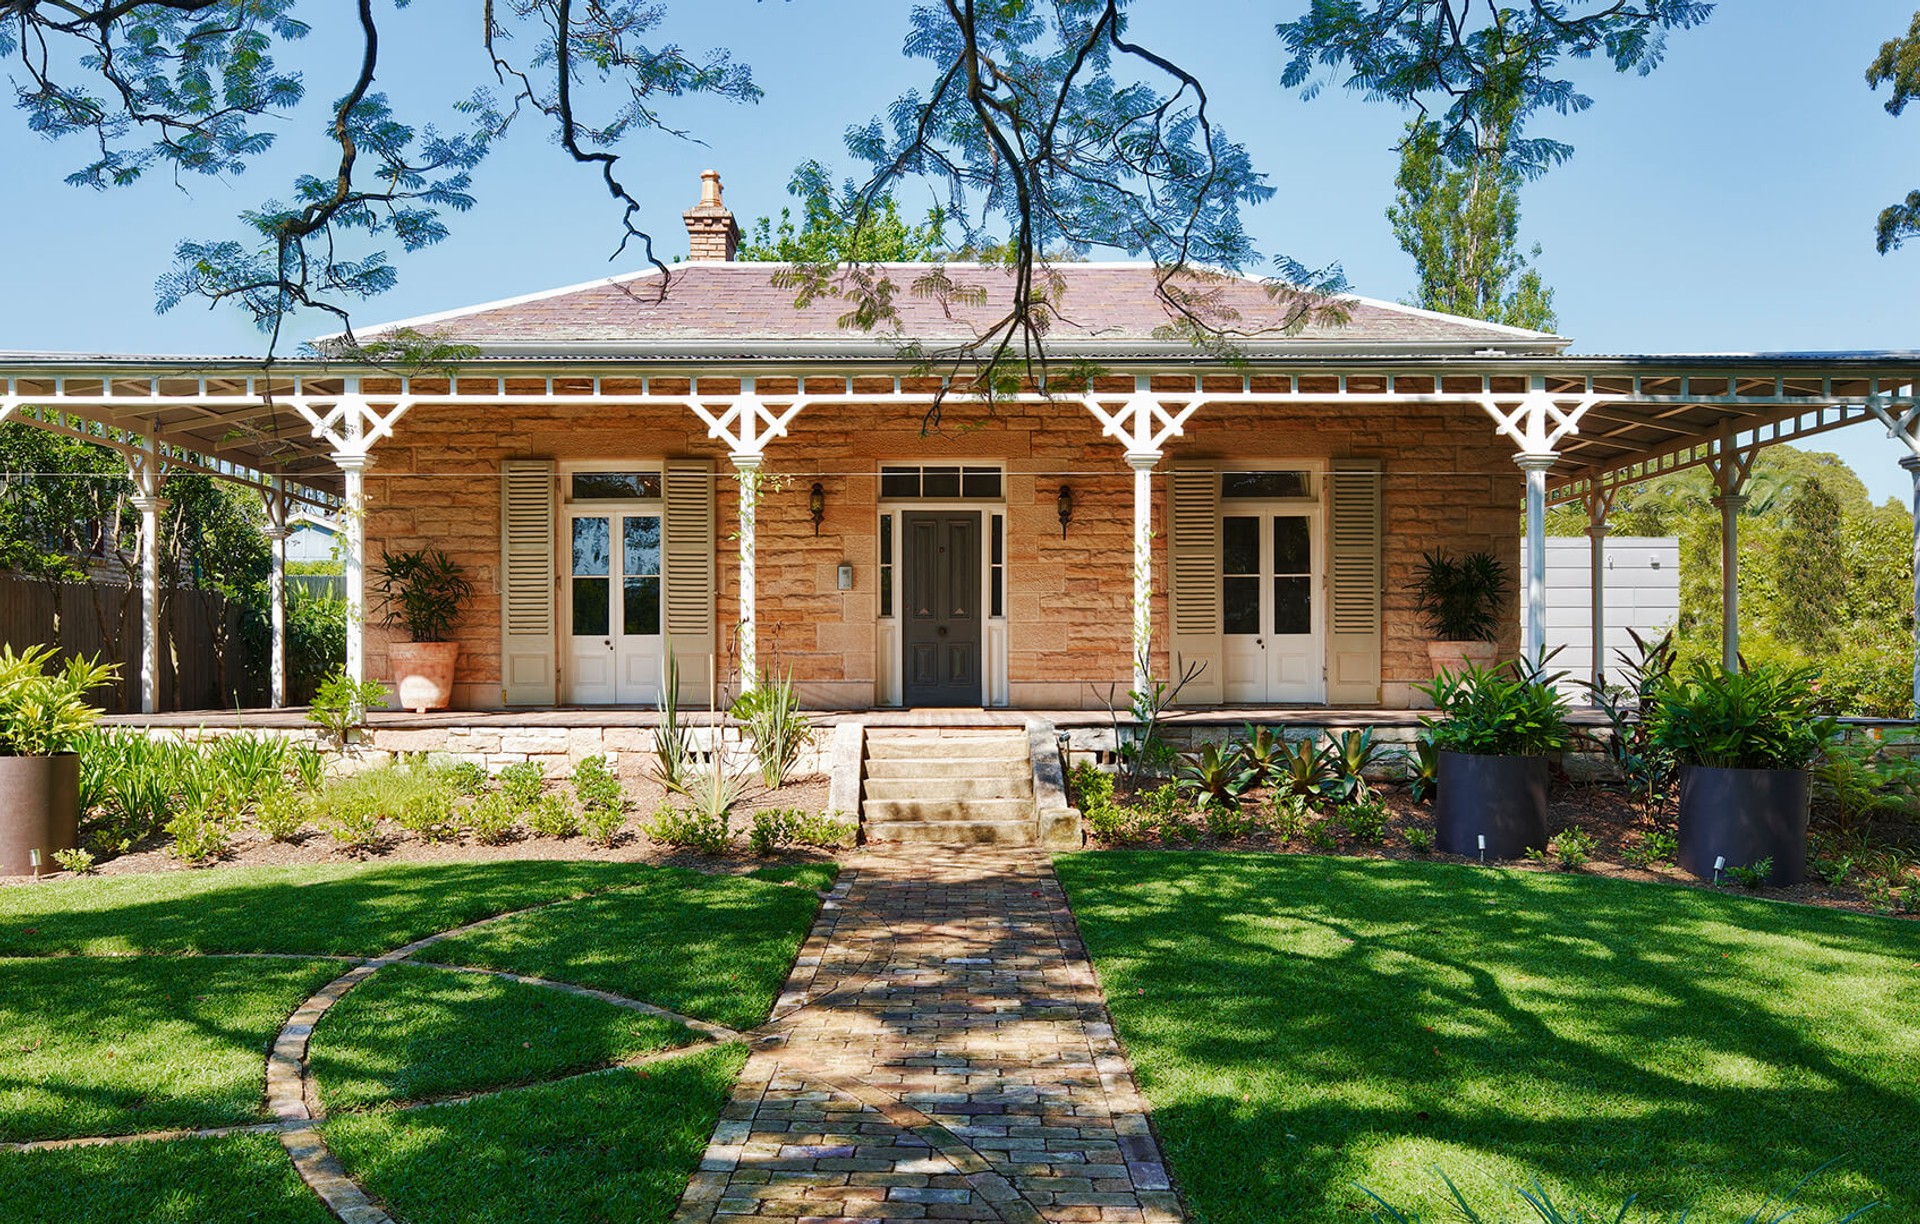
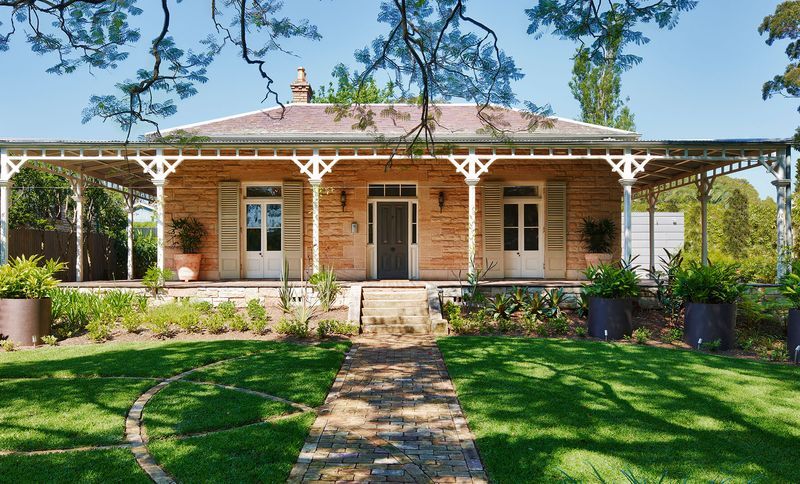
Project look book featuring Hunters Hill by Utz Sanby Architects. Thoughtfully modern alterations and additions to a Victorian sandstone cottage, enhancing its original charm while introducing a contemporary glazed living room pavilion and a beautifully designed garden by William Dangar.
Utz Sanby Architects
2026
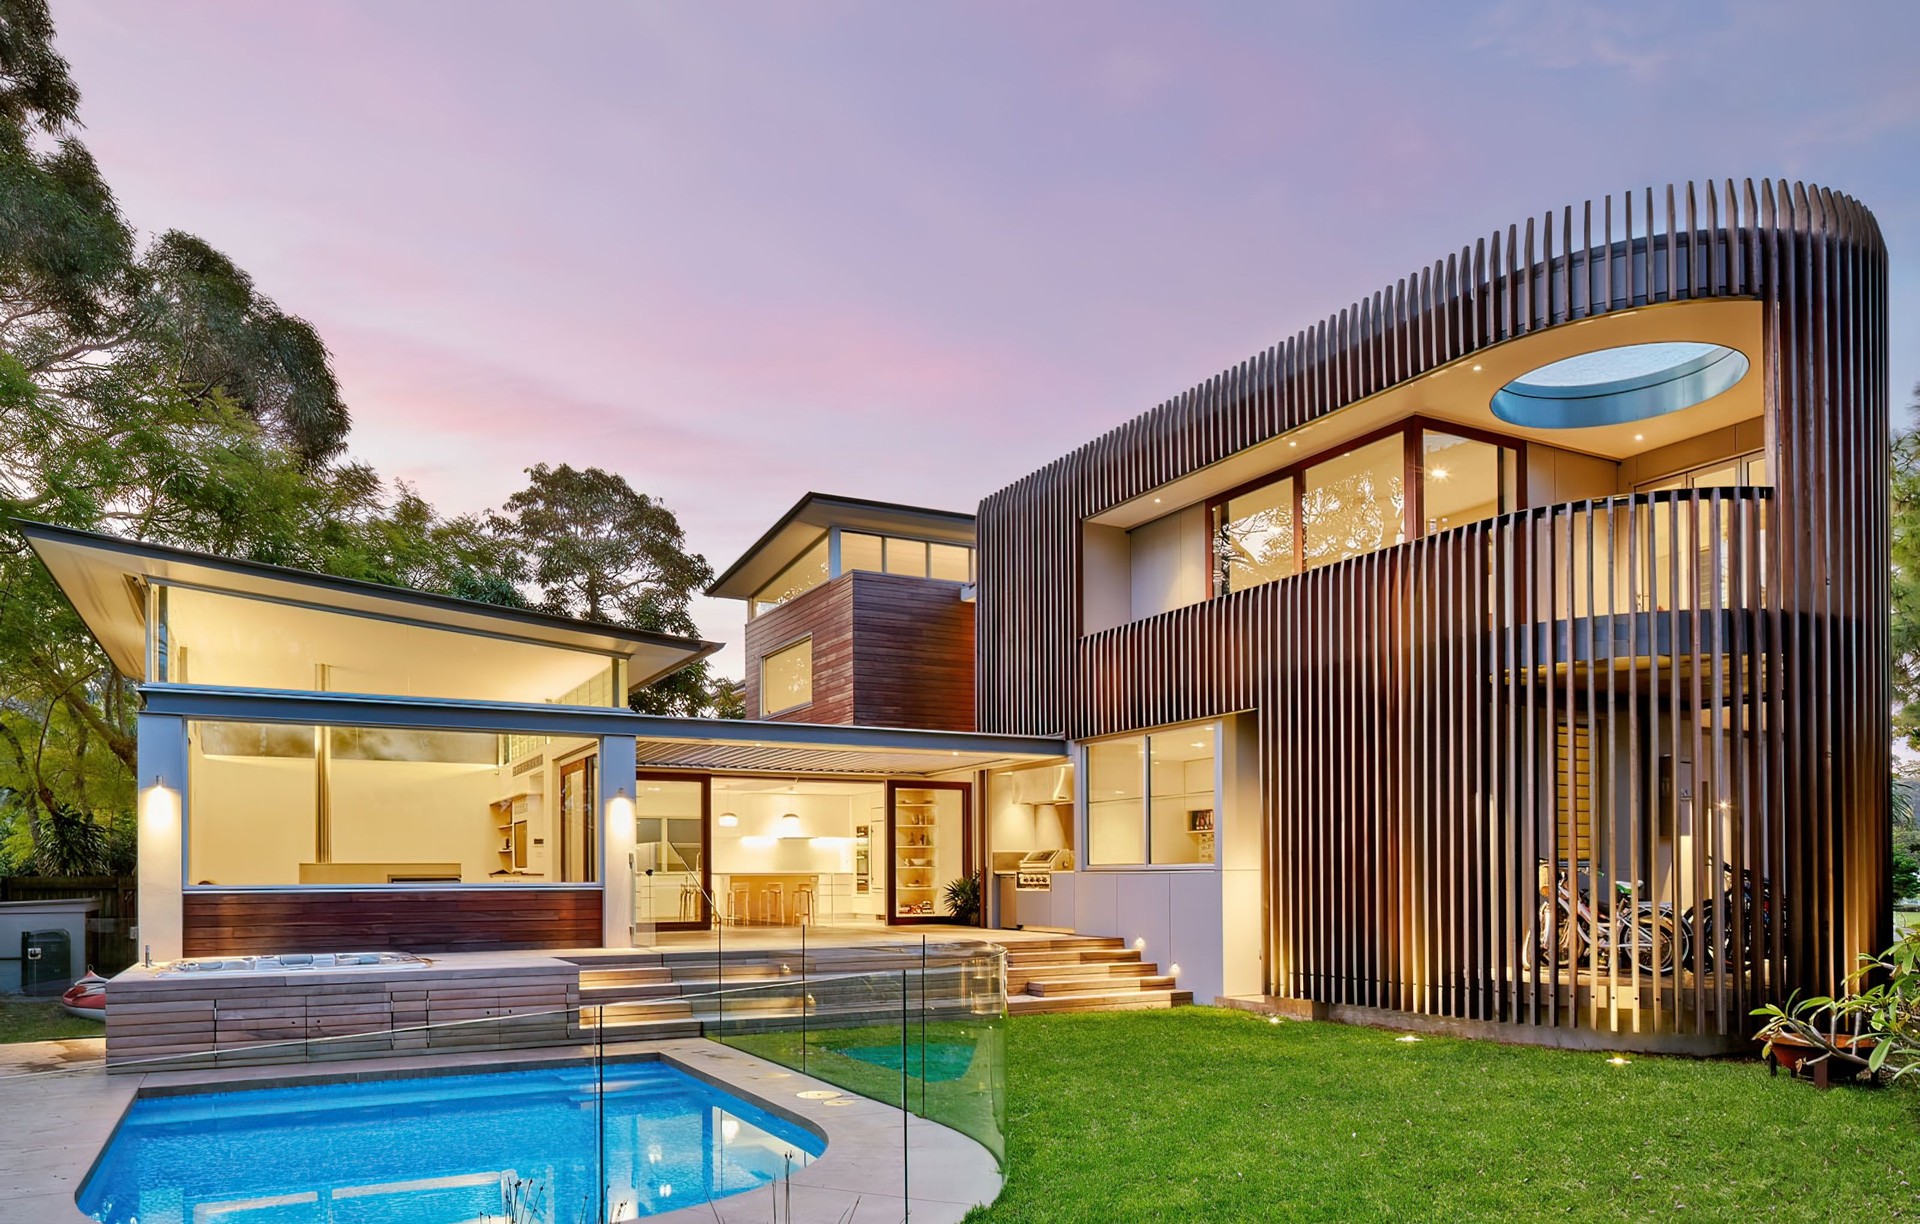
Project look book featuring Lagoon House - Manly by Utz Sanby Architects. A thoughtfully designed two-storey terrace home in Manly, blending original bungalow charm with modern sustainability, featuring extensive timber use, innovative technology, and a striking recycled Australian Ironwood screen.
Utz Sanby Architects
2026