

Viking Homes
Builders
Viking Homes
Builders

Downloads
Project look book featuring Viking Homes by Viking Homes.
Viking Homes
2026

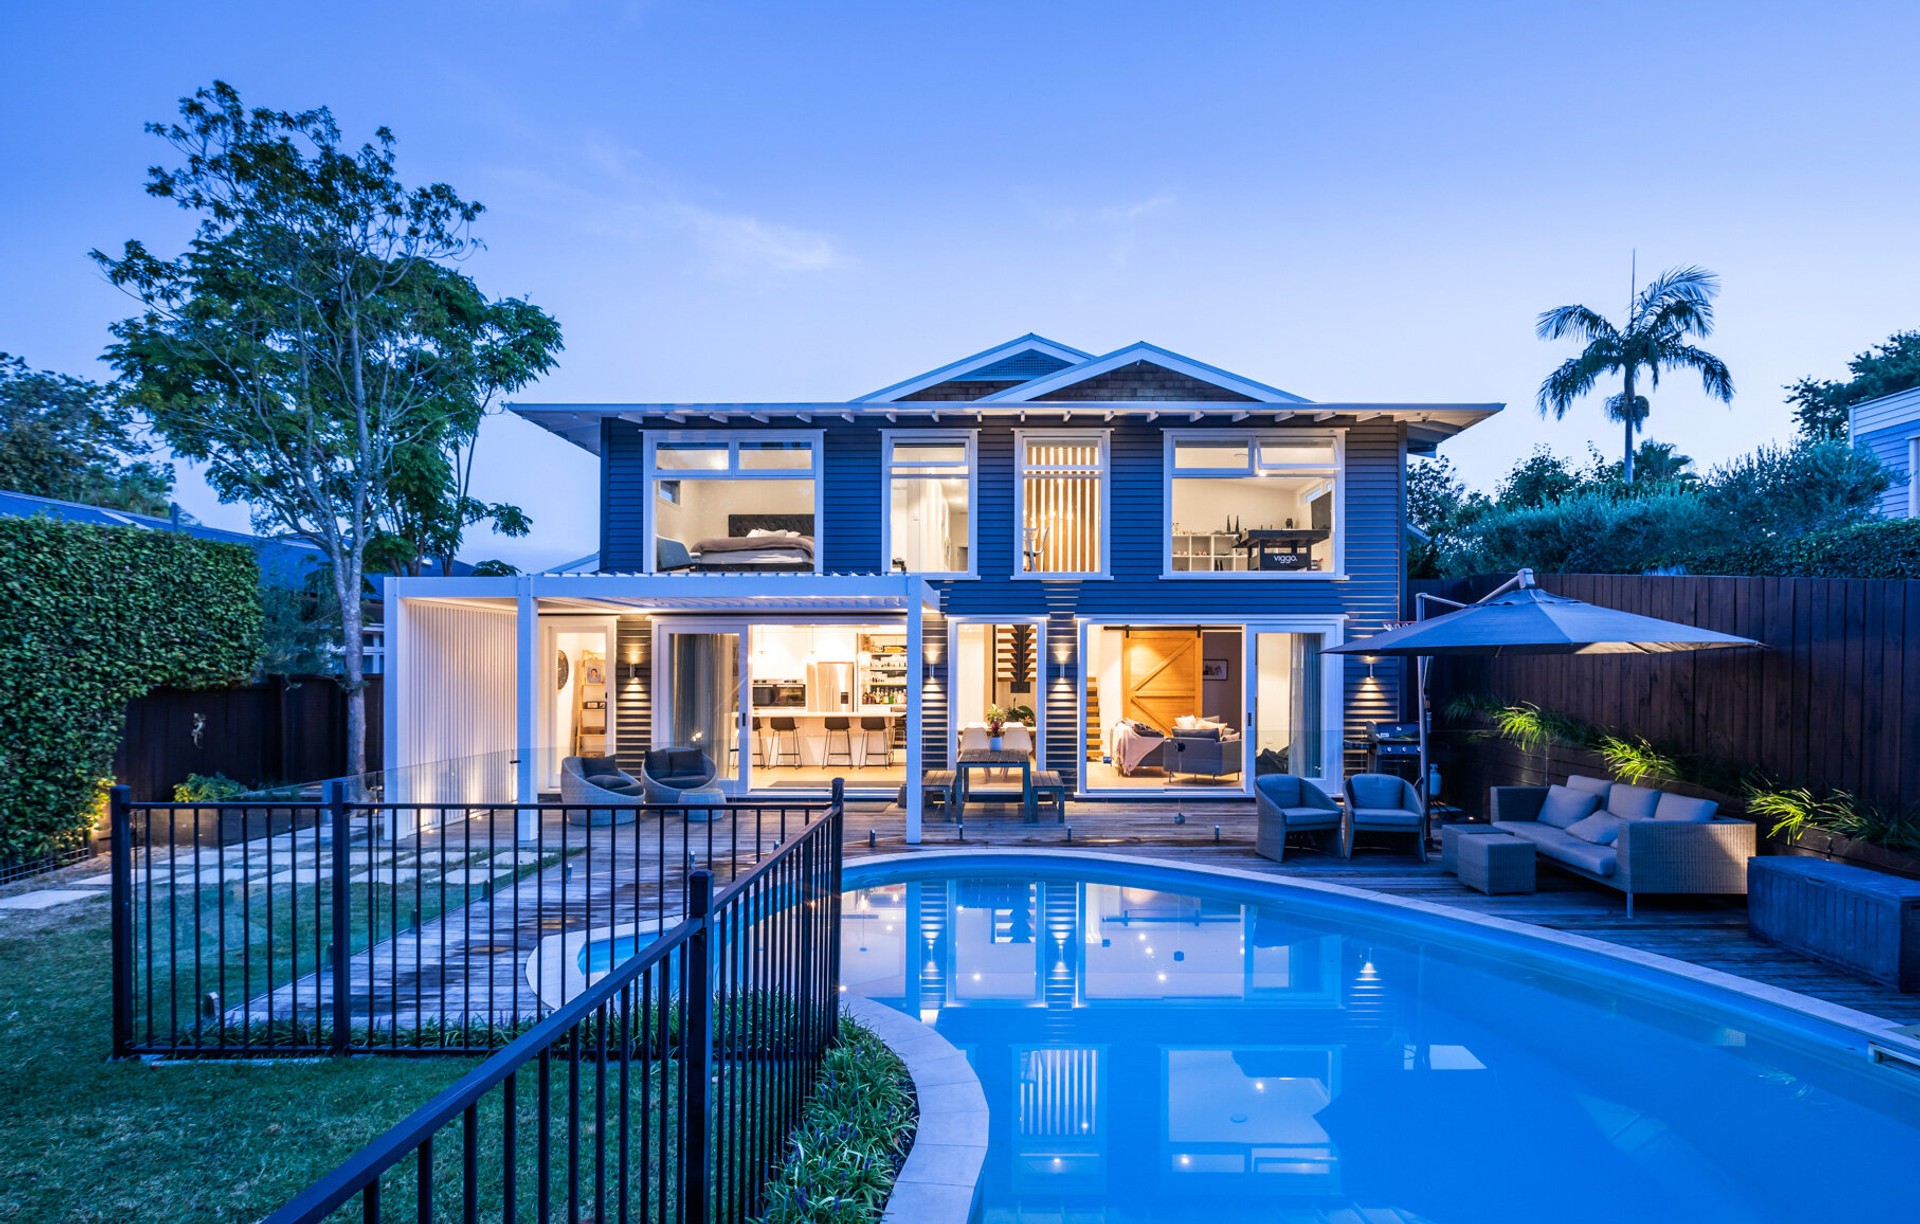
Project look book featuring Birkenhead by Viking Homes. Comprehensive renovation and expansion of a dwelling, featuring a new basement level, custom steel and oak staircase, and enhanced outdoor entertaining space with a deck and Louvretec by the pool.
Viking Homes
2026

Project look book featuring Herald Island by Viking Homes. Comprehensive renovations and recladding for enhanced aesthetics and structural integrity on Herald Island.
Viking Homes
2026
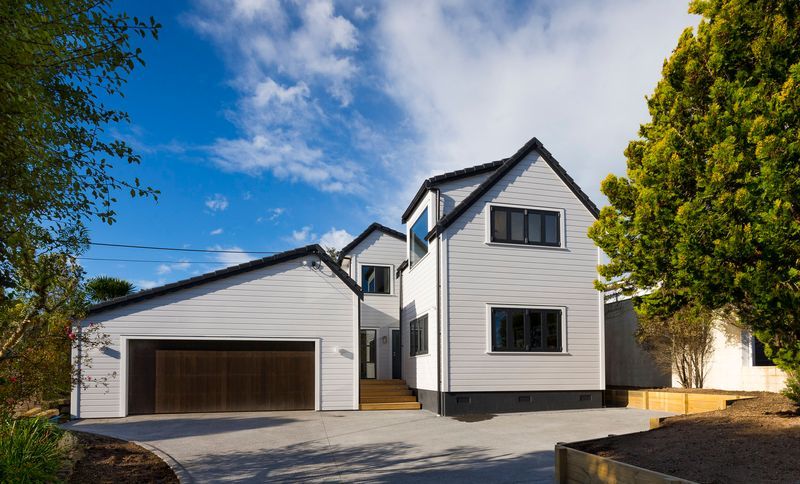
Project look book featuring Kaukapakapa by Viking Homes. Relocation and renovation of a 1920’s villa in Kaukapakapa, creating a spacious family home with modern extensions for a family of seven and live-in grandparents.
Viking Homes
2026

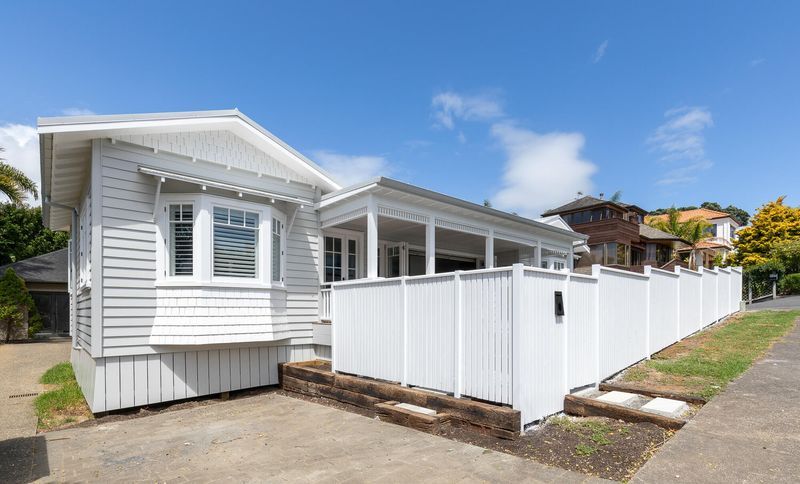
Project look book featuring Mt Eden by Viking Homes. Renovation of a 1920s bungalow featuring a modern two-storey extension and a full interior remodel while preserving original architectural elements.
Viking Homes
2026

Project look book featuring Northcote by Viking Homes. Comprehensive renovations and recladding for enhanced aesthetics and durability in Northcote.
Viking Homes
2026
Project look book featuring Ponsonby by Viking Homes. Contemporary minor dwelling in central Ponsonby featuring custom timber joinery, v-groove ply ceilings, vaulted upstairs bedrooms, and a wrap-around Vitex deck.
Viking Homes
2026

Project look book featuring Riverhead by Viking Homes. Custom-designed single-level home featuring cedar and color steel cladding, open plan living, outdoor loggia with exposed trusses, three bedrooms, two bathrooms, an office, and an internal garage, tailored to meet client specifications and budget.
Viking Homes
2026

Project look book featuring Rothesay Bay by Viking Homes. Full renovation of a three-bedroom dwelling featuring a new roof pitch, reconfigured layout, open plan kitchen/dining area, and enhanced sea views from the master bedroom, complemented by a Kwila deck and a cedar archway entry.
Viking Homes
2026

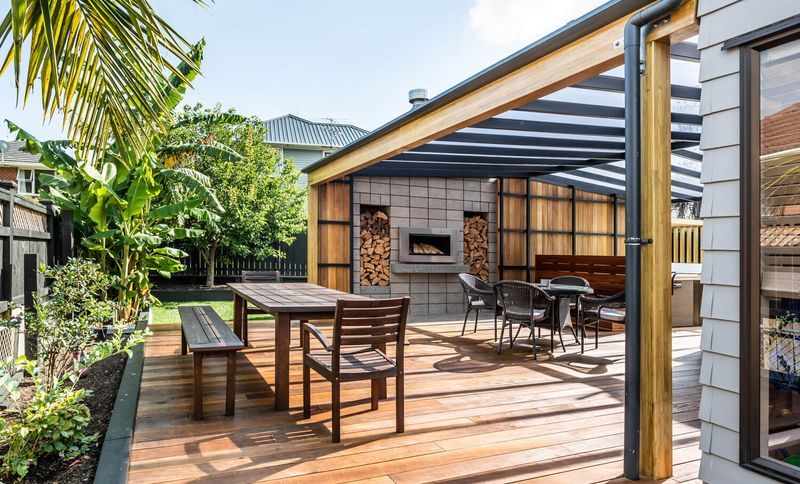
Project look book featuring Stillwater by Viking Homes. New build dwelling featuring four bedrooms, three bathrooms, and open-plan living, complemented by a spacious loggia with outdoor fireplace, landscaped grounds, and an extension including a wine cellar and media room leading to a new deck and pool area.
Viking Homes
2026

Project look book featuring Takapuna by Viking Homes. New build character bungalow featuring open plan living, stunning timber details, and seamless indoor/outdoor flow, complete with outdoor entertaining areas and high-quality finishes.
Viking Homes
2026