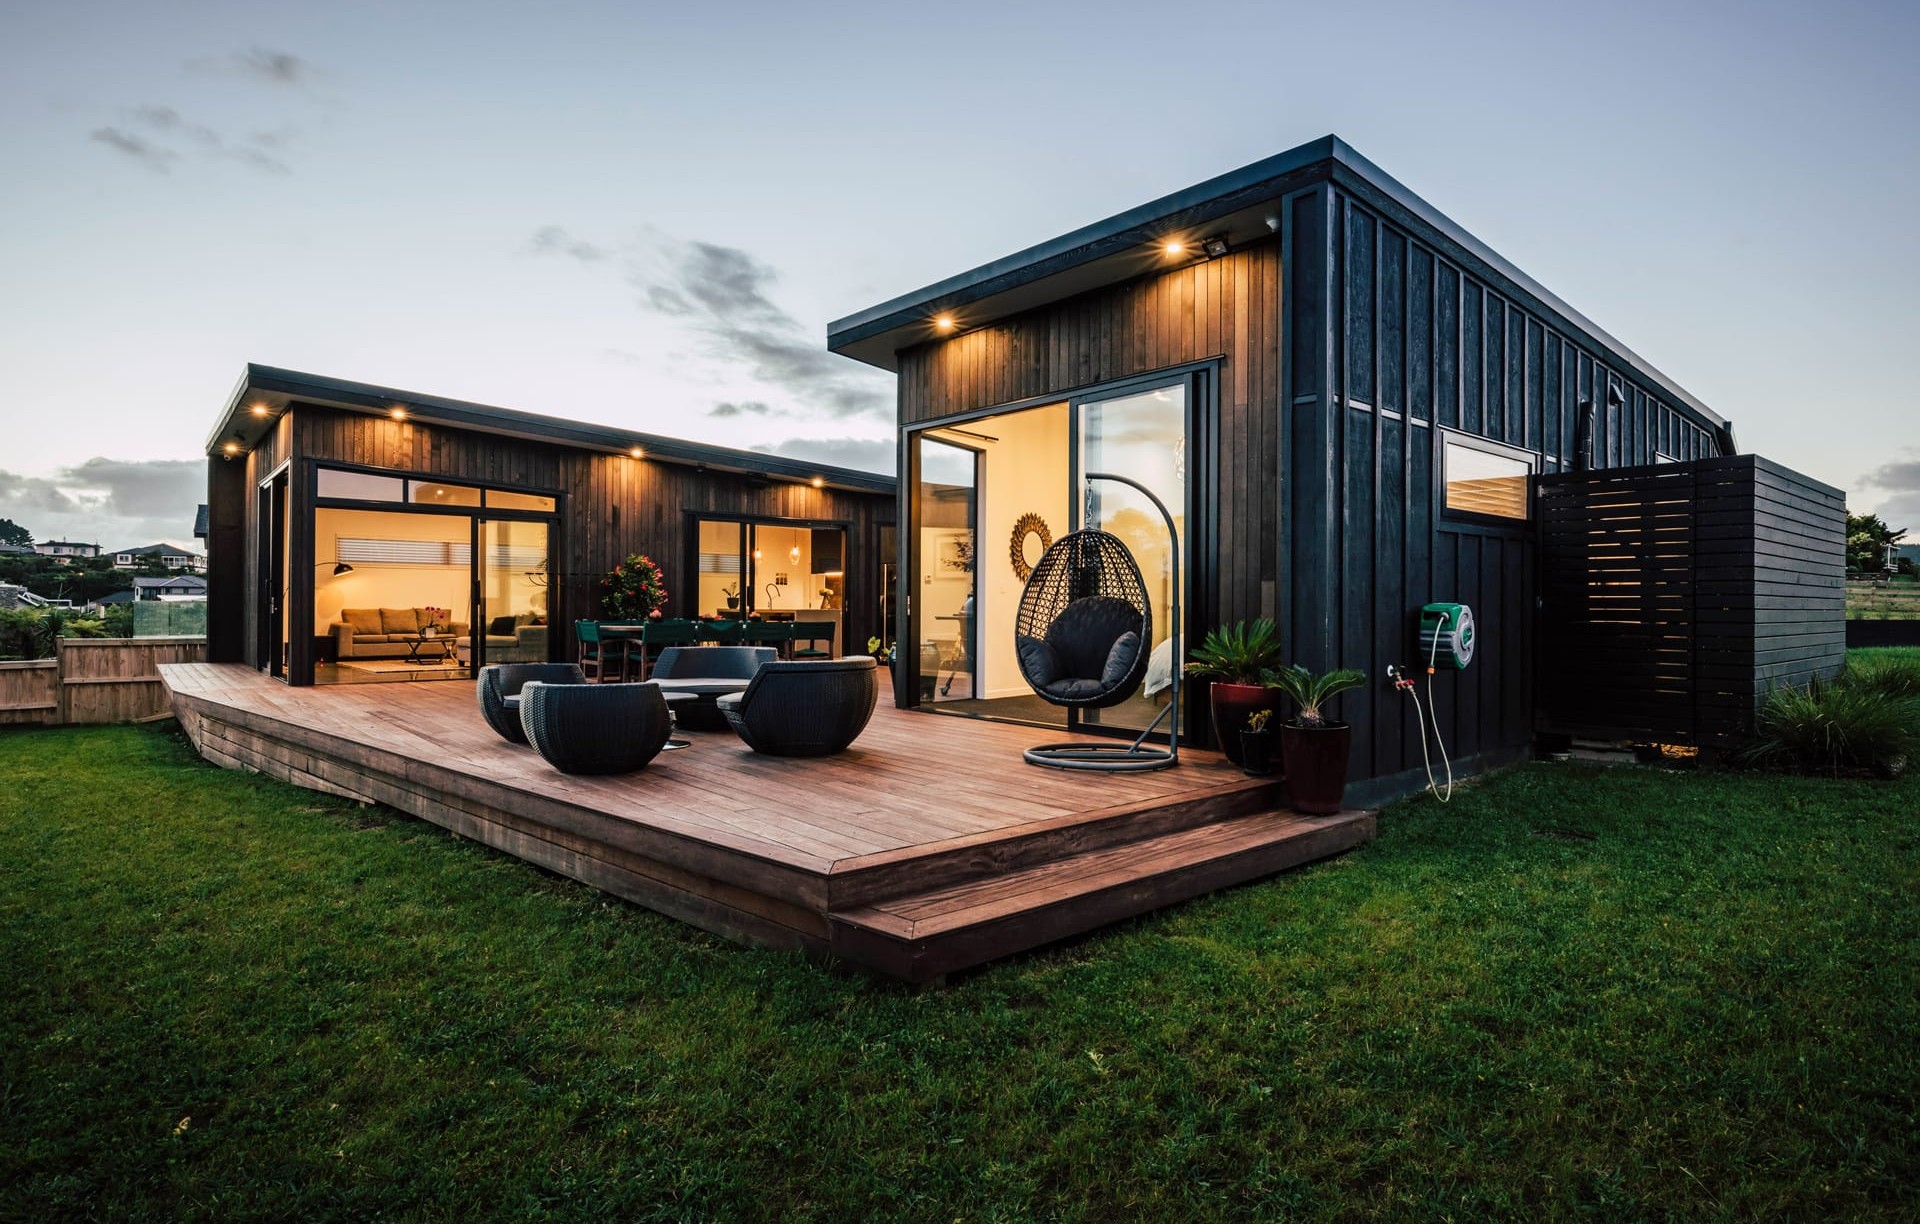


Waller Projects
Design & Build
Waller Projects
Design & Build

Downloads
Project look book featuring Waller Projects by Waller Projects.
Waller Projects
2026

Project look book featuring Coulter Road Home by Waller Projects. Rustic Retreat featuring modern interior design, spacious layout with exposed trusses, expansive outdoor deck, and award-winning craftsmanship, offering three bedrooms, three bathrooms, and abundant natural light throughout.
Waller Projects
2026

Project look book featuring Davy Home by Waller Projects. Award-winning eco home designed and built according to ancient Vedic principles, featuring extensive use of recycled materials and achieving a 7-star Homestar rating, seamlessly blending sustainability with innovative architecture.
Waller Projects
2026
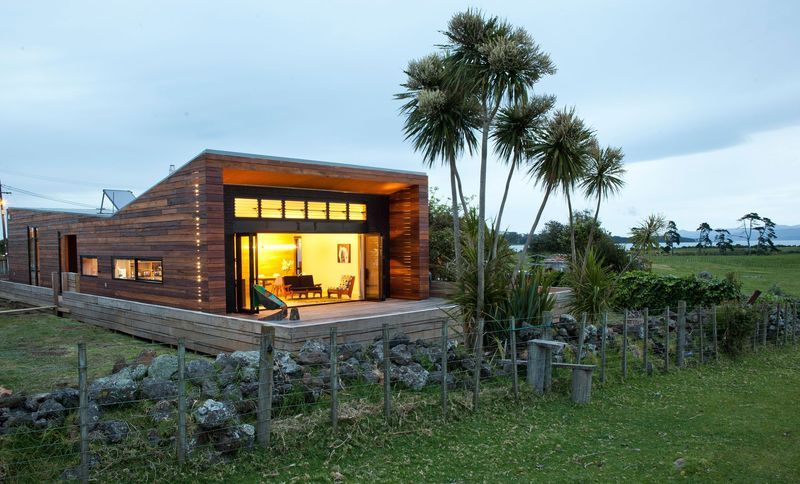
Project look book featuring Duck Creek Home by Waller Projects. Rustic modern lodge seamlessly integrated into a five-acre rural landscape, featuring high-end finishes, open-plan living, and year-round comfort with advanced heating and cooling systems.
Waller Projects
2026

Project look book featuring Evans Home by Waller Projects. Elegant four-bedroom residence in St. Heliers featuring modern design, three bathrooms, spacious living areas, and a stunning outdoor pool, all set on an expansive 1800sqm section.
Waller Projects
2026

Project look book featuring Mead Home by Waller Projects. A modern luxury home in Glendowie featuring stunning sea views, open-plan living, and a blend of contemporary design elements, including monopitch roofing, natural materials, and spacious outdoor entertaining areas.
Waller Projects
2026
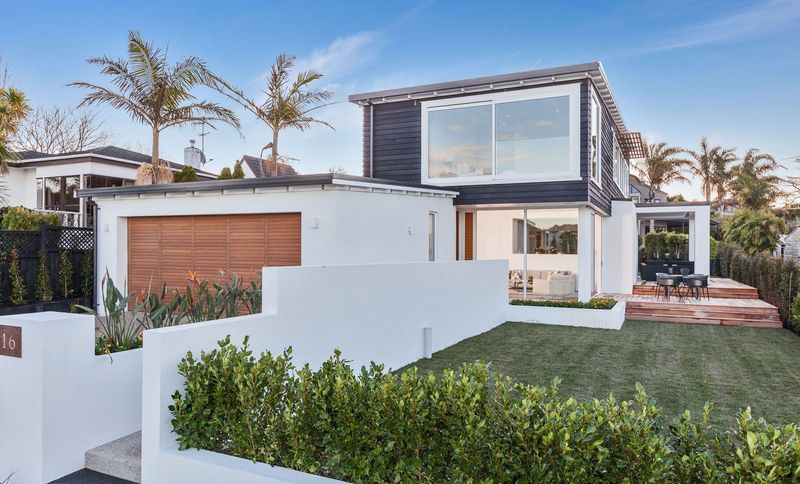
Project look book featuring Norgrove by Waller Projects. A luxurious 278m2 home in Mt. Albert featuring four bedrooms, three baths, and a stunning infinity pool, designed with sustainability in mind and equipped with modern amenities for a comfortable family lifestyle.
Waller Projects
2026
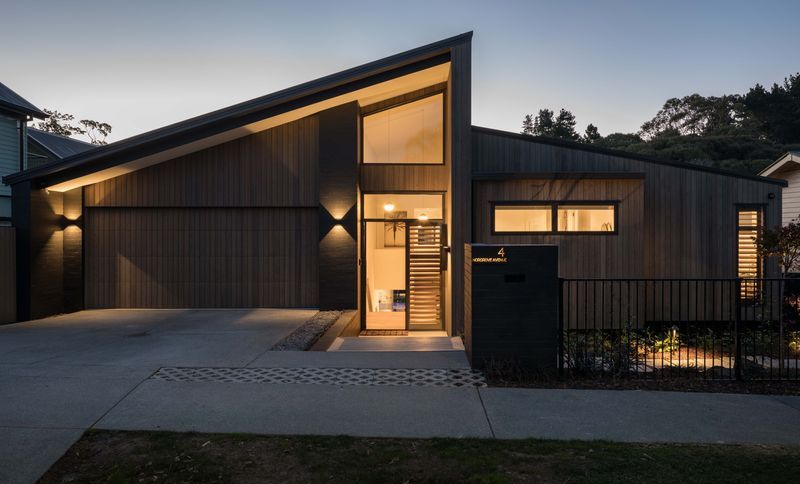
Project look book featuring Old Mill Road by Waller Projects. A stunning 4-bedroom residence featuring vertical red cedar and honed architectural brick, offering breathtaking Auckland harbour views, modern amenities, and a perfect blend of comfort and convenience.
Waller Projects
2026
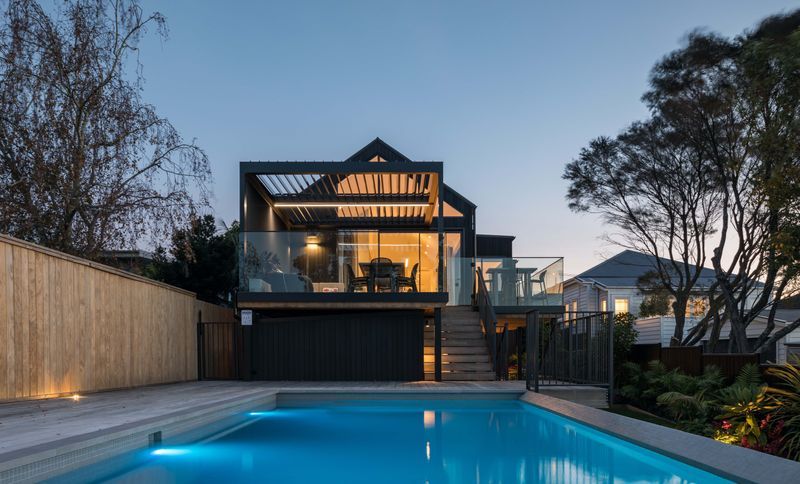
Project look book featuring Potier Home by Waller Projects. Award-winning semi-rural luxury home featuring four bedrooms, three bathrooms, and a private courtyard with a heated saltwater pool, designed for comfortable living and entertaining in a desirable Albany Village subdivision.
Waller Projects
2026
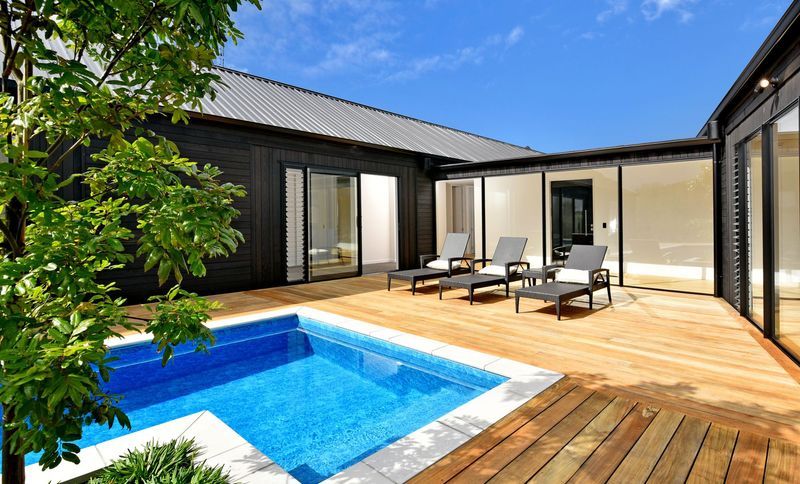
Project look book featuring Rangitopuni Residence by Waller Projects. A warm and vibrant home, modern yet steeped in family history
Waller Projects
2026
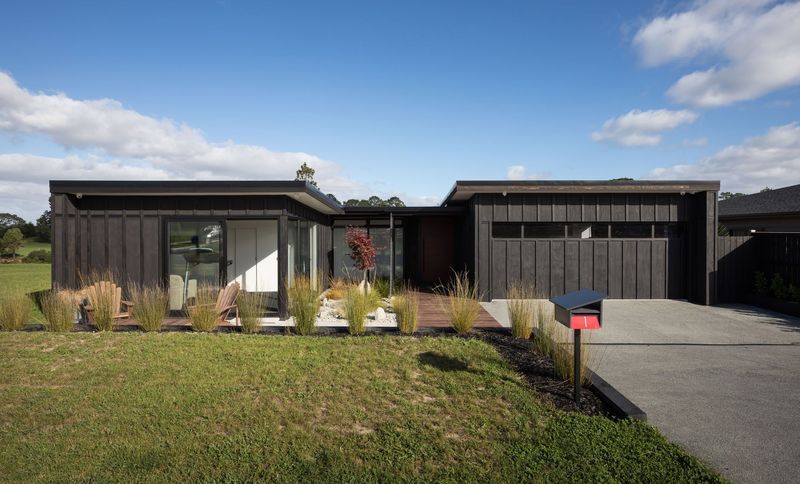
Project look book featuring Wainoni House by Waller Projects. A contemporary 252 sqm home in Greenhithe, designed for practicality and comfort, featuring four bedrooms, three bathrooms, and seamless indoor/outdoor flow, completed in eight months with innovative solutions for site challenges.
Waller Projects
2026
