

Walsc AAC Panel Systems
Manufacturers and Suppliers
Walsc AAC Panel Systems
Manufacturers and Suppliers
Downloads
Project look book featuring Walsc AAC Panel Systems by Walsc AAC Panel Systems.
Walsc AAC Panel Systems
2026
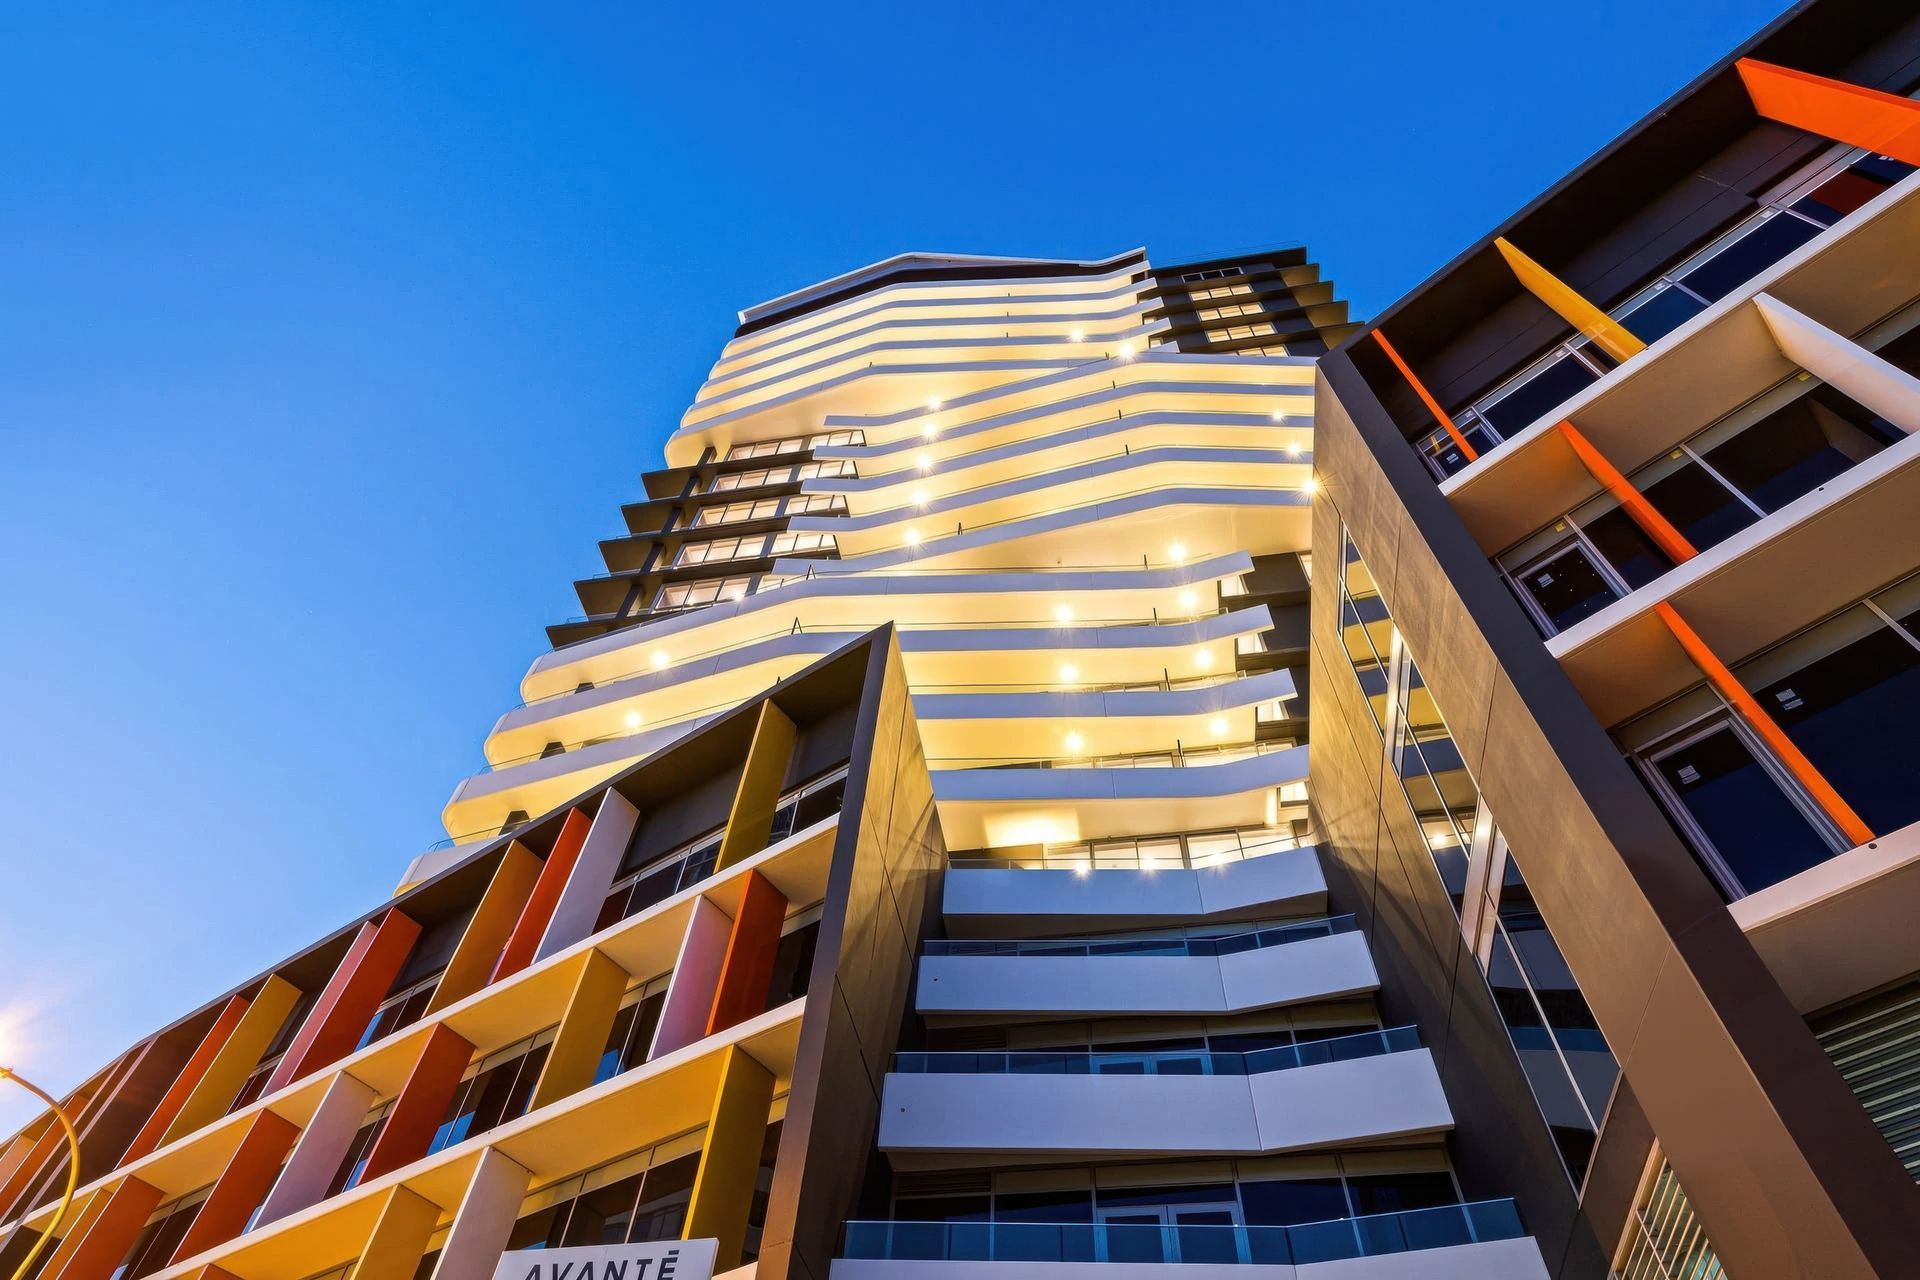
Project look book featuring Avante, Wollongong by Walsc AAC Panel Systems. Discover how Walsc AAC Panel Systems helped transform the Avante project in Wollongong into a standout example of innovative construction.
Walsc AAC Panel Systems
2026
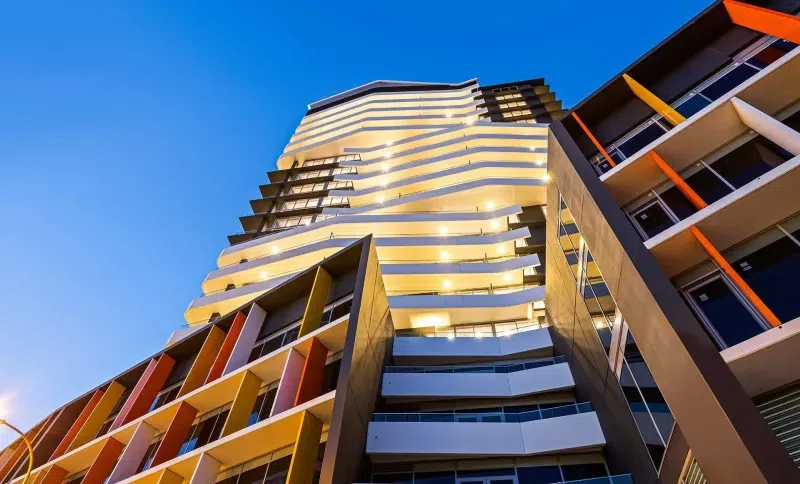
Project look book featuring Babylon, Rouse Hill by Walsc AAC Panel Systems. At Babylon, Walsc's 50mm AAC Facade Wall System and Internal Wall Systems delivered the design freedom for curved façade lines, while meeting strict fire, thermal, and weatherproofing standards.
Walsc AAC Panel Systems
2026
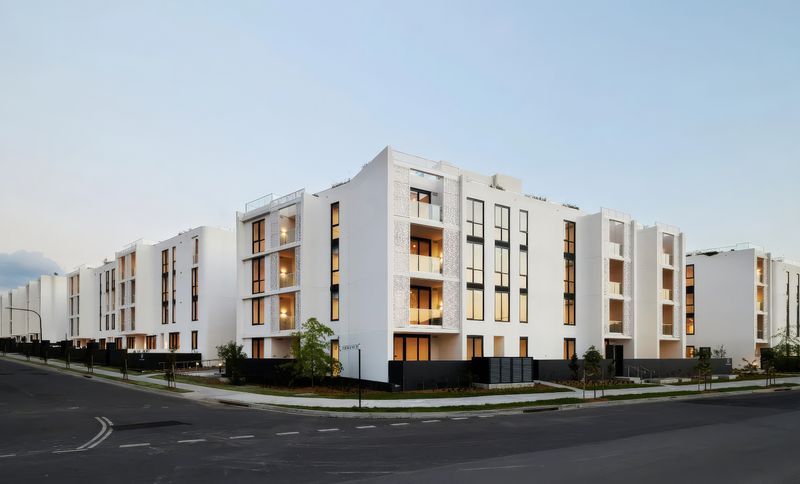
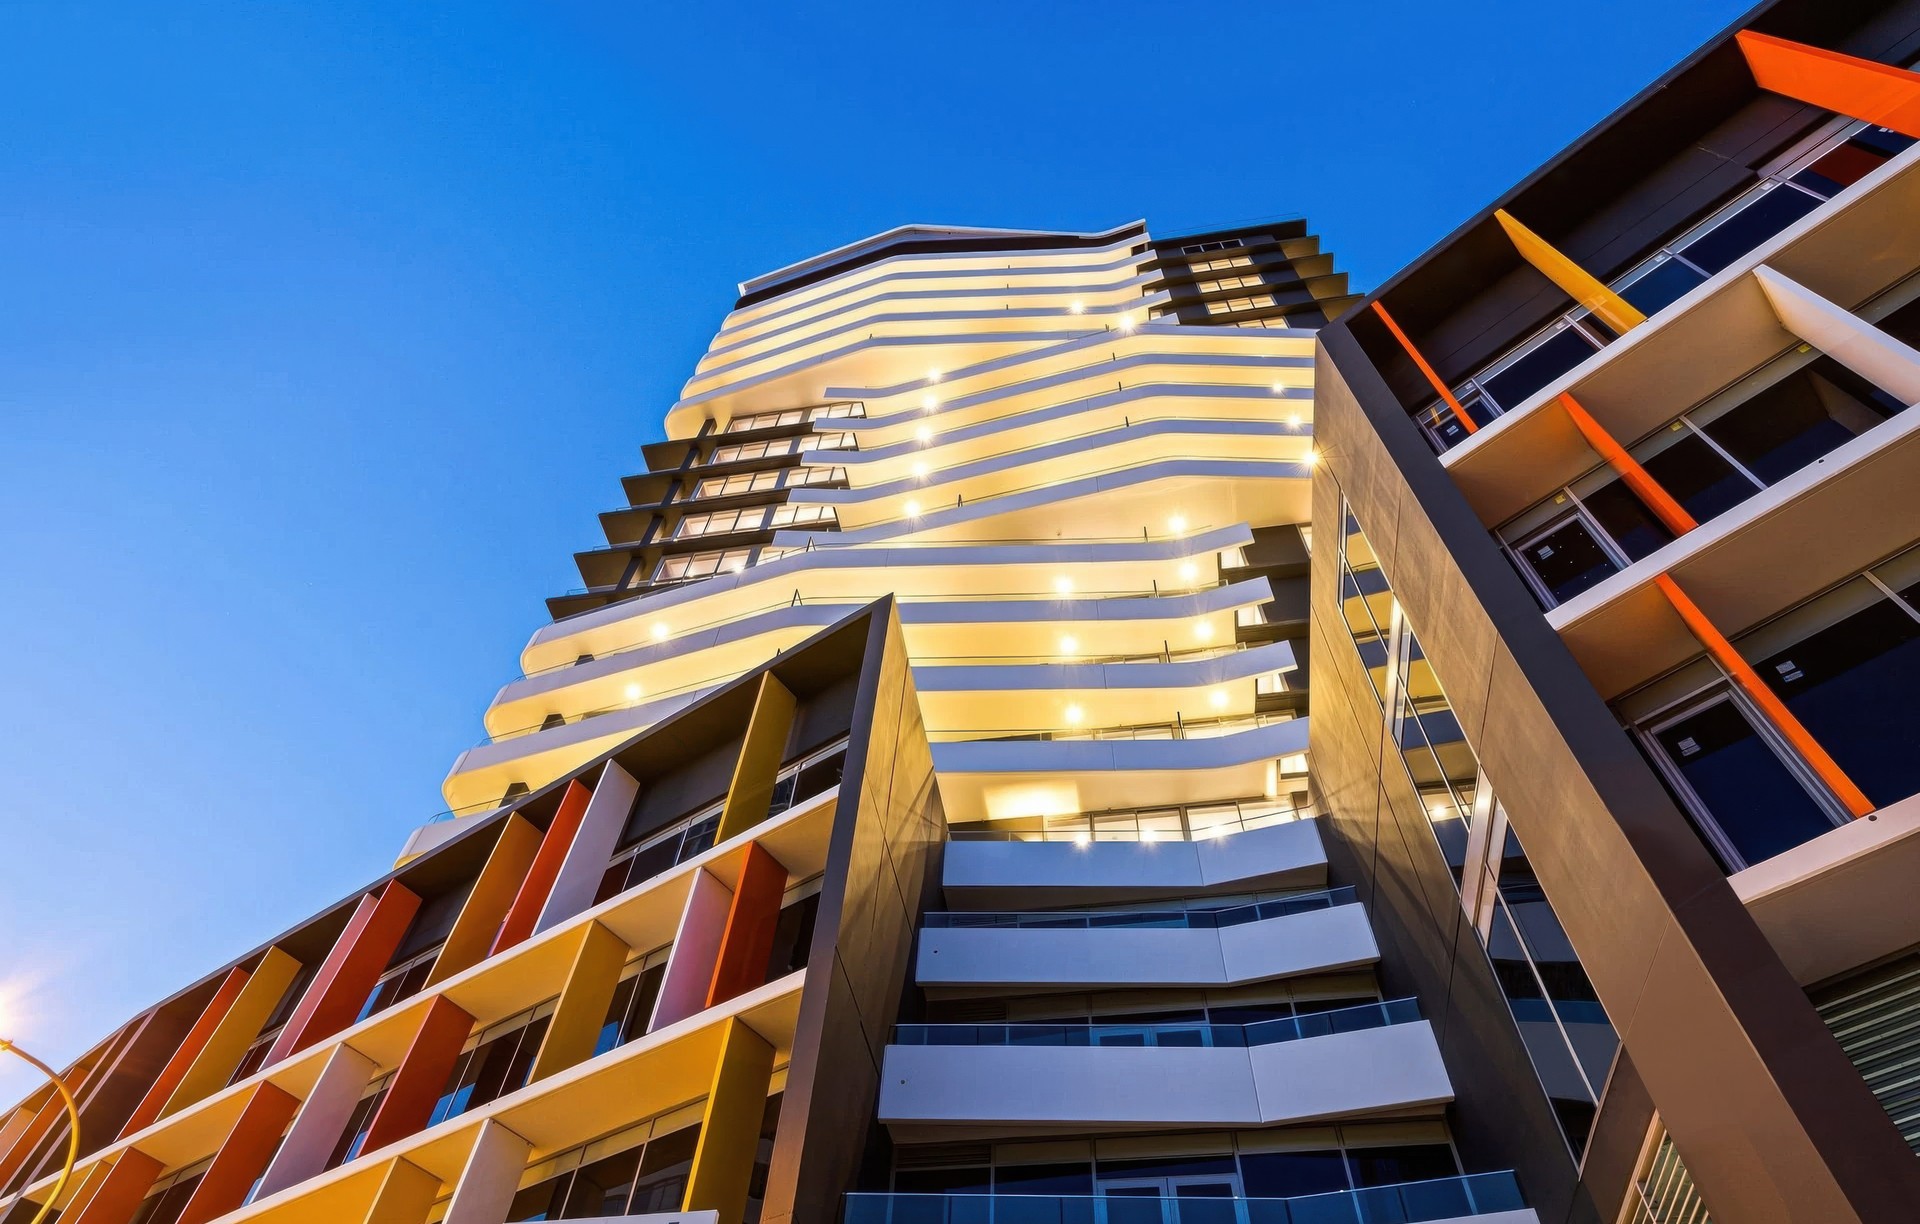
Project look book featuring Barber Avenue Tower by Walsc AAC Panel Systems. The Barber Avenue Tower, completed in 2019, exemplifies advanced architectural design through the utilisation of our high-performance AAC panel systems.
Walsc AAC Panel Systems
2026
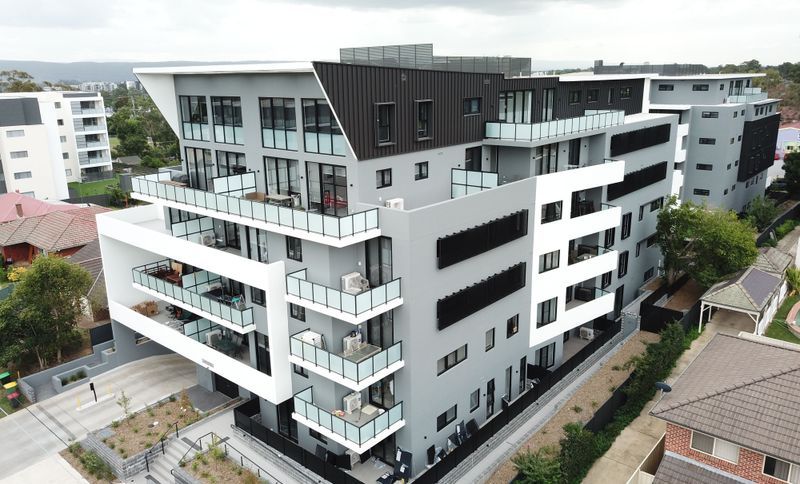
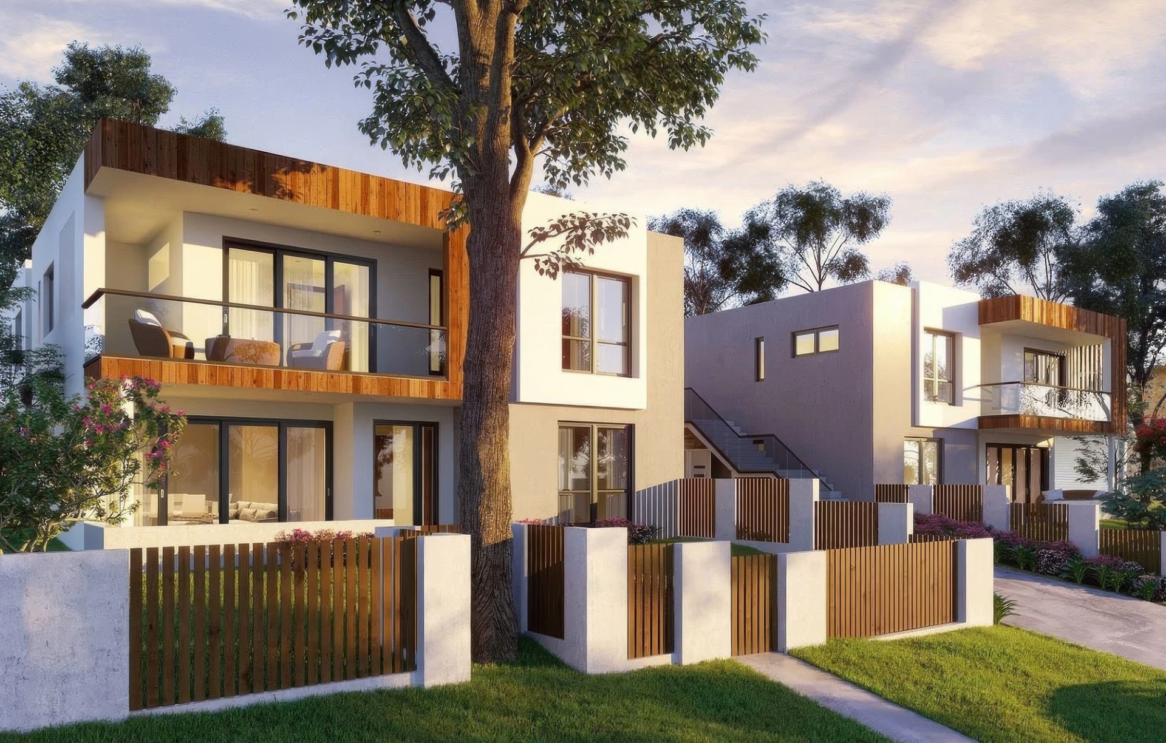
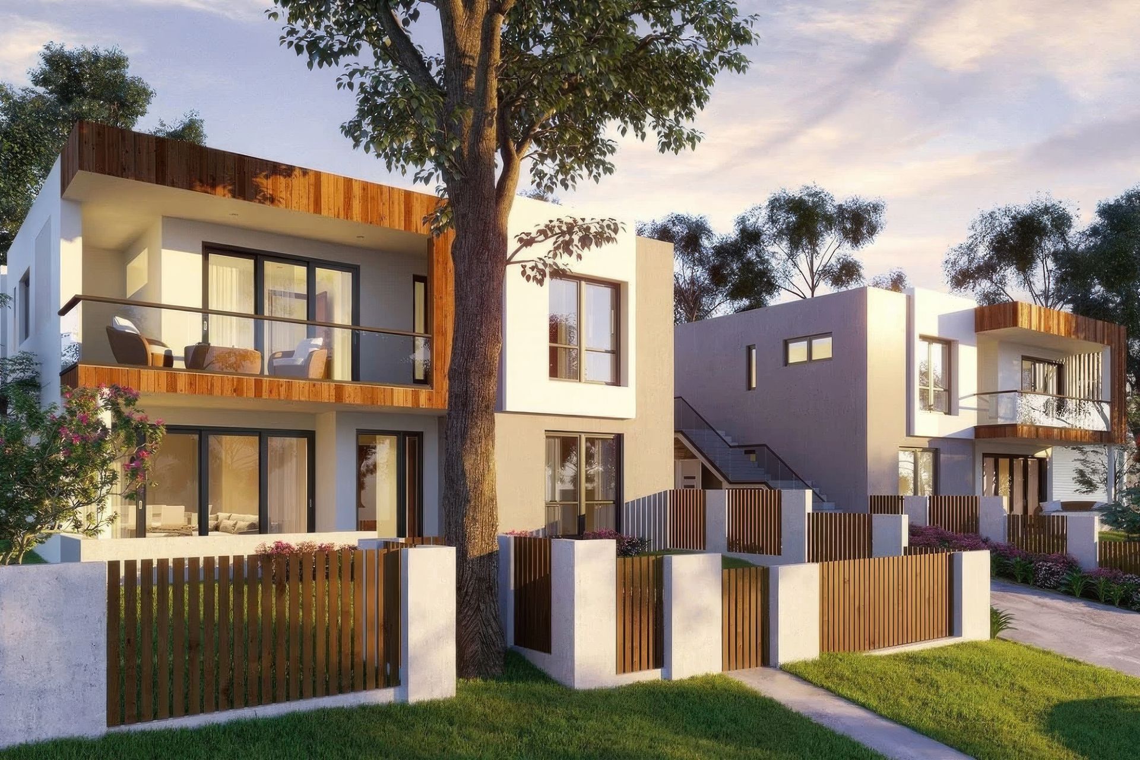
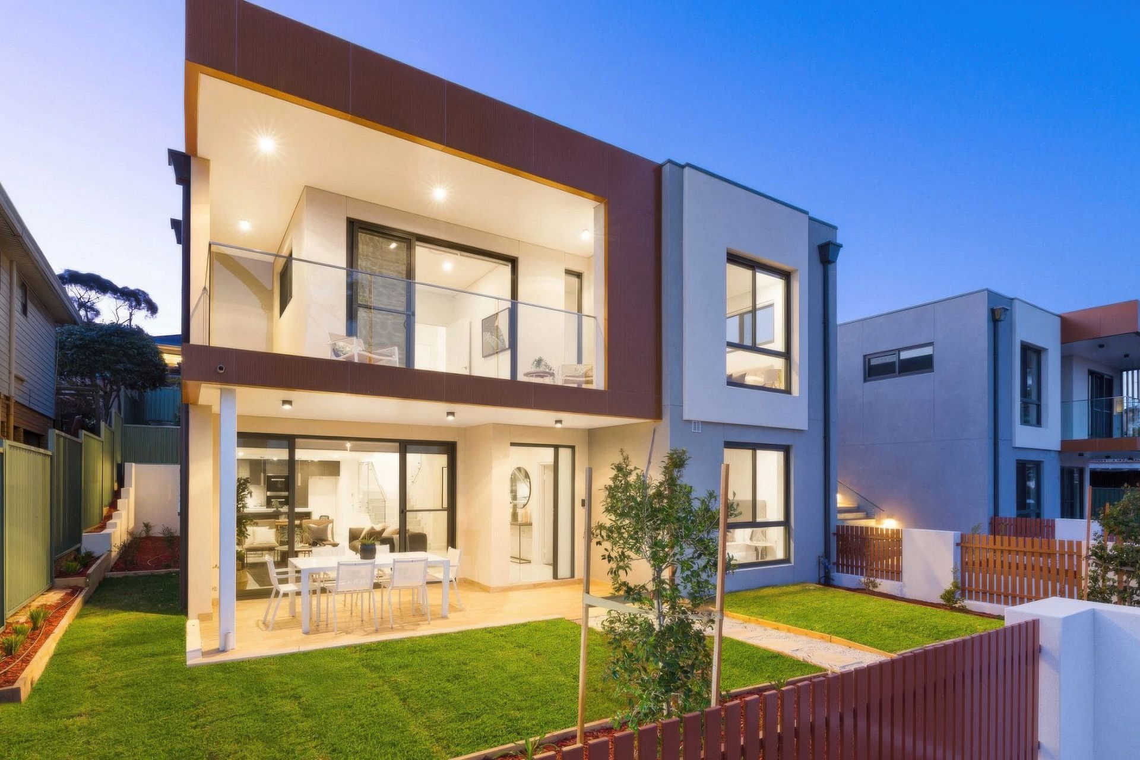
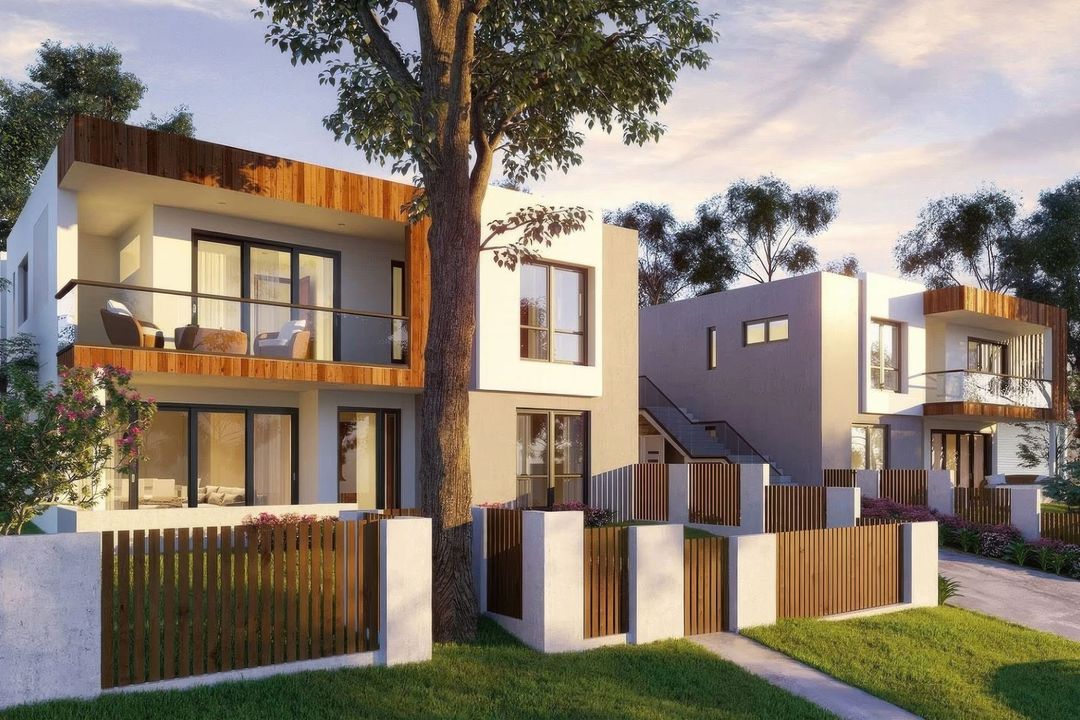
Project look book featuring Cabramatta West House by Walsc AAC Panel Systems. Feathered with Walsc AAC Panel System in this Triplex development, Walsc AAC Panel Systems were able to provide fast and cost-effective external wall and party wall solutions
Walsc AAC Panel Systems
2026
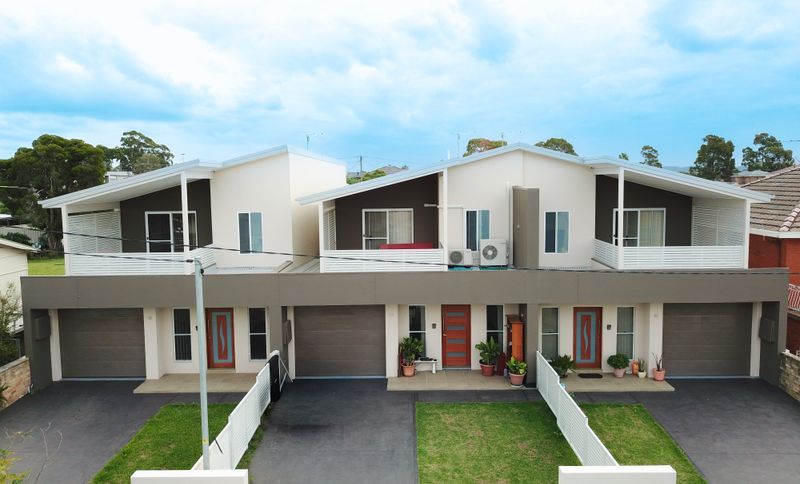
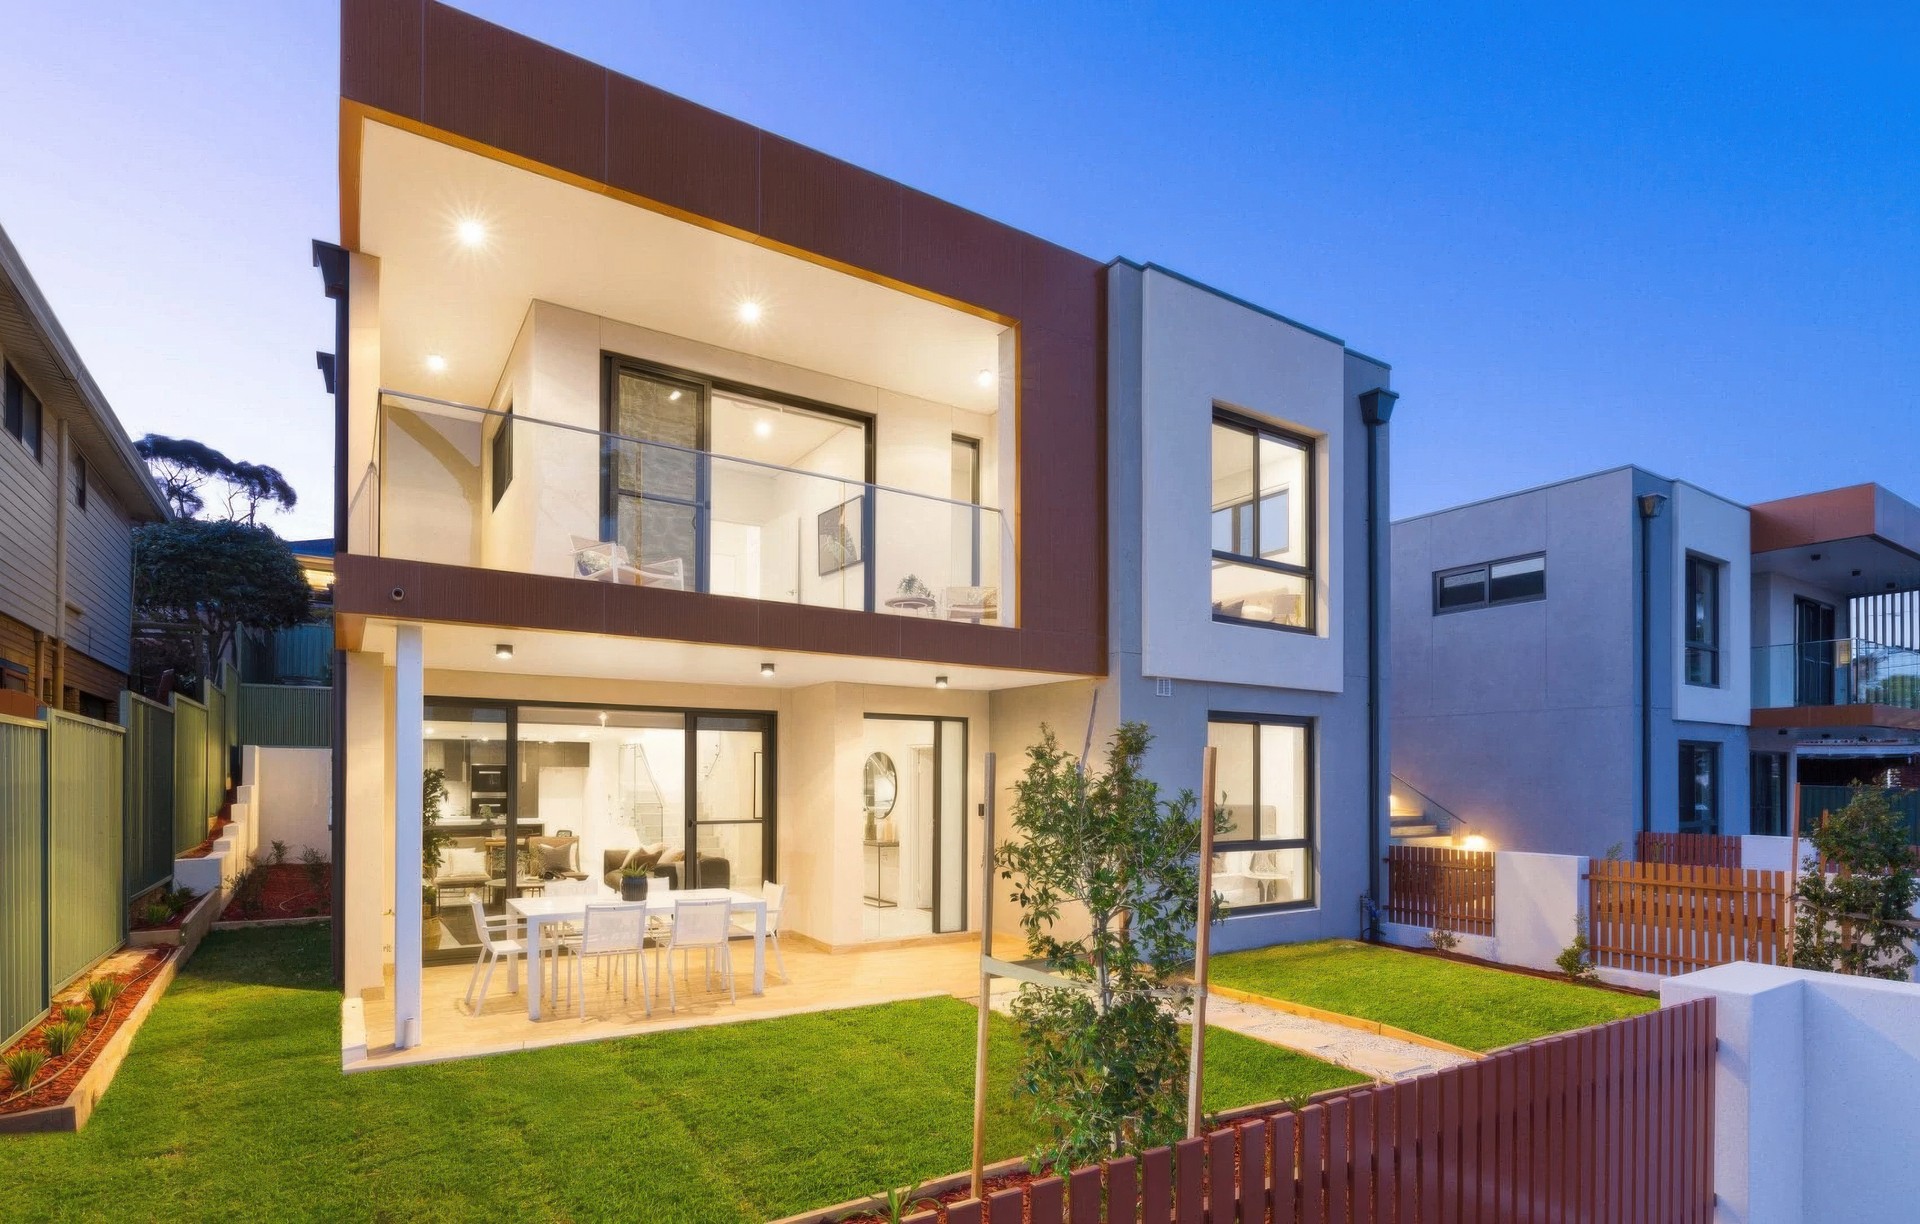
Project look book featuring Caringbah South, NSW by Walsc AAC Panel Systems. Project Type: Low-rise & Multi-Residential Buildings
Walsc AAC Panel Systems
2026
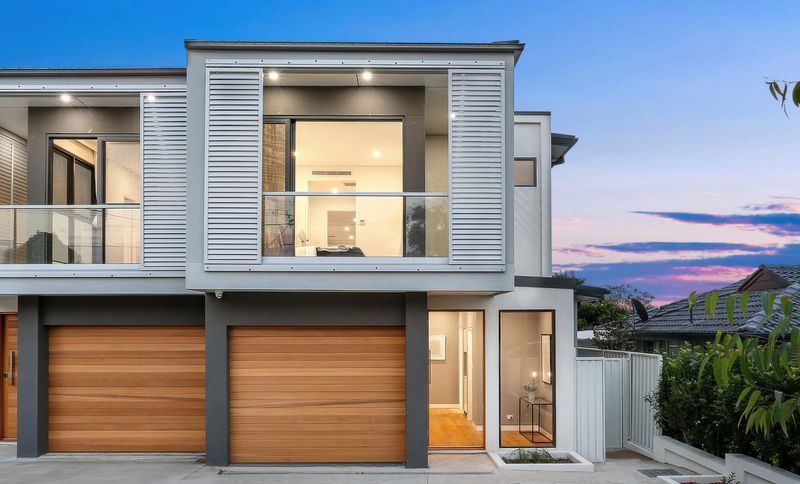
Project look book featuring Como Apartments by Walsc AAC Panel Systems. "Como" is located within the thriving residential & commercial community of Homebush & Strathfield.
Walsc AAC Panel Systems
2026
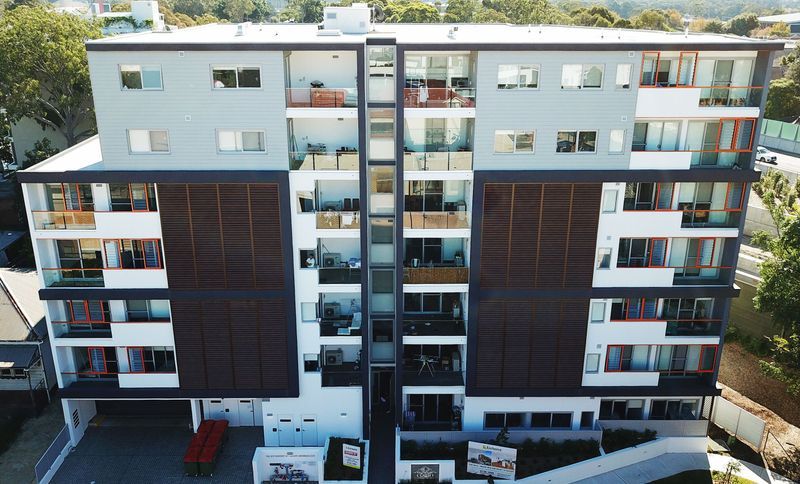
Project look book featuring Concord House by Walsc AAC Panel Systems. A comprehensive solution that seamlessly integrates internal flooring with external wall cladding, ensuring your home not only looks exceptional but also delivers superior performance.
Walsc AAC Panel Systems
2026
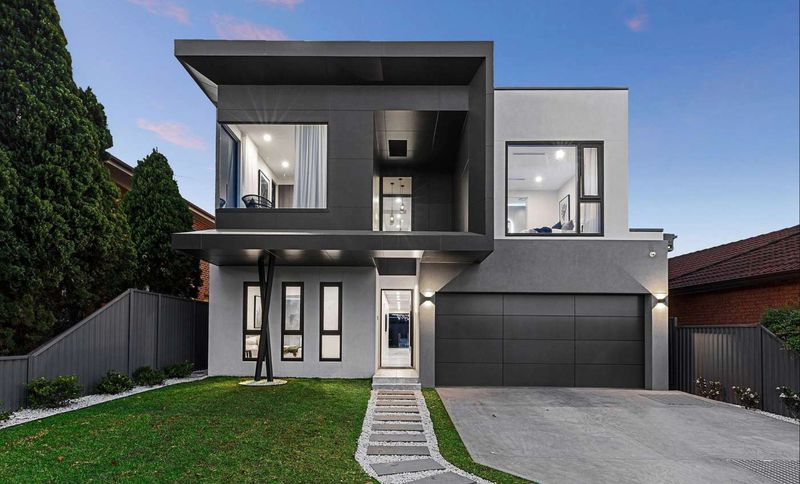
Project look book featuring Darley Street East House by Walsc AAC Panel Systems. Walsc AAC’s advanced systems providies lightweight, high-insulating solutions that enhance energy efficiency while maintaining a sleek, modern appearance.
Walsc AAC Panel Systems
2026
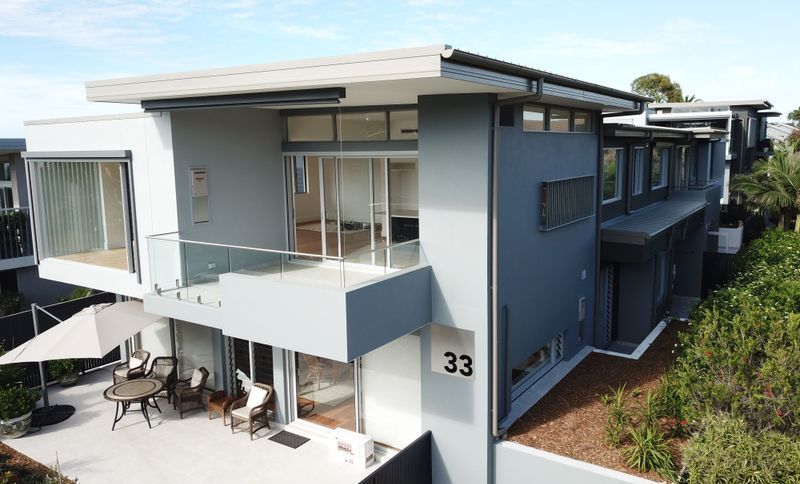
Project look book featuring East Pearl Apartment by Walsc AAC Panel Systems. East Pearl is a collection of 56 exclusively designed 1, 2 & 3 bedroom apartments over 2 distinctive buildings, separated by a communal courtyard garden with open space.
Walsc AAC Panel Systems
2026
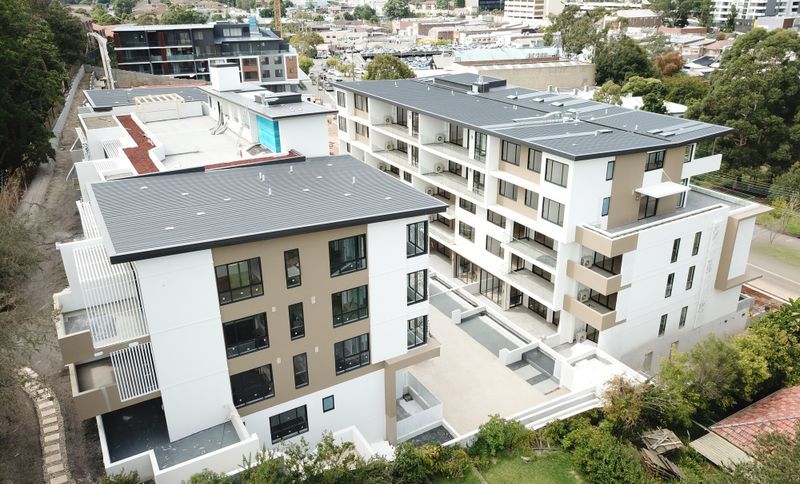
Project look book featuring Edge 28 by Walsc AAC Panel Systems. A high-performance internal wall system that seamlessly integrates with the building’s dynamic design
Walsc AAC Panel Systems
2026
Files
28 files across 8 items
1 - 8 of 8 items
|