



Walter&Walter
Architects
Walter&Walter
Architects

Downloads
Project look book featuring Walter&Walter by Walter&Walter.
Walter&Walter
2026
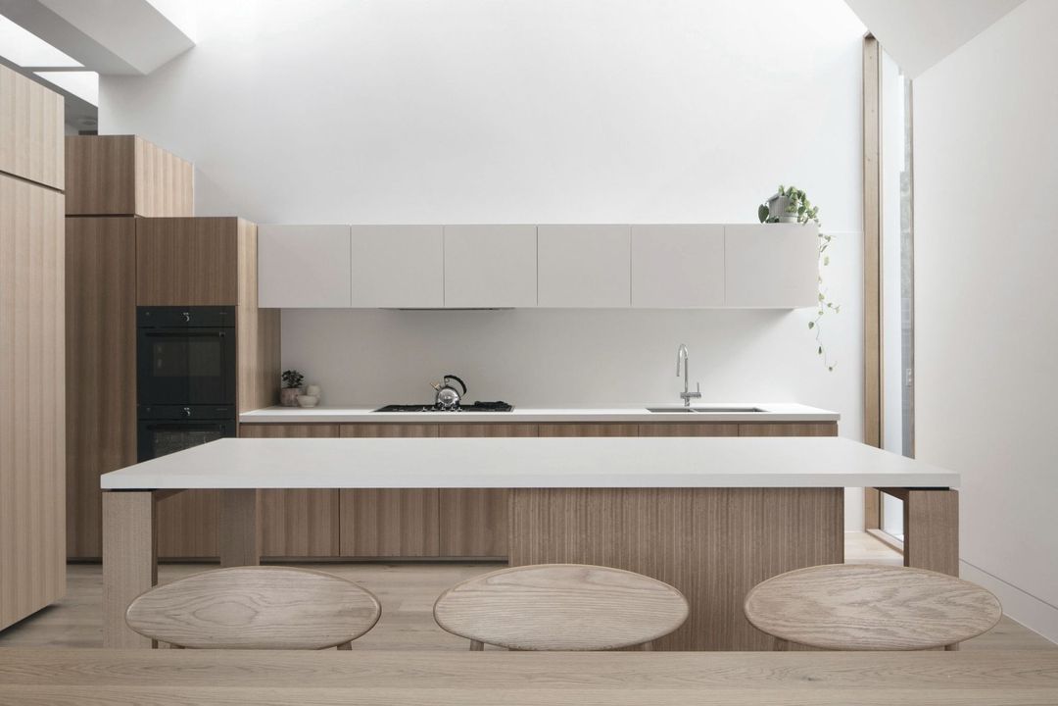
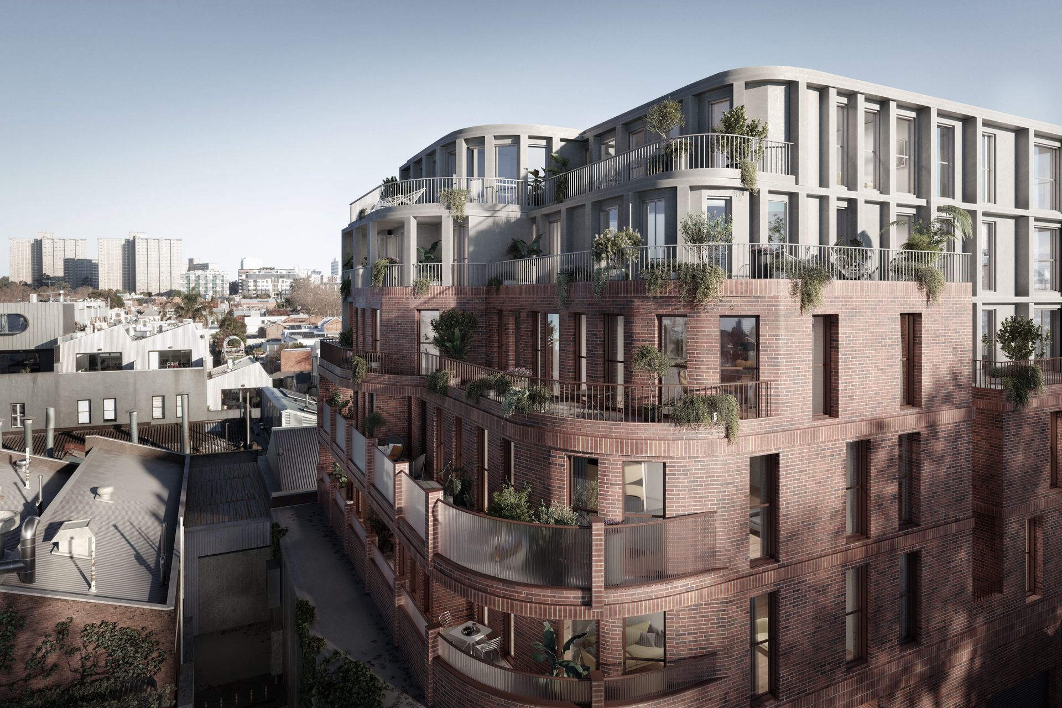
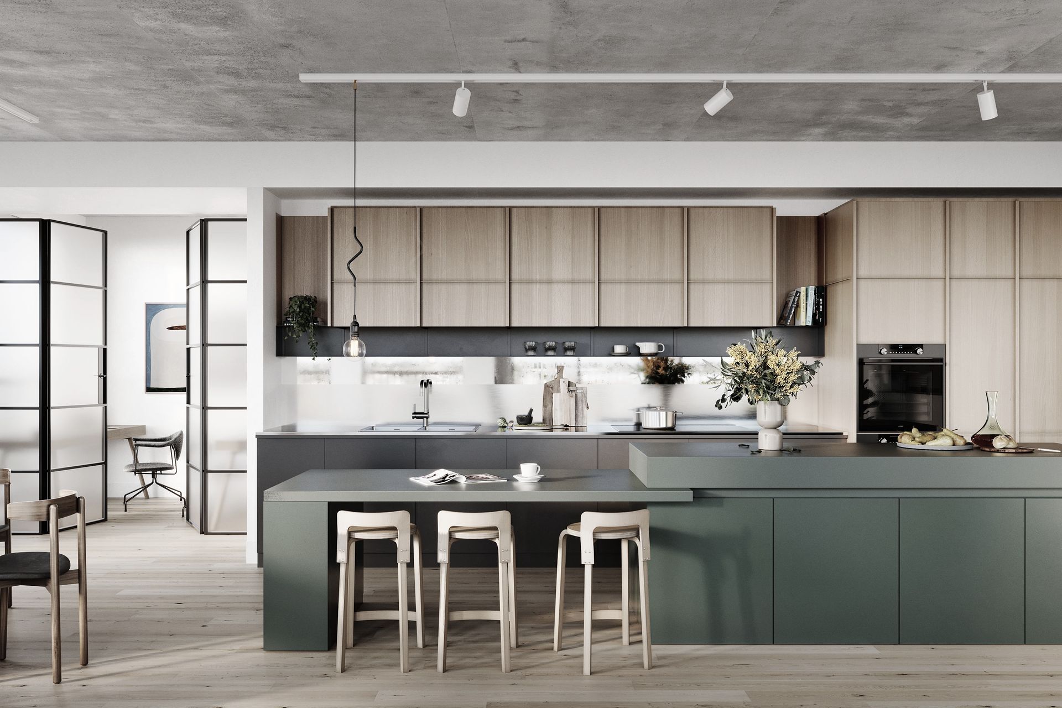
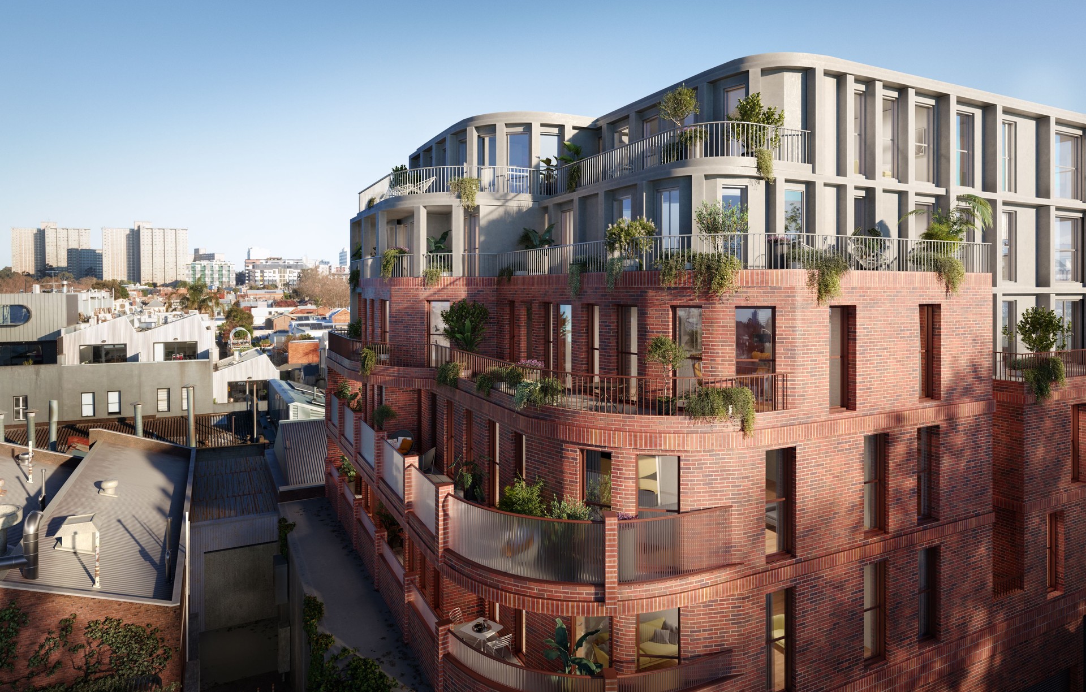
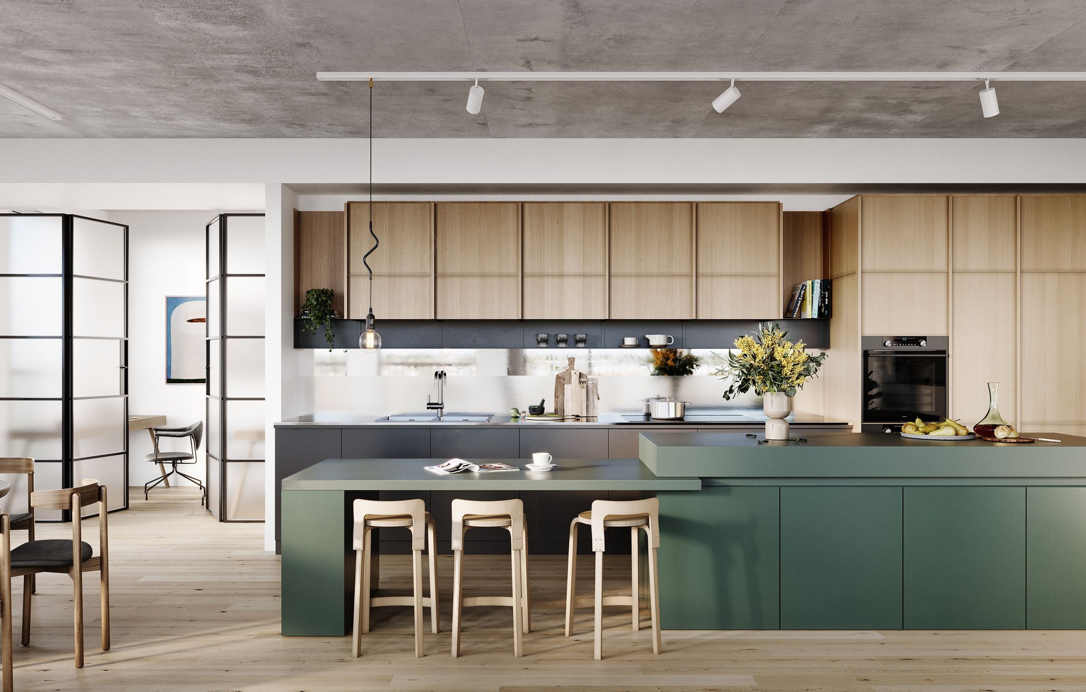
Project look book featuring Brunswick Apartments by Walter&Walter. Brunswick Apartments: A benchmark for local living featuring 7 affordable dwellings, operationally carbon neutral, and utilizing locally sourced materials, designed to adapt to the changes of time.
Walter&Walter
2026
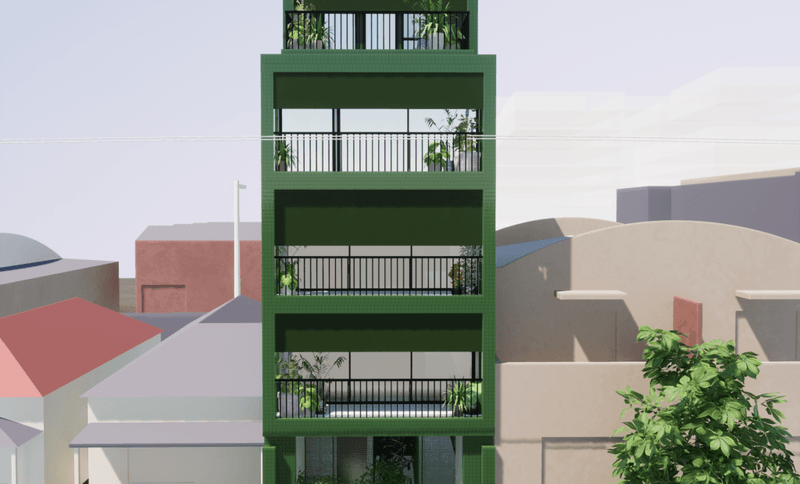
Project look book featuring Fitzroy Apartments by Walter&Walter. Fitzroy Apartments: A sustainable housing initiative utilizing local materials, blending historical references with modern design, and committed to achieving operational carbon neutrality. Status: Planning Approval, Location: Fitzroy, City of Yarra.
Walter&Walter
2026

Project look book featuring House A by Walter&Walter. A thoughtfully designed house featuring a unique arrangement of interconnected rooms, showcasing innovative architectural concepts.
Walter&Walter
2026

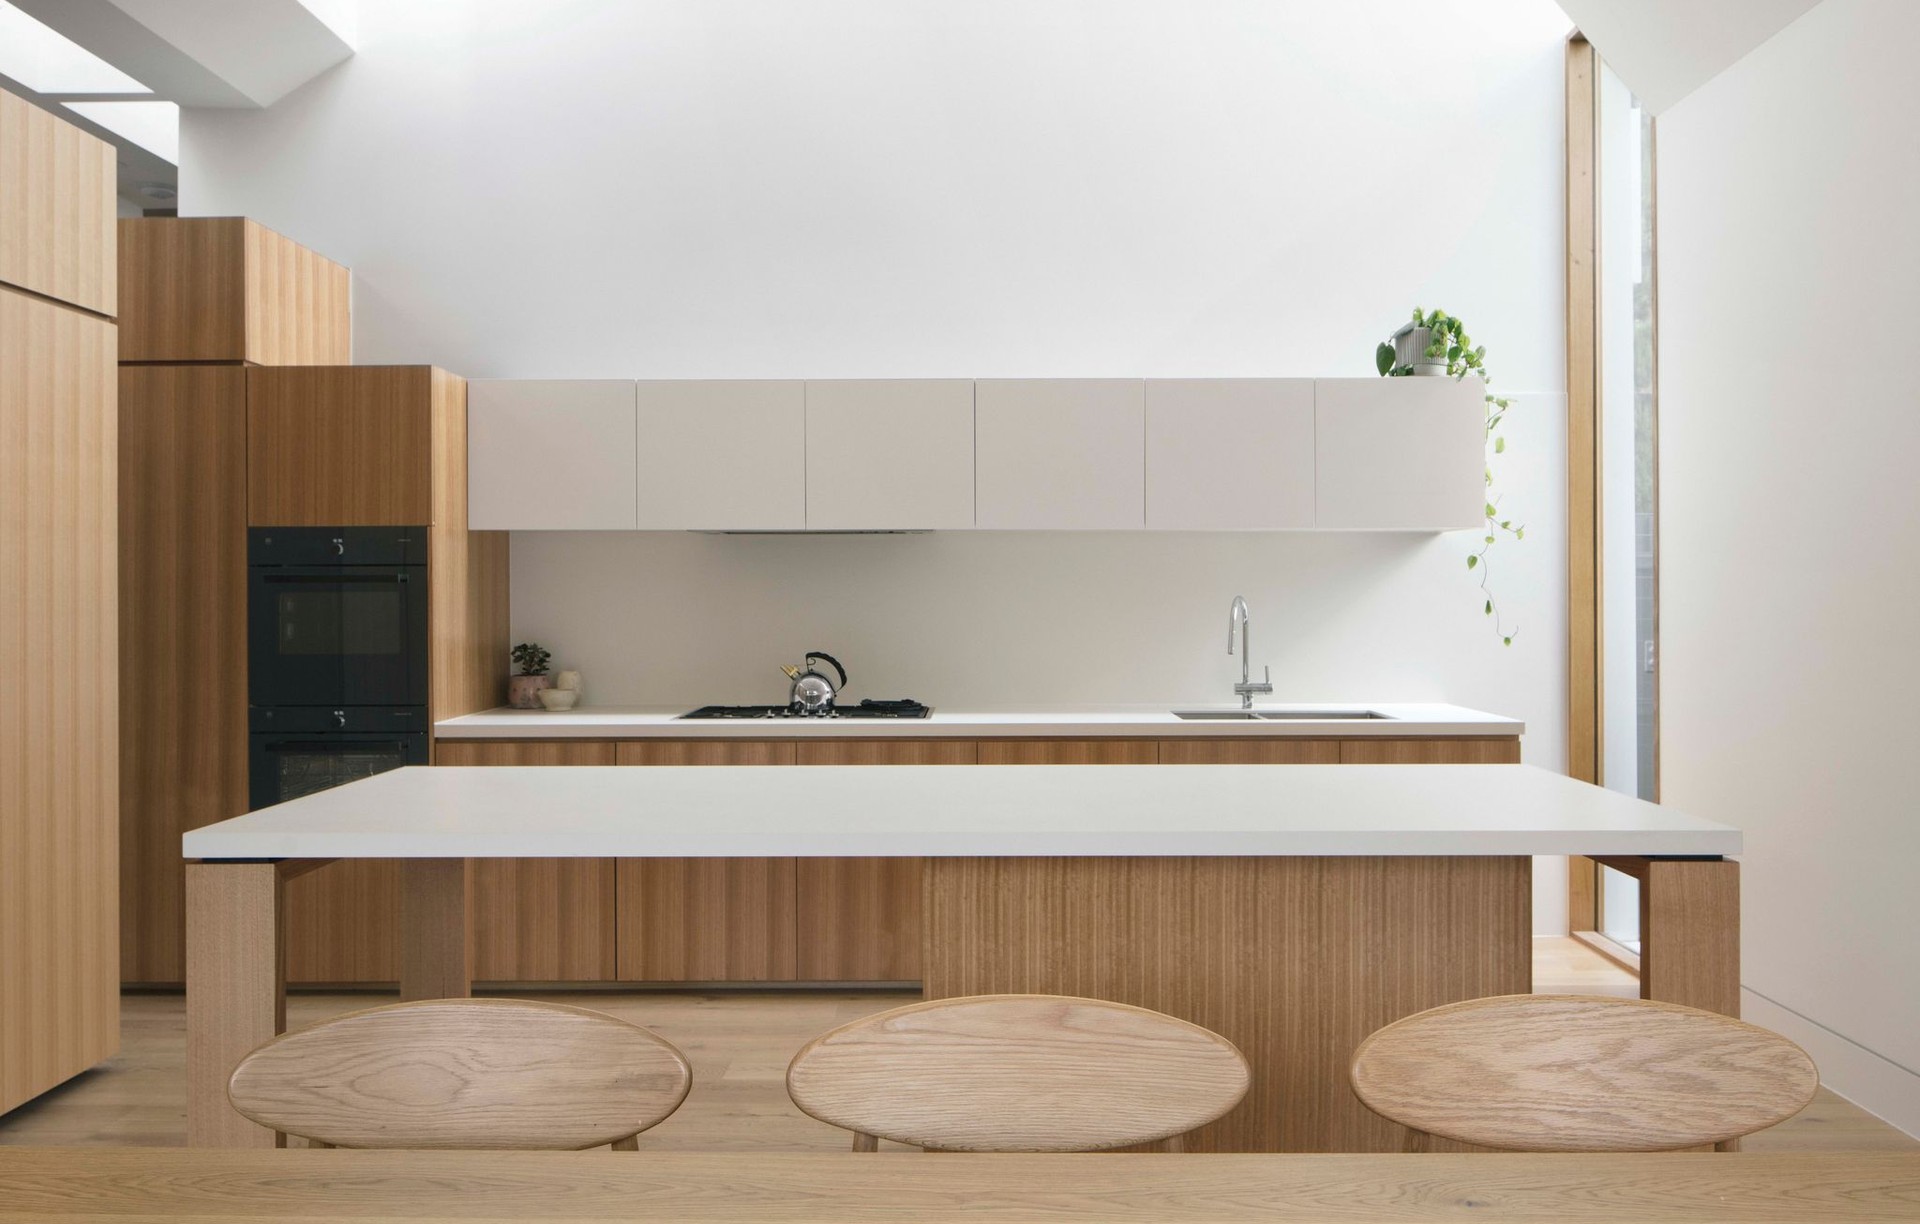
Project look book featuring House SE by Walter&Walter. Thoughtfully designed addition to a Victorian workers cottage, showcasing sustainable and functional small footprint living for a family of four.
Walter&Walter
2026

Project look book featuring Jindabyne House by Walter&Walter. An off-the-grid family home in Jindabyne, seamlessly blending indoor and outdoor spaces while harmonizing with the surrounding landscape.
Walter&Walter
2026

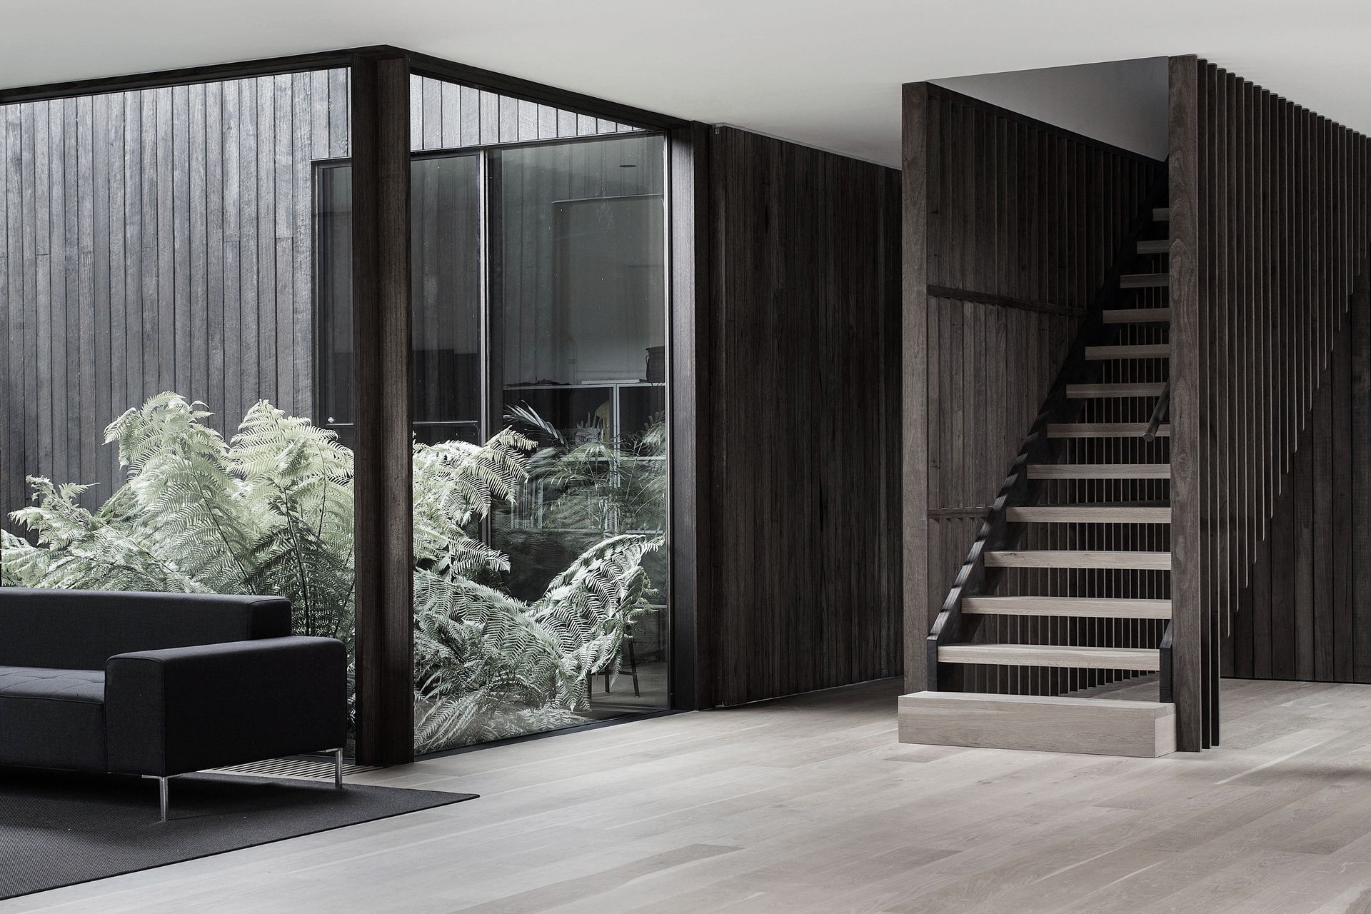
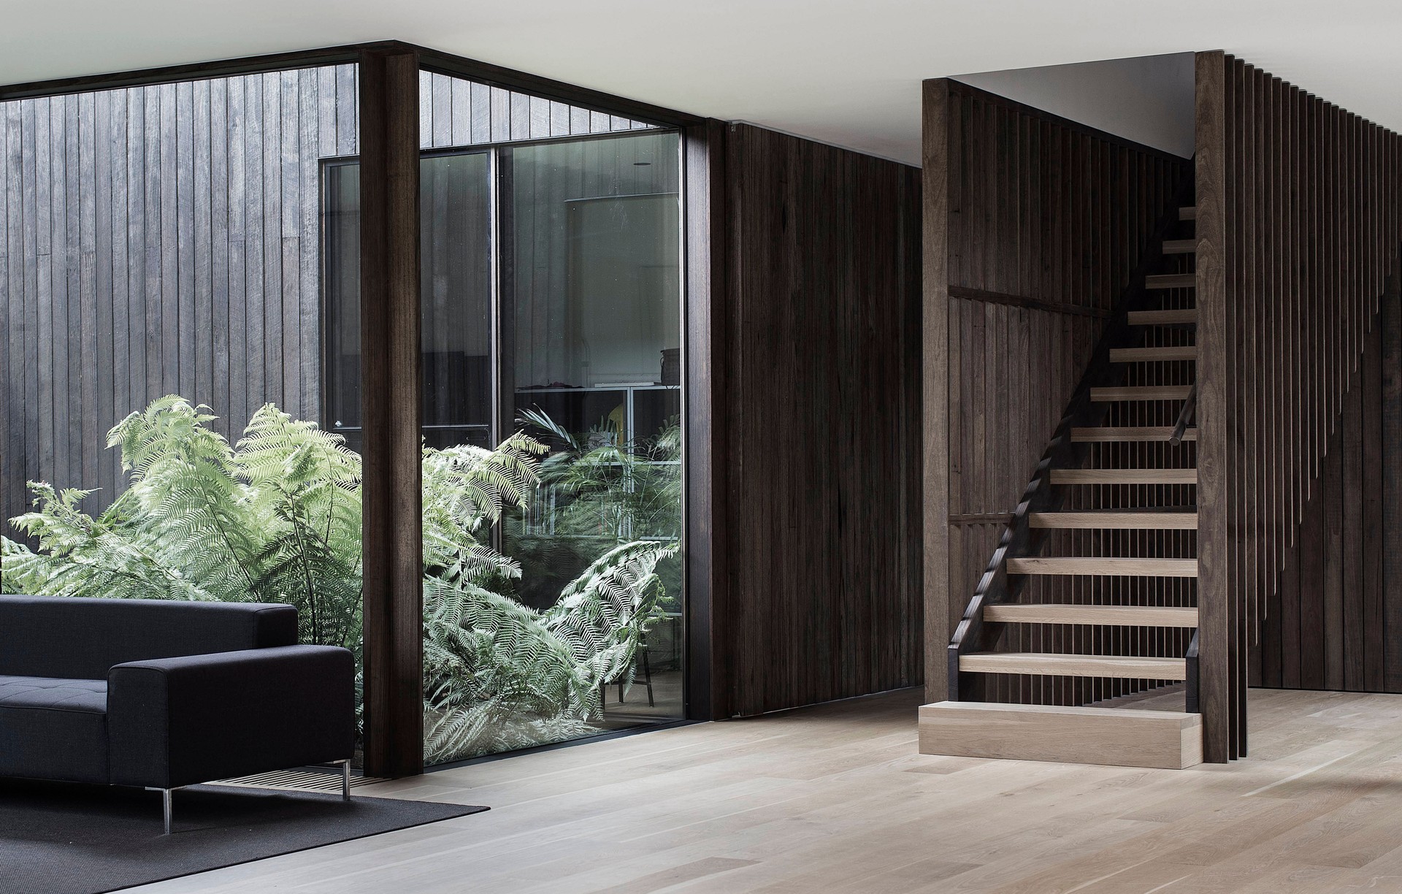
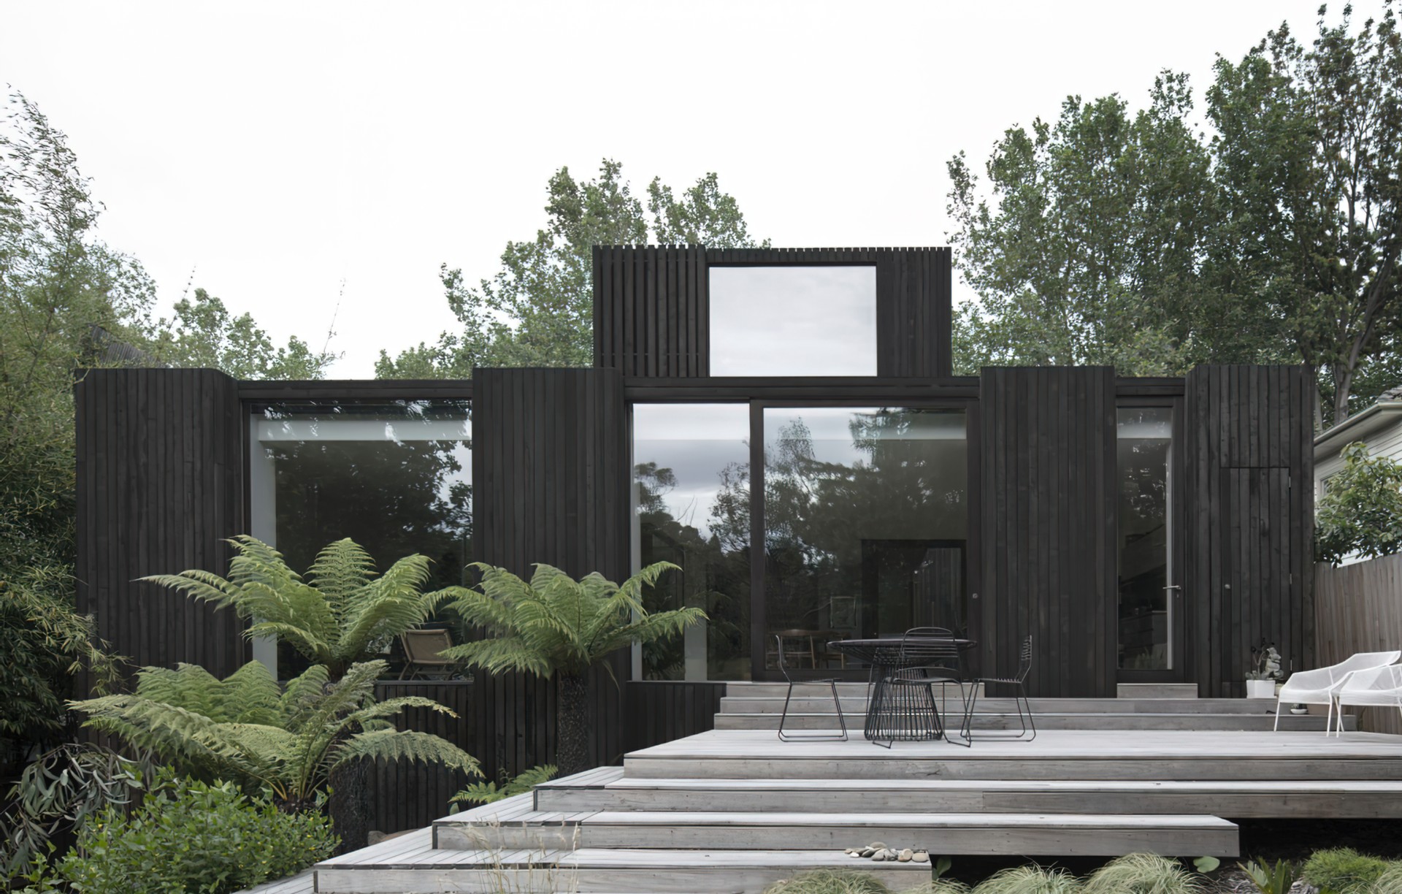
Project look book featuring Kew Cottage by Walter&Walter. A thoughtful extension of a Victorian weatherboard cottage, featuring separate pavilions connected by light-filled courtyards, designed to enhance family living while honoring the original home's character and surrounding architecture.
Walter&Walter
2026

Project look book featuring Murrumbeena Tennis Club by Walter&Walter. A multi-use pavilion designed to enhance community engagement at Murrumbeena Tennis Club.
Walter&Walter
2026

Files
1 file across 1 item
1 - 1 of 1 items
|