

Waratah Building
Construction
Waratah Building
Construction
Downloads
Project look book featuring Waratah Building by Waratah Building.
Waratah Building
2026
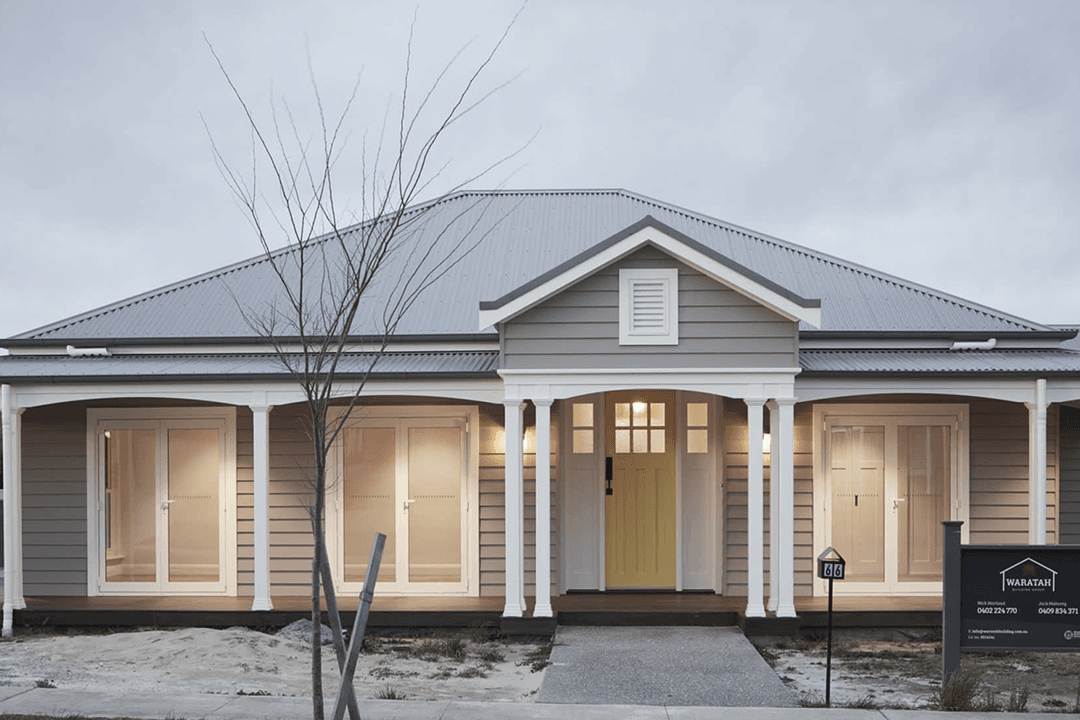
Project look book featuring Bradman Alteration by Waratah Building. This home is a country-style high-end full alteration and first floor addition at one end of Bowral’s blue chip Bradman Avenue.
Waratah Building
2026
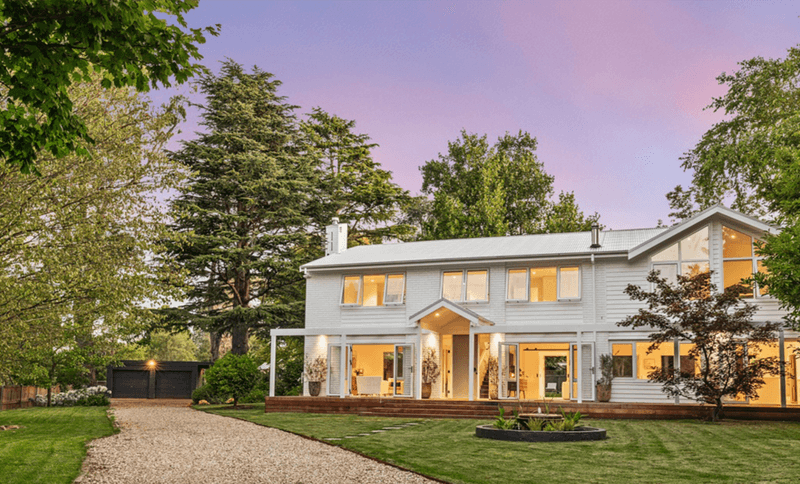
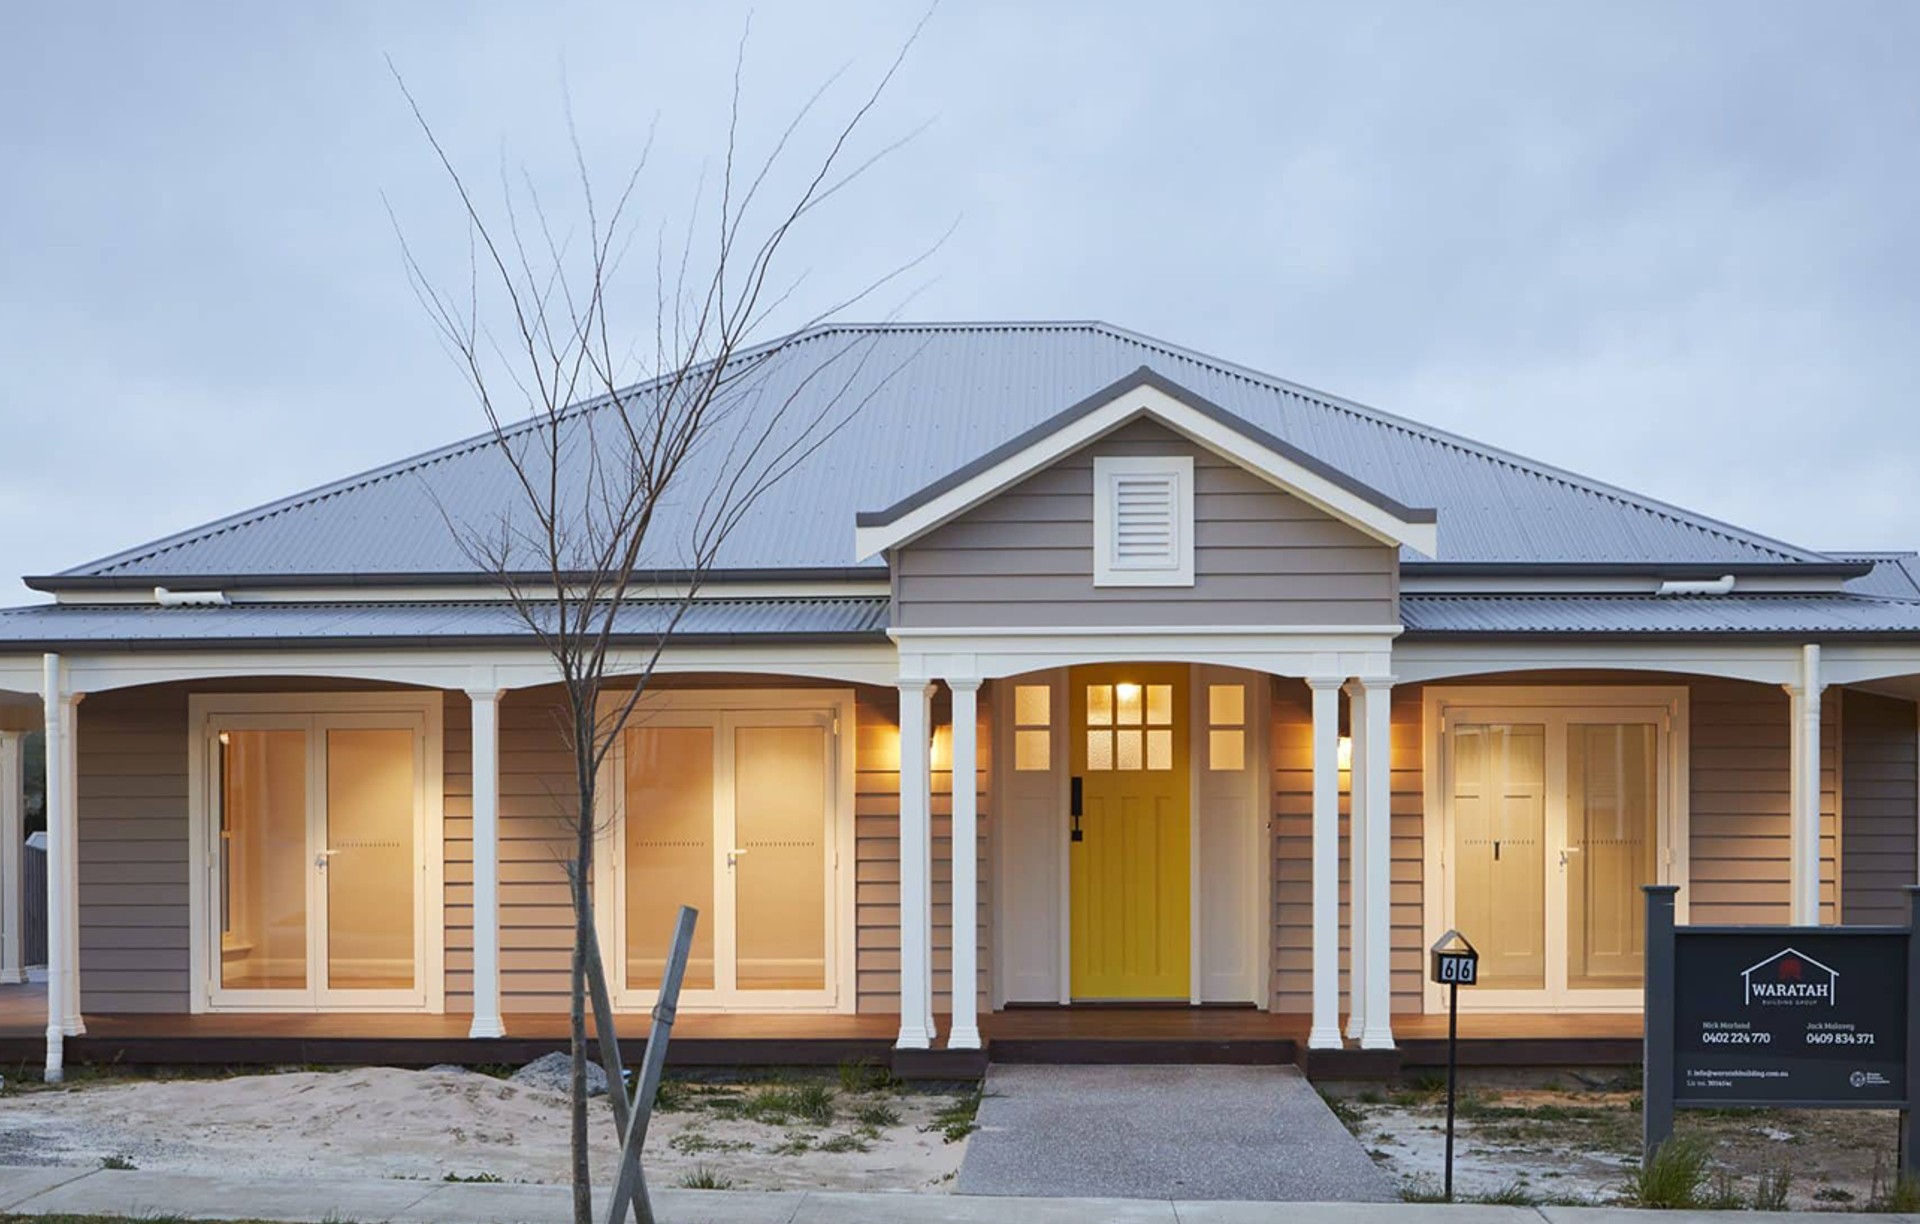
Project look book featuring Campbell Street, Renwick by Waratah Building. Contemporary custom-built home in Renwick featuring traditional country elements, spacious open-plan living, high-end kitchen and bathrooms, and expertly designed landscaping by the Waratah team.
Waratah Building
2026
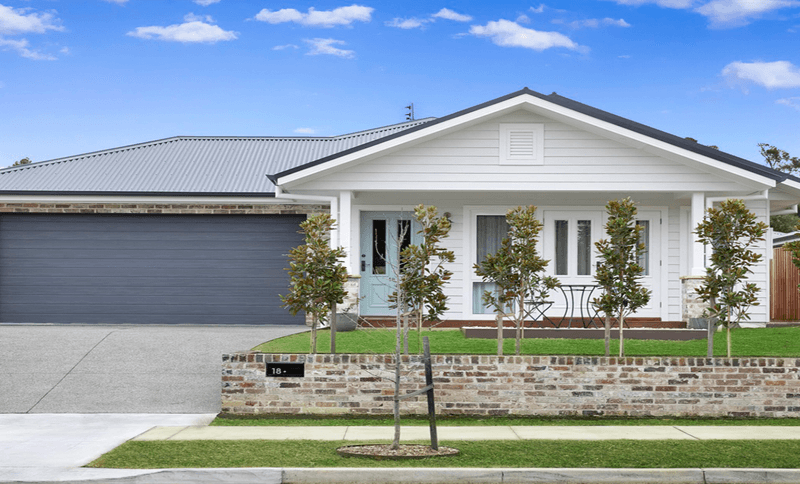
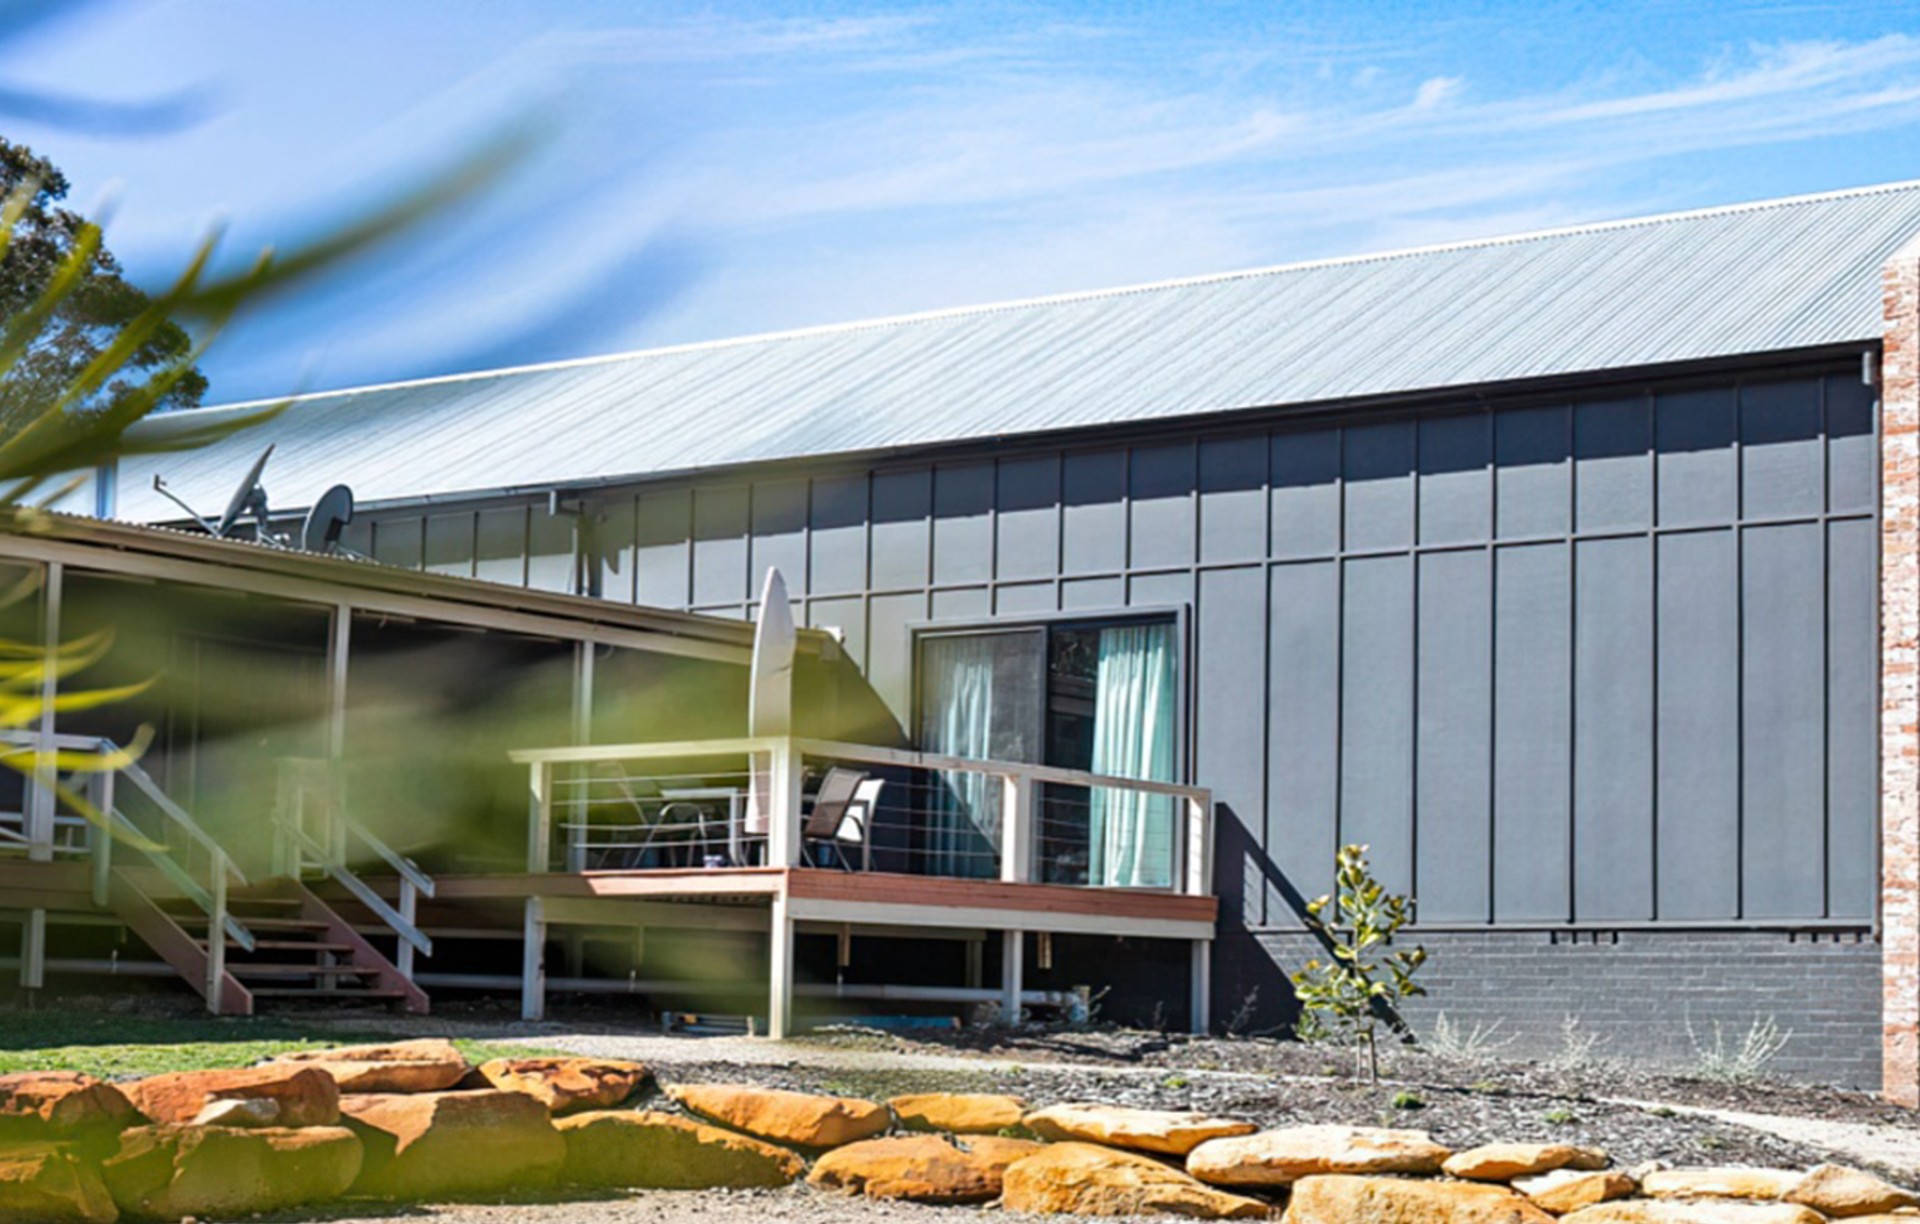
Project look book featuring Joadja Rd, Joadja by Waratah Building. Contemporary family addition featuring a master suite, oversized children's bedrooms, and open-plan living, designed with bushfire compliance in mind and showcasing striking dark vertical cladding against recycled brick.
Waratah Building
2026

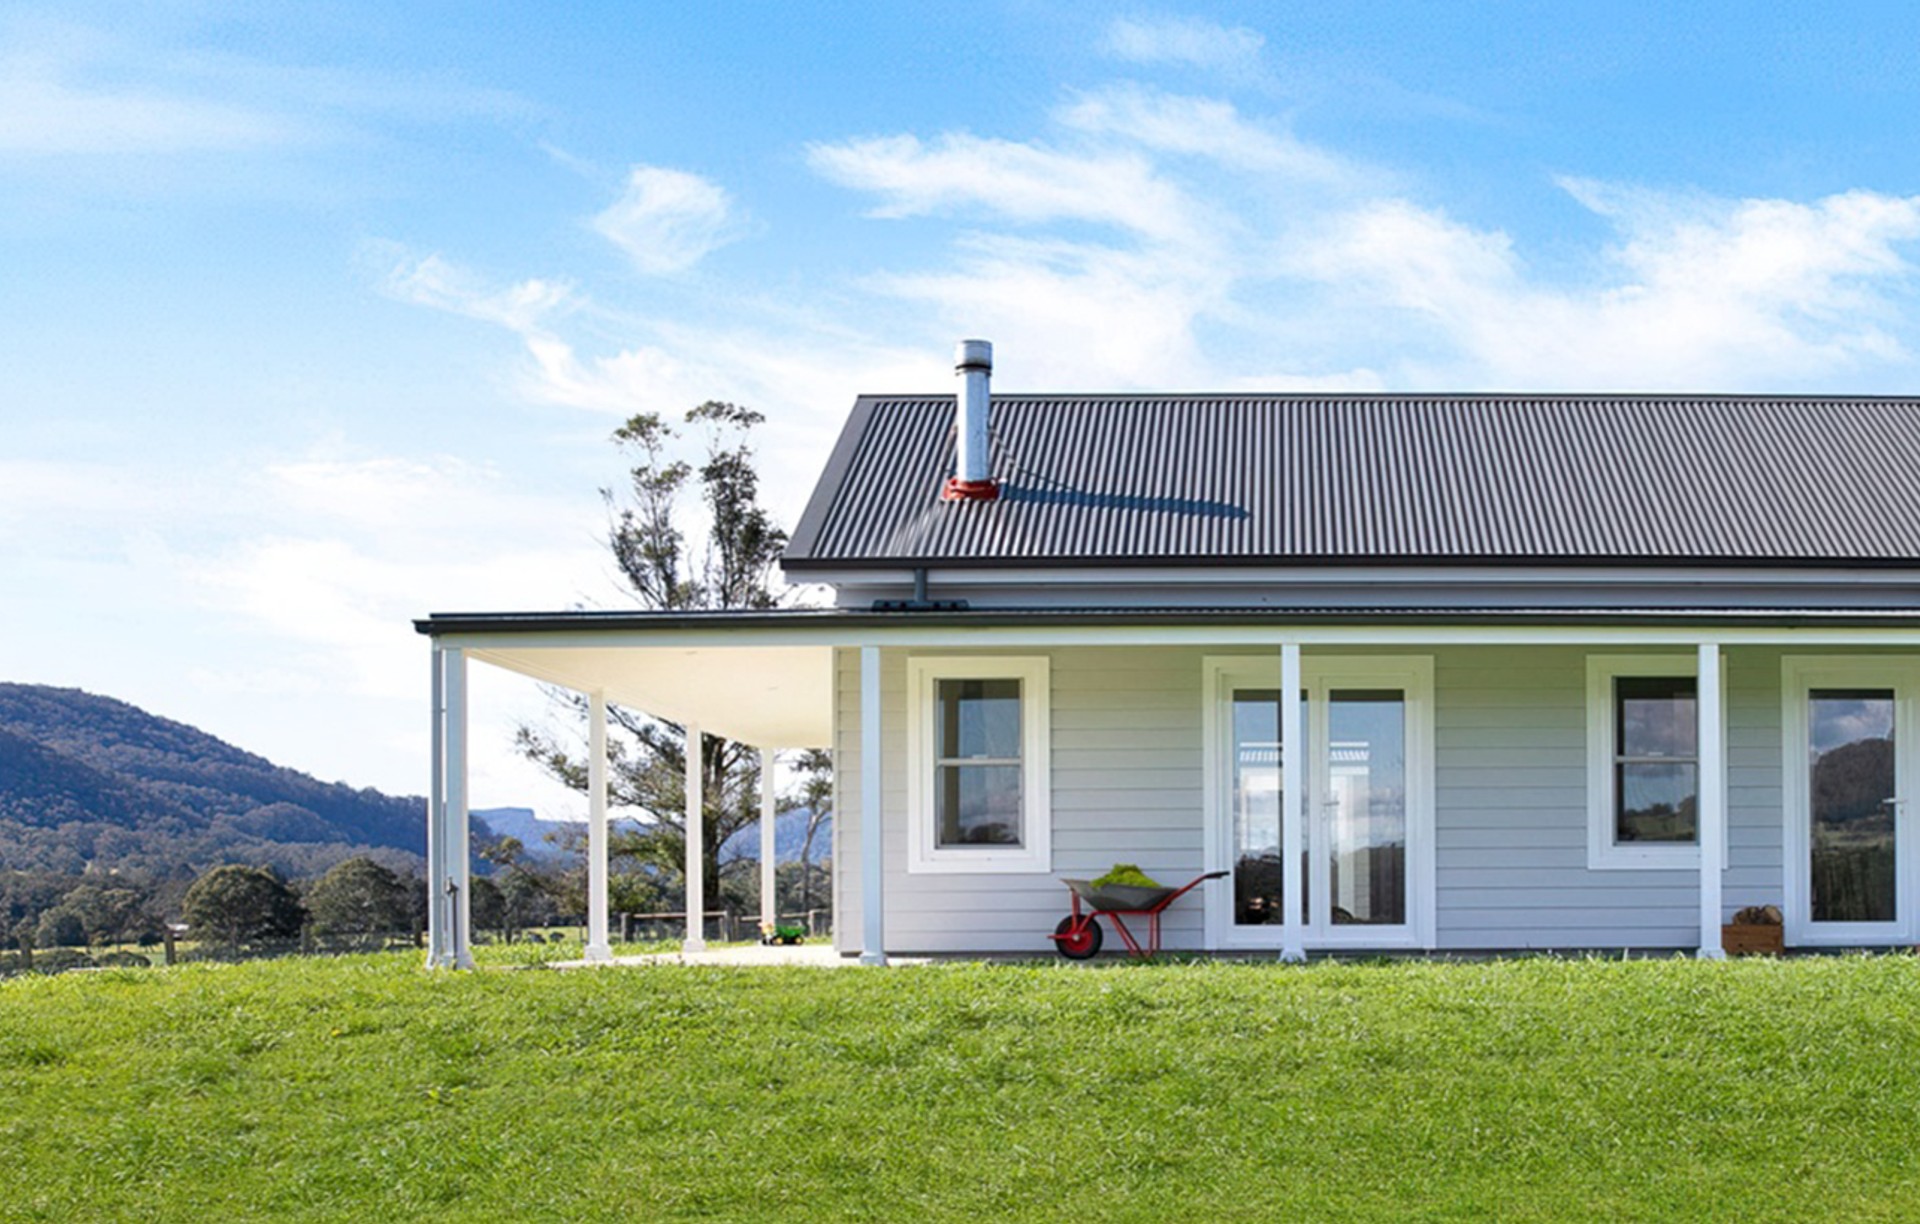
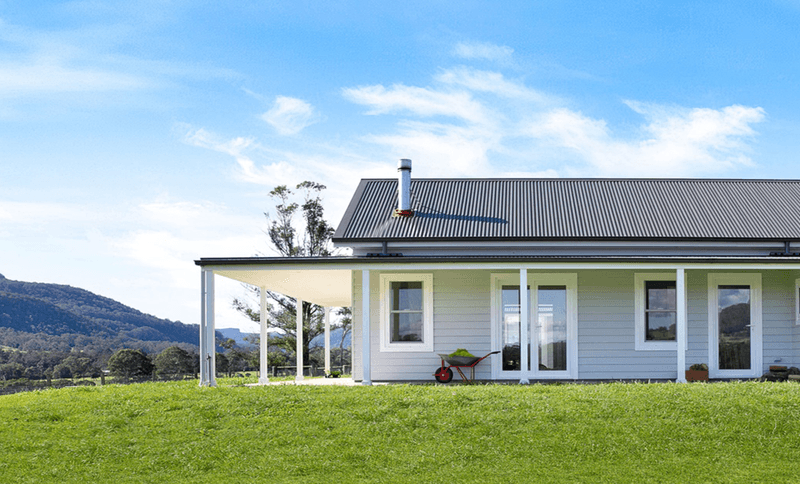
Project look book featuring Kangaroo Valley House by Waratah Building. Sustainable off-grid residence in Kangaroo Valley featuring energy-efficient design, bespoke interiors, and a charming country style.
Waratah Building
2026
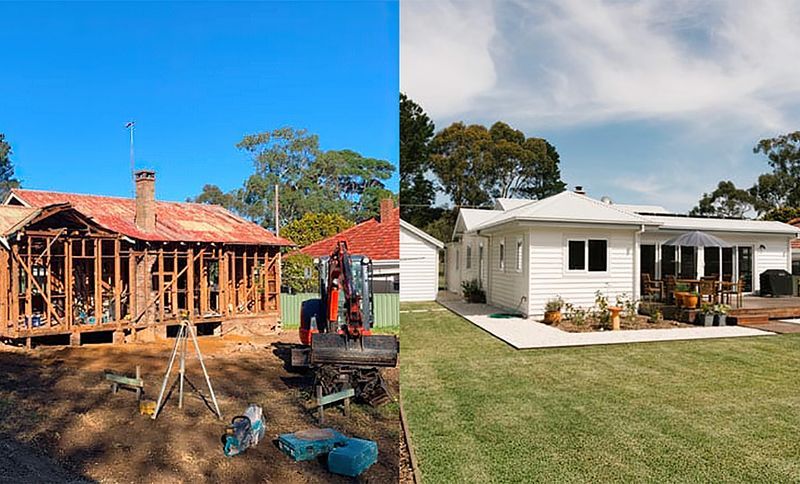
Project look book featuring Lee St, Mittagong by Waratah Building. Restoration and expansion of a 1920s Mittagong cottage, blending heritage charm with modern living spaces, including a new deck, pool area, and separate garage while preserving the original character of the home.
Waratah Building
2026
Project look book featuring Mittagong by Waratah Building. A harmonious blend of heritage and contemporary design in Mittagong, featuring meticulous craftsmanship and innovative structural elements that create a seamless transition between a century-old cottage and modern pavilion additions.
Waratah Building
2026
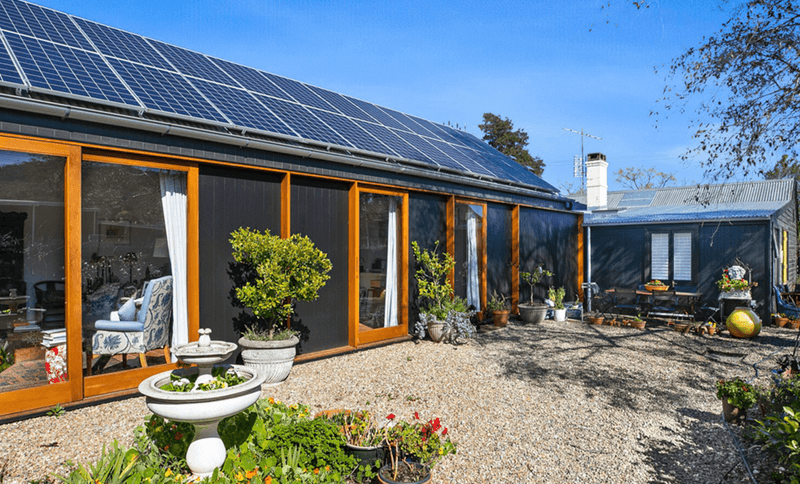
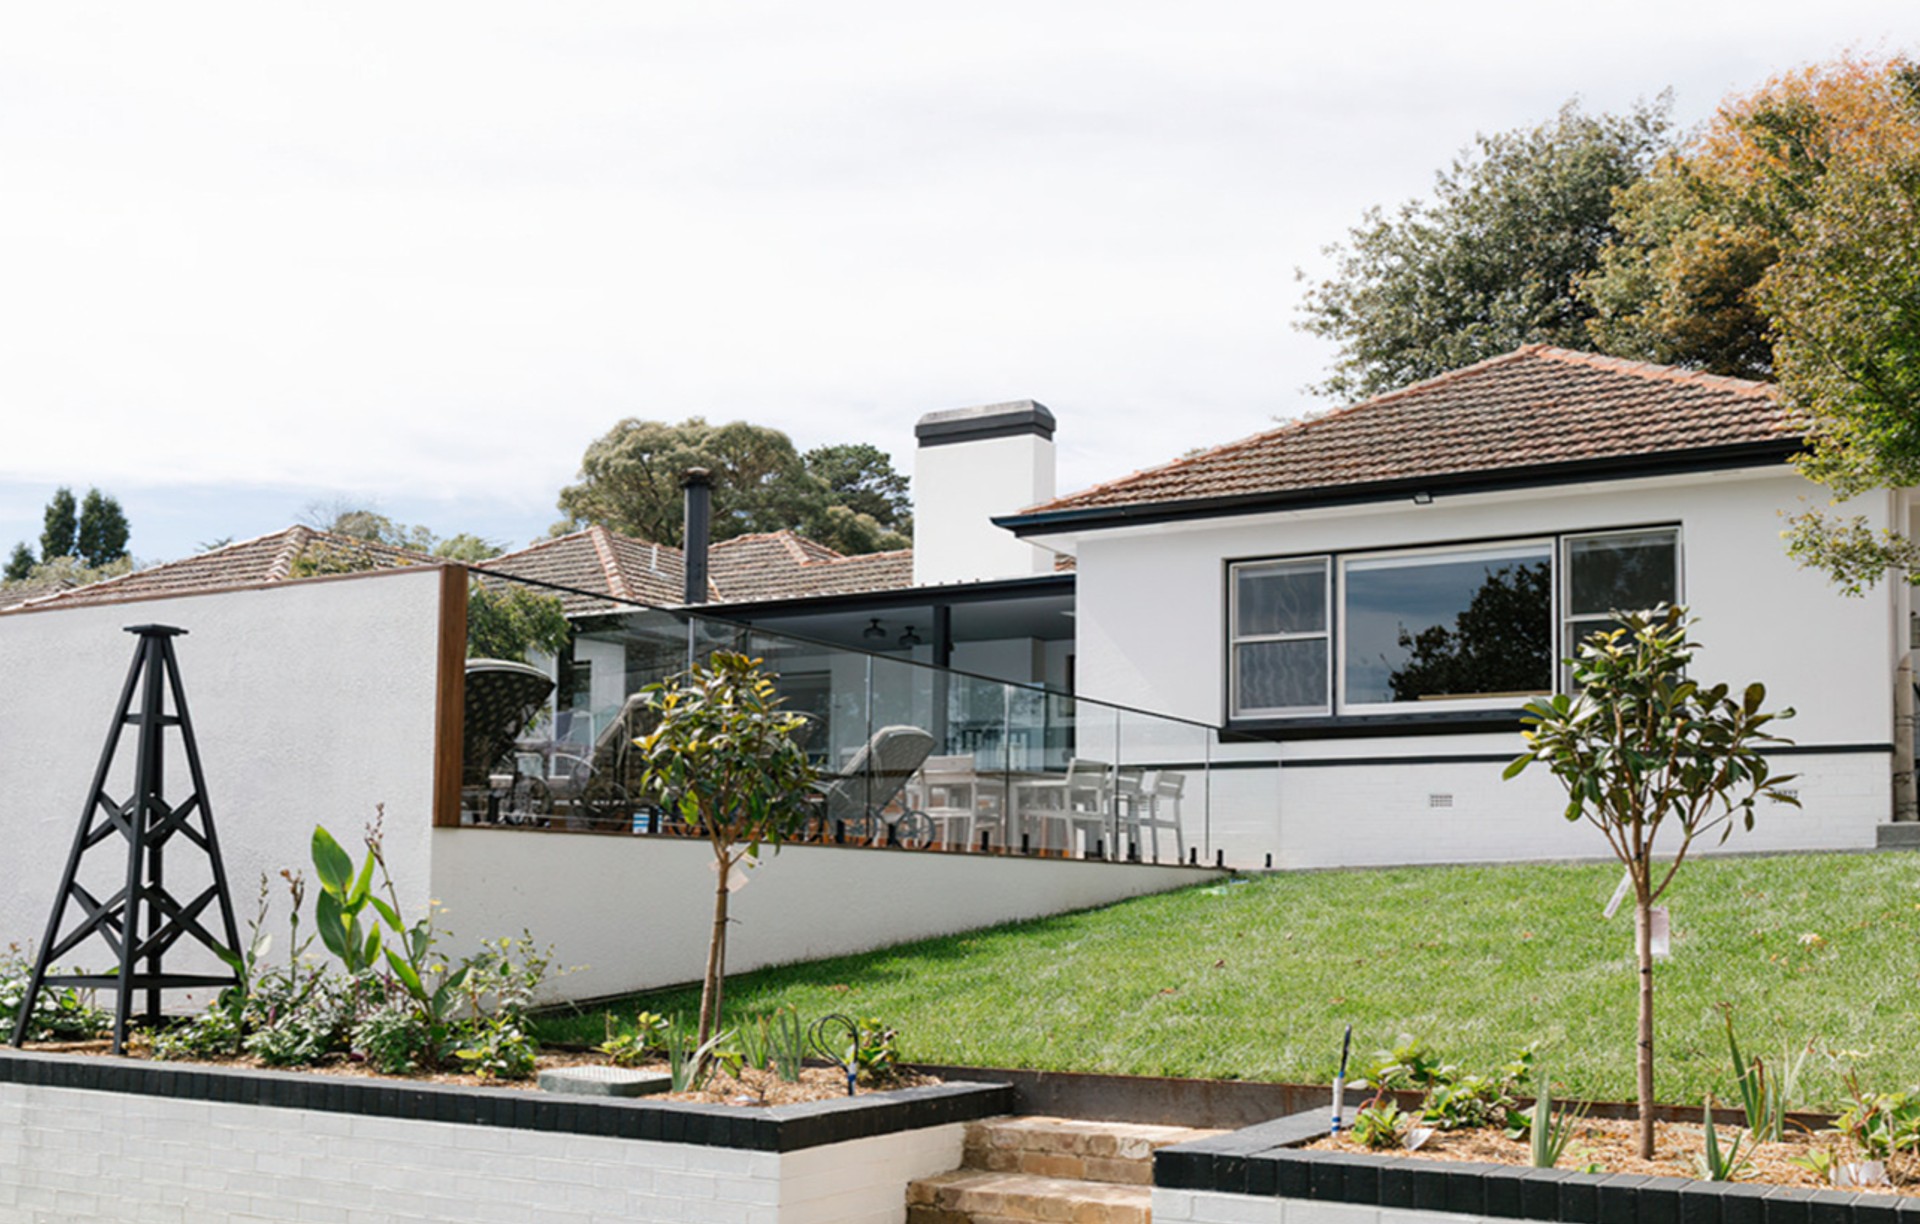
Project look book featuring Myrtle St, Bowral by Waratah Building. A modern renovation of a classic 1940s residence in Bowral, blending high-spec finishes with preserved heritage features, including exposed timber trusses and a bespoke outdoor deck, creating a sophisticated family home with an inviting entertaining area.
Waratah Building
2026
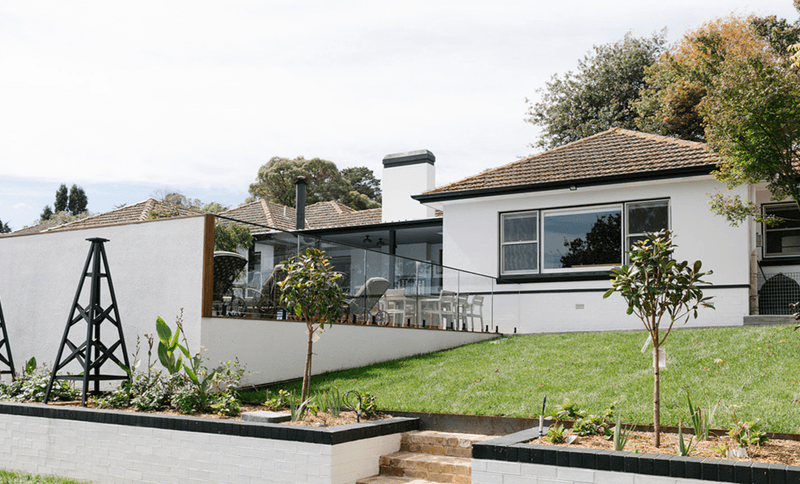
Project look book featuring Paloma by Waratah Building. A contemporary masterpiece blending heritage charm with modern luxury, featuring a stunning pool pavilion, elegant guest quarters, and meticulously designed interiors that embody sophistication and timeless appeal.
Waratah Building
2026
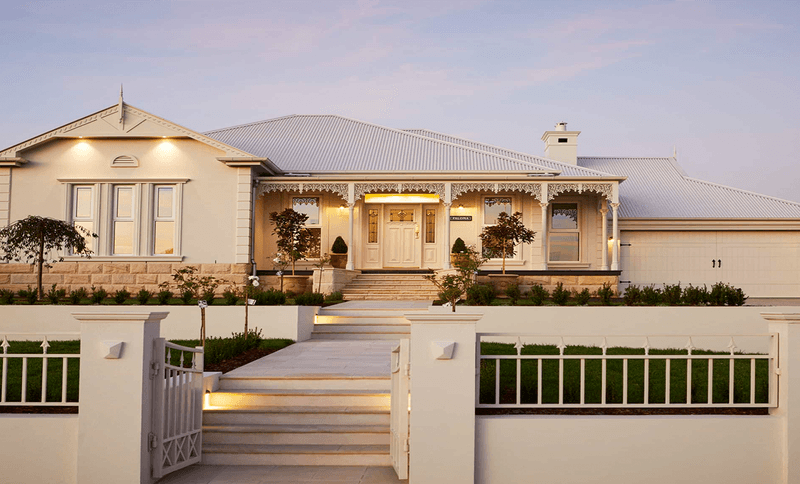
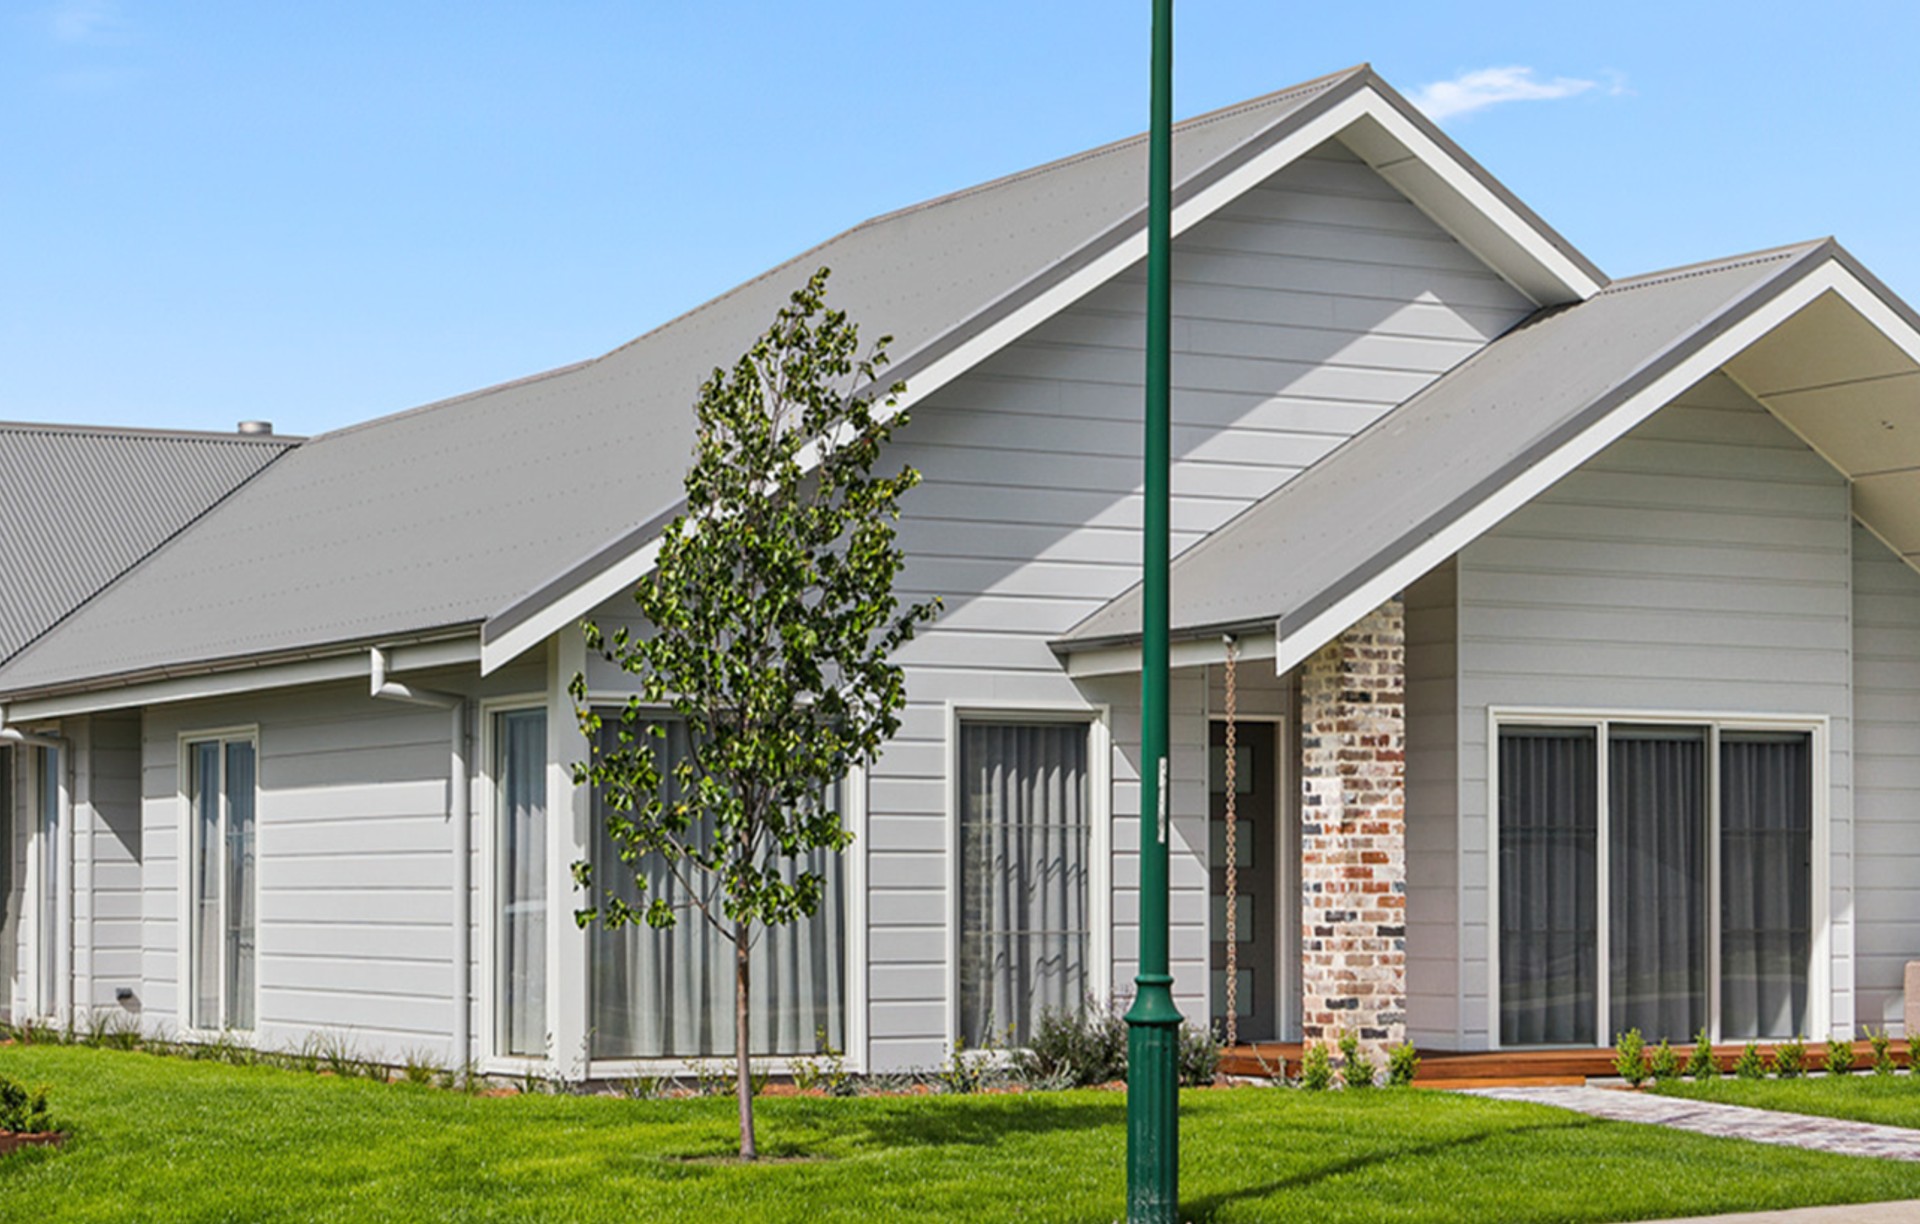
Project look book featuring Sir James Fairfax by Waratah Building. A modern luxury residence in Bowral's Retford Park Estate, featuring innovative design, premium finishes, and a harmonious blend of recycled materials, soaring ceilings, and bespoke concrete elements for a stunning and functional living space.
Waratah Building
2026
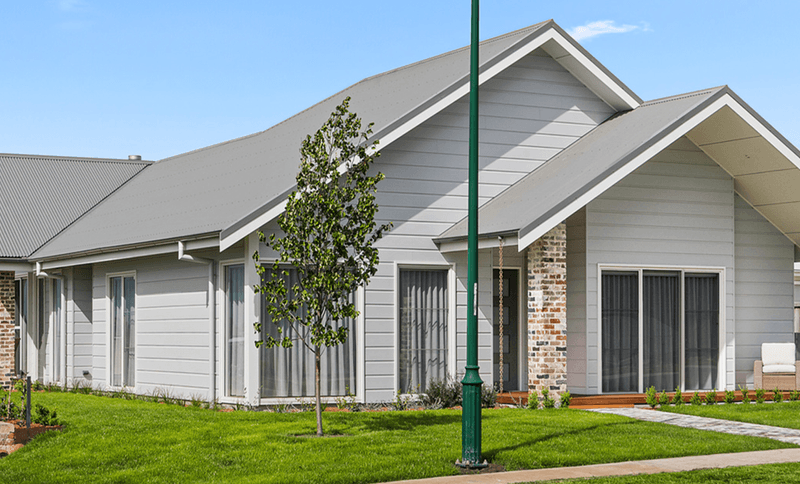
Project look book featuring Retford Park House by Waratah Building. A bespoke contemporary home featuring high-quality carpentry, expansive spotted gum decking, and luxurious finishes, designed and constructed by our in-house team at Retford Park.
Waratah Building
2026
Files
1 file across 1 item
1 - 1 of 1 items
|