

Warkworth Construction
Builders
Warkworth Construction
Builders

Downloads
Project look book featuring Warkworth Construction by Warkworth Construction.
Warkworth Construction
2026
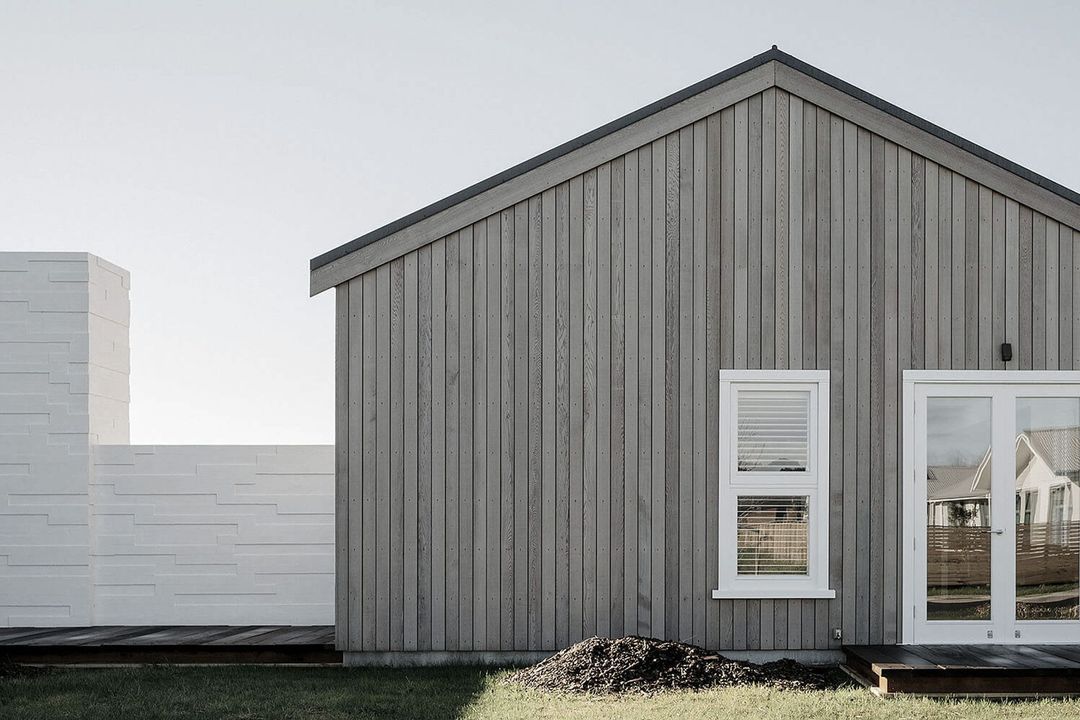
Project look book featuring Massey by Warkworth Construction. A harmonious blend of timeless weatherboard exterior and modern Hampton's style interior, featuring a striking floating staircase, custom-designed doors, and a neutral palette complemented by textured finishes.
Warkworth Construction
2026
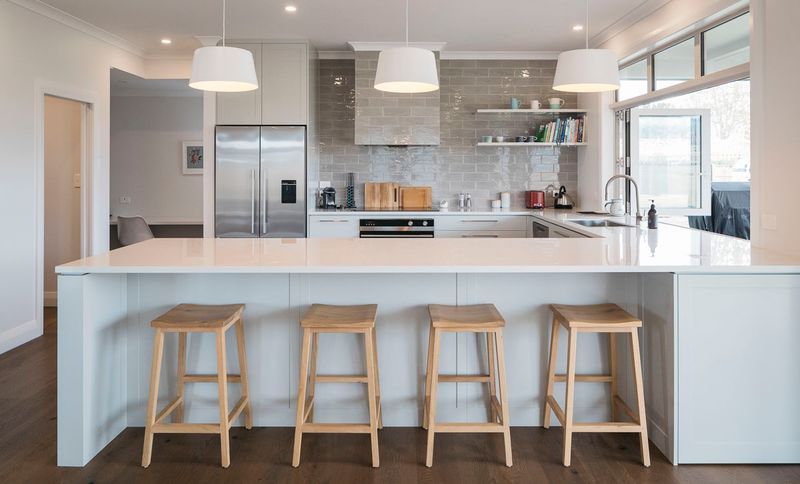
Project look book featuring Matakana by Warkworth Construction. Architecturally designed barn-inspired bed and breakfast in Matakana featuring two studio-style suites with private bathrooms, connected by double doors for versatile accommodation options.
Warkworth Construction
2026
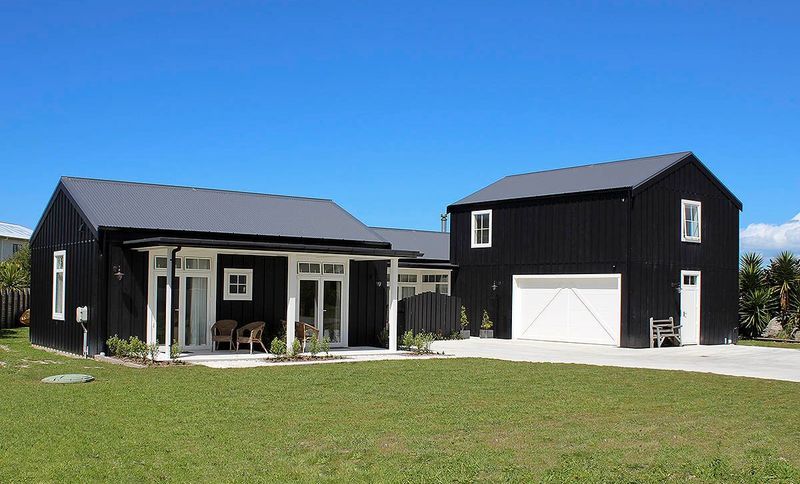
Project look book featuring Omaha by Warkworth Construction. A striking two-level home in Omaha featuring a blend of black steel, hardie cement sheeting, and blonded cedar, designed by Sayes Jackson Architects, showcasing elegant minimalism with high-end finishes and dramatic architectural elements.
Warkworth Construction
2026
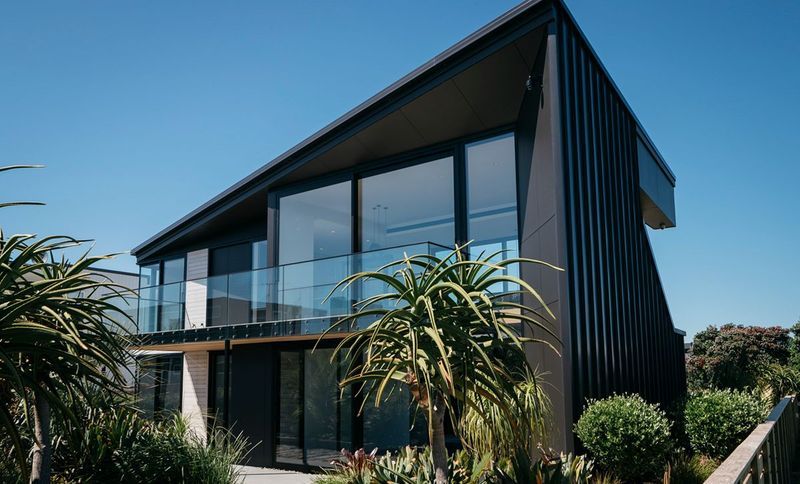
Project look book featuring Omaha II by Warkworth Construction. A tactile masterpiece featuring elegant design, flexible living configurations, and stunning beachfront views, with unique concrete walls, custom cabinetry, and a private central deck.
Warkworth Construction
2026
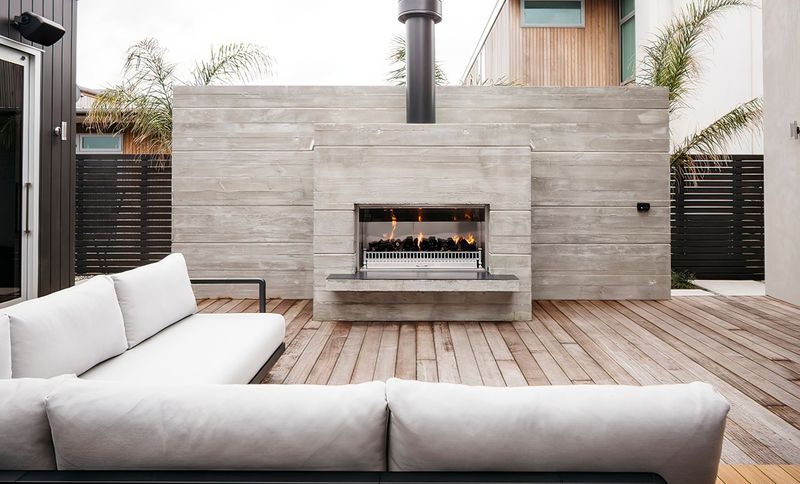
Project look book featuring Omaha V by Warkworth Construction. Architecturally designed two-level home in Omaha featuring high-spec fixtures, vertical cedar cladding, and modern materials, offering versatile indoor and outdoor living spaces with stunning rural vistas.
Warkworth Construction
2026
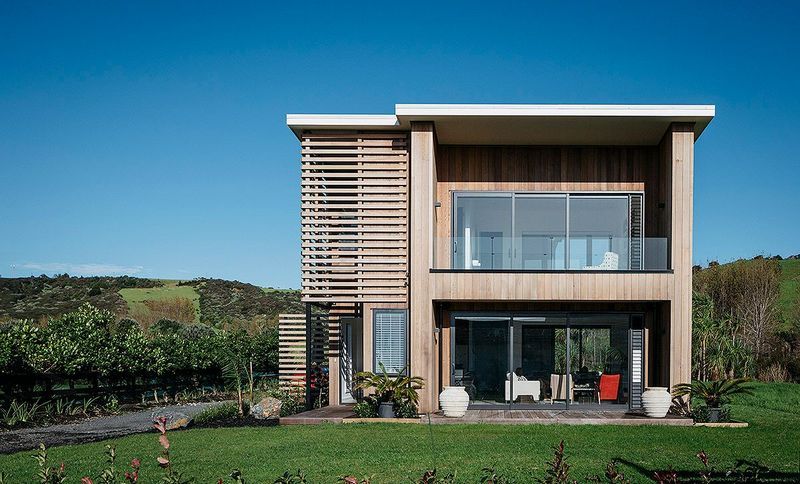
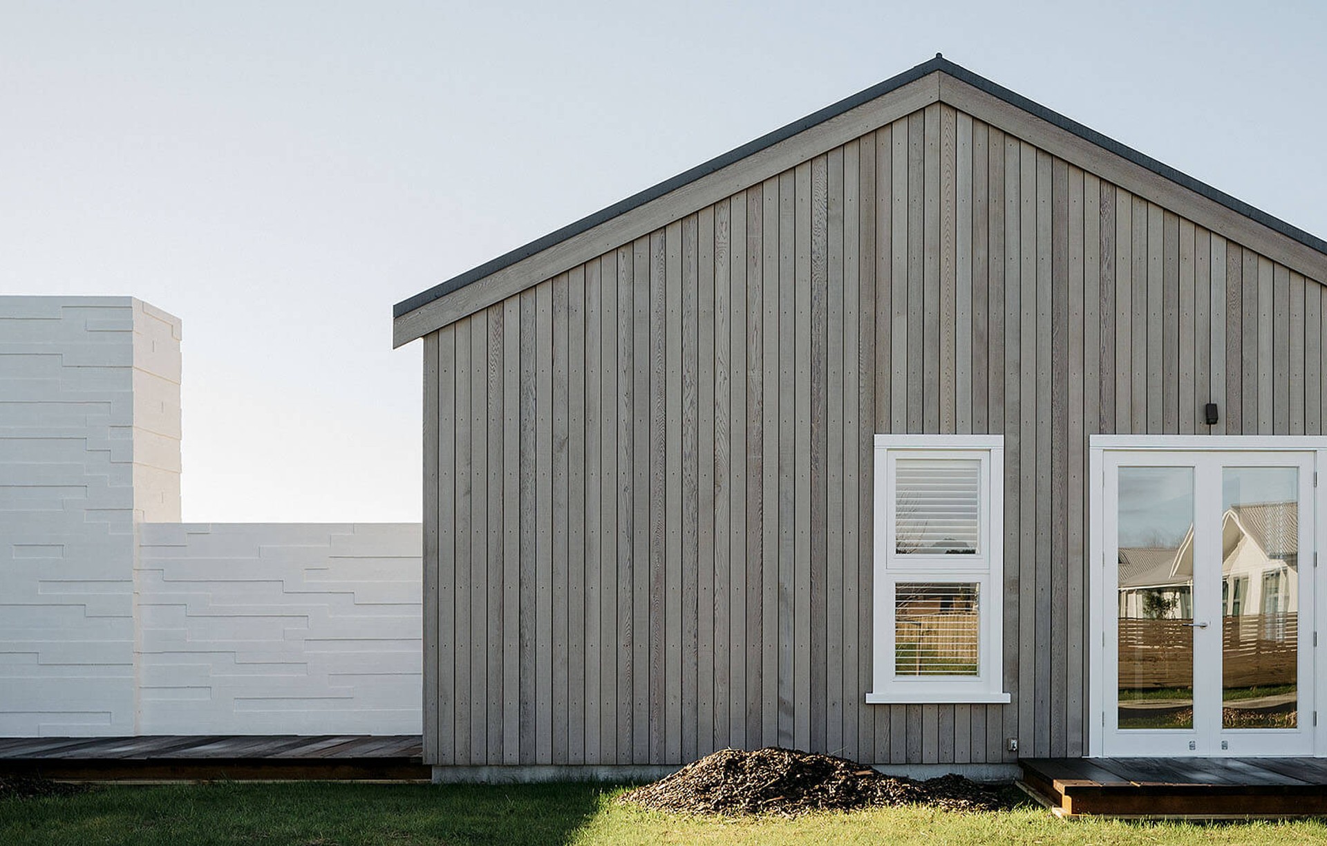
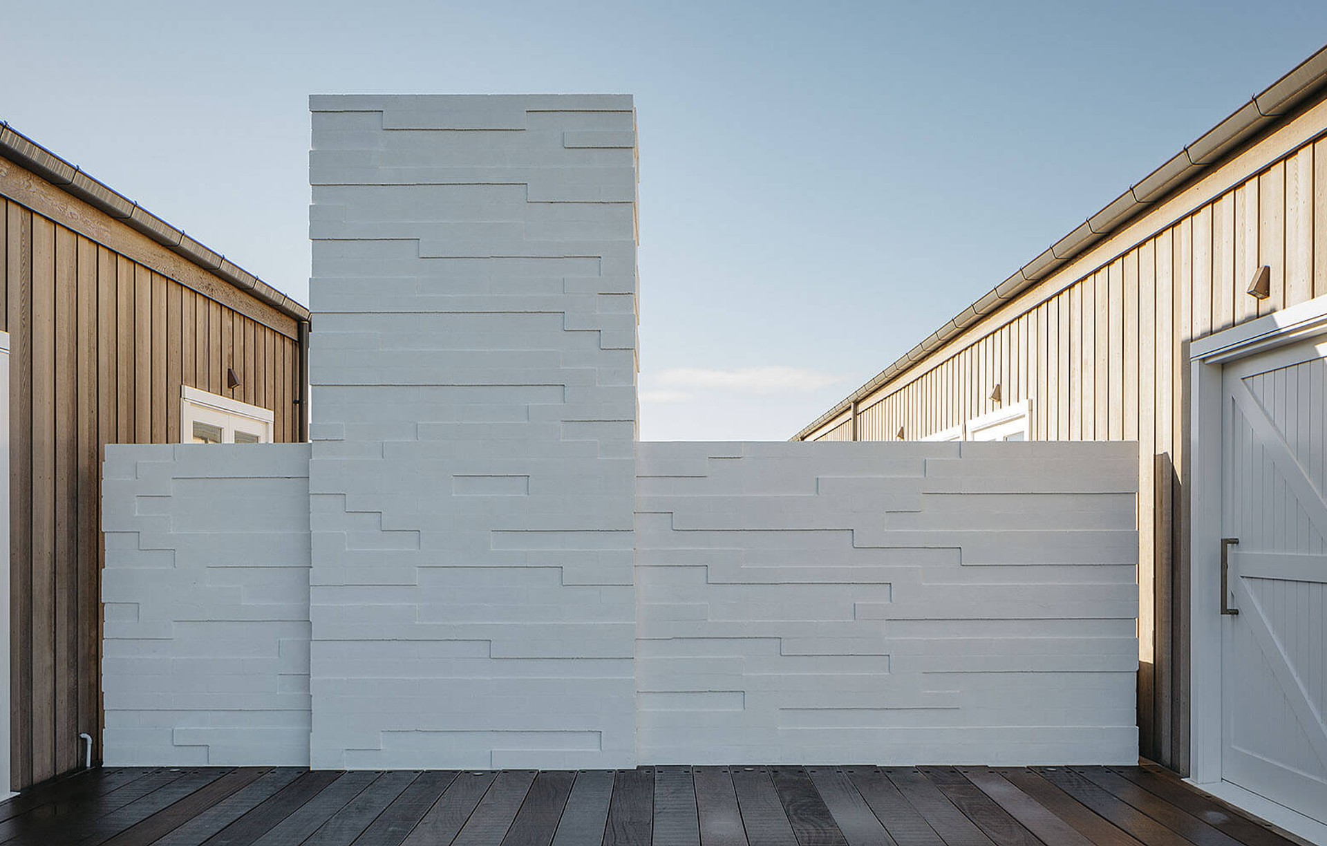
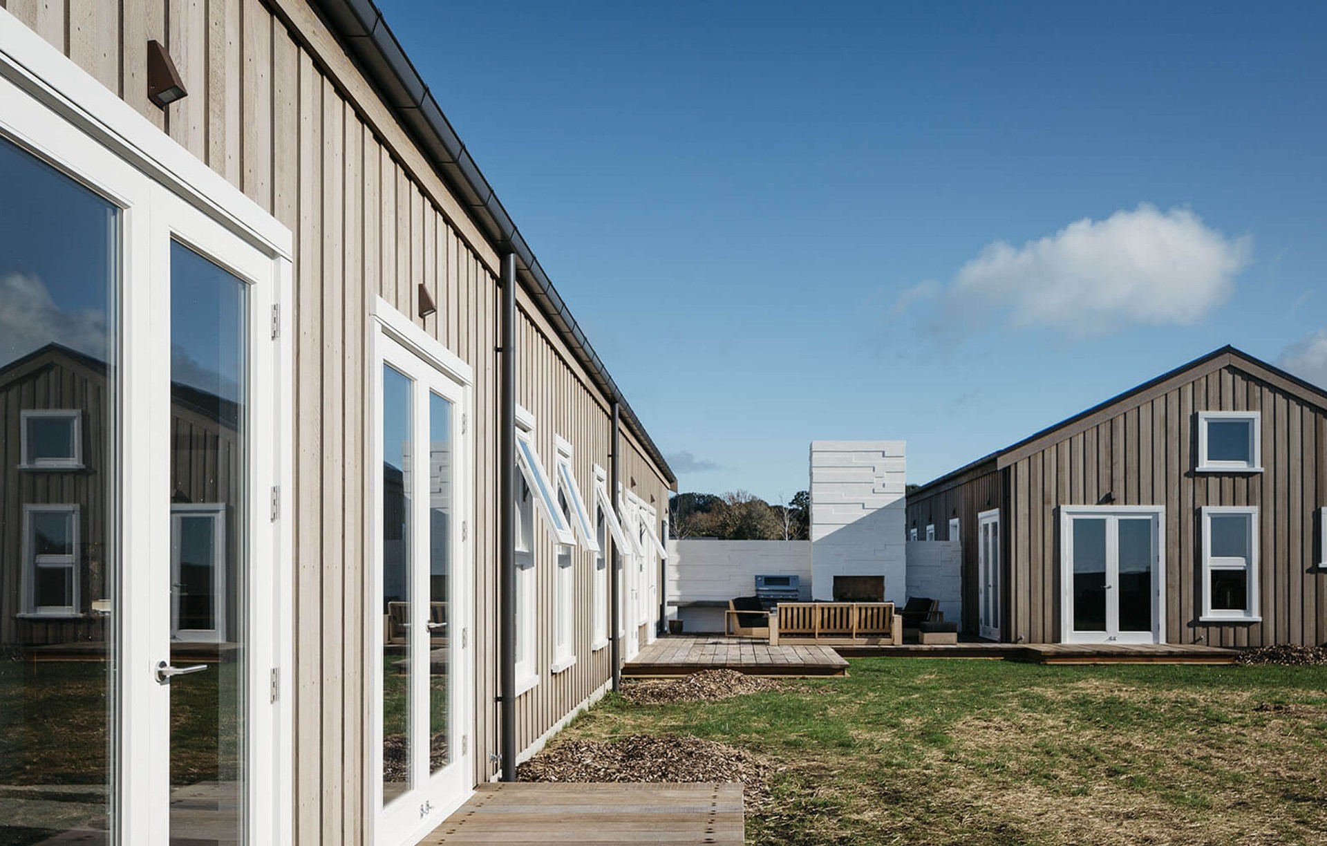
Project look book featuring Point Wells by Warkworth Construction. Contemporary cedar-clad home featuring two interconnected pods and a striking block wall, completed in early 2015.
Warkworth Construction
2026
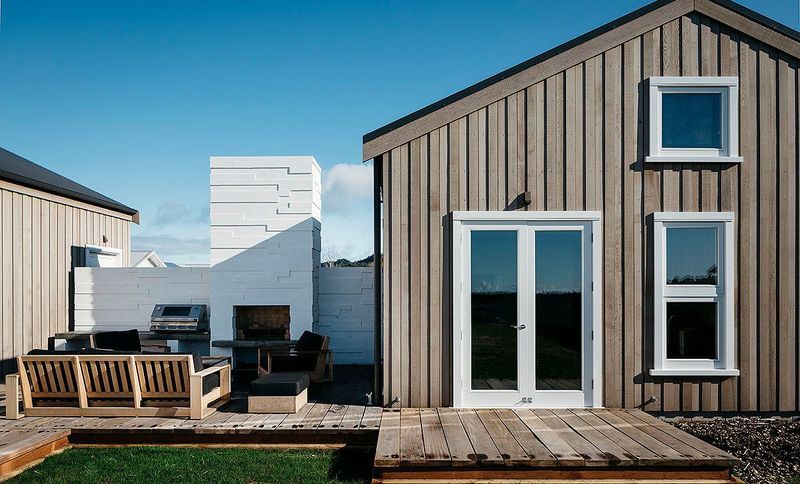
Project look book featuring Point Wells II by Warkworth Construction. A sophisticated contemporary black and white architect-designed new build in Point Wells, featuring impressive details and a relaxed atmosphere.
Warkworth Construction
2026
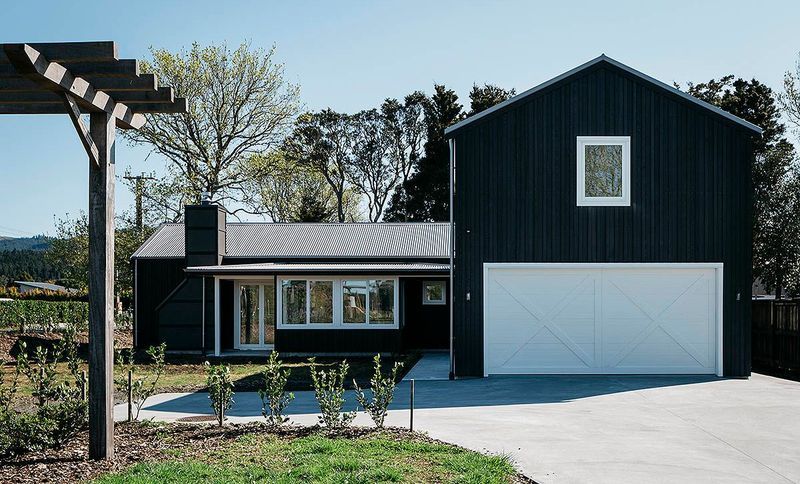
Project look book featuring Point Wells III by Warkworth Construction. Internal extension of a villa, addition of an outdoor room with fireplace, and construction of a rustic-style barn to enhance the existing villa in Point Wells.
Warkworth Construction
2026
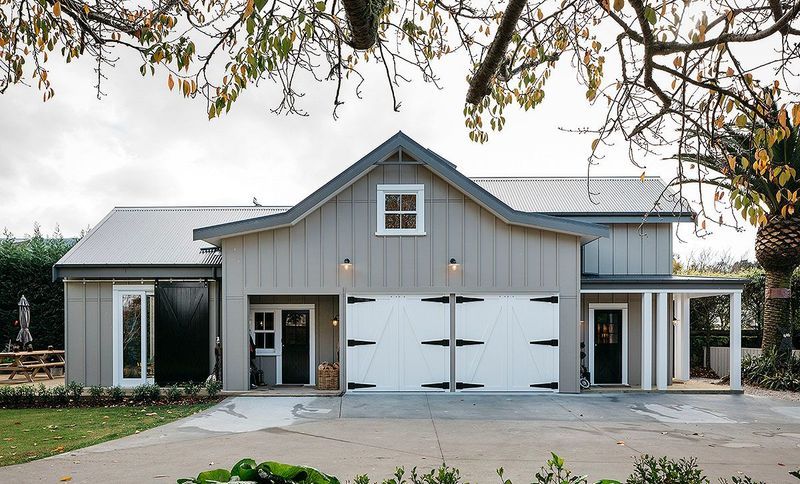
Project look book featuring Snells Beach by Warkworth Construction. This unique beachfront holiday home, completed in 2016, is specifically designed to provide separate space for families and children - the two pods interconnect with a causeway and central courtyard.
Warkworth Construction
2026
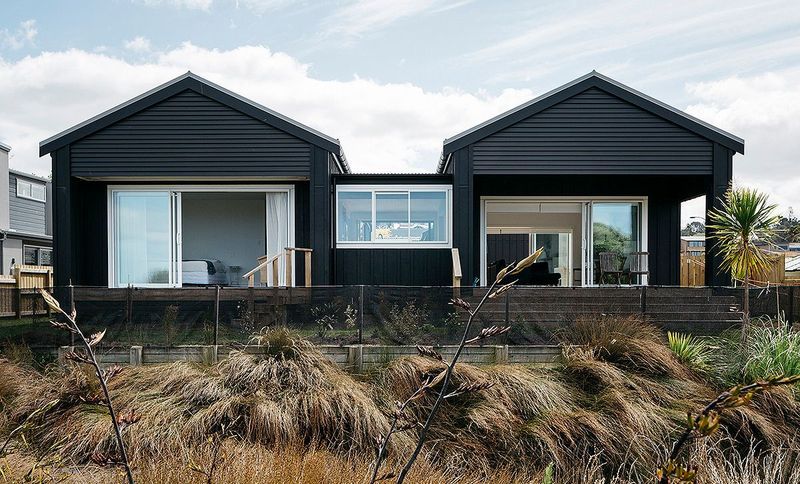
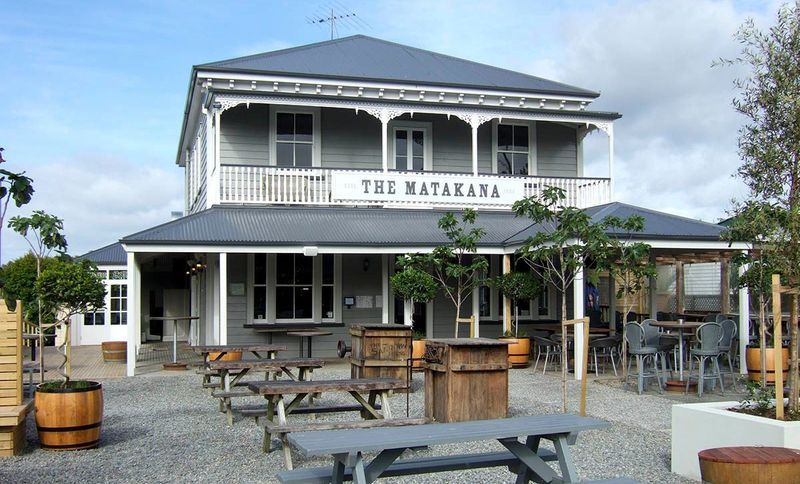
Project look book featuring The Matakana Village Pub by Warkworth Construction. Major renovation of the historic Matakana Village Pub, preserving the character of the iconic 'Matakana House' while enhancing its functionality and appeal.
Warkworth Construction
2026