

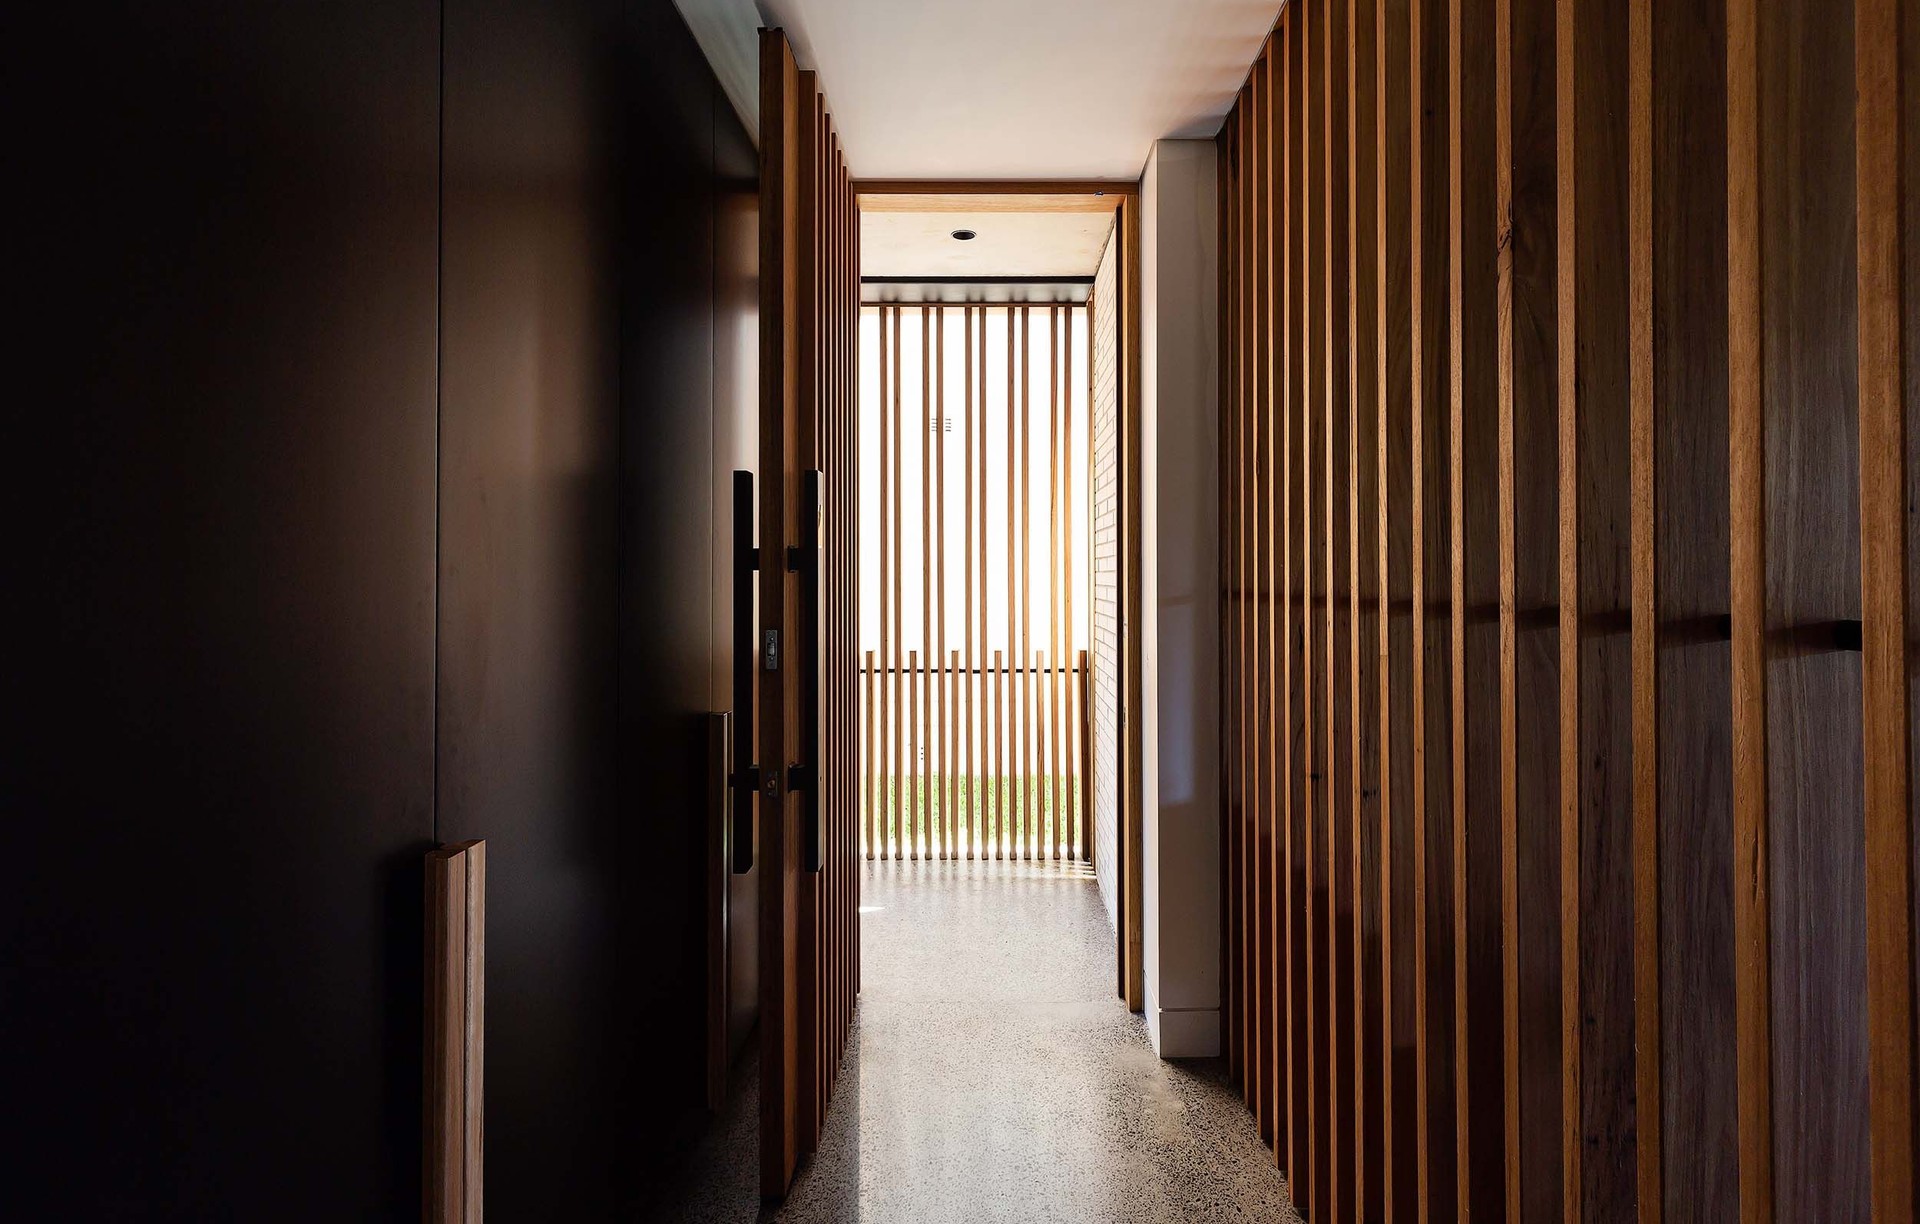
Watershed Architects
Architects
Watershed Architects
Architects

Downloads
Project look book featuring Watershed Architects by Watershed Architects.
Watershed Architects
2026
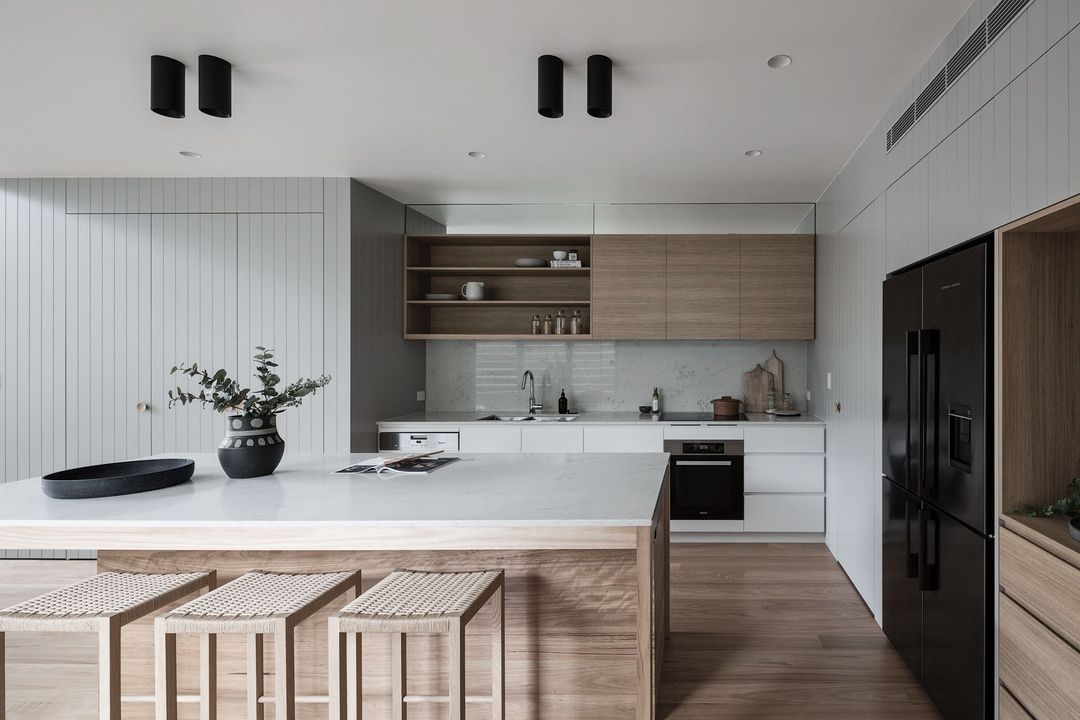
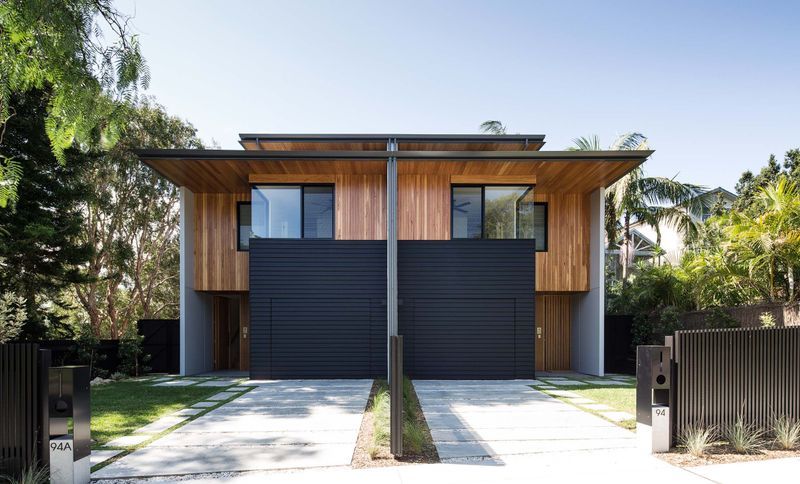
Project look book featuring Balgowlah 05 by Watershed Architects. Two semi-detached residences featuring three bedrooms each, designed with open-plan living, flexible spaces, and a focus on natural materials for durability and environmental performance.
Watershed Architects
2026
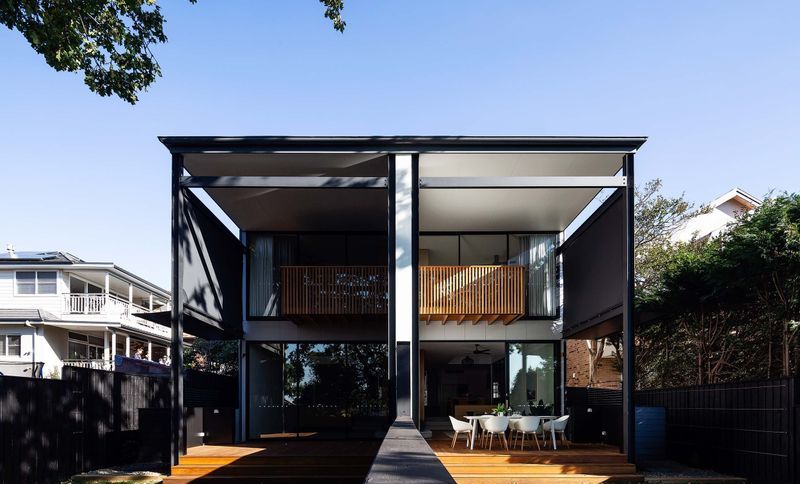
Project look book featuring South Coast Sanctuary by Watershed Architects. A beach house for the whole family to enjoy
Watershed Architects
2026
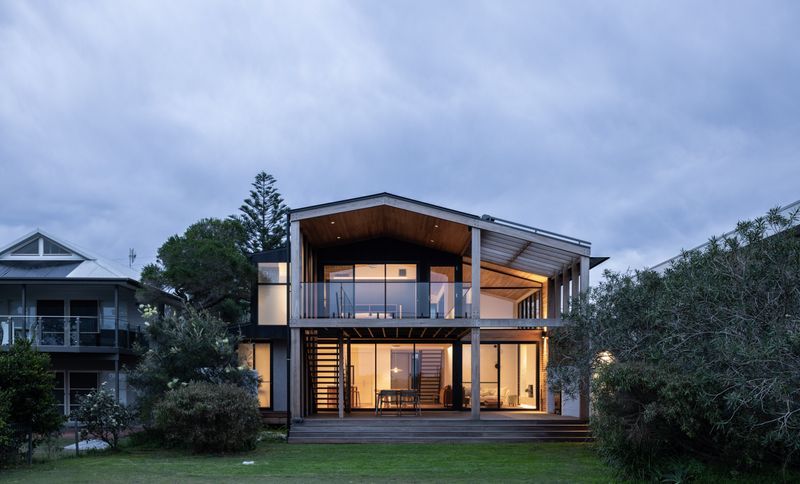
Project look book featuring Castlecrag 01 by Watershed Architects. A low-maintenance family home in Castlecrag, designed for future needs, featuring bushfire-resistant materials and a warm, high curved timber ceiling that enhances the compact living space.
Watershed Architects
2026
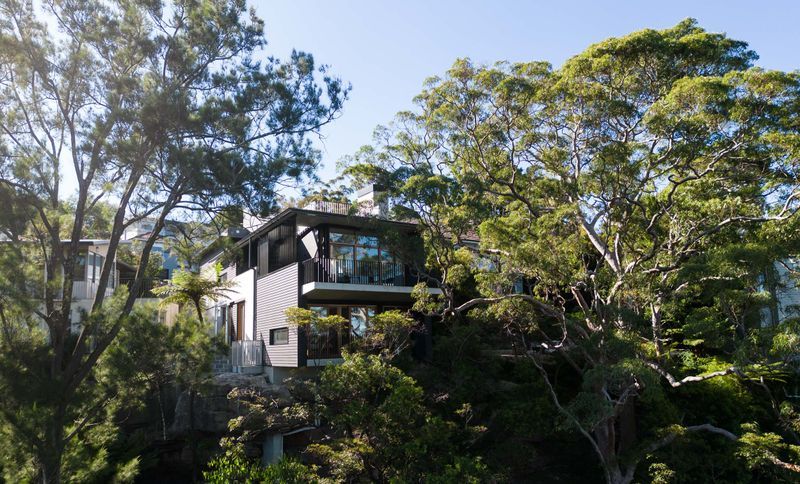
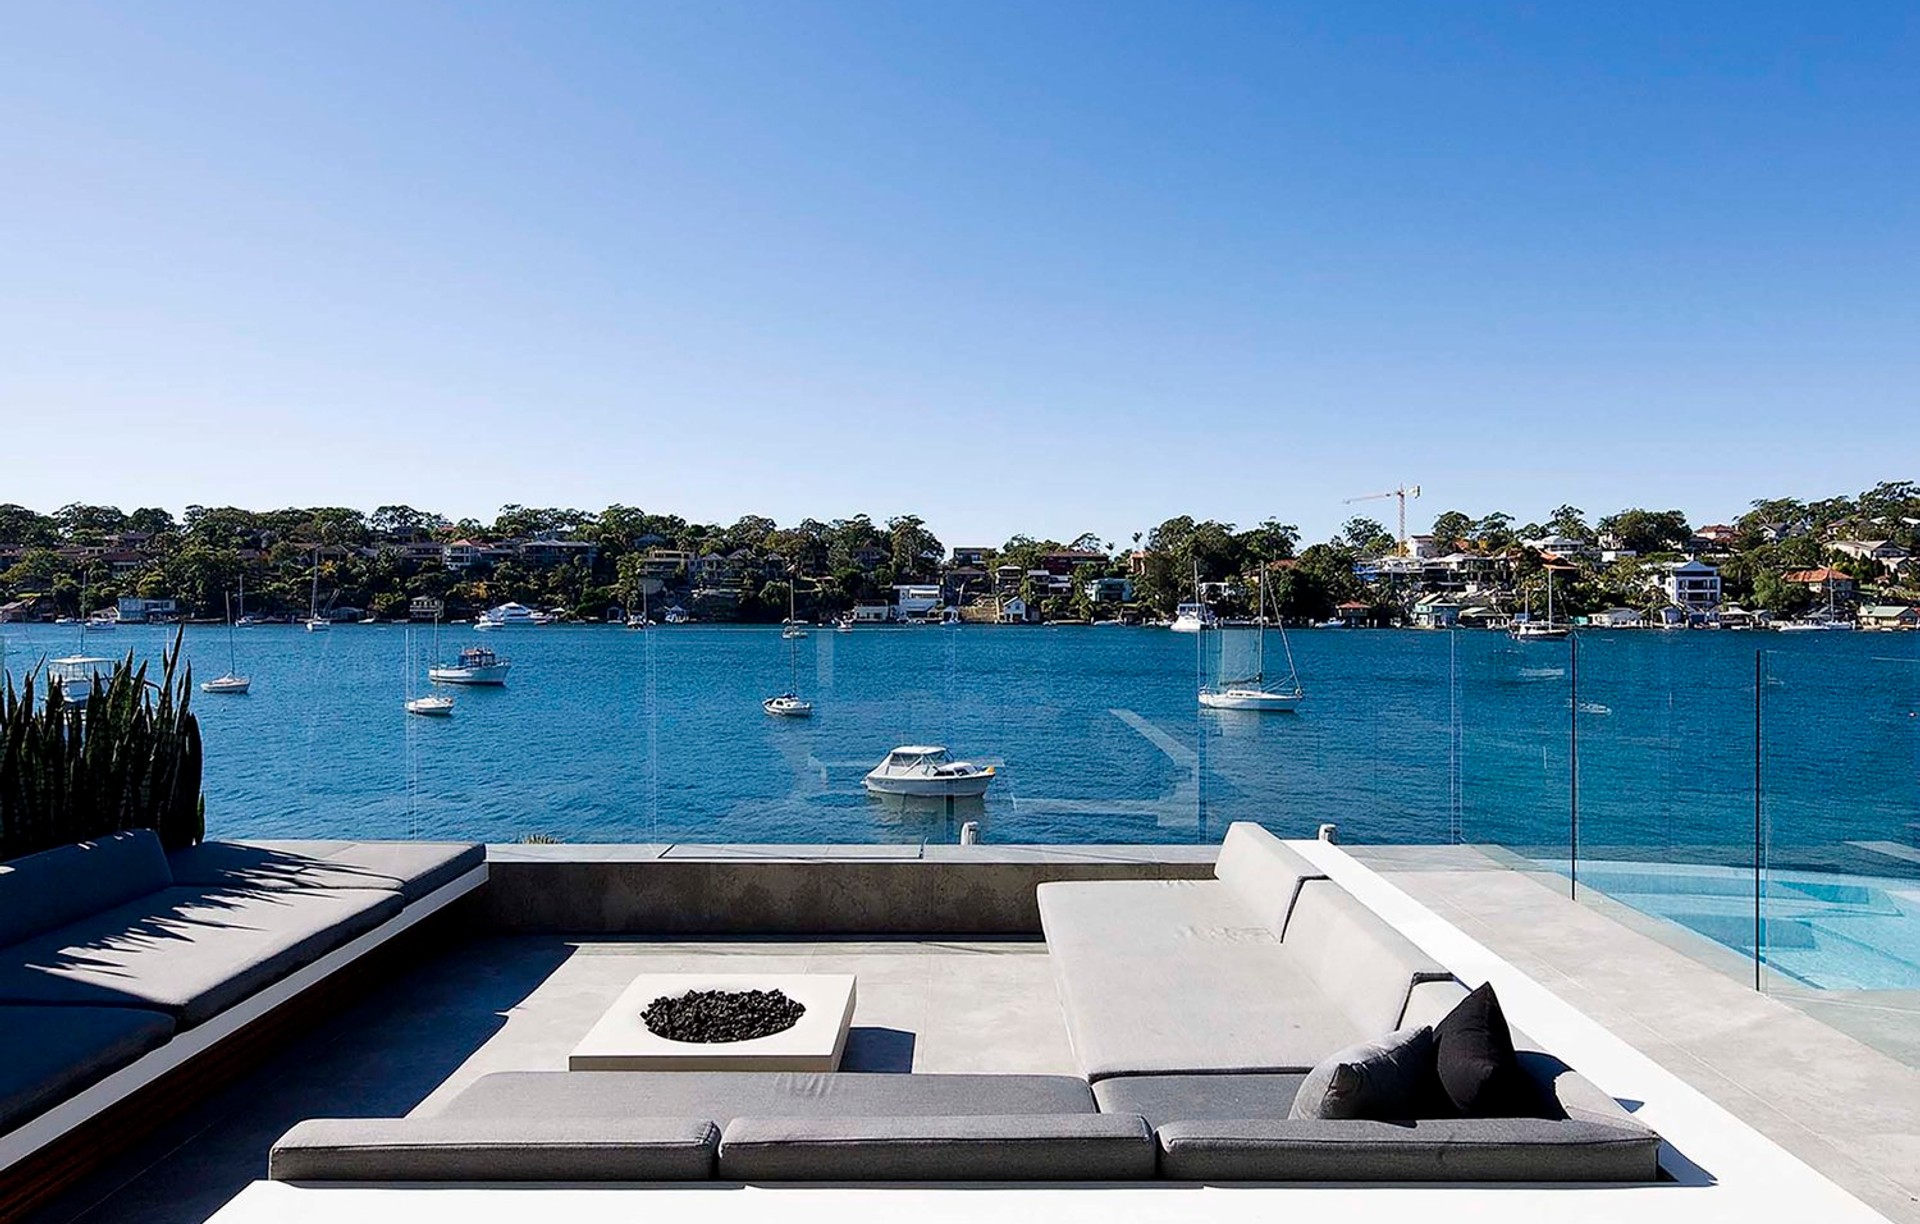
Project look book featuring Clontarf 04 by Watershed Architects. A stunning three-story residence in Clontarf, featuring expansive indoor and outdoor living spaces that embrace breathtaking Middle Harbour views, complemented by a swimming pool, sunken lounge, and a thoughtfully designed upper-level bedroom arrangement.
Watershed Architects
2026
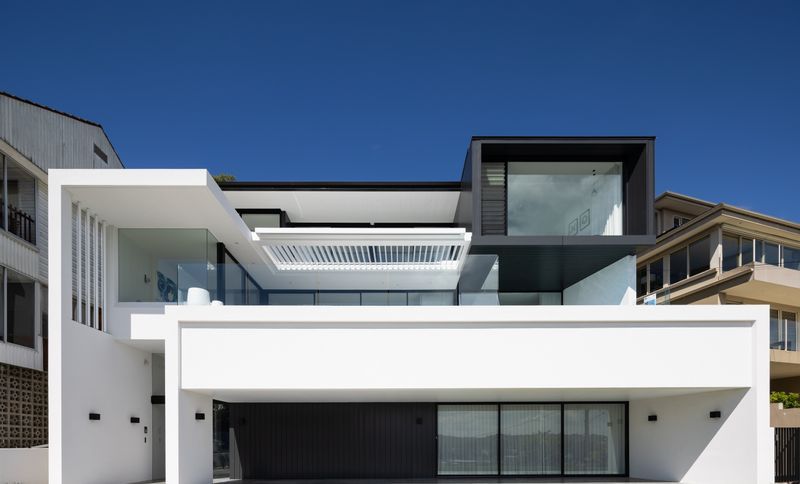
Project look book featuring Collaroy 04 by Watershed Architects. A beautifully crafted residence featuring off-form concrete walls, polished floors, and innovative thermal design, providing a functional home for a young family with ample cross-ventilation and outdoor living spaces.
Watershed Architects
2026
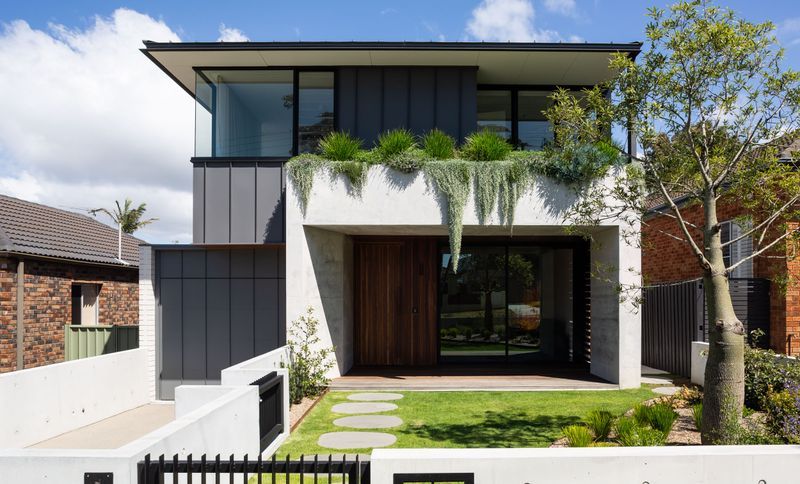
Project look book featuring Cremorne 01 by Watershed Architects. A light-filled transformation of an existing home featuring a double height void, clerestory glazing, and a seamless connection to an open plan kitchen and dining area, complemented by a curved staircase leading to the garden and swimming pool.
Watershed Architects
2026
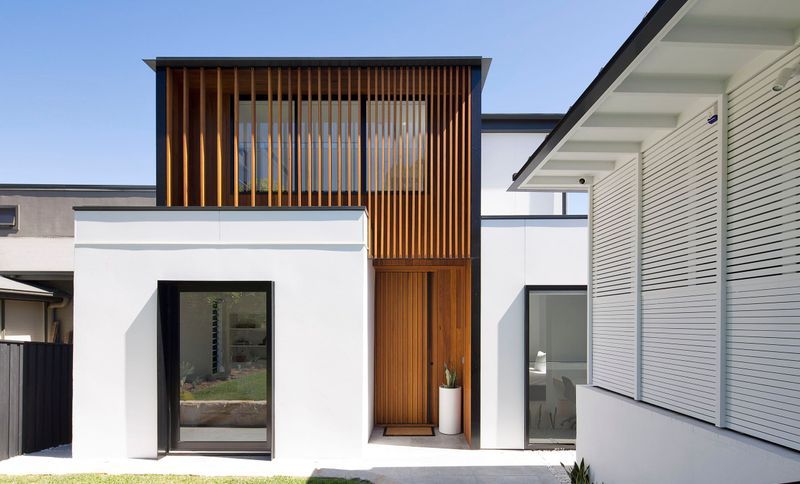
Project look book featuring Curl Curl 03 by Watershed Architects. Redesigned cliff-top home enhancing circulation, natural light, and ocean views with contemporary living spaces and improved access.
Watershed Architects
2026
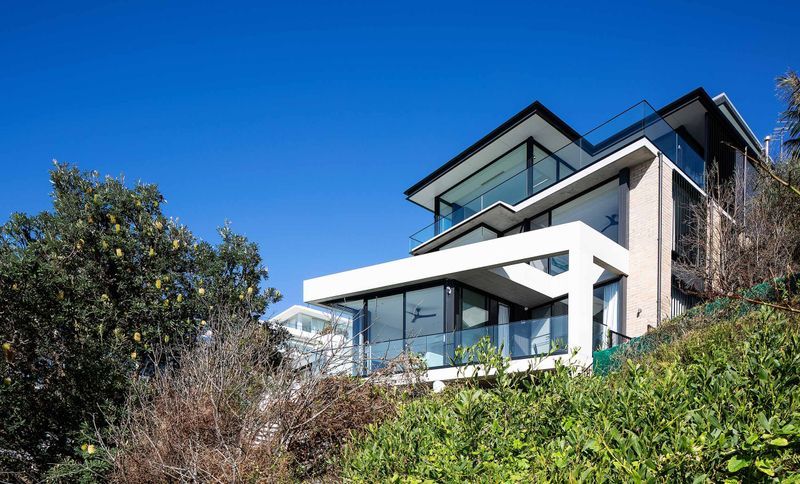
Project look book featuring Curl Curl 04 by Watershed Architects. Contemporary multi-level family home featuring a landscaped courtyard, outdoor entertaining pavilion, and swimming pool, completed in 2024, designed to maximize natural light and thermal efficiency in a coastal setting.
Watershed Architects
2026
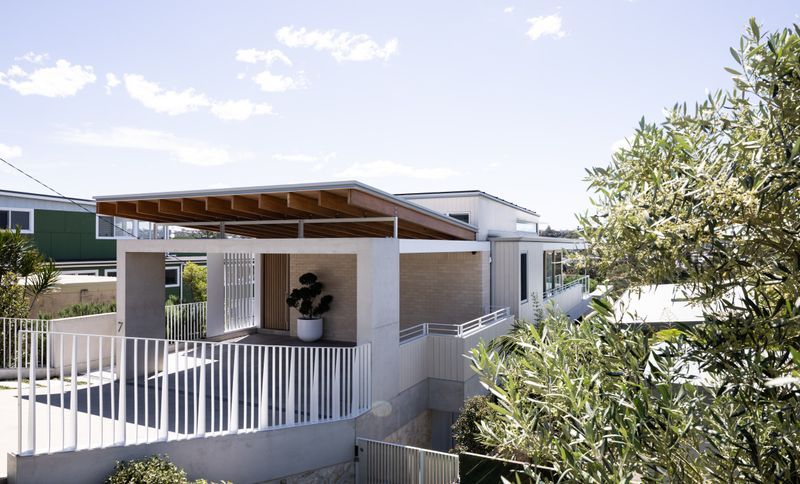
Project look book featuring Curl Curl 05 by Watershed Architects. Contemporary residence in Curl Curl, completed in 2024, featuring a seamless connection between living areas and outdoor spaces, with stunning ocean views and a striking contrast between timber-clad bedrooms and glass-walled living spaces.
Watershed Architects
2026
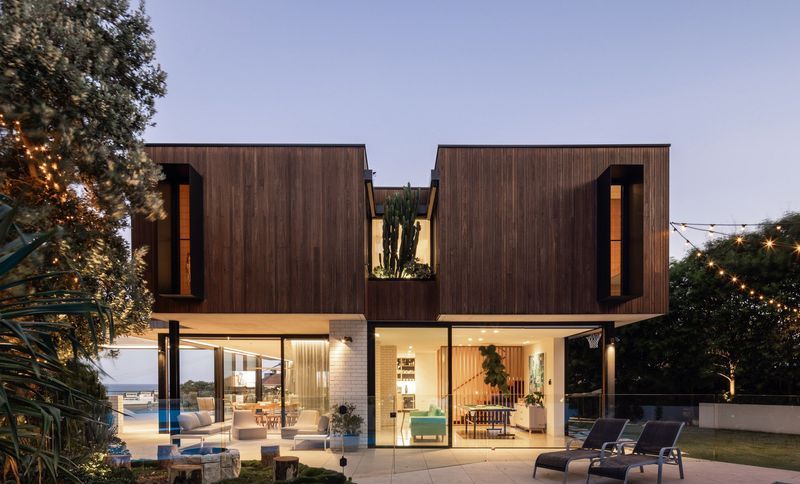
Project look book featuring Fairlight 03 by Watershed Architects. Two semi-detached residences featuring flexible floor plans, double height living spaces, and abundant natural light, designed to harmonize with the land's contours and maximize the north-facing back gardens.
Watershed Architects
2026