Watershed Building Group

Downloads
Project look book featuring Watershed Building Group by Watershed Building Group.
Watershed Building Group
2026
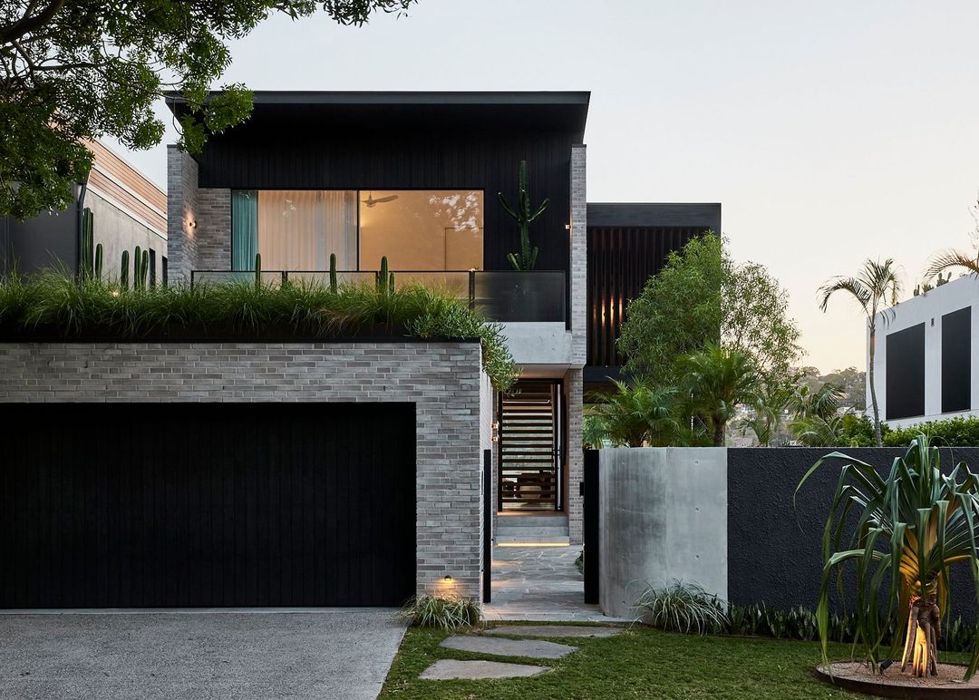
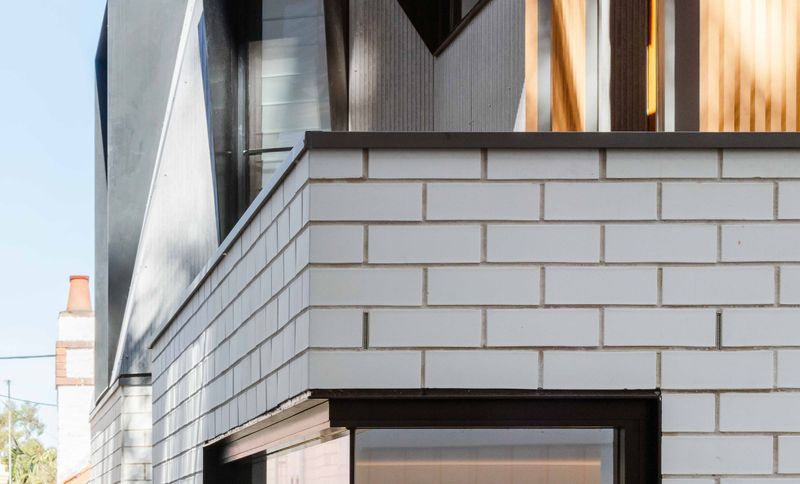
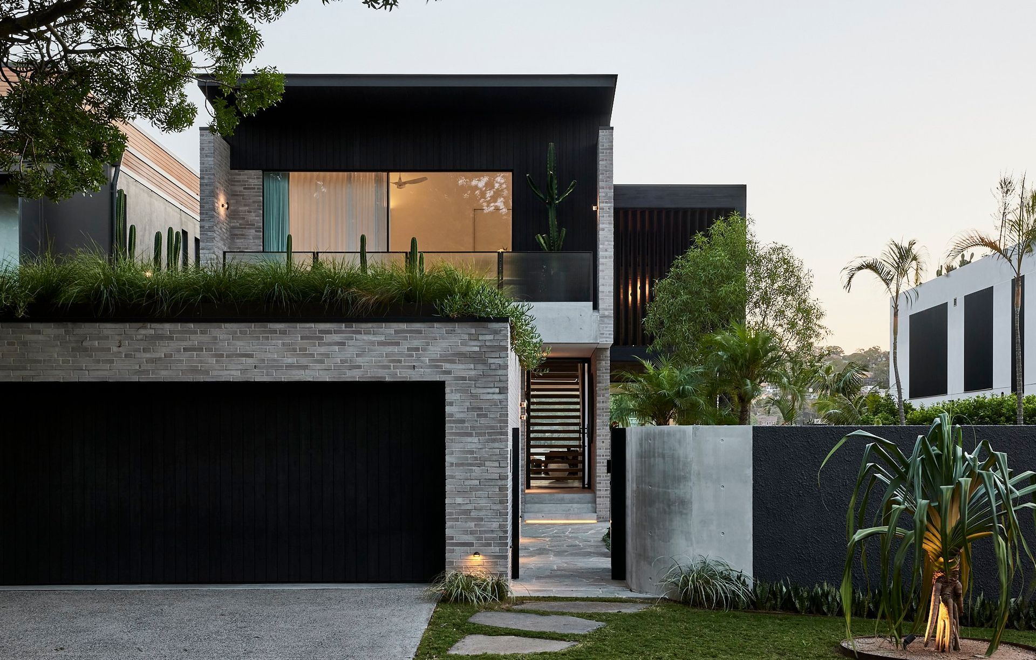
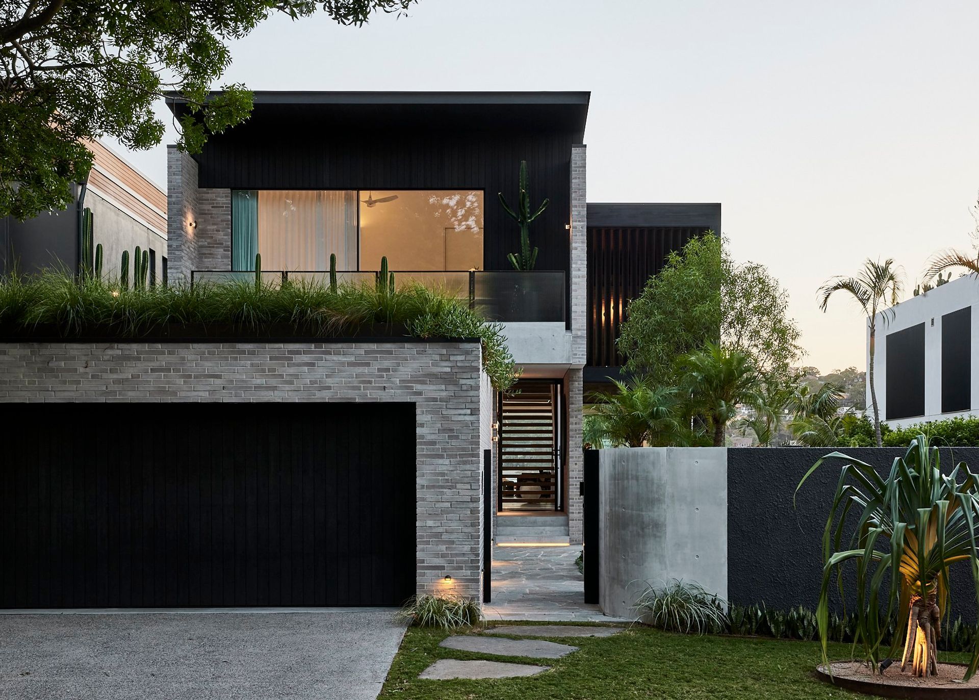
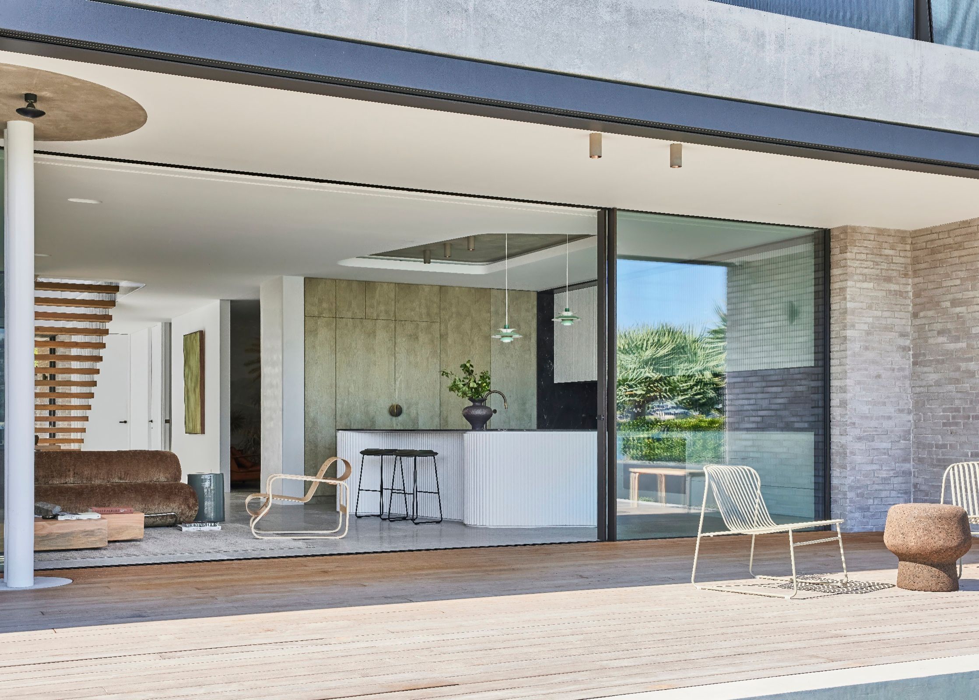
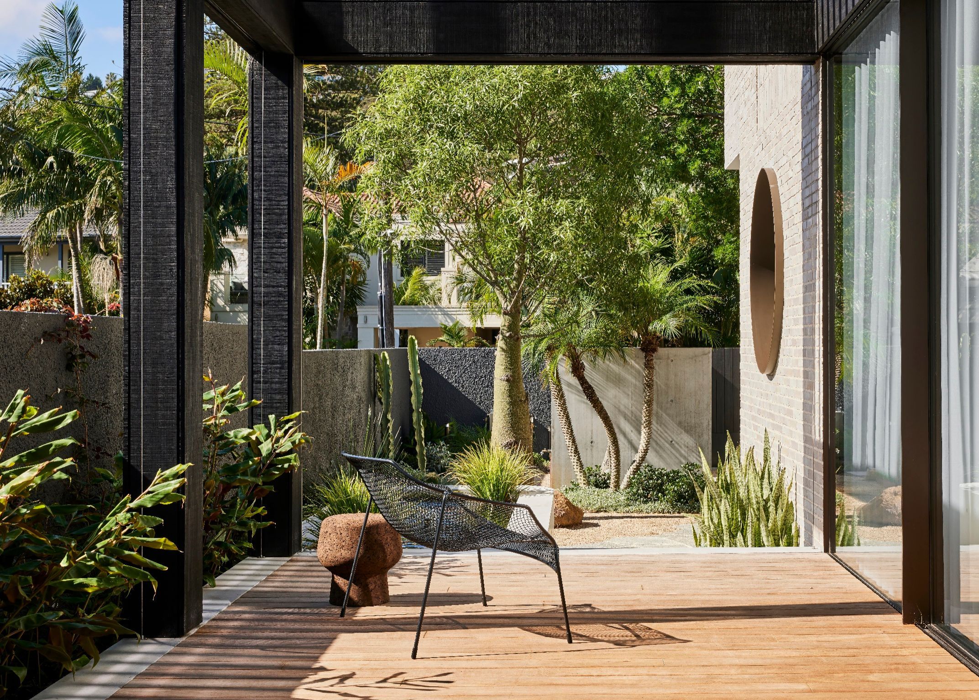
Project look book featuring Clontarf - The Laneway House by Watershed Building Group. A luxurious waterfront residence featuring innovative eco-conscious design, geothermal heating, and a state-of-the-art solar system, crafted with high-quality materials for a family of five.
Watershed Building Group
2026
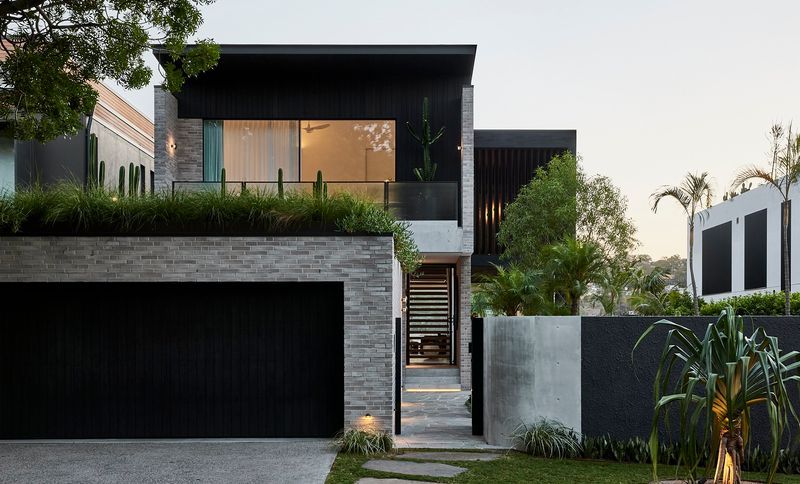
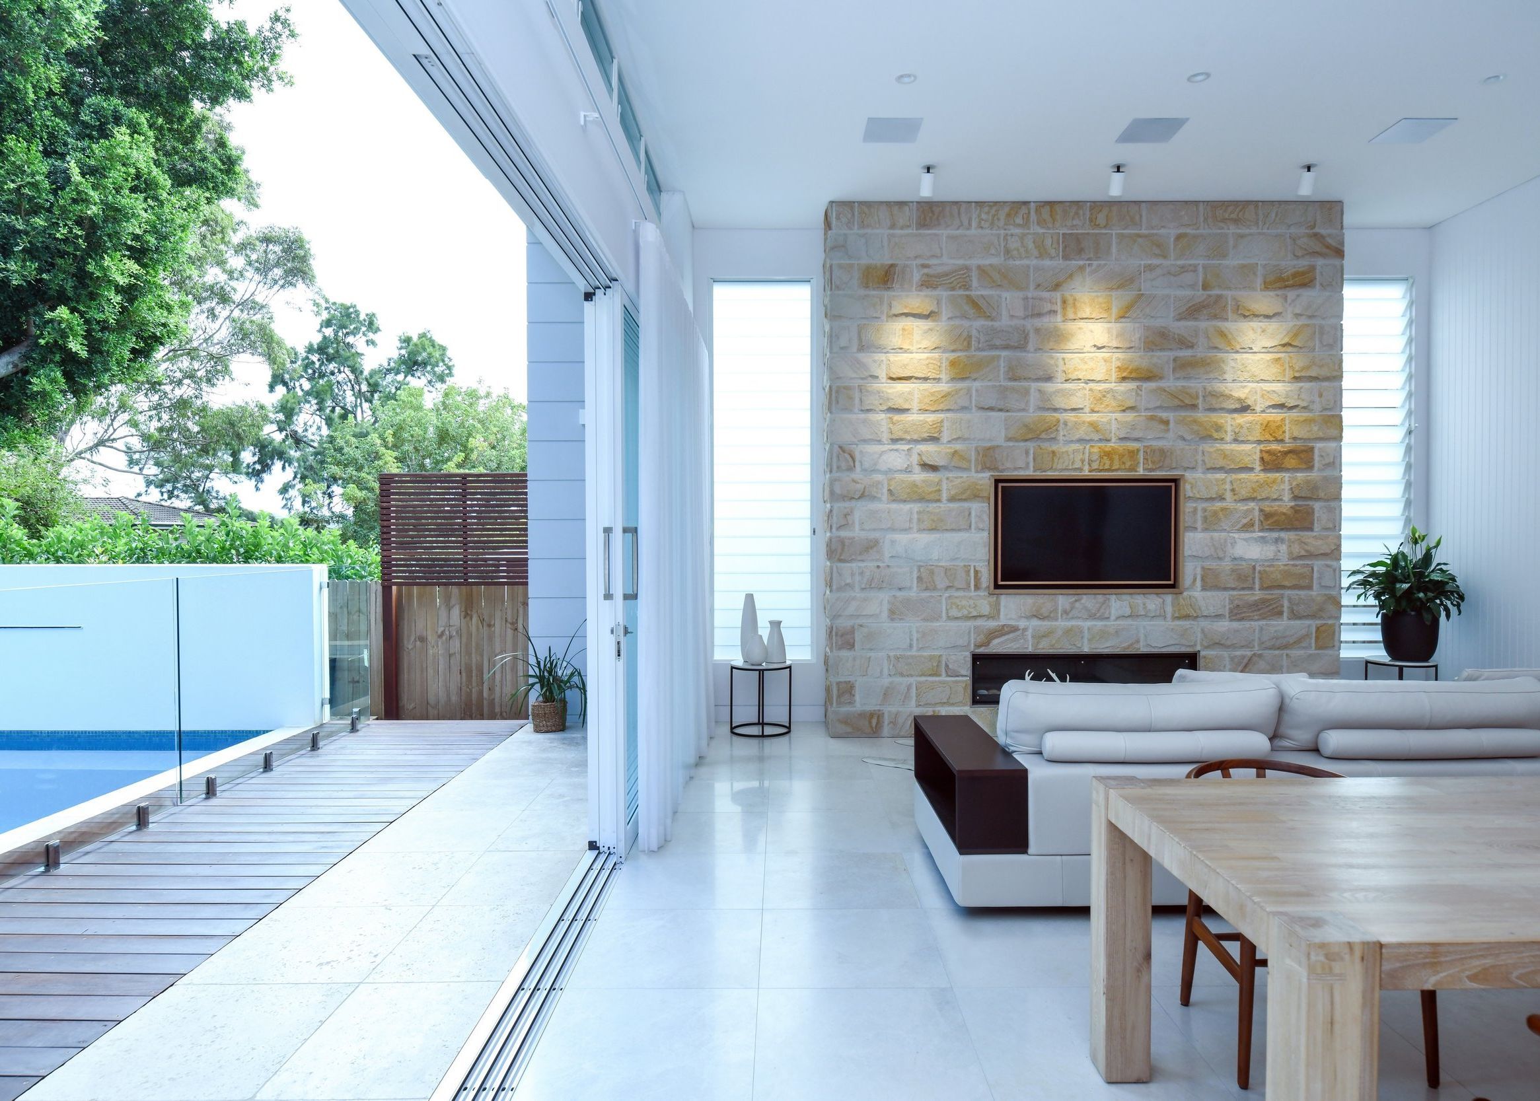
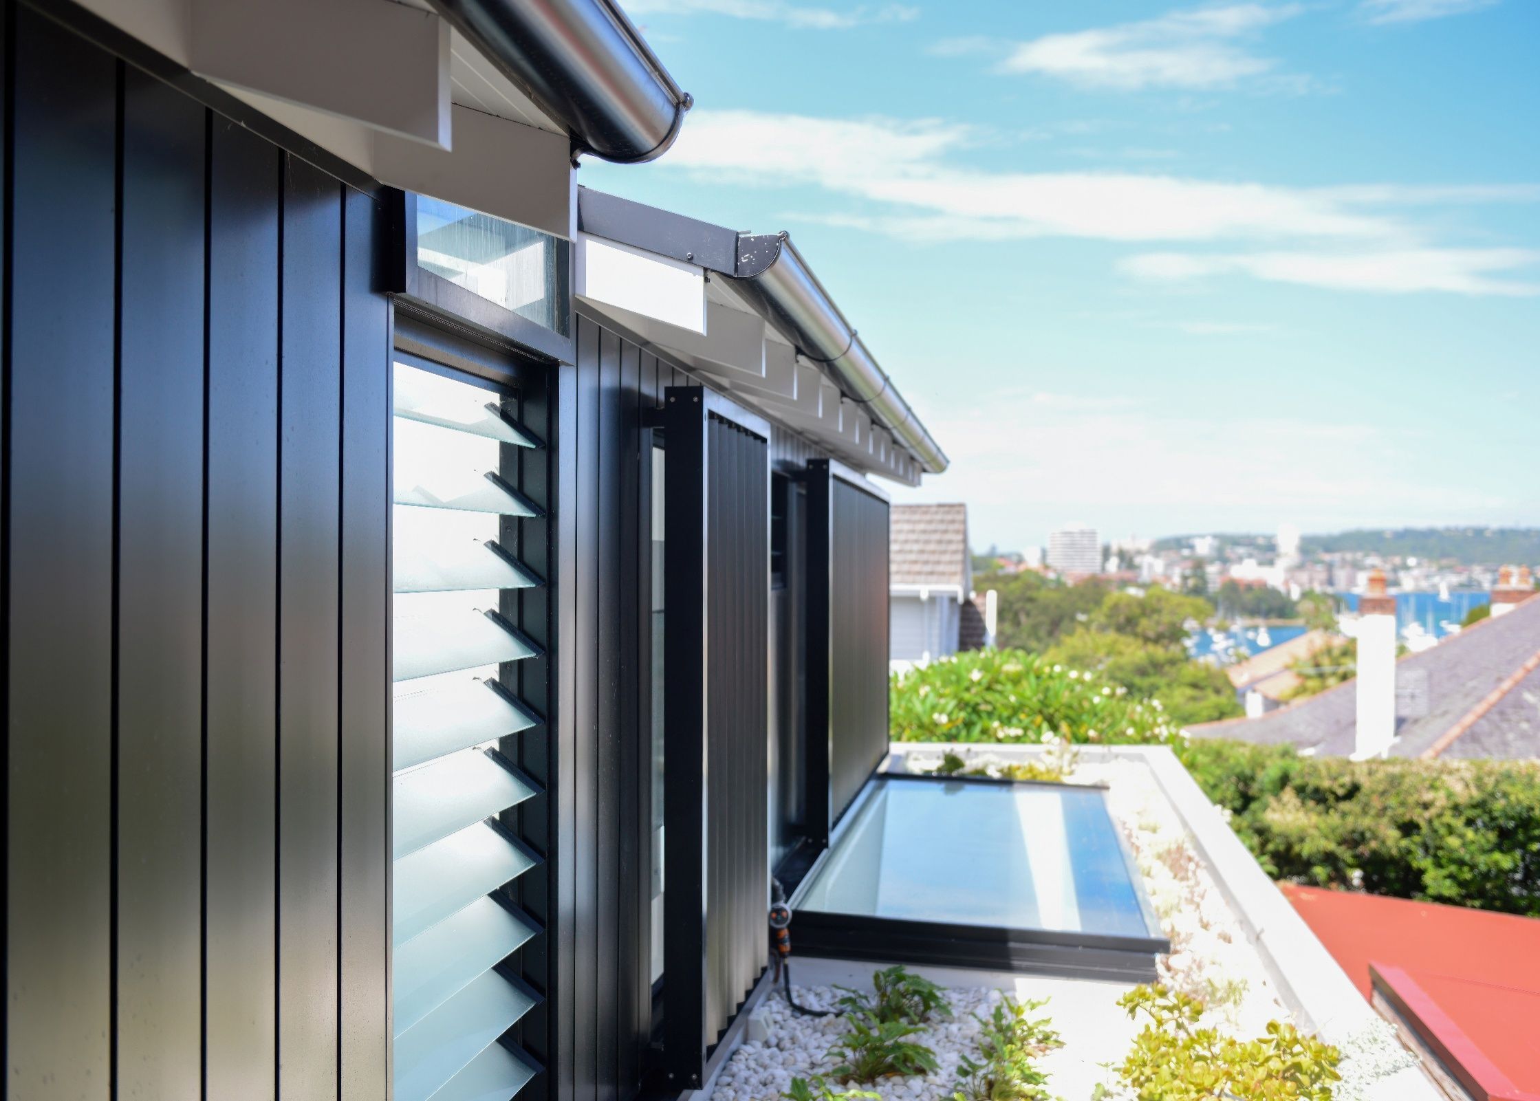
Project look book featuring Fairlight by Watershed Building Group. A stunning transformation of a Californian Bungalow, enhancing indoor-outdoor connections with light-filled spaces, bespoke design elements, and a private rooftop garden, completed in thirteen months for a growing family.
Watershed Building Group
2026
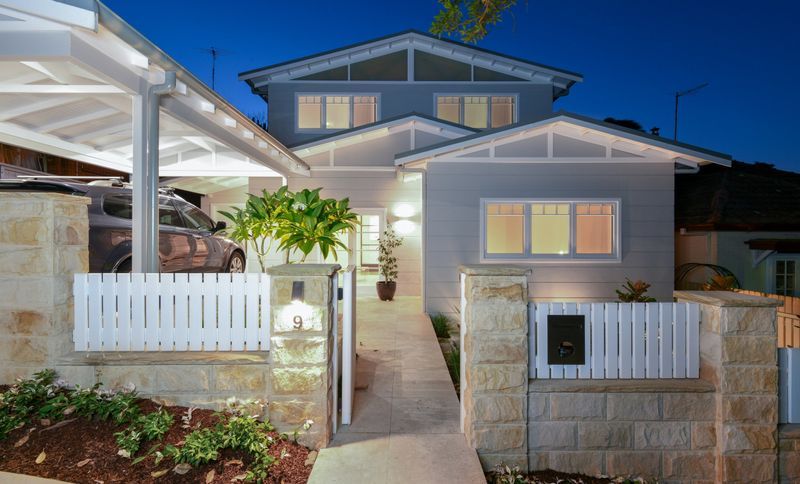
Project look book featuring Forestville by Watershed Building Group. A meticulous eight-month transformation of a residence in a prestigious Bal-rated area, featuring a crafted steel extension that seamlessly integrates kitchen, dining, and outdoor spaces, along with a new master bedroom and ensuite for enhanced privacy.
Watershed Building Group
2026
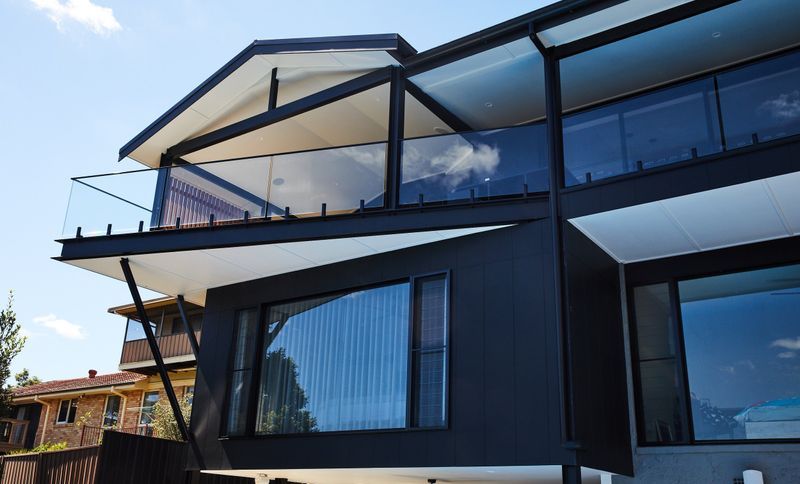
Project look book featuring McMahons Point by Watershed Building Group. A harmonious two-story extension to a heritage-listed semi, featuring innovative design solutions that enhance privacy and light, while maintaining the home's timeless charm with distinctive cladding and elegant spatial flow.
Watershed Building Group
2026