



Watson Commercial
Manufacturers and Suppliers
Watson Commercial
Manufacturers and Suppliers

Downloads
Project look book featuring Watson Commercial by Watson Commercial.
Watson Commercial
2026
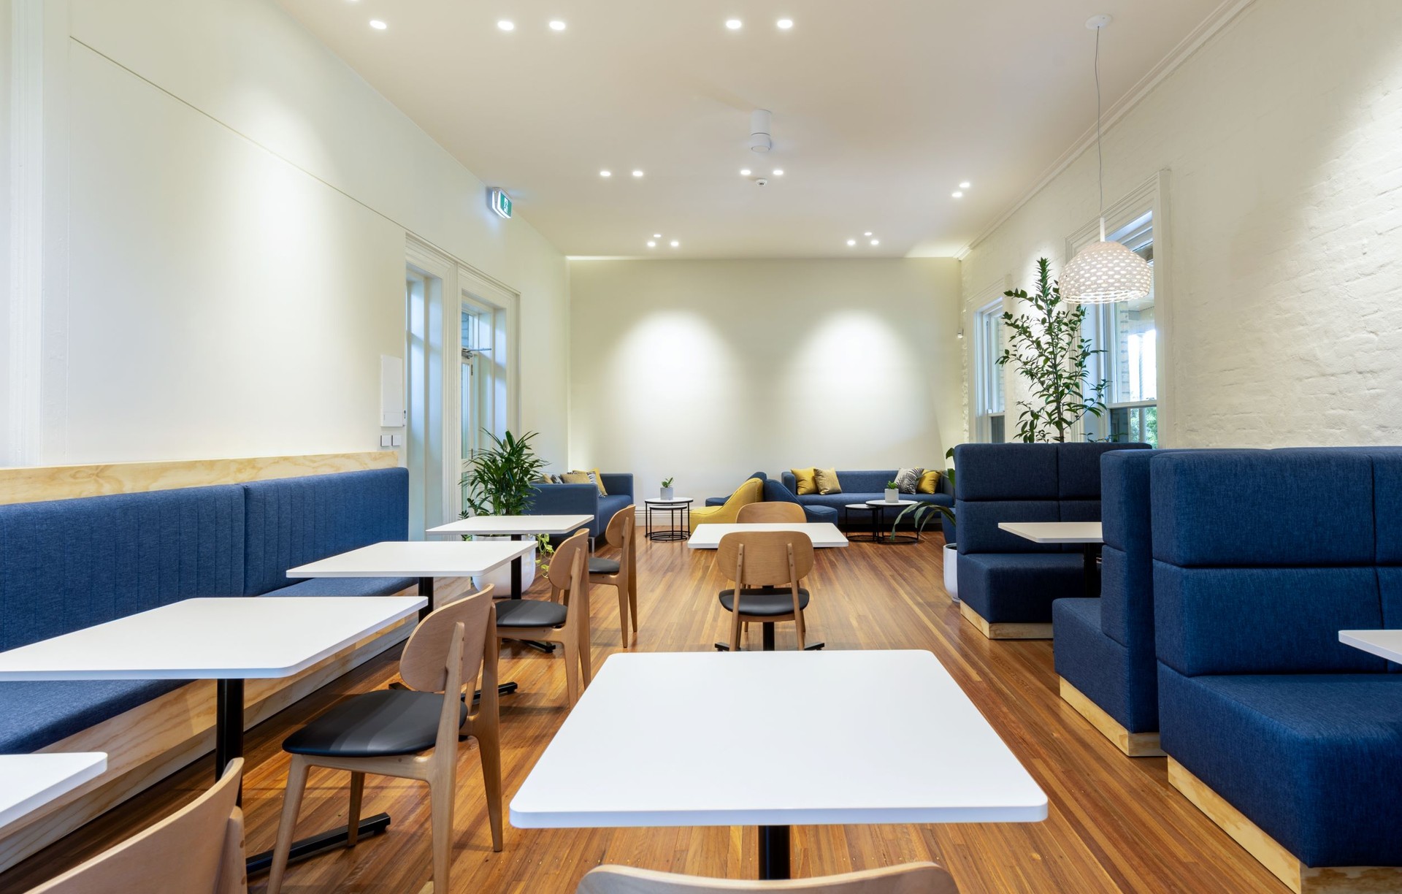
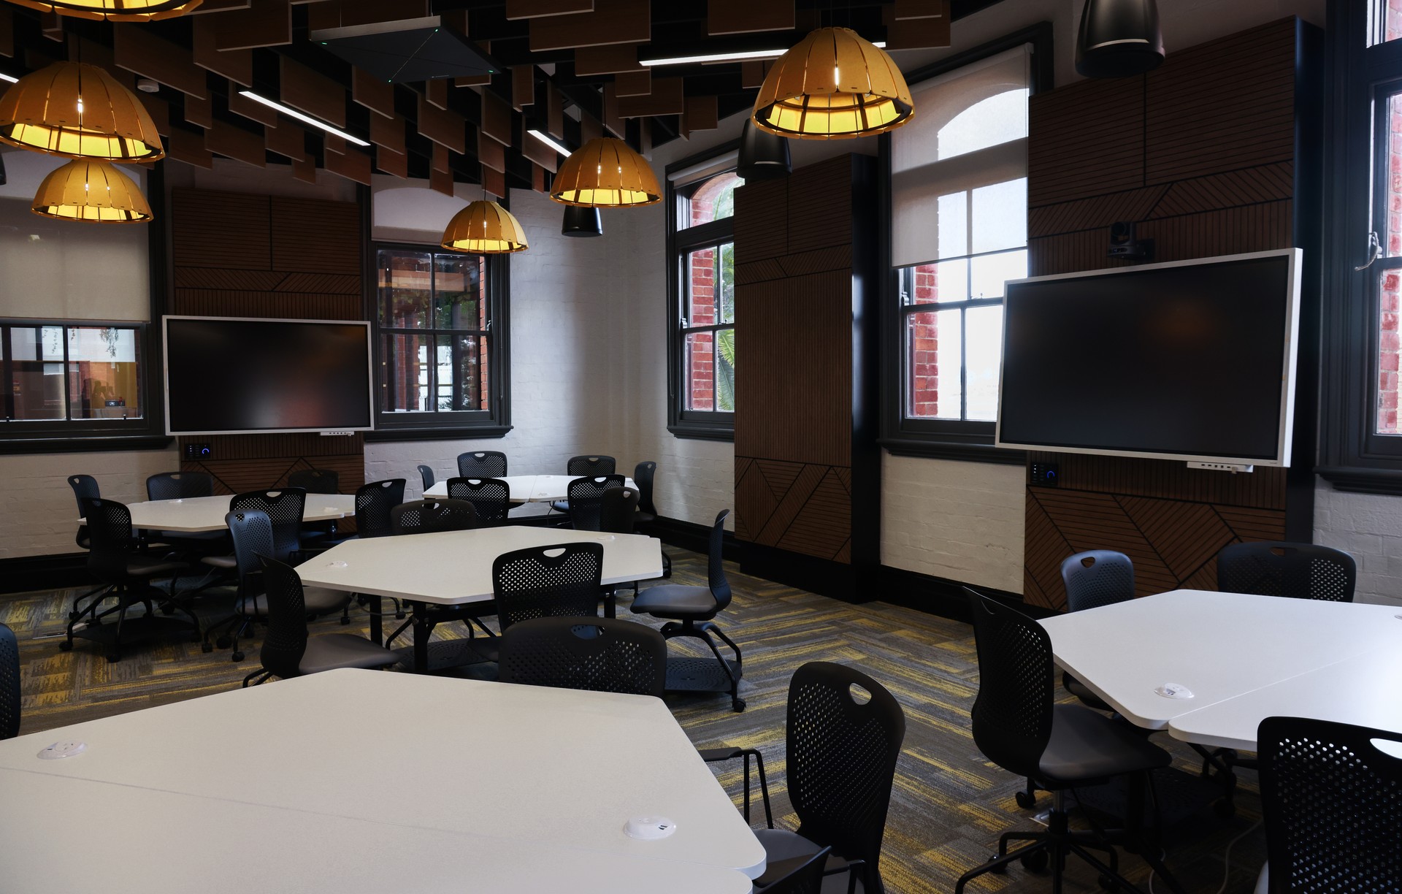
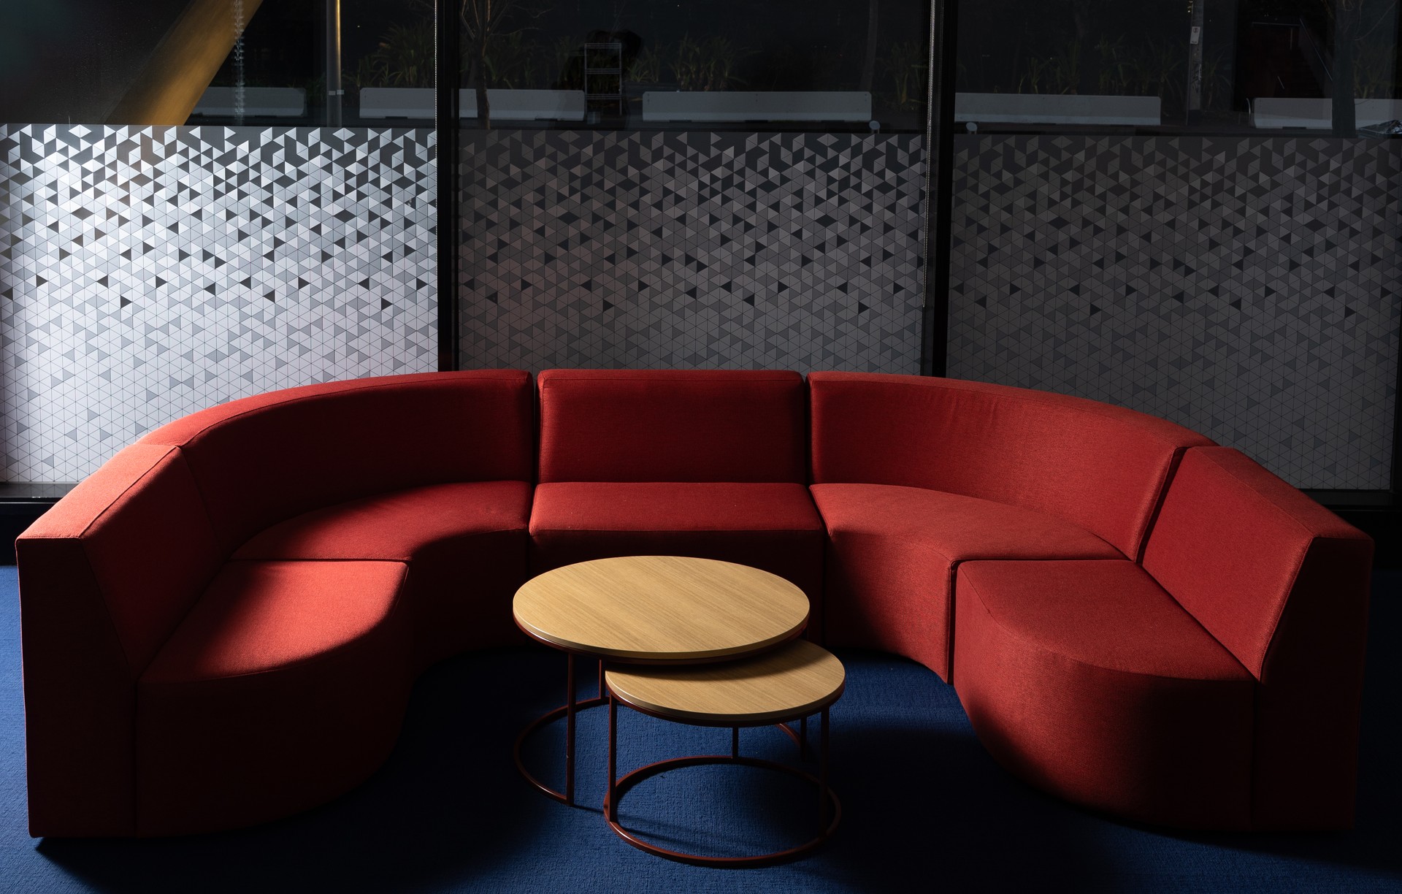
Project look book featuring Federation Uni Ballarat by Watson Commercial. Federation University in Ballarat showcases a contemporary design, completed in 2022, featuring a harmonious blend of modern aesthetics and classic charm, crafted by Watson Commercial in collaboration with BSPN Architecture.
Watson Commercial
2026
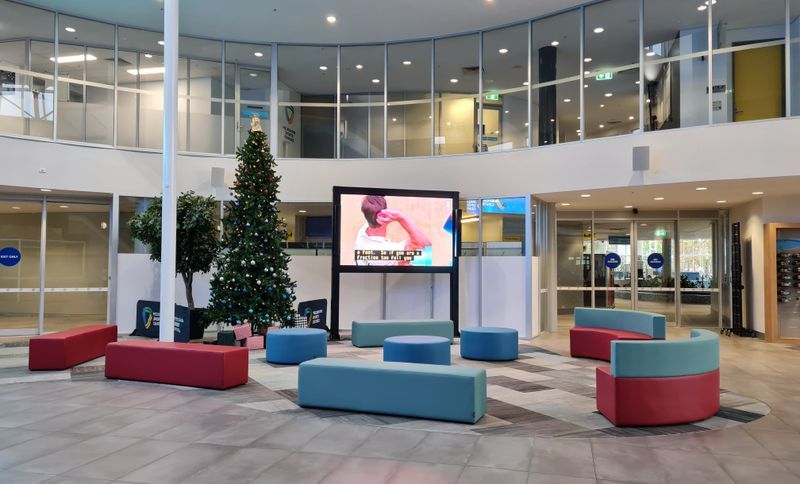
Project look book featuring MSAC Melbourne Aquatics by Watson Commercial. Melbourne Sports and Aquatic Centre features world-class aquatic facilities, enhanced by vibrant seating areas and bold colors, creating an inviting atmosphere for training, competitions, and recovery in this iconic sporting venue.
Watson Commercial
2026
Project look book featuring MSC Netball & Hockey by Watson Commercial. Complete internal commercial fitout for the MSC State Netball & Hockey Centre, featuring Offices, Reception, Lounge area, and Café.
Watson Commercial
2026
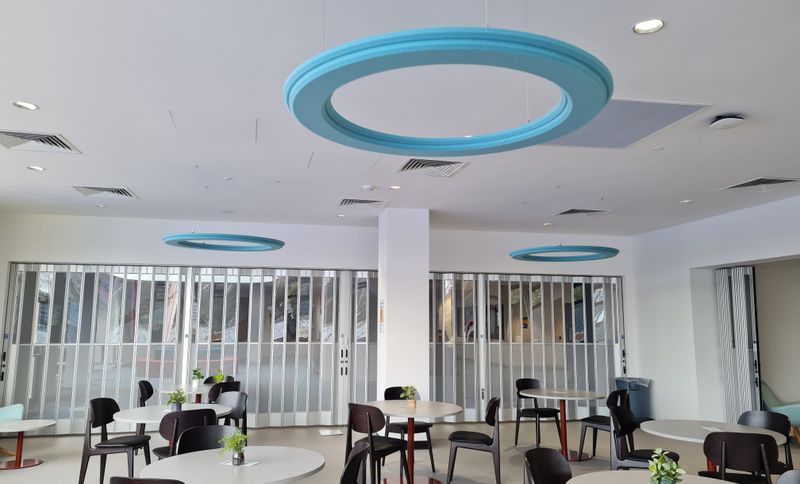
Project look book featuring Melbourne FC AAMI Park by Watson Commercial. A contemporary refurbishment of AAMI Park for the Melbourne Football Club, completed in 2022, featuring bespoke timber joinery and high-quality materials to create functional and elegant spaces for players and staff.
Watson Commercial
2026

Project look book featuring Michelin by Watson Commercial. Hush Office Pod featuring a versatile Work Sit Stand design, enhancing productivity and comfort in modern workspaces.
Watson Commercial
2026

Project look book featuring Akzo Nobel Office Fitout by Watson Commercial. Modern office fitout for Akzo Nobel, completed in 2024, featuring sophisticated design, state-of-the-art facilities, and a harmonious blend of functionality and elegance.
Watson Commercial
2026

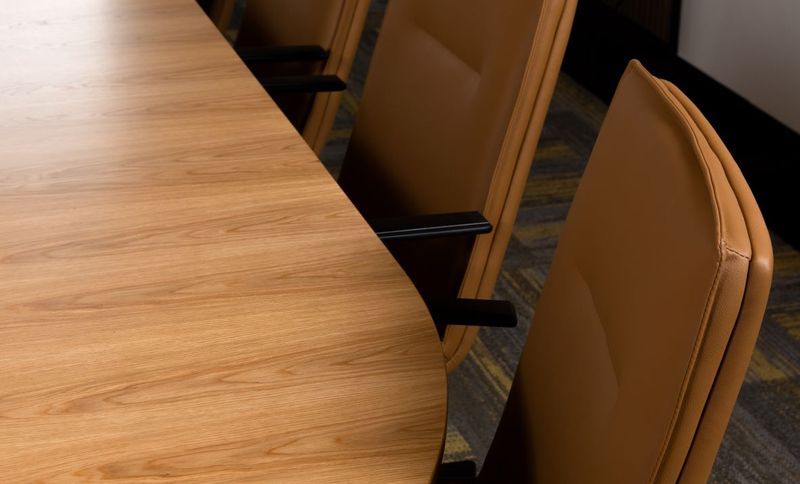
Project look book featuring Peninsula Health by Watson Commercial. Custom fitout enhancing commercial spaces at Peninsula Health, Frankston, featuring meticulously designed boardrooms, meeting spaces, breakout areas, and large educational spaces for improved functionality and comfort.
Watson Commercial
2026

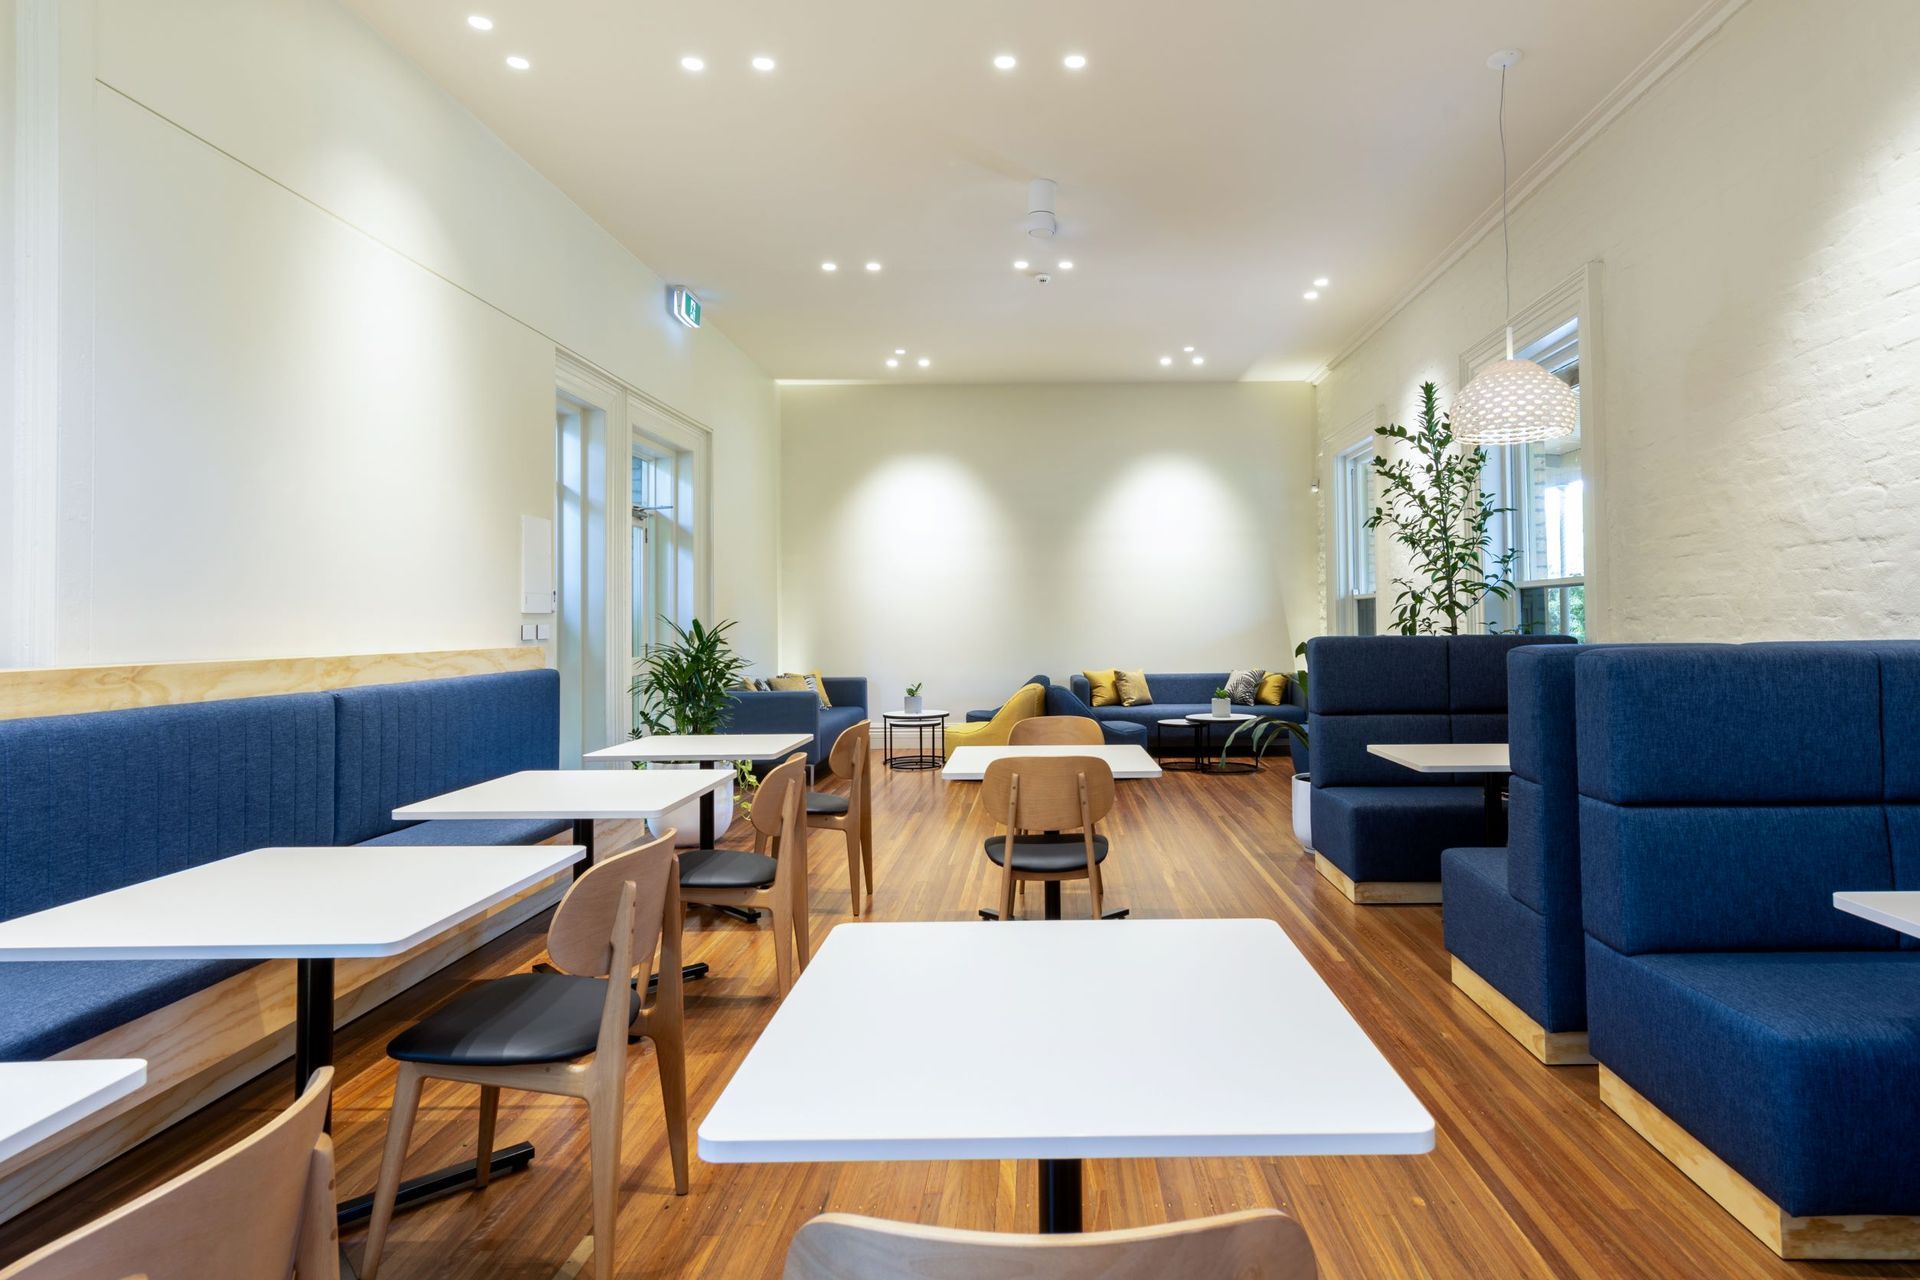
Project look book featuring Ruyton Girls Staff Room by Watson Commercial. Contemporary staff room transformation at Ruyton Girls' School, completed in 2023 by Watson Commercial, featuring custom seating and a harmonious colour palette that fosters comfort and collaboration among staff.
Watson Commercial
2026
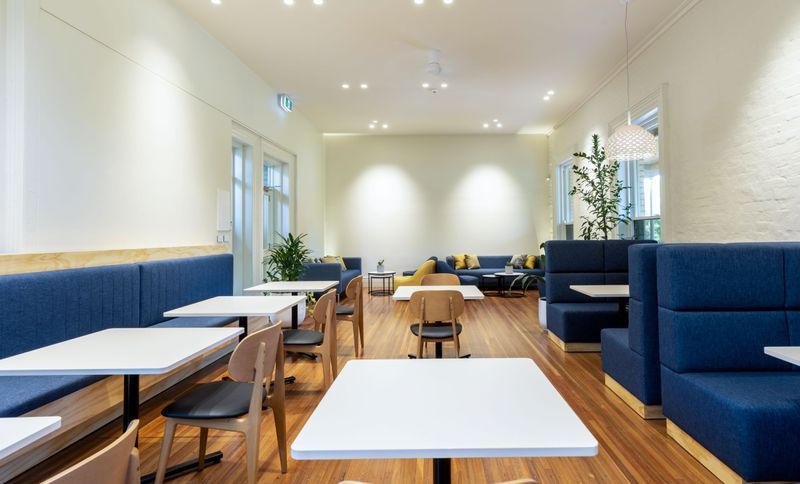
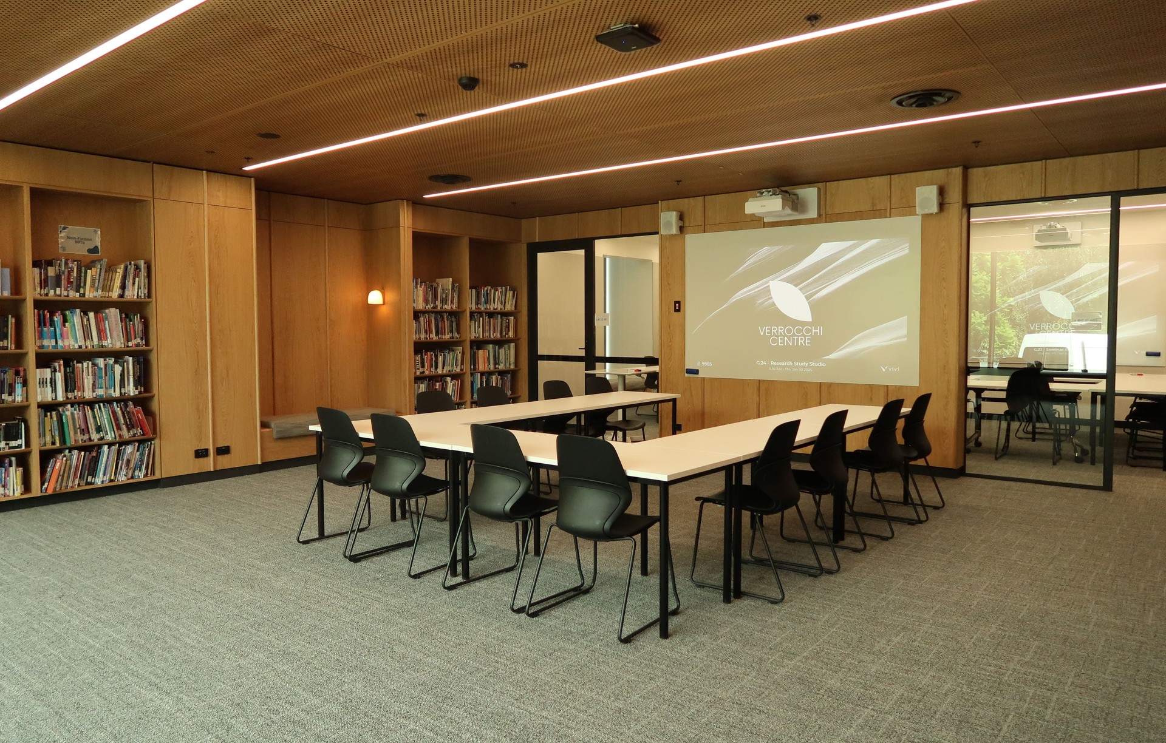
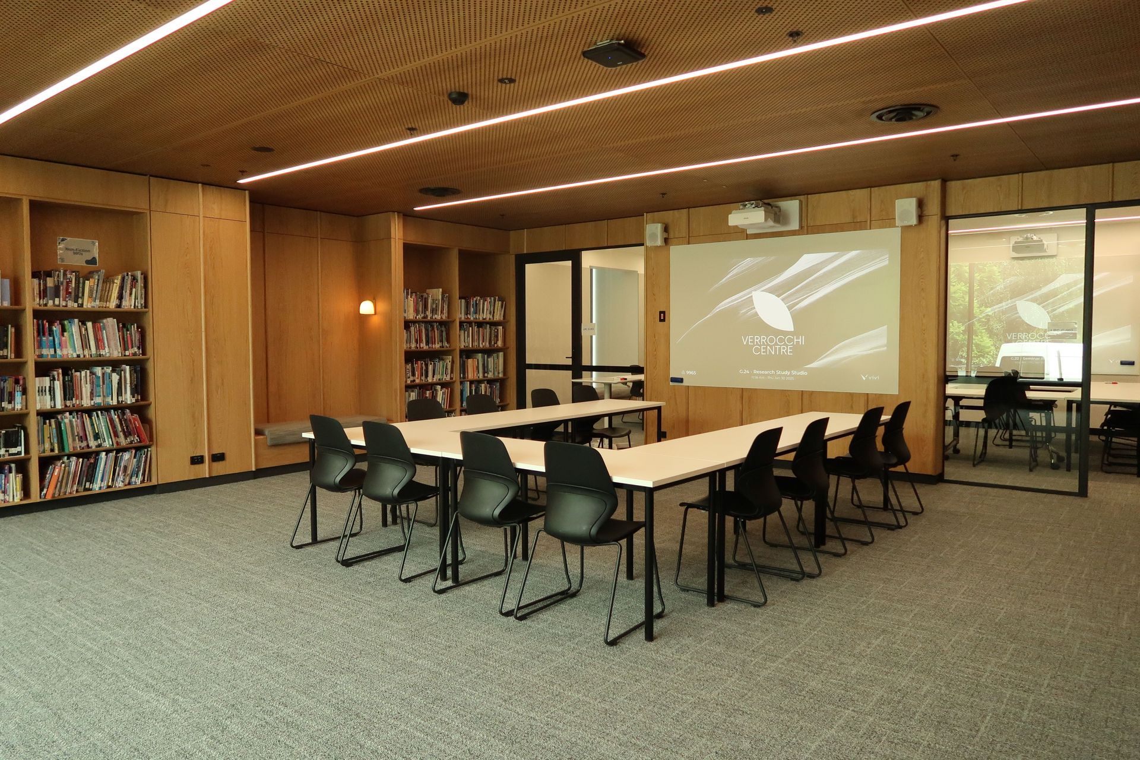
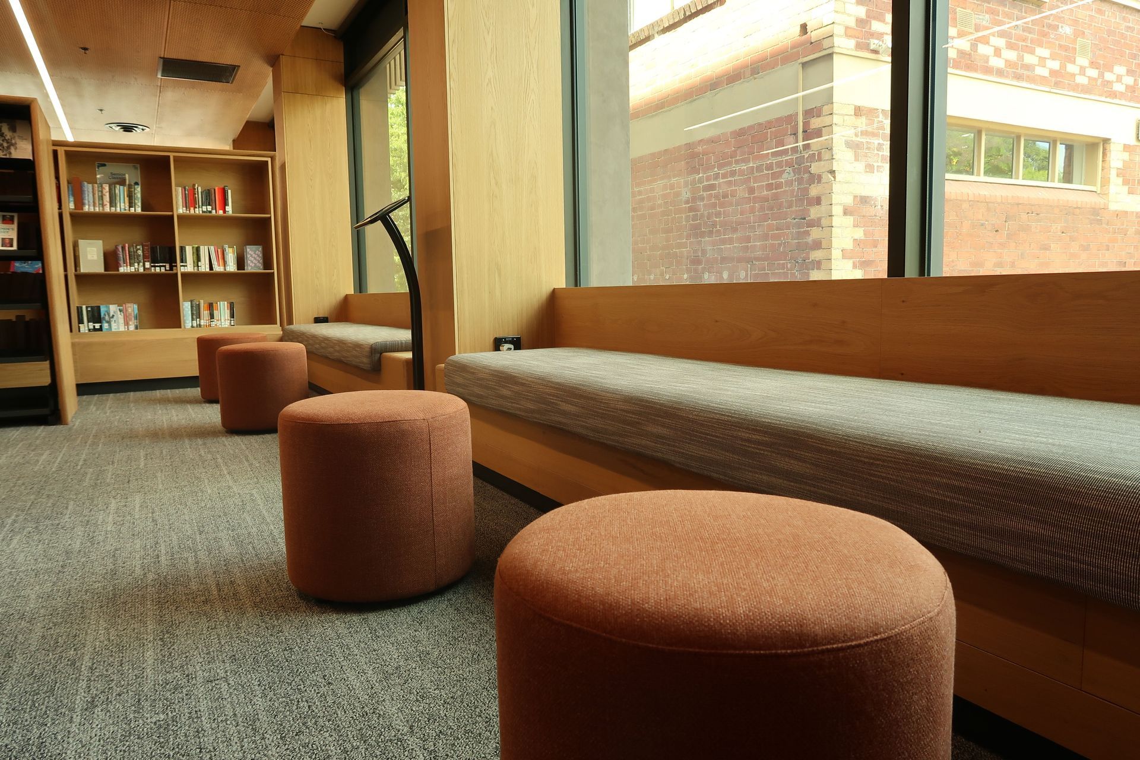
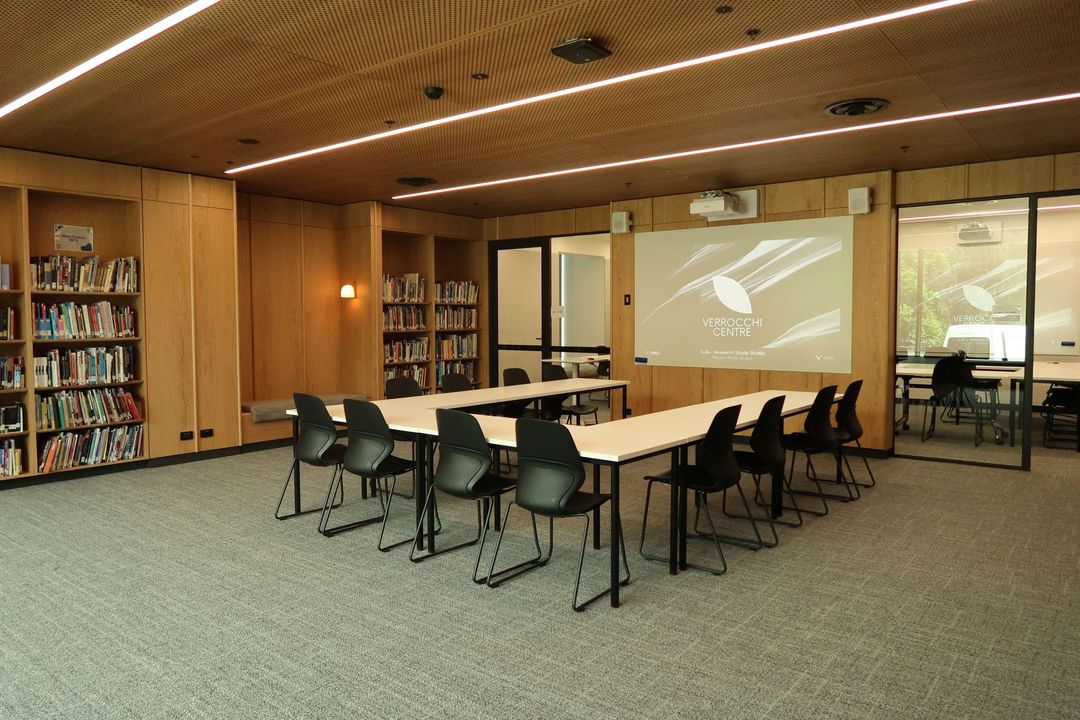
Project look book featuring Ruyton Verrocchi Centre by Watson Commercial. Ruyton Girls' School's Verrocchi Centre is a contemporary educational facility designed by Sally Draper Architects and Hayball, featuring multifunctional spaces that foster creativity and collaboration, set for completion in 2025.
Watson Commercial
2026

Project look book featuring Victoria University by Watson Commercial. Victoria University: A modern mixed-use office space project set for completion in 2024, featuring versatile areas designed for students and professionals, fostering creativity and productivity in a dynamic workspace.
Watson Commercial
2026

Files
198 files across 198 items
1 - 24 of 198 items
|