

WDA Studio
Architectural Designers
WDA Studio
Architectural Designers

Downloads
Project look book featuring WDA Studio by WDA Studio.
WDA Studio
2026
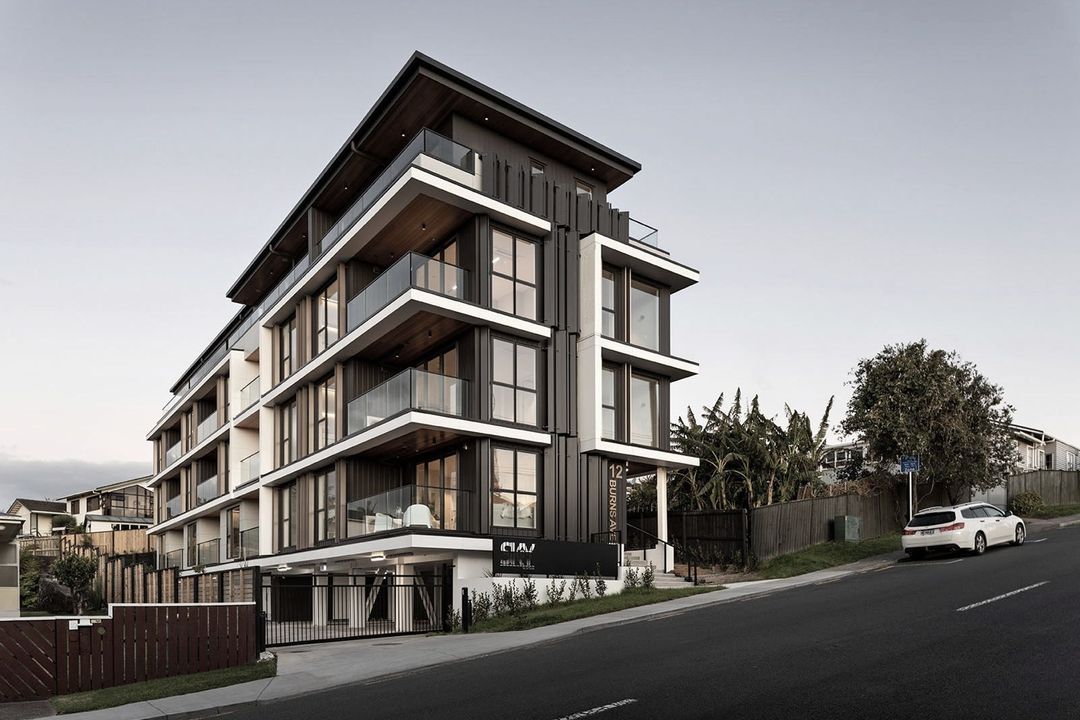
Project look book featuring CODRINGTON by WDA Studio. A thoughtfully designed collection of 17 modern houses in Mission Bay, Auckland, each ranging from 190m² to 380m², harmoniously integrating with their surroundings on a 11,700m² site.
WDA Studio
2026
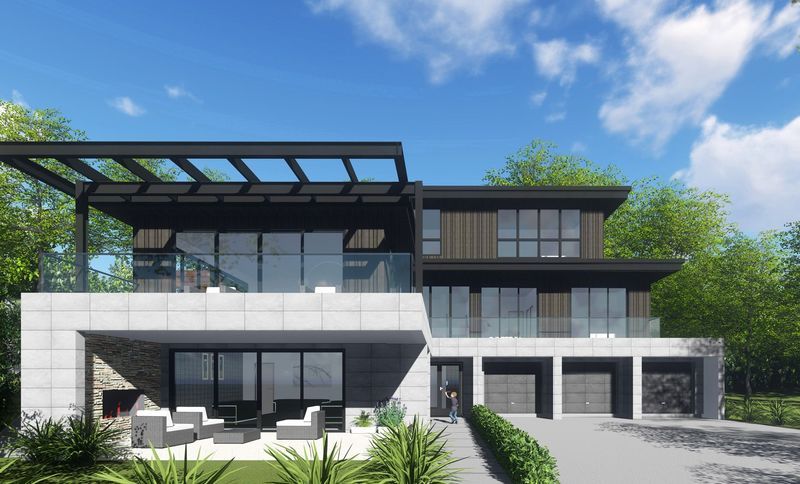
Project look book featuring EXMOUTH by WDA Studio. A thoughtfully designed four-story residential building in Eden Terrace, Auckland, featuring eight spacious units, a communal garden, and a strategic facade that harmonizes with the urban landscape.
WDA Studio
2026
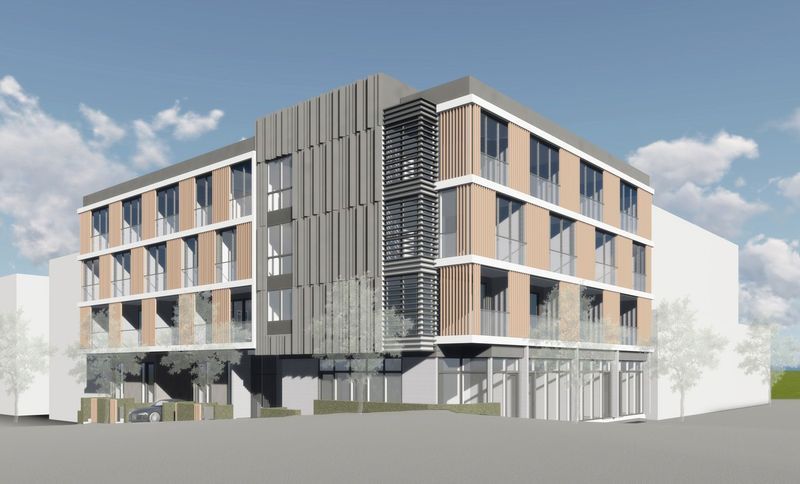
Project look book featuring M A Block by WDA Studio. Contemporary three-part residence in Oteha, Auckland, featuring cantilever balconies and multi-material design, maximizing indoor-outdoor connectivity and city views on a 505m2 site.
WDA Studio
2026
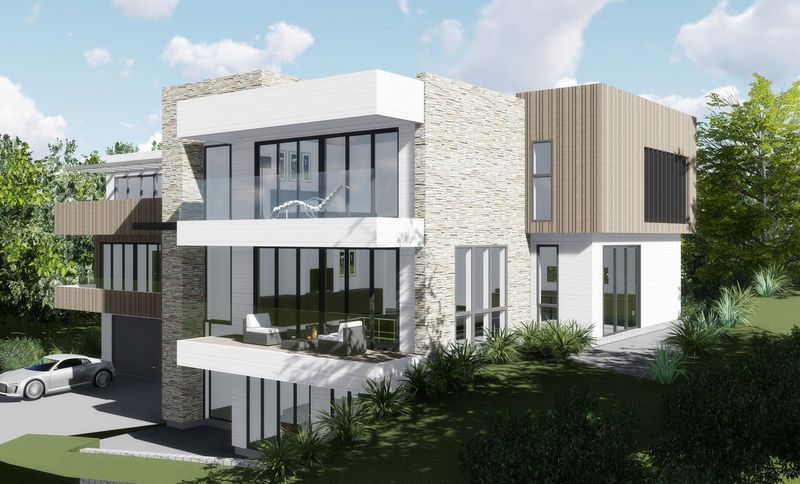
Project look book featuring MISSION B by WDA Studio. Elevated residence in Mission Bay, Auckland, featuring unobstructed sea views of Rangitoto Island and seamless indoor-outdoor living through cantilevered balconies.
WDA Studio
2026
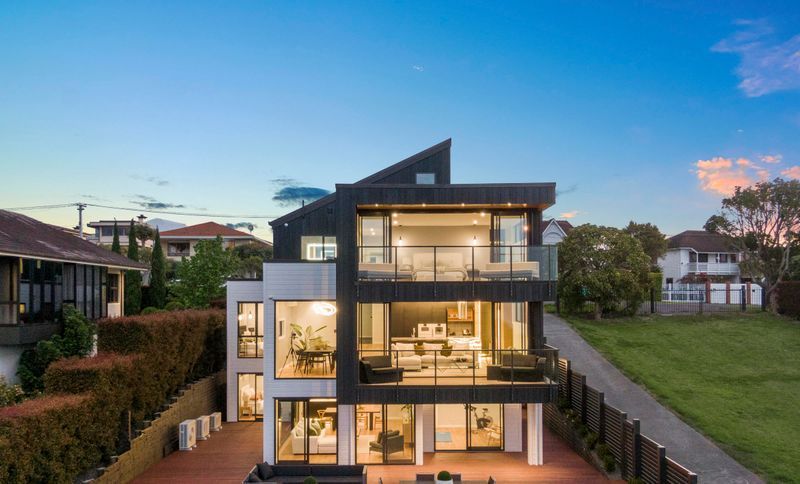
Project look book featuring Oaktree by WDA Studio. Oaktree stands as a trio of elegant standalone dwellings, each encapsulated in a warm embrace of brick cladding that echoes timeless craftsmanship.
WDA Studio
2026
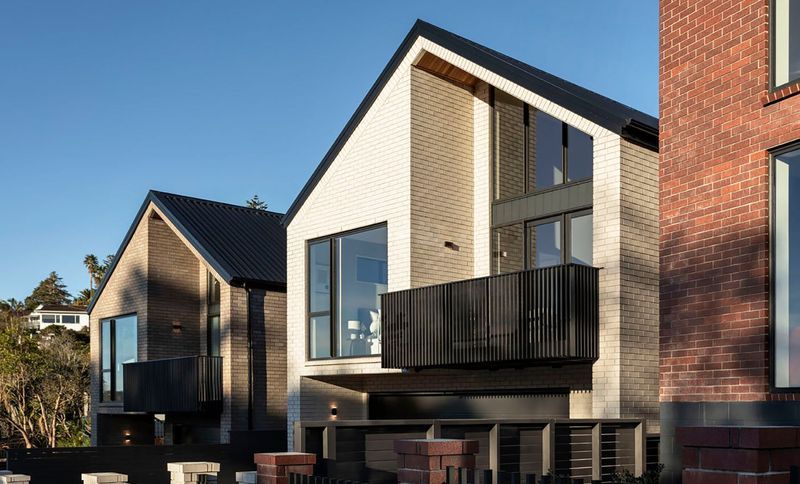
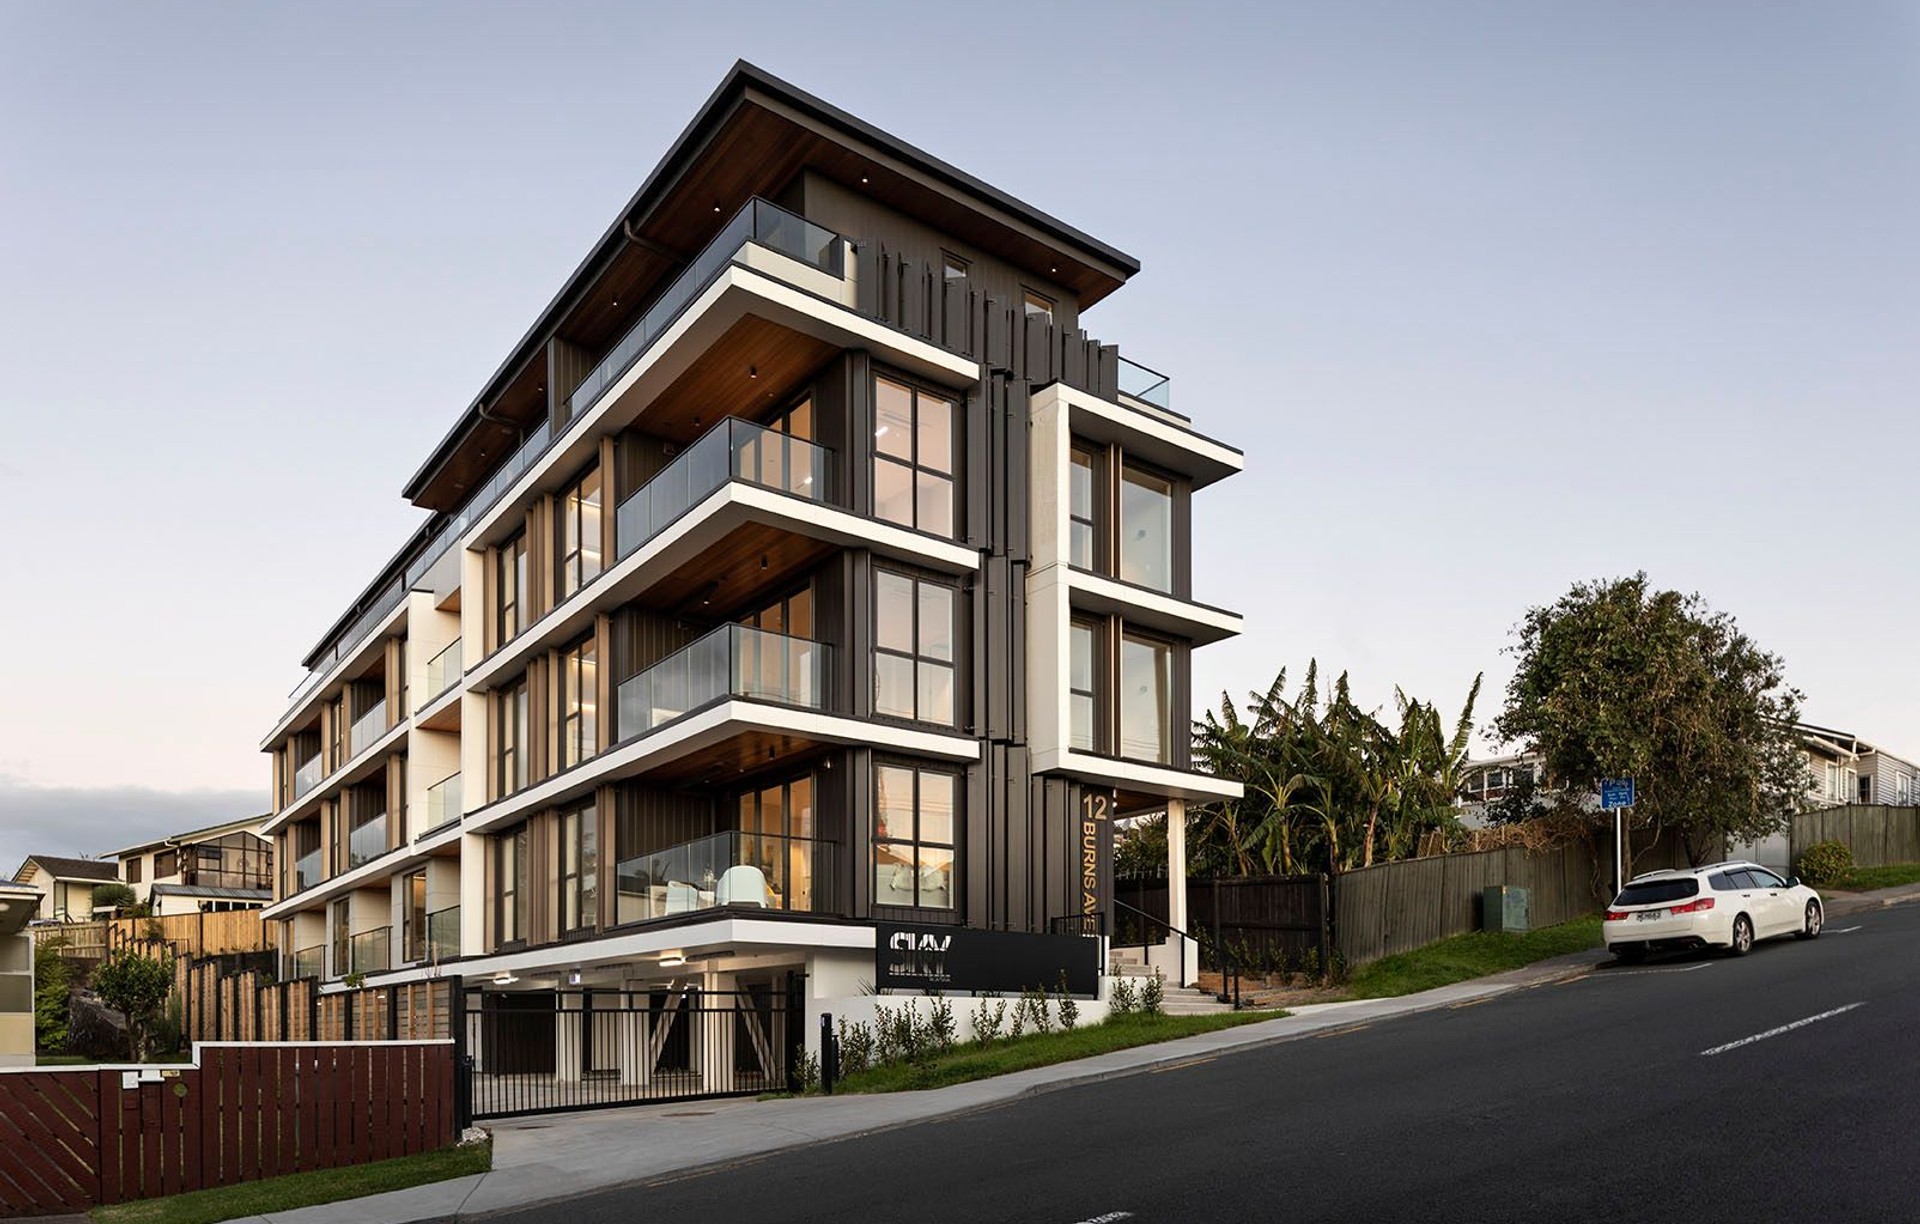
Project look book featuring SKYLOFT GARDEN by WDA Studio. Contemporary apartment building in Auckland, completed in 2023, showcasing innovative design and urban living, developed by V-Pro Construction and captured beautifully by Jessica Chloe Photography.
WDA Studio
2026
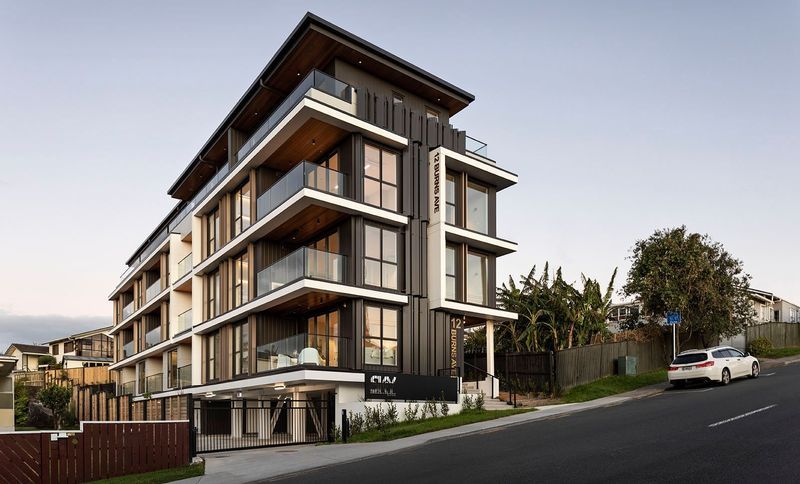
Project look book featuring TAN HOUSE by WDA Studio. TAN HOUSE: A spacious holiday retreat in Albany Heights, Auckland, featuring a 617m2 floor area on a 3518m2 site, designed to maximize sunlight and stunning views with a strategically placed deck, currently under construction.
WDA Studio
2026
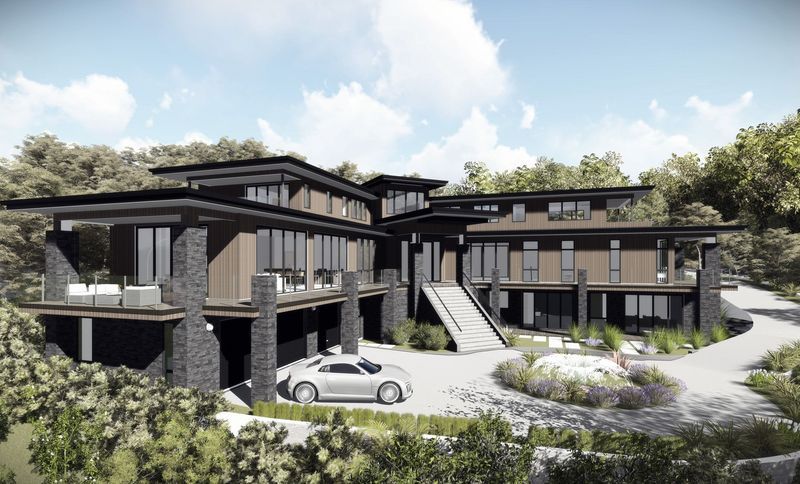
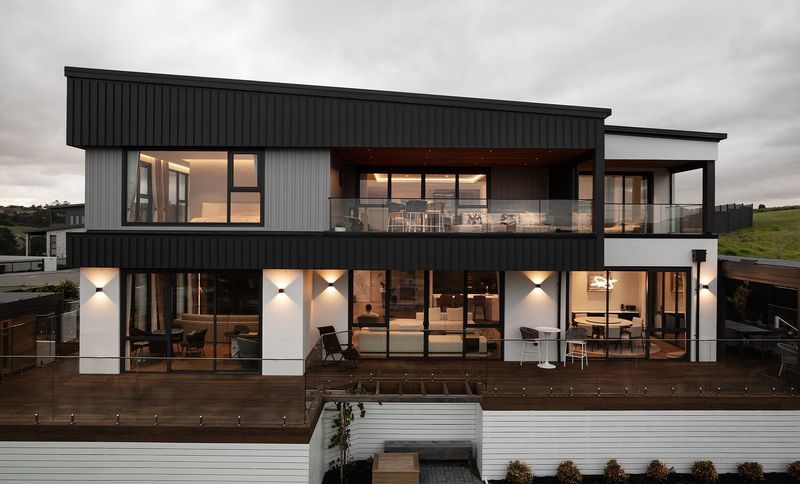
Project look book featuring TAWATAWA by WDA Studio. Spacious family residence in Longbay, Auckland, featuring a high mono pitch roof, optimized for sunlight and views, with a focus on cost-effectiveness and versatile indoor/outdoor living spaces.
WDA Studio
2026
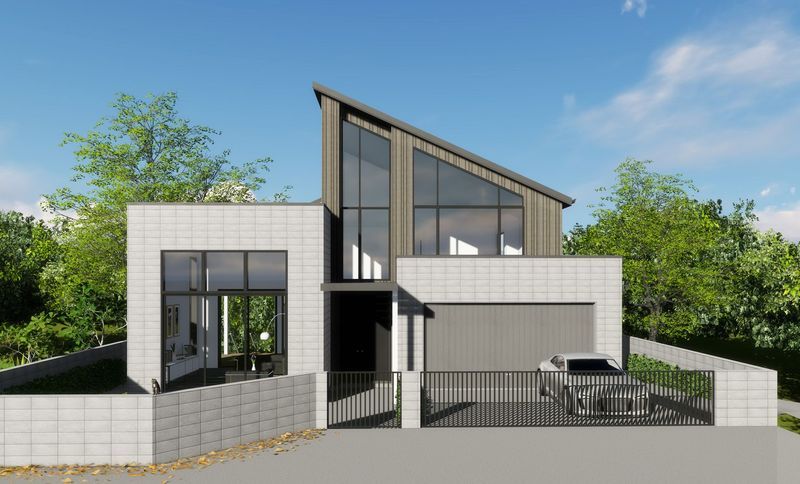
Project look book featuring THE NORTH RIDGE by WDA Studio. A contemporary hilltop family residence designed to maximise sunlight, sea views, and connection to its landscape setting. Defined by a dramatic expansive outdoor living, and a refined low-maintenance material palette, North Ridge brings together comfort, functionality, and modern family living.
WDA Studio
2026
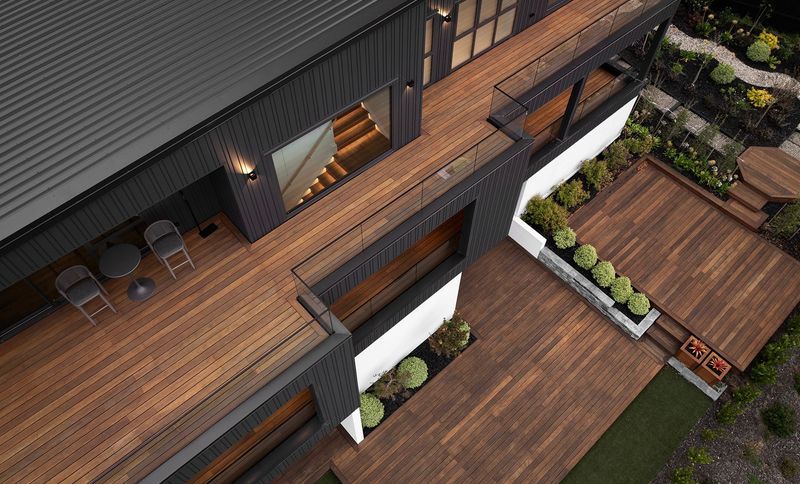
Project look book featuring THE SOUTH RIDGE by WDA Studio. A contemporary family home carefully positioned to maximise sea views, sunlight, and connection to its landscape setting.
WDA Studio
2026