

Weaver + Co
Architects
Weaver + Co
Architects

Downloads
Project look book featuring Weaver + Co by Weaver + Co.
Weaver + Co
2026

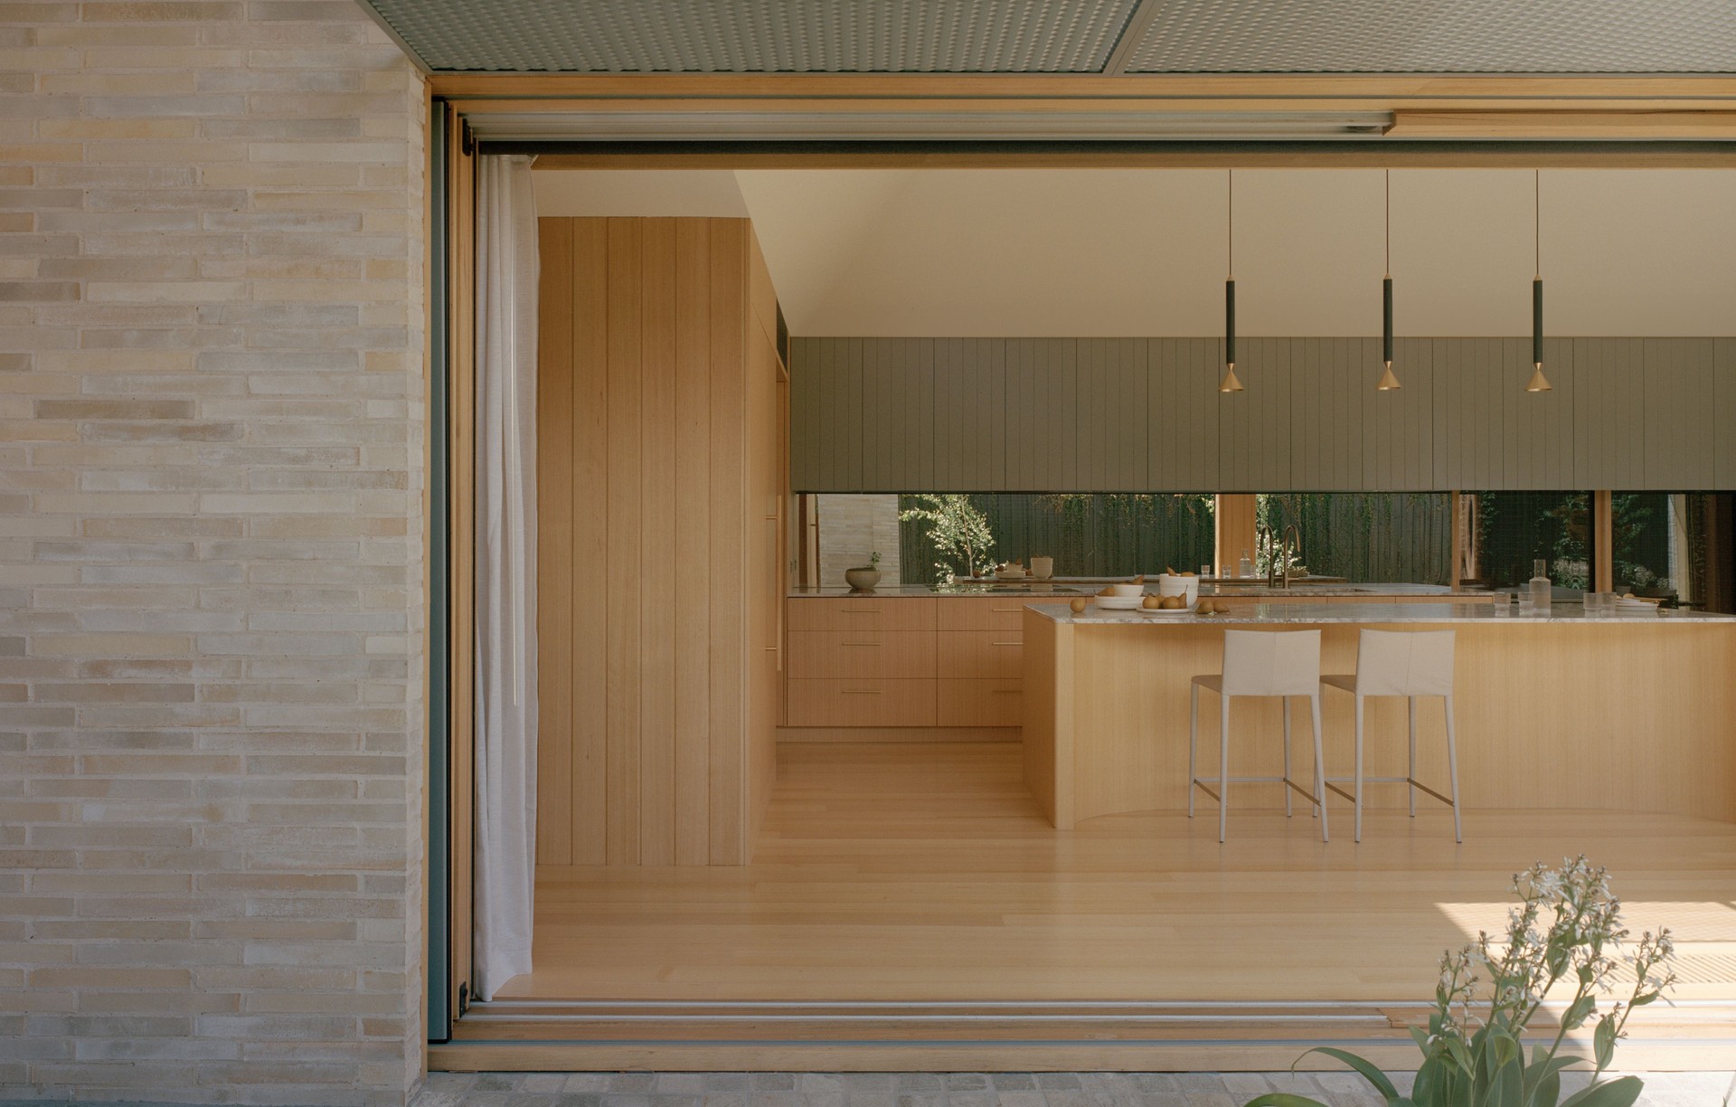
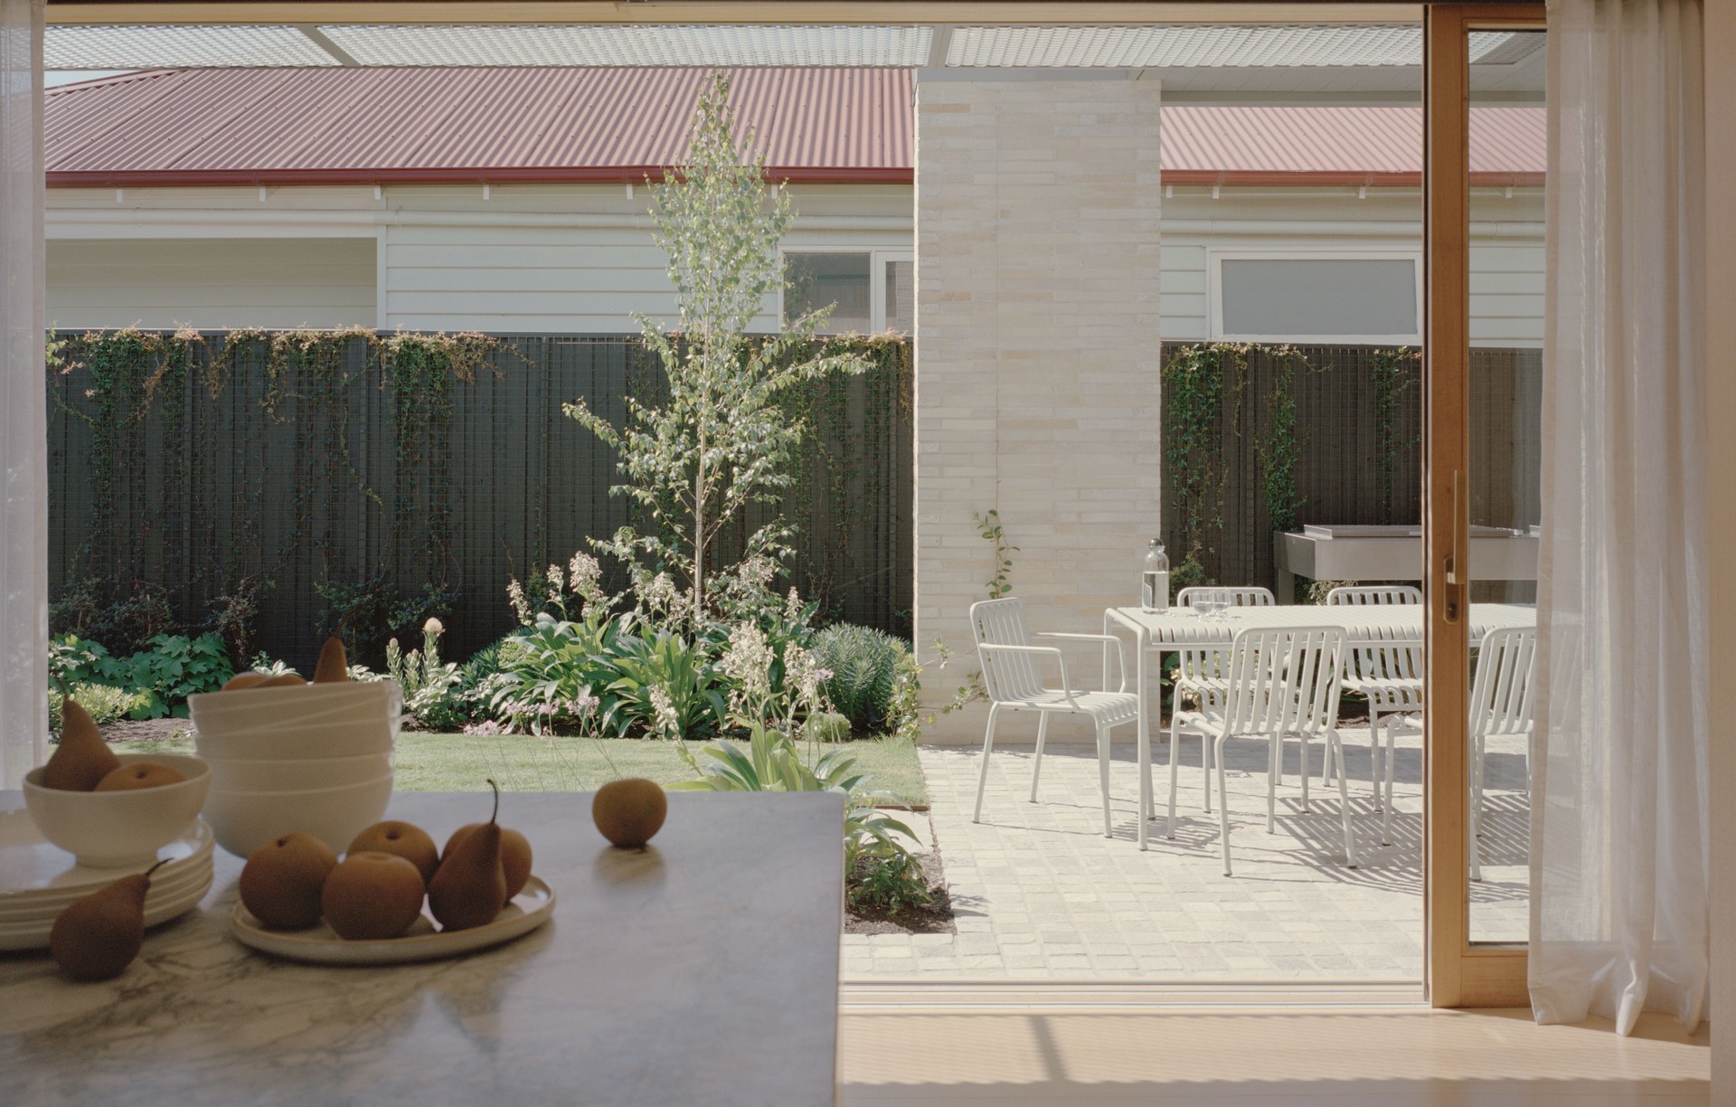
Project look book featuring Gable Park by Weaver + Co. A contemporary family residence in Melbourne's western suburbs, Gable Park seamlessly integrates outdoor and indoor spaces, offering controlled views of the vibrant street life and nearby park, while reflecting the surrounding context through thoughtful design.
Weaver + Co
2026
Project look book featuring Unit for Arwen by Weaver + Co. A budget-conscious renovation of a compact unit that harmonizes geometry and light, creating flexible spaces that encourage connection and contemplation through thoughtful design and material choices.
Weaver + Co
2026

Project look book featuring Yarraville Peak by Weaver + Co. A significant alteration and addition to a double fronted Victorian villa.
Weaver + Co
2026

Project look book featuring Yarraville Peak by Weaver + Co. A significant alteration and addition to a double-fronted Victorian villa re-arranges living spaces around a series of gardens.
Weaver + Co
2026
