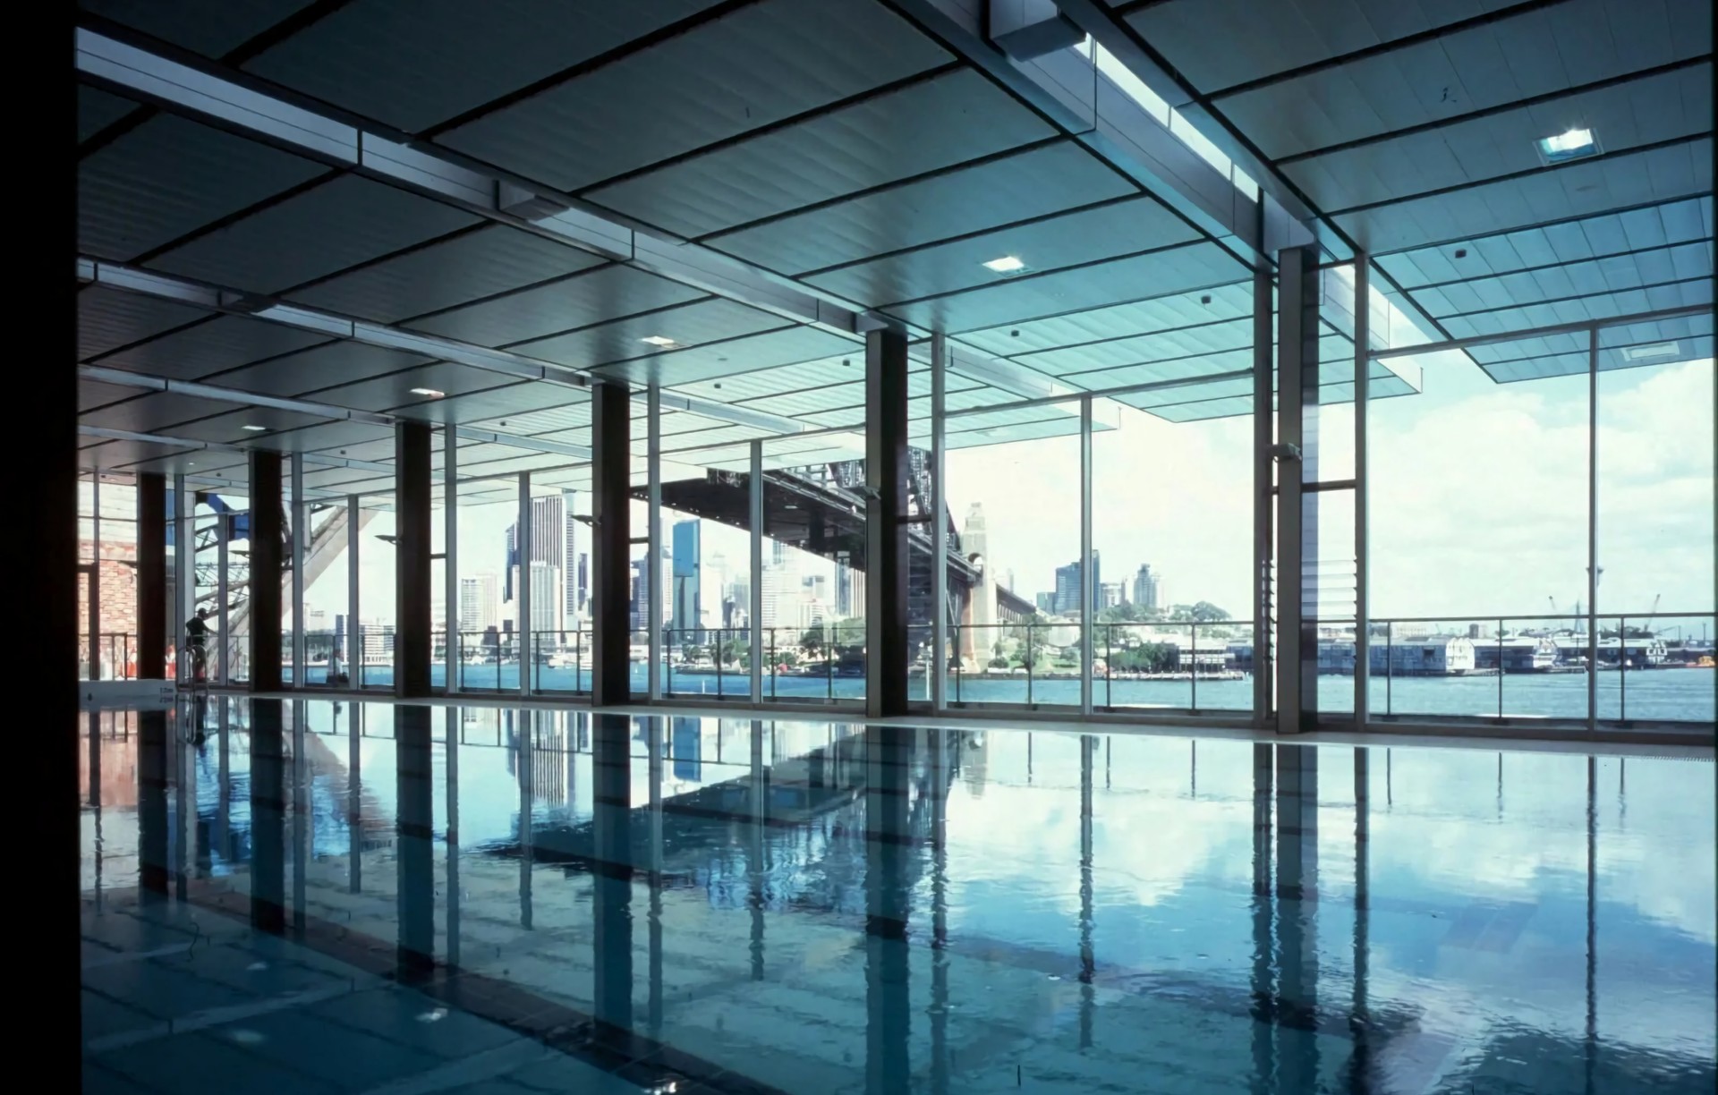
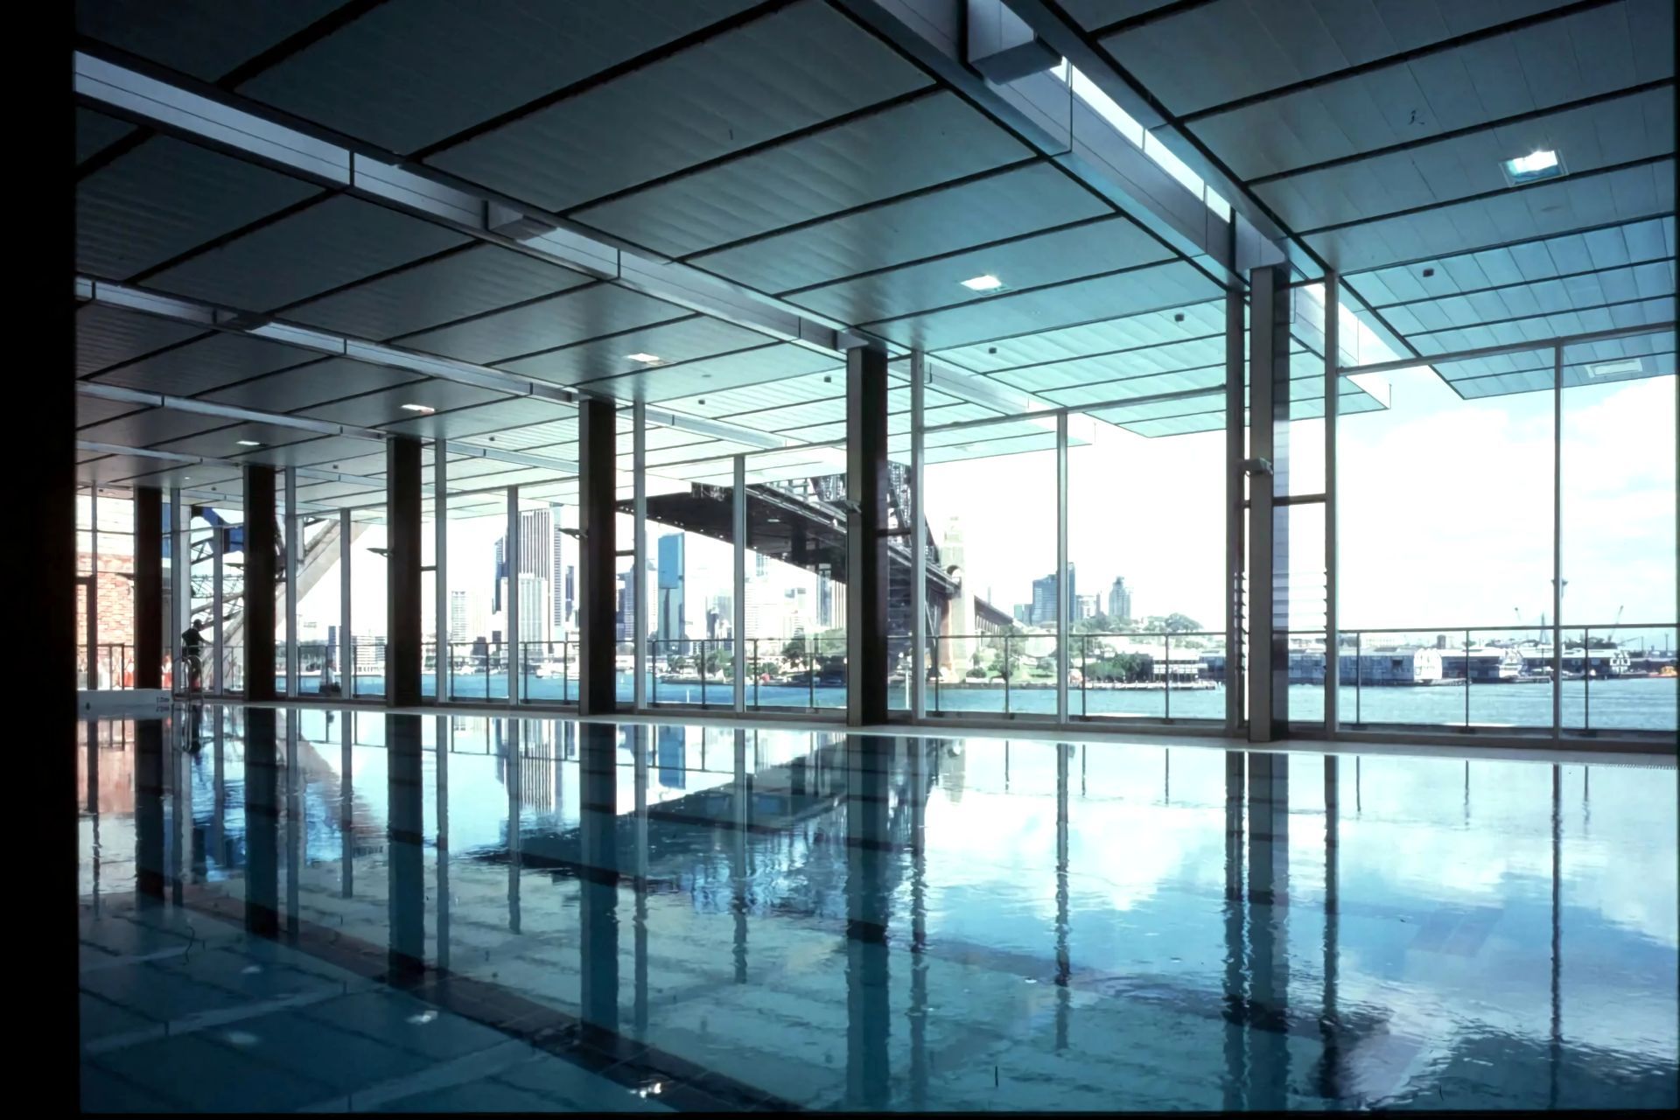


Webb Australia Group
Mechanical Engineers
Webb Australia Group
Mechanical Engineers

Downloads
Project look book featuring Webb Australia Group by Webb Australia Group.
Webb Australia Group
2026
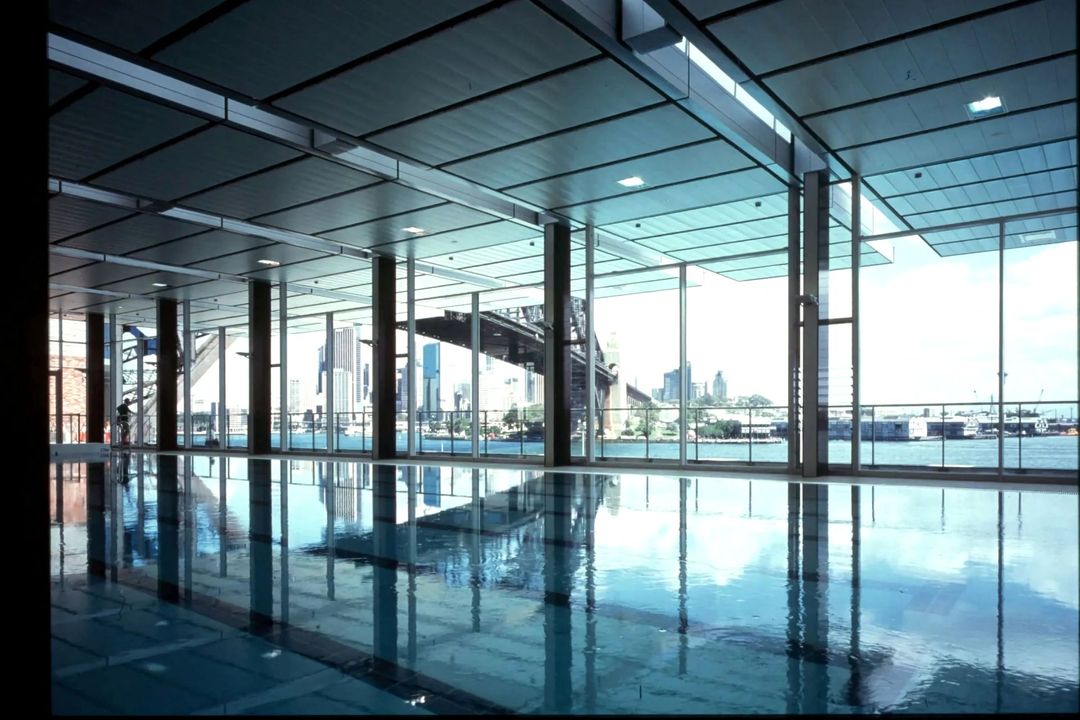
Project look book featuring 105 Phillip St Parramatta by Webb Australia Group. A state-of-the-art 12-storey A-Grade office building in Parramatta, housing over 1,800 NSW public service staff and equipped with cutting-edge technology to support the largest education system in Australia.
Webb Australia Group
2026
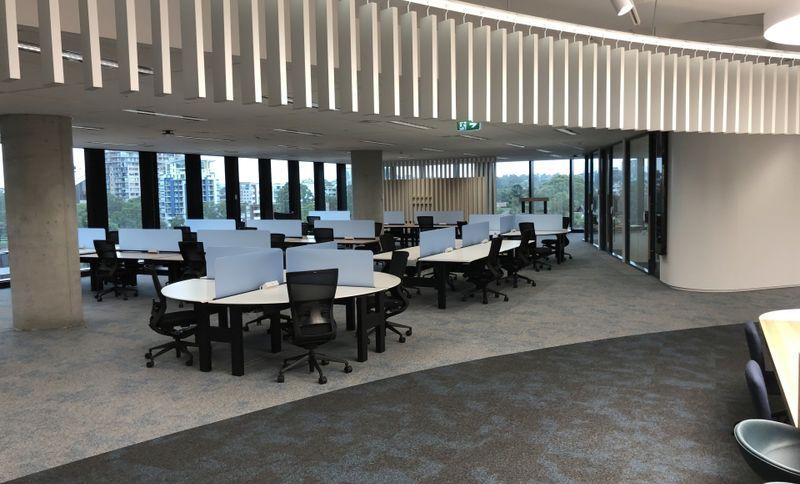
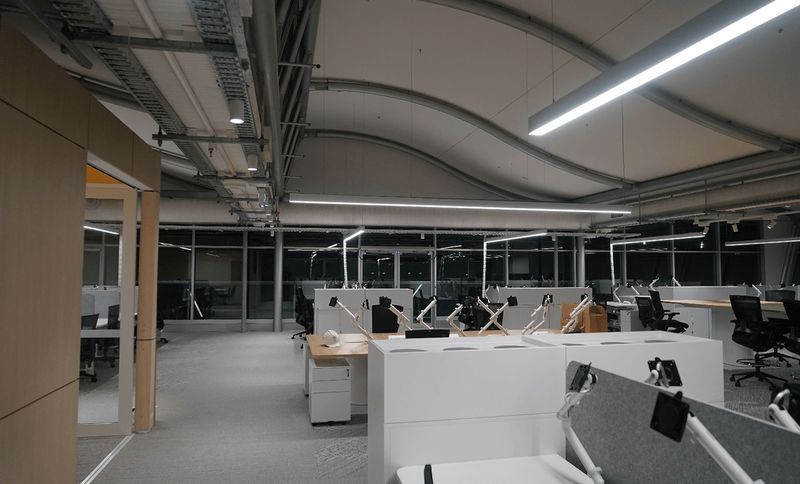
Project look book featuring ABC Level 3 Swing Space by Webb Australia Group. Revitalization of ABC Level 3 Swing Space into a collaborative office environment with enhanced natural lighting and innovative electrical design.
Webb Australia Group
2026
Project look book featuring Al Bayt Stadium, Qatar by Webb Australia Group. Al Bayt Stadium: A 60,000-capacity venue blending Qatari heritage with modernity, featuring expert sports lighting and AV design by Webb Australia Group to enhance the FIFA World Cup 2022 experience.
Webb Australia Group
2026

Project look book featuring BaptistCare Homes Lismore by Webb Australia Group. BaptistCare Garimaleh Place: A thoughtfully designed social housing development in Lismore, featuring 46 one-bedroom and 9 two-bedroom units, surrounded by landscaped gardens and community amenities, promoting sustainability and adaptability for residents.
Webb Australia Group
2026

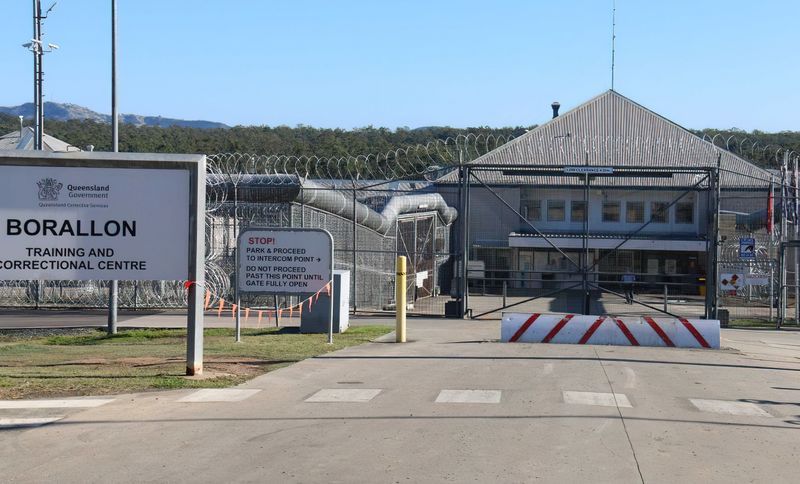
Project look book featuring Borallon Training Centre by Webb Australia Group. Borallon Training & Correctional Centre: Queensland's first training prison, focusing on education and employment, with a capacity of 492 prisoners and significant upgrades to electronic security systems while maintaining operational functionality.
Webb Australia Group
2026
Project look book featuring Braidwood Rec Building by Webb Australia Group. Design of a grid-connected solar PV system for the Braidwood Recreation Building, featuring a 5 kWp capacity, 3-phase inverter, and solar panel capacity of 260W, estimated to generate 8,561 kWh/year.
Webb Australia Group
2026

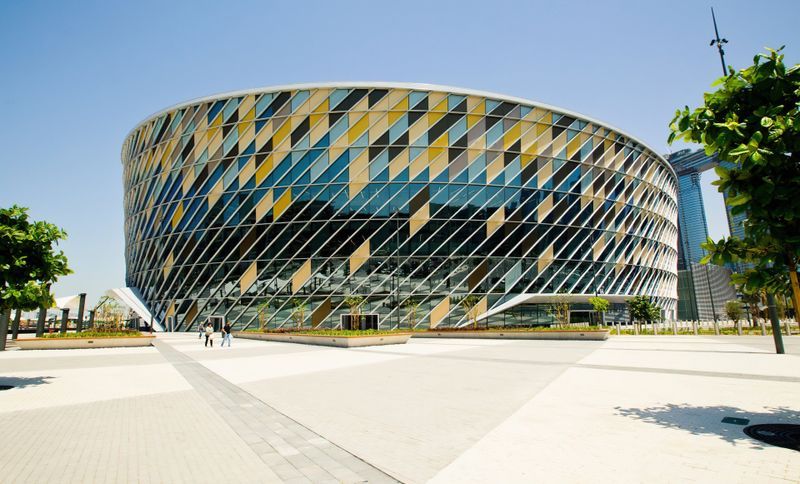
Project look book featuring Coca-Cola Arena, Dubai by Webb Australia Group. The Coca-Cola Arena in Dubai is the Middle East's first fully air-conditioned multipurpose indoor arena, accommodating 3,000 to 17,000 spectators, featuring advanced lighting systems for concerts and events, and designed for year-round operation.
Webb Australia Group
2026
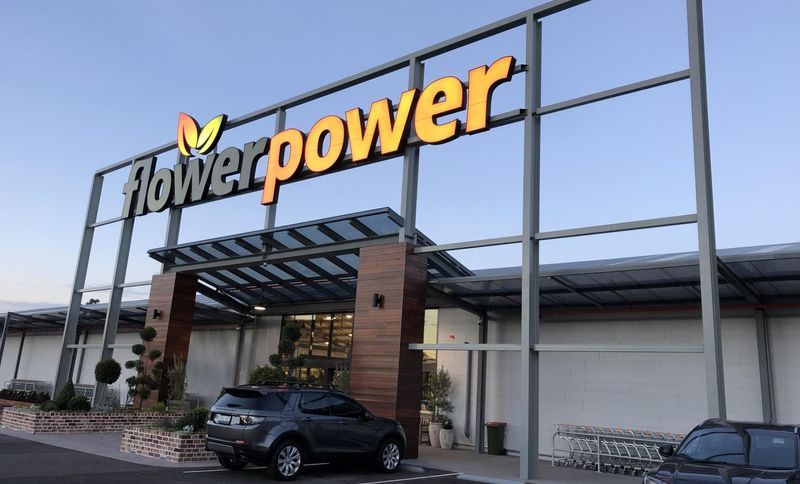
Project look book featuring Flower Power Milperra by Webb Australia Group. Flower Power's flagship store in Milperra combines cutting-edge electrical and mechanical design with a unique garden centre experience, set against the backdrop of Henry Lawson Drive and the serene Bankstown Golf Course.
Webb Australia Group
2026
Project look book featuring GIO Stadium, ACT by Webb Australia Group. Comprehensive analysis of GIO Stadium's PV system energy generation and Field of Play lighting energy consumption, including insights on installation, maintenance, and system monitoring for the ACT Government.
Webb Australia Group
2026

Project look book featuring Greville Street by Webb Australia Group. Innovative catenary lighting design enhances Greville Street's ambience, featuring custom flower luminaires and programmable LED systems for a vibrant shared pedestrian zone at Grattan Gardens, well-received by the City of Stonington community.
Webb Australia Group
2026

Files
4 files across 1 item
1 - 1 of 1 items
|