

Weir Architecture
Architectural Designers
Weir Architecture
Architectural Designers

Downloads
Project look book featuring Weir Architecture by Weir Architecture.
Weir Architecture
2026
Project look book featuring Crowne Plaza Christchurch by Weir Architecture. The newly opened Crowne Plaza Christchurch 4.
Weir Architecture
2026

Project look book featuring Langdons Quater by Weir Architecture. Langdons Quarter is a vibrant hub designed to elevate the culinary experience with a modern bakery and inviting display case.
Weir Architecture
2026

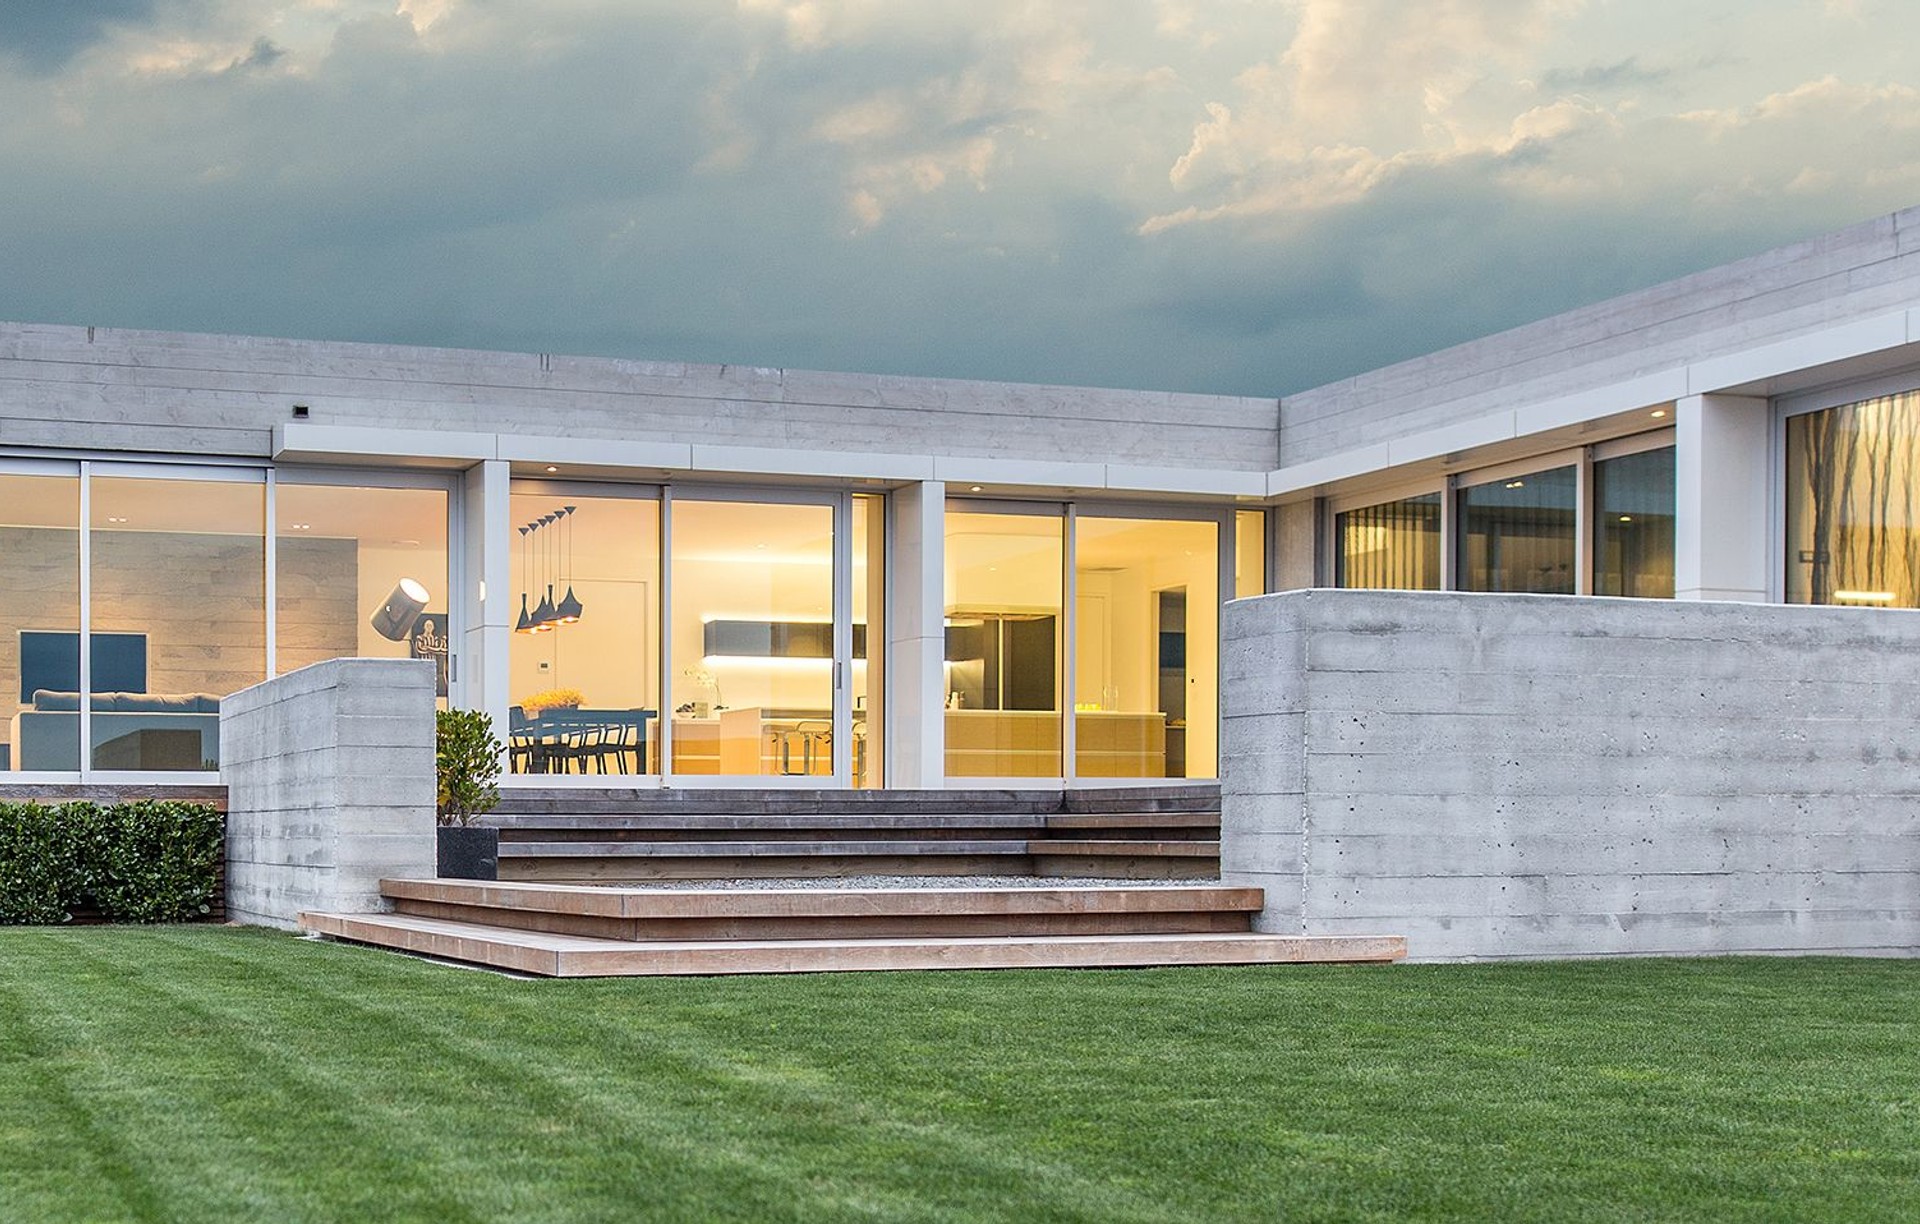
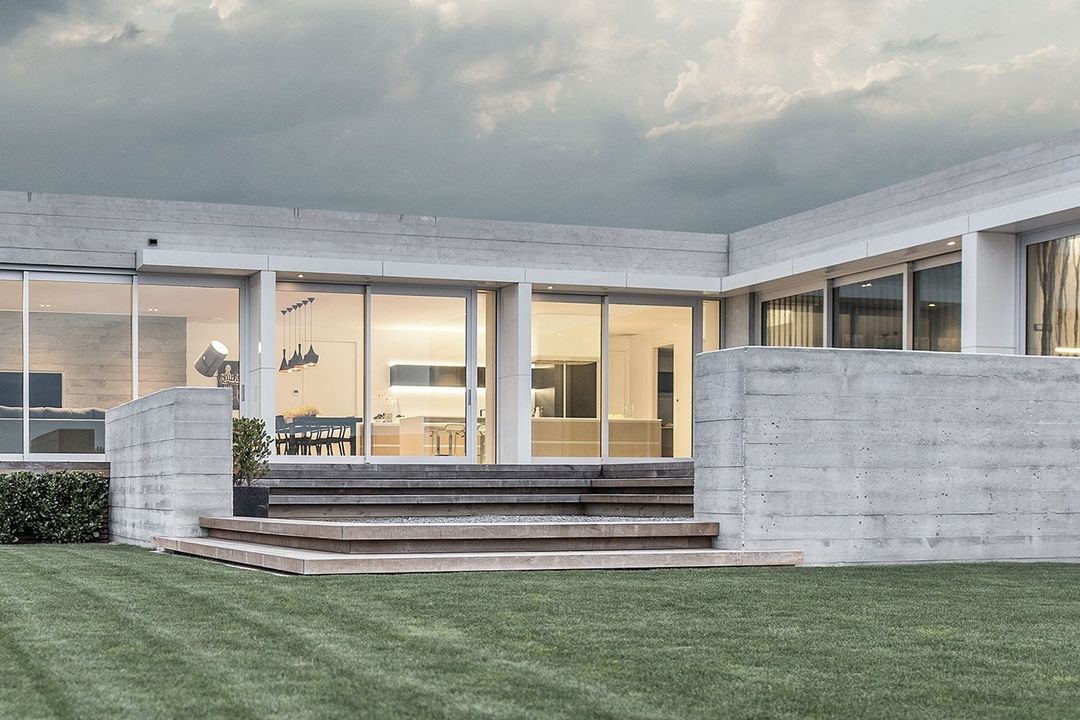
Project look book featuring Rockhill Residence by Weir Architecture. A stunning concrete residence in Kennedys Bush, designed by Robert Weir, featuring expansive views, adaptable living spaces, and sustainable elements such as solar panels and advanced insulation for a comfortable, energy-efficient home.
Weir Architecture
2026

Project look book featuring Waimariri Beach House by Weir Architecture. A contemporary beach house designed for a family of water sports enthusiasts, featuring innovative use of materials, energy-efficient systems, and strategic layout to maximize outdoor living and stunning views while nestled behind protective sand dunes.
Weir Architecture
2026

Files
1 file across 1 item
1 - 1 of 1 items
|