

Weiss Builders
Weiss Builders
Downloads
Project look book featuring Weiss Builders by Weiss Builders.
Weiss Builders
2026
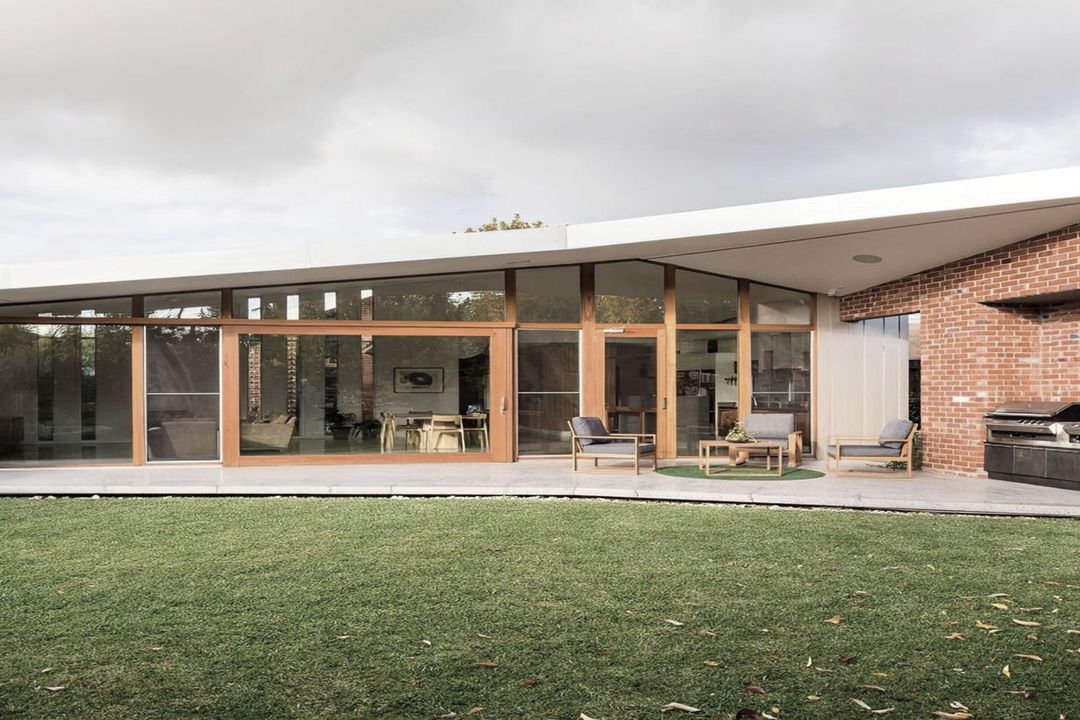
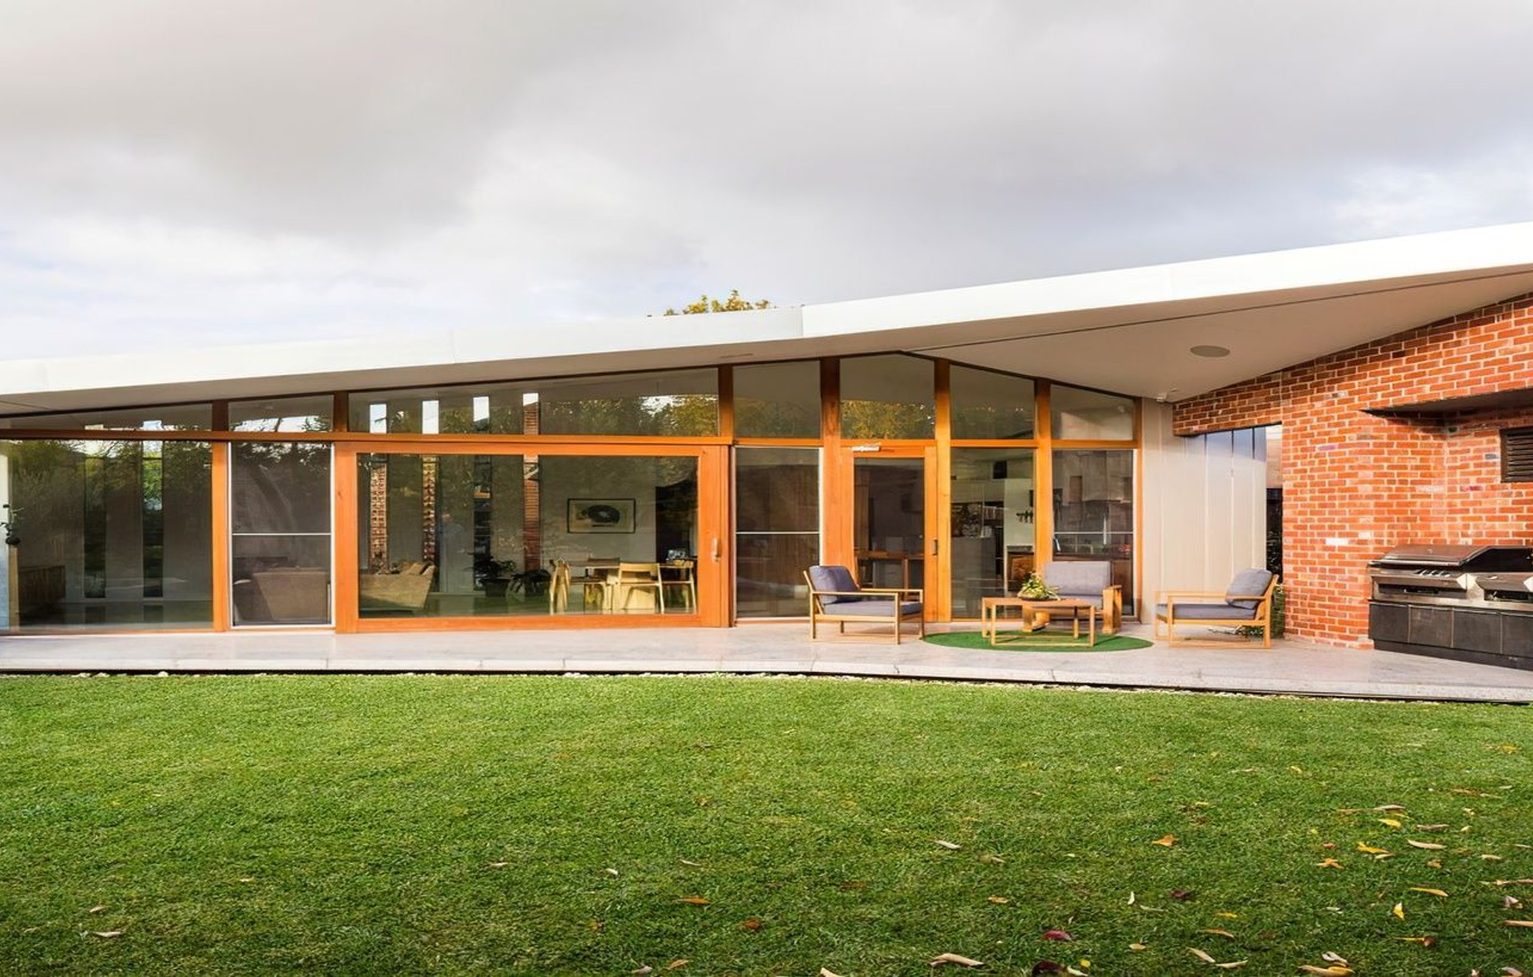
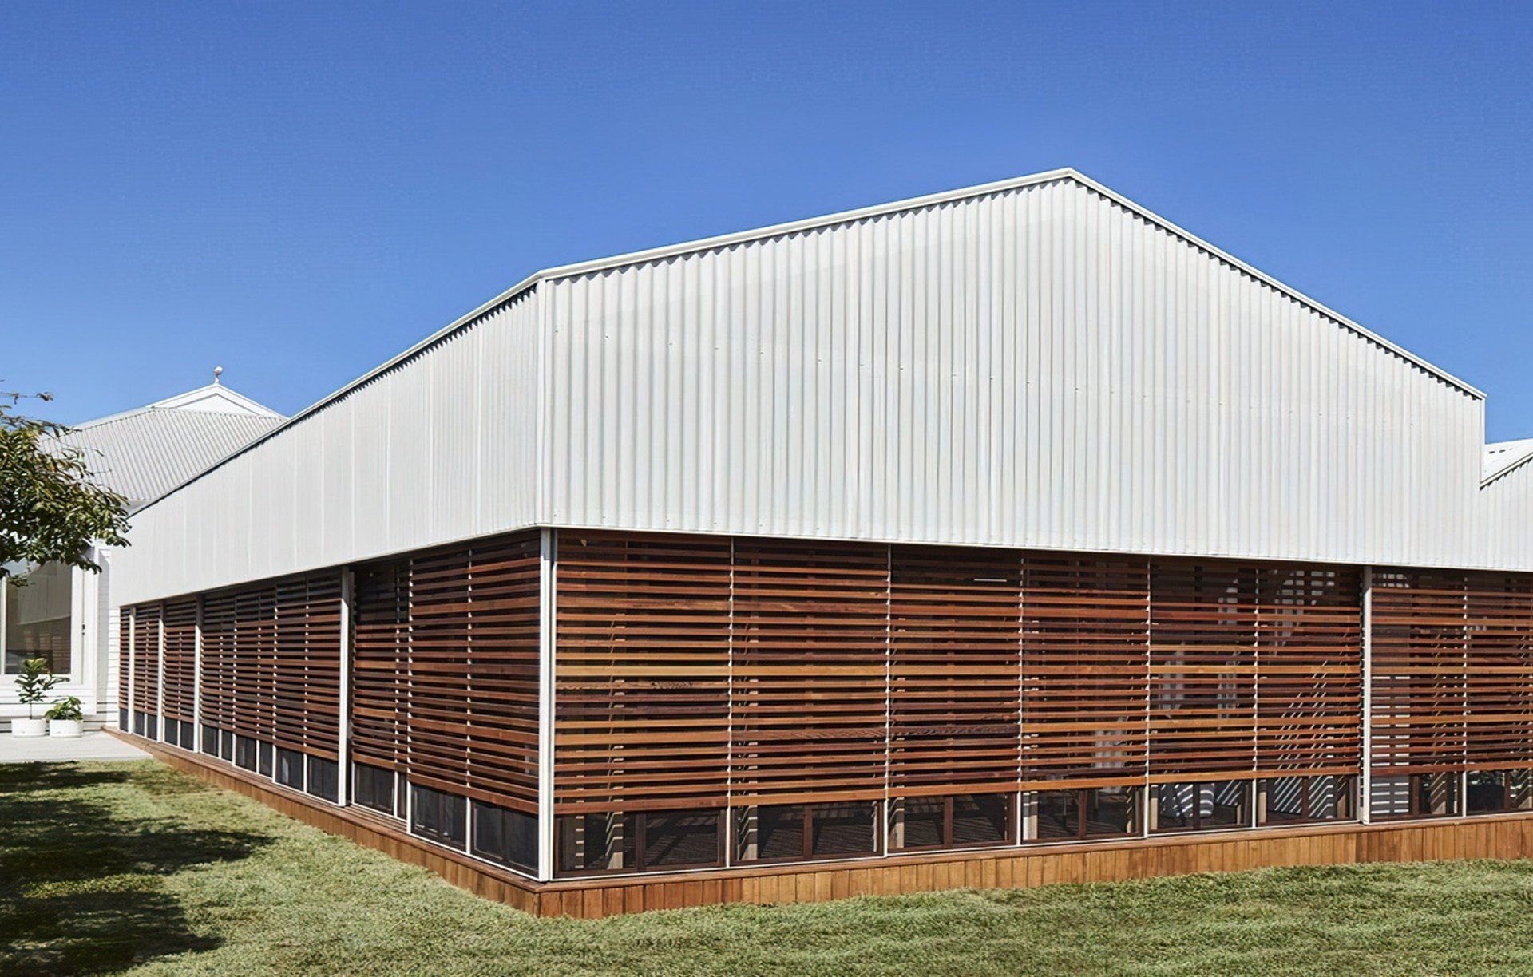
Project look book featuring Amado House by Weiss Builders. Fully restored Essendon house featuring a spacious pavilion extension with Japanese-inspired sliding timber panels and a perforated mesh facade, enhancing light and ventilation throughout the home.
Weiss Builders
2026
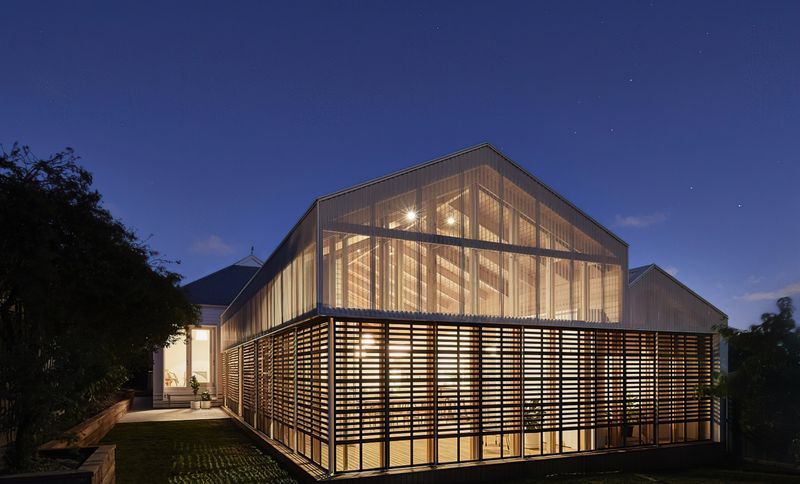
Project look book featuring Carlton House by Weiss Builders. A harmonious blend of historic elegance and modern innovation, Carlton House revitalizes a 1864 terrace with thoughtful renovations, a contemporary rear extension, and sustainable features, including courtyards for natural light and future-ready amenities.
Weiss Builders
2026
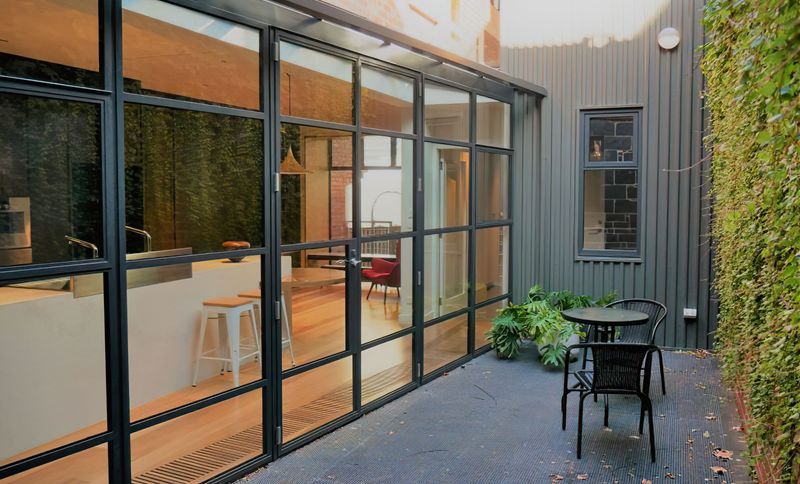
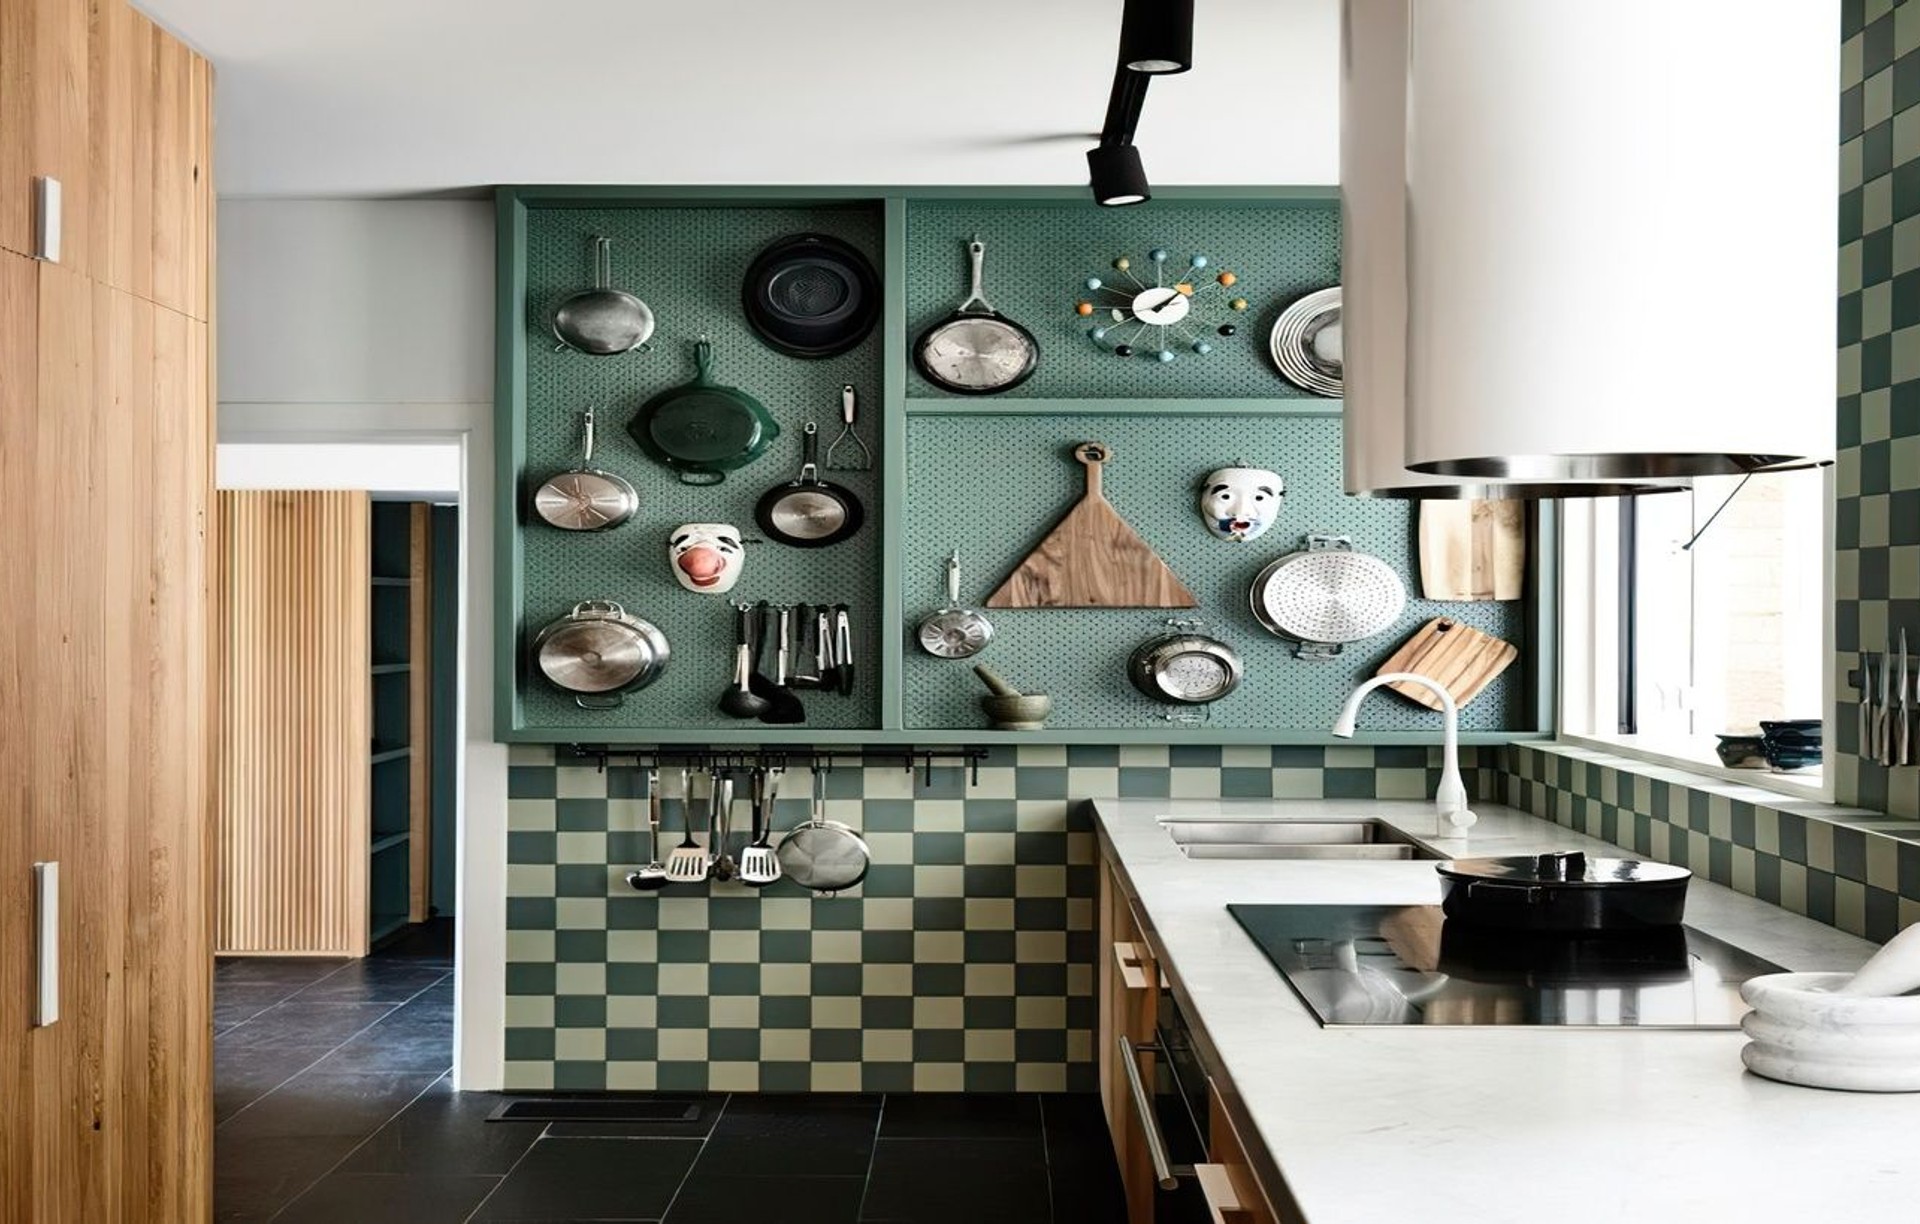
Project look book featuring Collingwood by Weiss Builders. A modern inner-city addition featuring detailed joinery in recycled spotted gum and messmate, enhanced by clerestory louvre windows that invite natural light and ventilation, complemented by a trifold window seat overlooking the rear garden.
Weiss Builders
2026
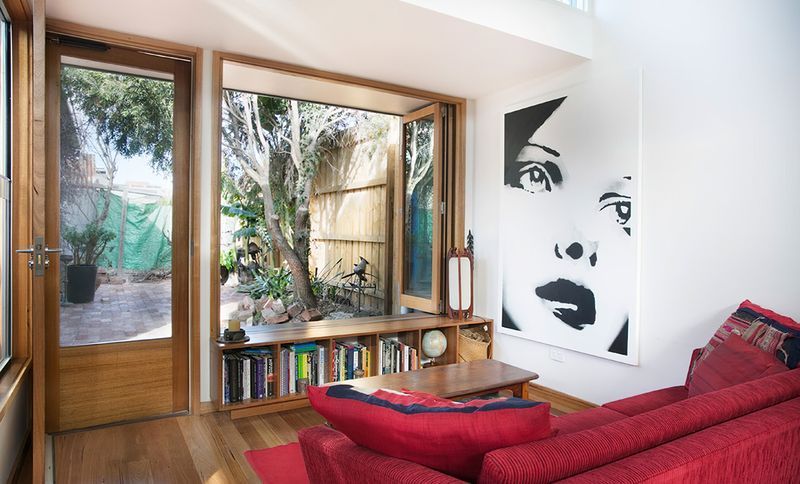
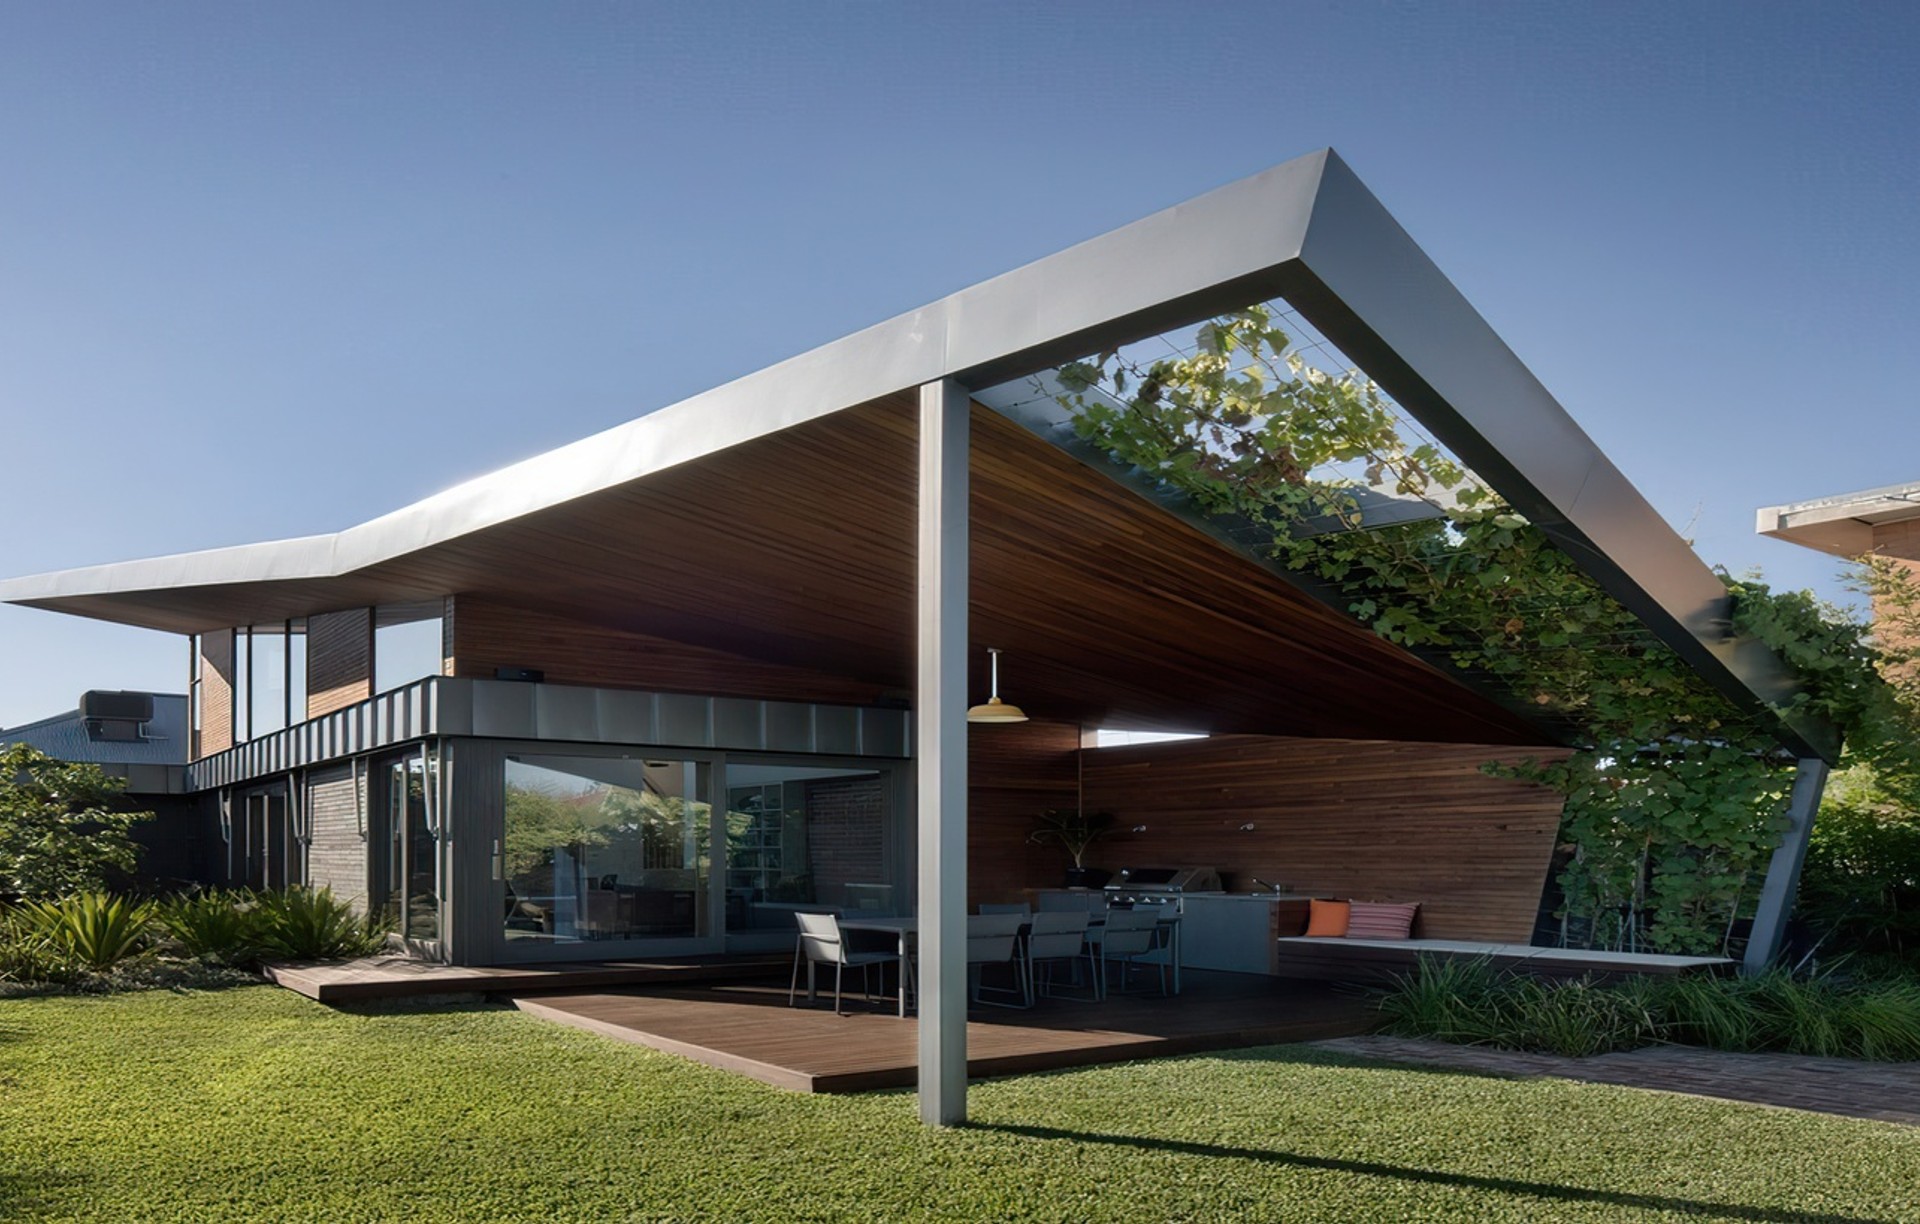
Project look book featuring Creased House by Weiss Builders. Creased House features a dynamic butterfly composite panel roof, R6 thermal protection, and a low energy design with hydronic heating, extensive blackbutt windows, and detailed cabinetry, showcasing innovative architecture by FORM architecture furniture.
Weiss Builders
2026
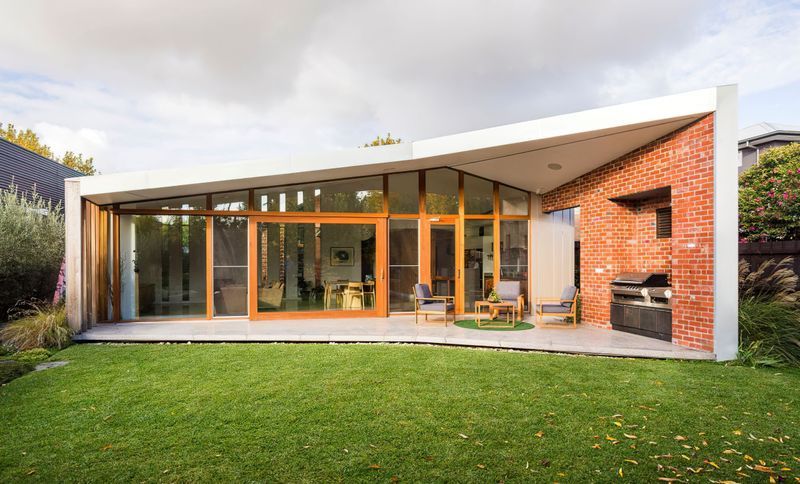
Project look book featuring Elsternwick by Weiss Builders. Restored Edwardian home featuring a warm family/dining room, custom joinery, and sustainable design elements including Terracade wall and hydronic heating.
Weiss Builders
2026
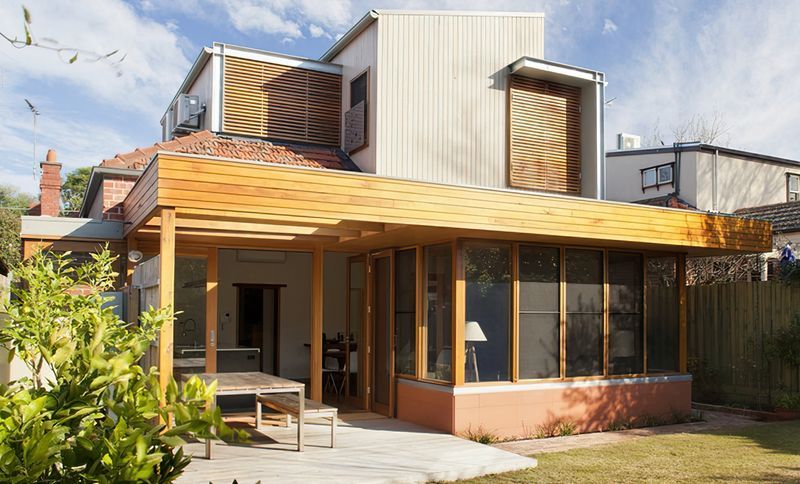
Project look book featuring Family House by Weiss Builders. A meticulously crafted Victorian family house in Fitzroy North, featuring a harmonious blend of original architecture and a contemporary light-filled extension, designed for comfort and functionality.
Weiss Builders
2026
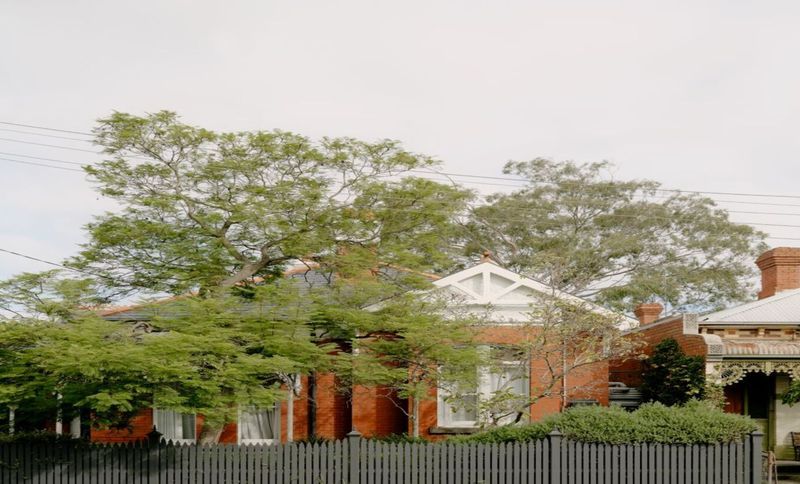
Project look book featuring Garden House by Weiss Builders. A beautifully designed pavilion enhancing an Edwardian home, featuring ample northern light, thermal efficiency with a black cork slab, and sustainable energy solutions including solar power and a rainwater tank.
Weiss Builders
2026
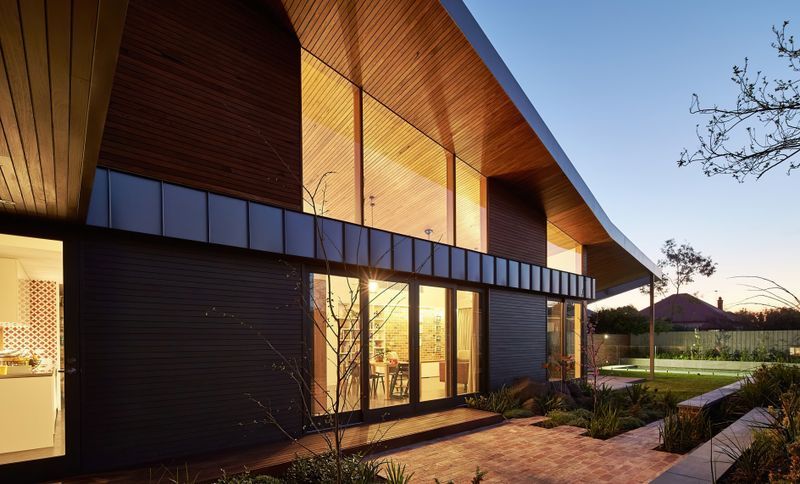
Project look book featuring Helvetia by Weiss Builders. A meticulously restored double-storey Victorian terrace in Fitzroy, transformed into a modern family home featuring a stunning double-height atrium, while preserving its historic façade and enhancing natural light throughout.
Weiss Builders
2026
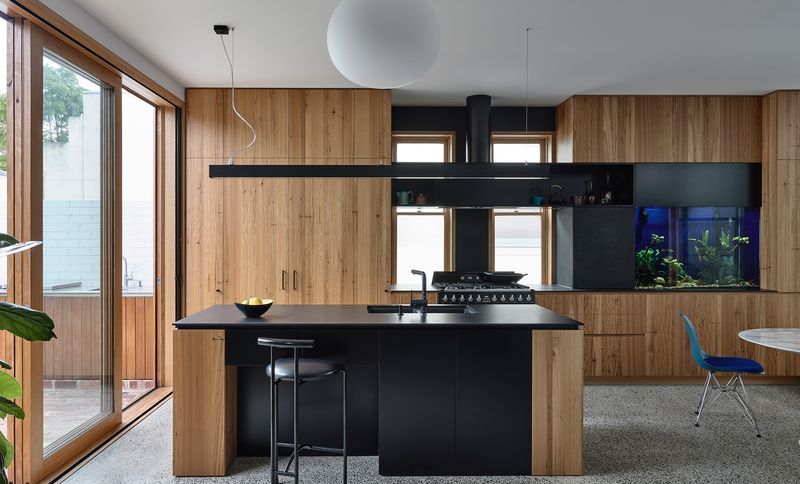
Project look book featuring Kagan House by Weiss Builders. Thoughtfully renovated modernist home featuring a sympathetic design, hemlock diamond-clad joinery, a below-ground cellar, swimming pool, and sustainable energy solutions.
Weiss Builders
2026
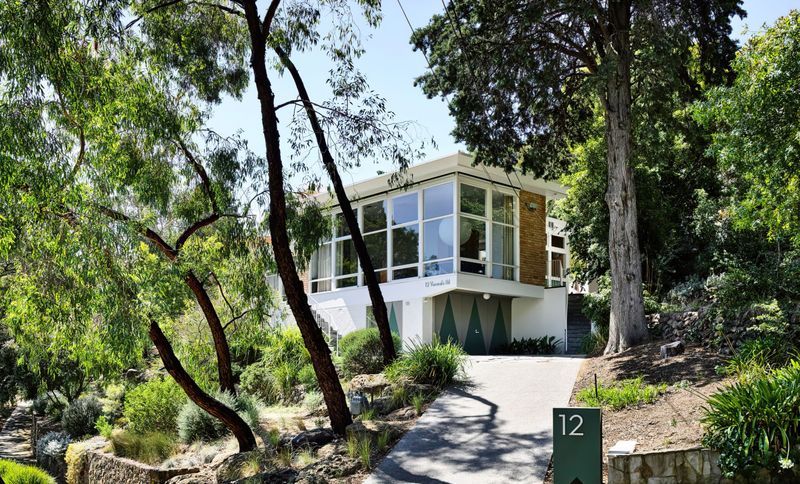
Project look book featuring Malvern by Weiss Builders. A contemporary restoration and extension of an Edwardian home featuring spacious living areas, large windows for natural light, and sustainable design elements including solar management and a beautifully landscaped pool area.
Weiss Builders
2026
Files
2 files across 1 item
1 - 1 of 1 items
|