

Western Architecture Studio
Architects
Western Architecture Studio
Architects

Downloads
Project look book featuring Western Architecture Studio by Western Architecture Studio.
Western Architecture Studio
2026

Project look book featuring Augusta Beach House by Western Architecture Studio. A thoughtfully designed vacation house in Augusta, Western Australia, embracing the heritage of Flinders Bay with lightweight construction and a nod to traditional beach shack aesthetics.
Western Architecture Studio
2026

Project look book featuring Bentley Plaza by Western Architecture Studio. A contemporary medical centre completed in 2016, featuring multiple professional suites, a lightweight steel roof, and a striking cantilevered entrance, strategically located on Albany Highway adjacent to Bentley Plaza Shopping Centre.
Western Architecture Studio
2026

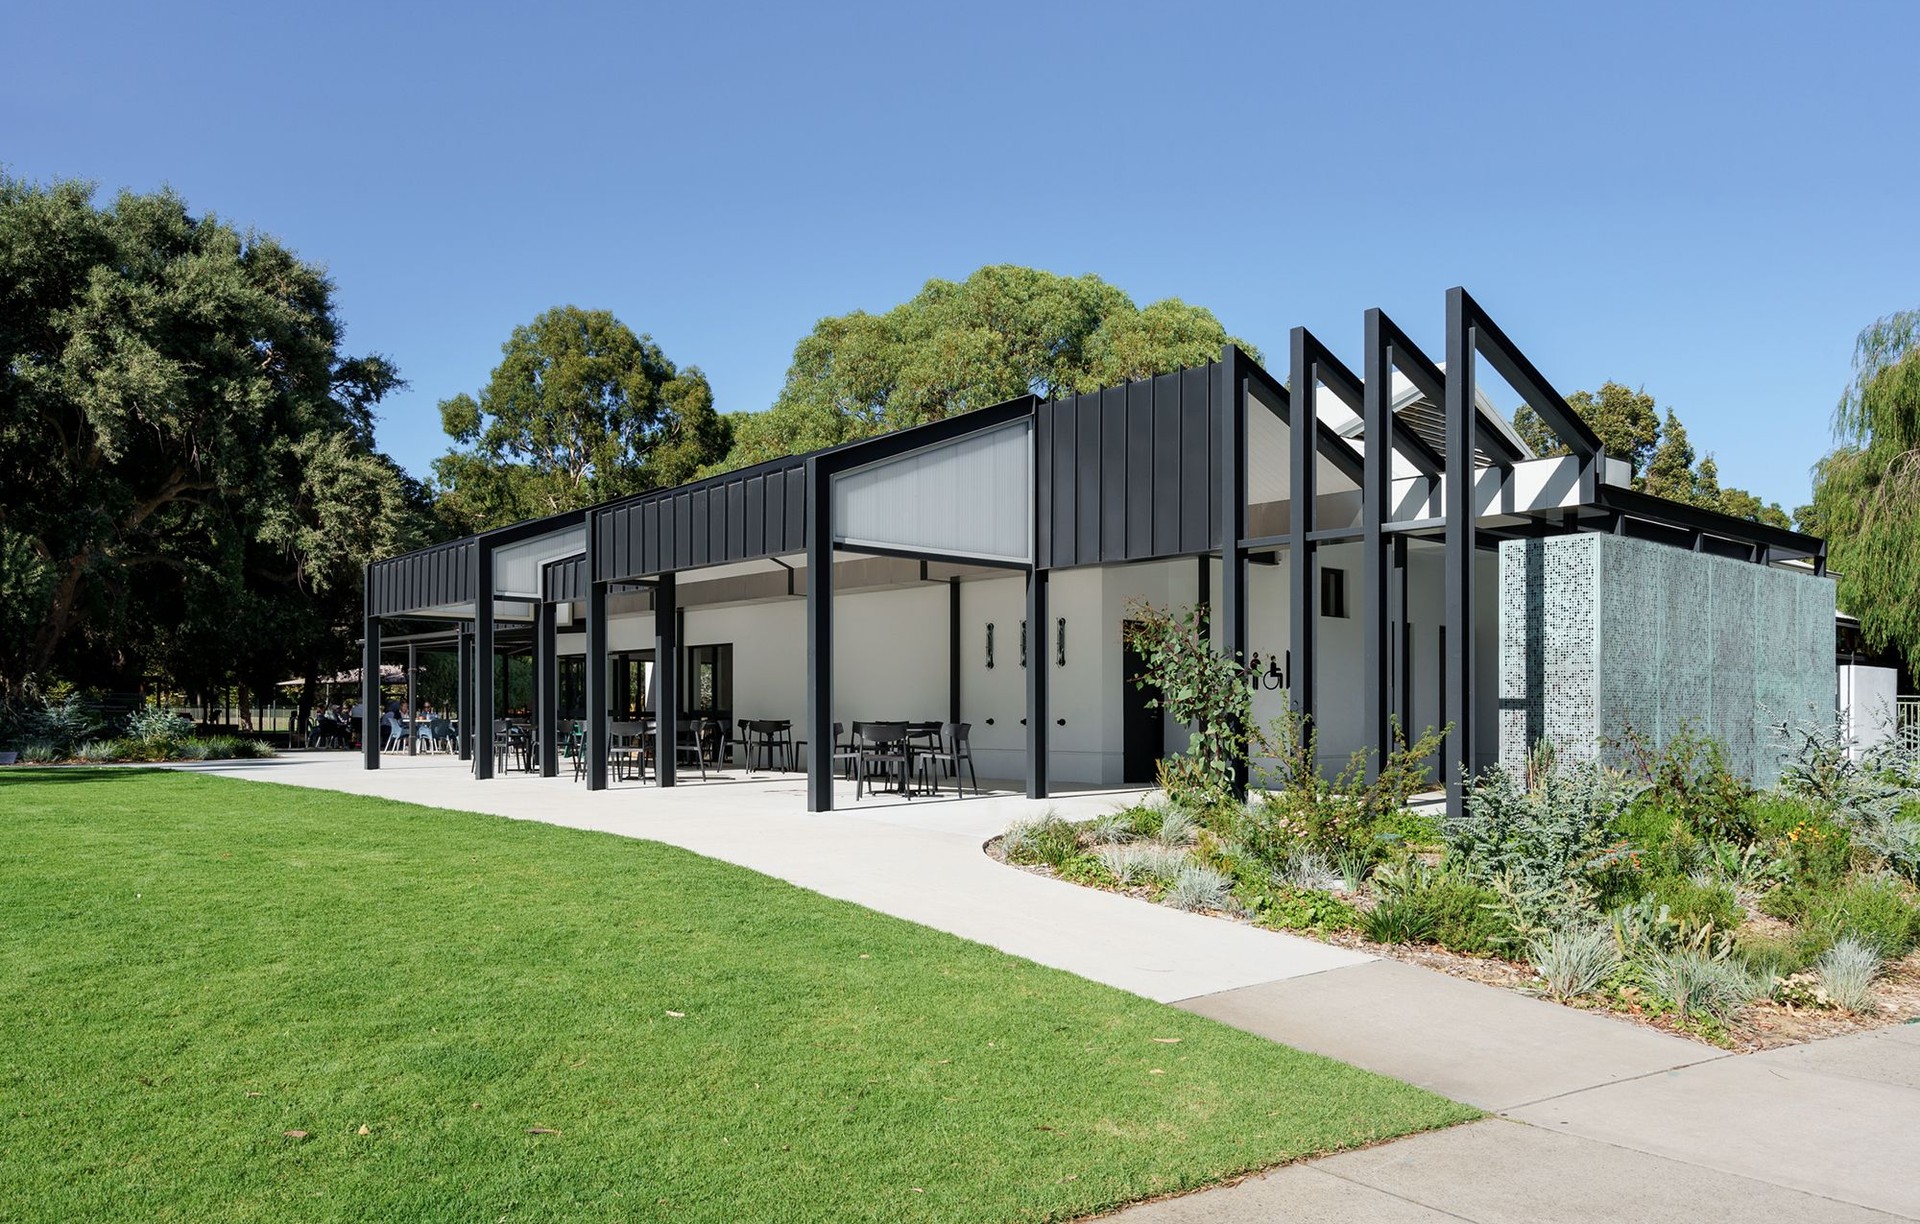
Project look book featuring Biara Cafe by Western Architecture Studio. Biara Café: A revitalized Kings Park destination featuring a new steel structure and enhanced entrance, providing a bright and inviting space for visitors to enjoy coffee amidst the beauty of the children's playground.
Western Architecture Studio
2026

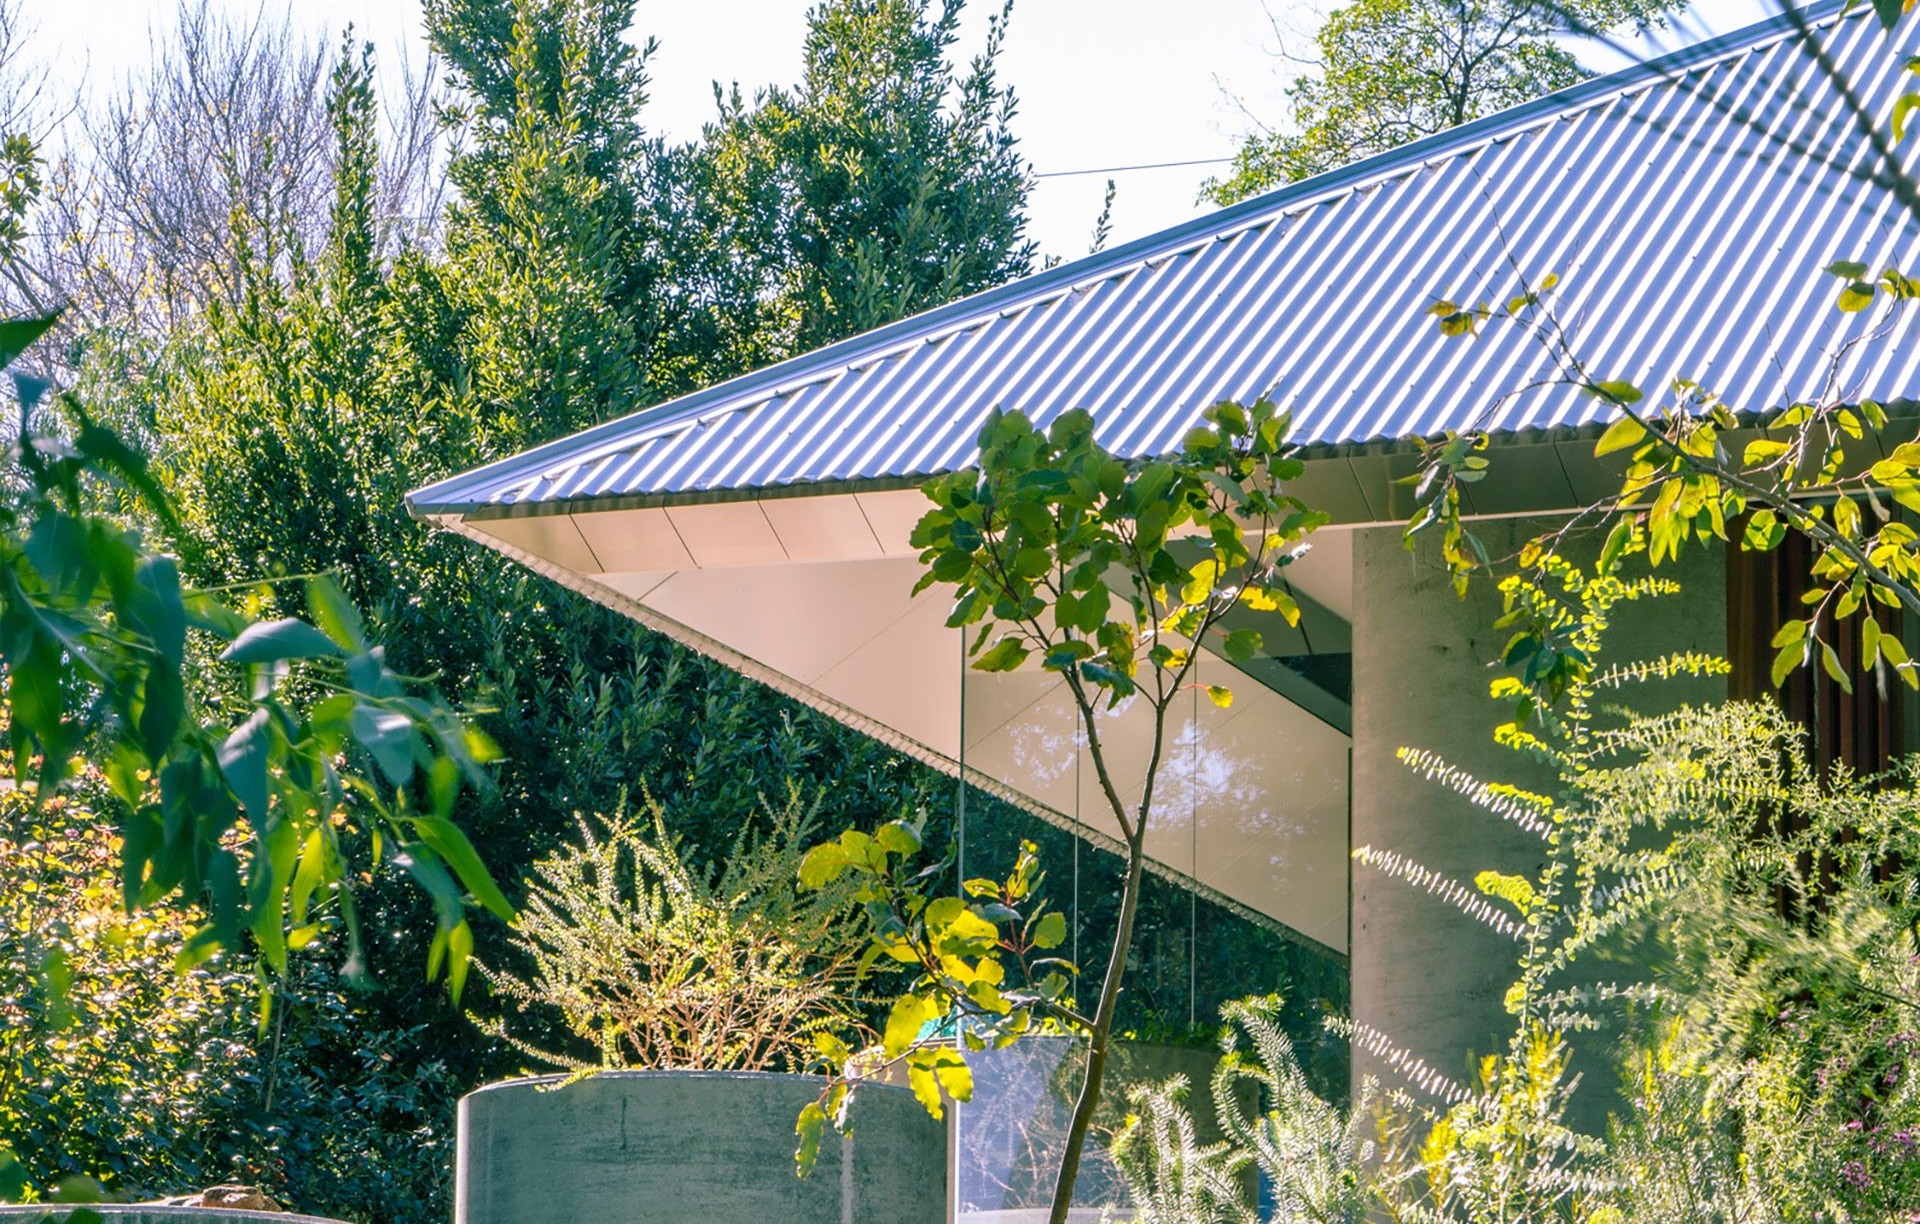
Project look book featuring Celilo Springs by Western Architecture Studio. Innovative home in Mount Lawley featuring sustainable design, passive principles, and a lush garden with native flora and fauna.
Western Architecture Studio
2026

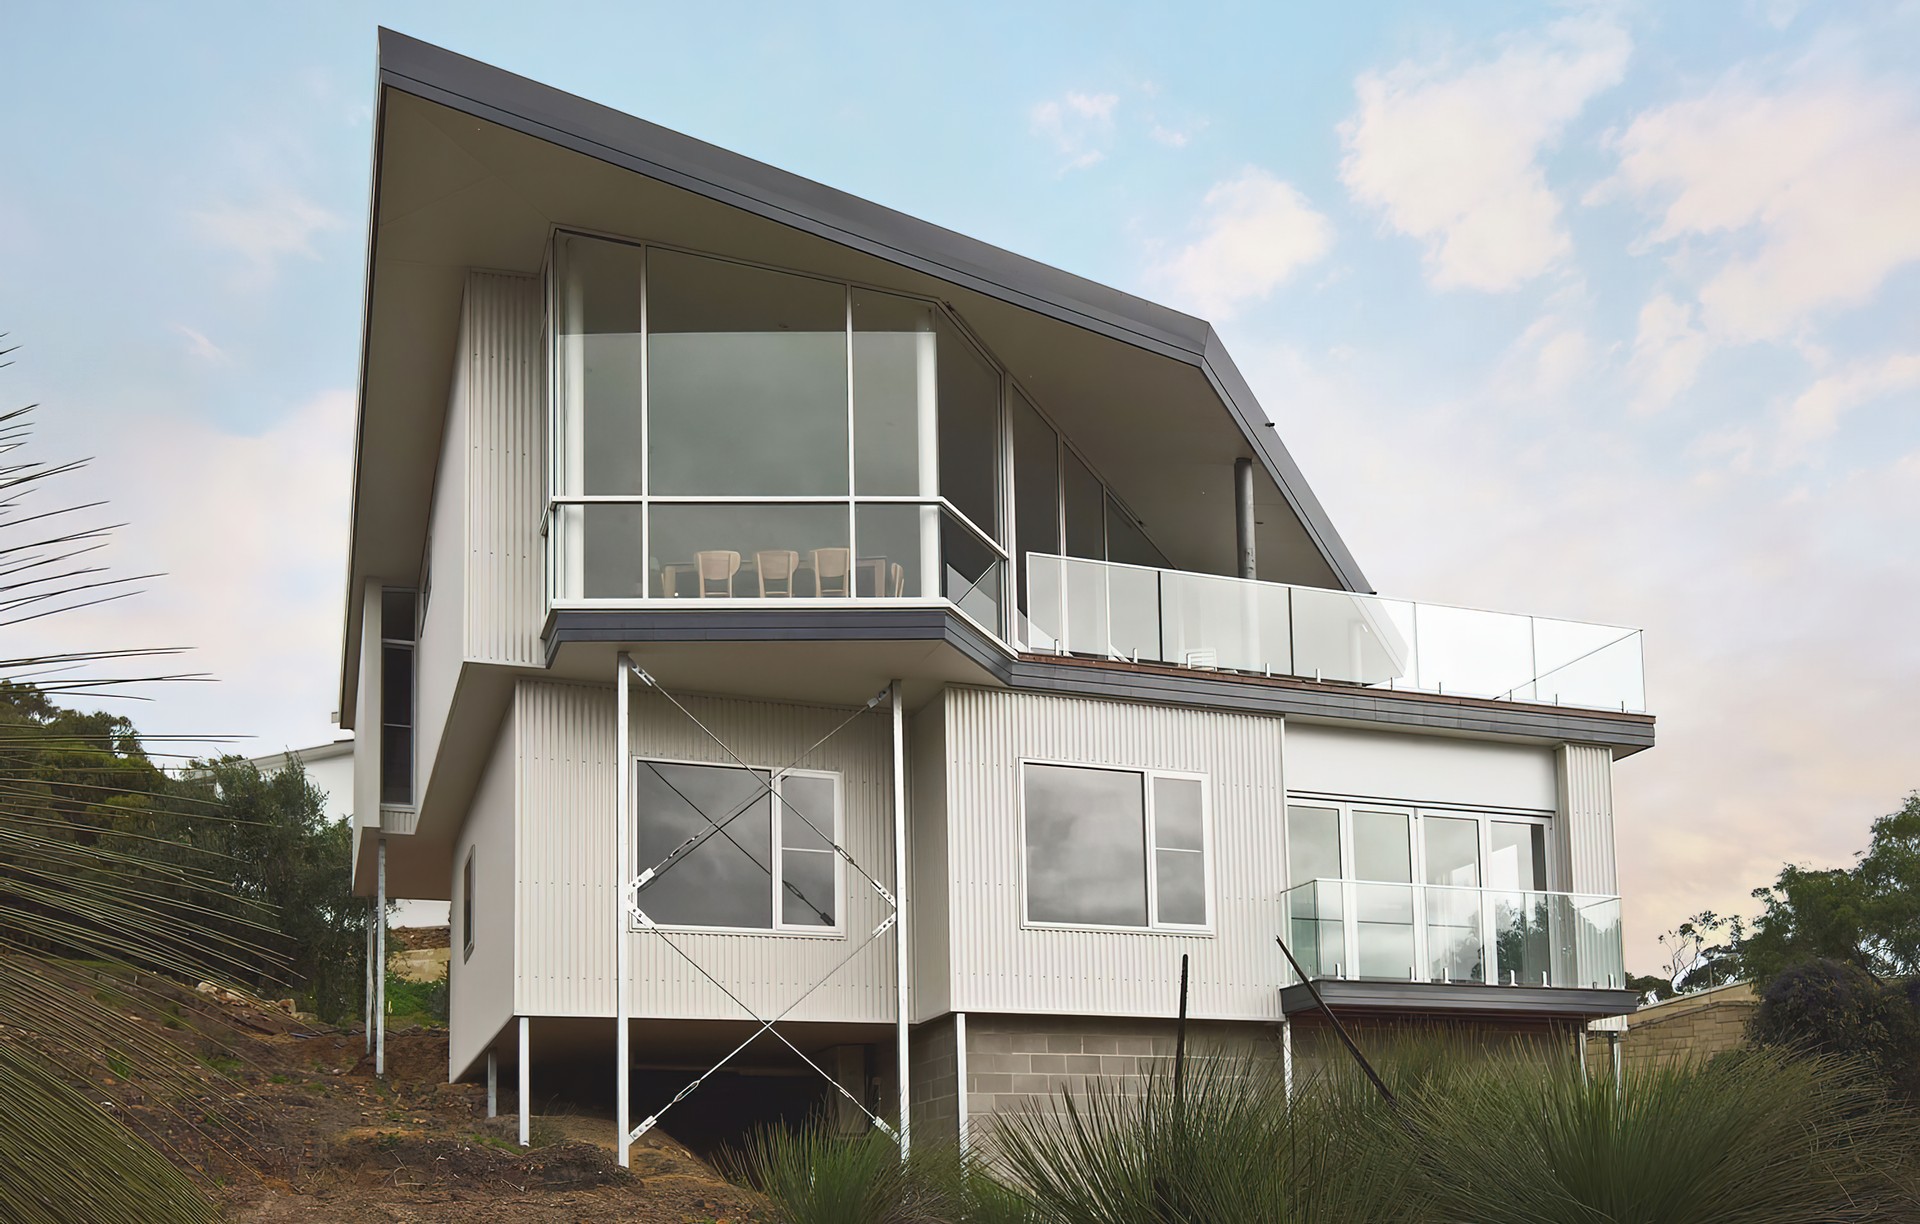
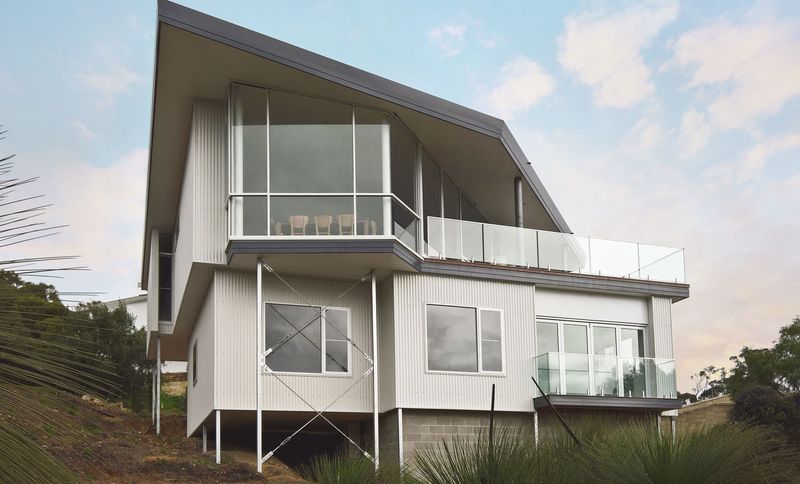
Project look book featuring Eagle Bay Beach House by Western Architecture Studio. A stunning three-level beach house in Eagle Bay, featuring five bedrooms and three bathrooms, designed with passive solar principles and breathtaking ocean views from the upper balcony.
Western Architecture Studio
2026
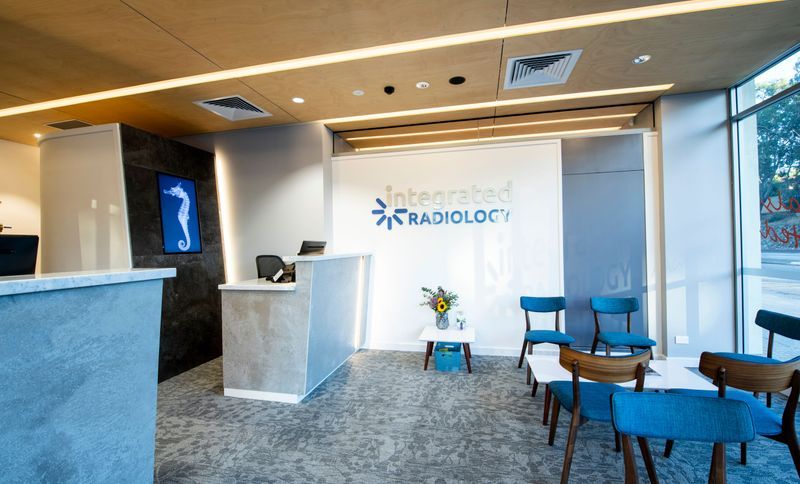
Project look book featuring Integrated Radiology by Western Architecture Studio. High-quality fit-out for Integrated Radiology in East Fremantle, featuring advanced design elements and compliance with healthcare standards, including X-ray shielding and modern finishes for a comfortable patient experience.
Western Architecture Studio
2026
Project look book featuring Jones Pergola by Western Architecture Studio. A contemporary veranda addition enhancing an existing limestone family home, providing improved sun and weather protection while seamlessly integrating with the original architecture.
Western Architecture Studio
2026

Project look book featuring Kitchen Warehouse HQ by Western Architecture Studio. Kitchen Warehouse HQ: A vibrant and inclusive workspace designed to foster collaboration, featuring open plan workspaces, a central kitchen, and bold colors to unite staff in a progressive environment.
Western Architecture Studio
2026

Project look book featuring Mends Street, South Perth by Western Architecture Studio. Revitalization of Mends Street, South Perth: Transforming a fragmented building into a cohesive Spanish townscape with vibrant colors, new pergolas, intricate tile work, and wrought iron details, enhancing both aesthetics and functionality for diverse tenancies.
Western Architecture Studio
2026

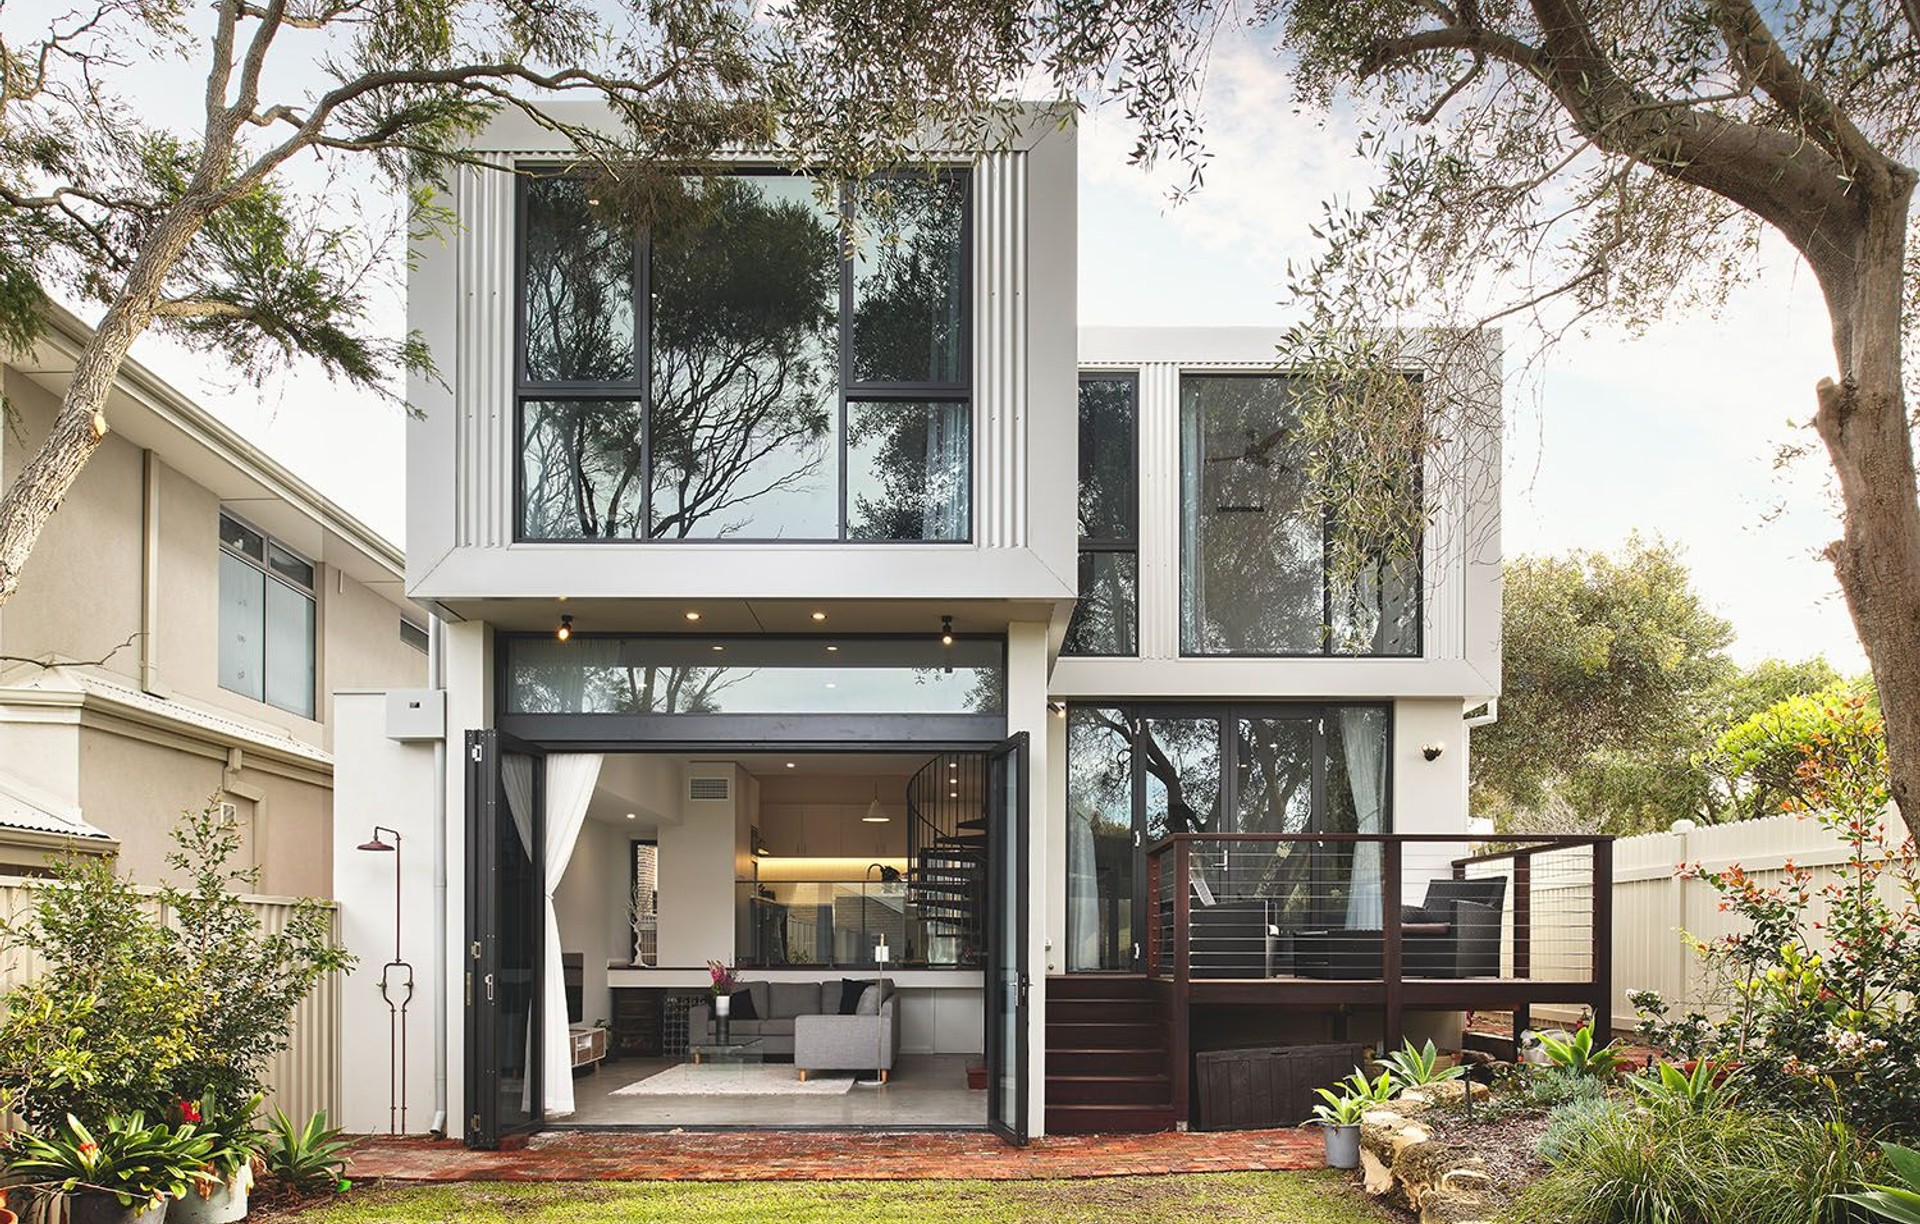
Project look book featuring Shenton Park 1 Residence by Western Architecture Studio. Contemporary family residence in Shenton Park, designed for a narrow plot, blending efficient planning with expansive open spaces while adhering to local planning requirements.
Western Architecture Studio
2026

Files
9 files across 4 items
1 - 4 of 4 items
|