




Whisker Architecture
Architects
Whisker Architecture
Architects

Downloads
Project look book featuring Whisker Architecture by Whisker Architecture.
Whisker Architecture
2026
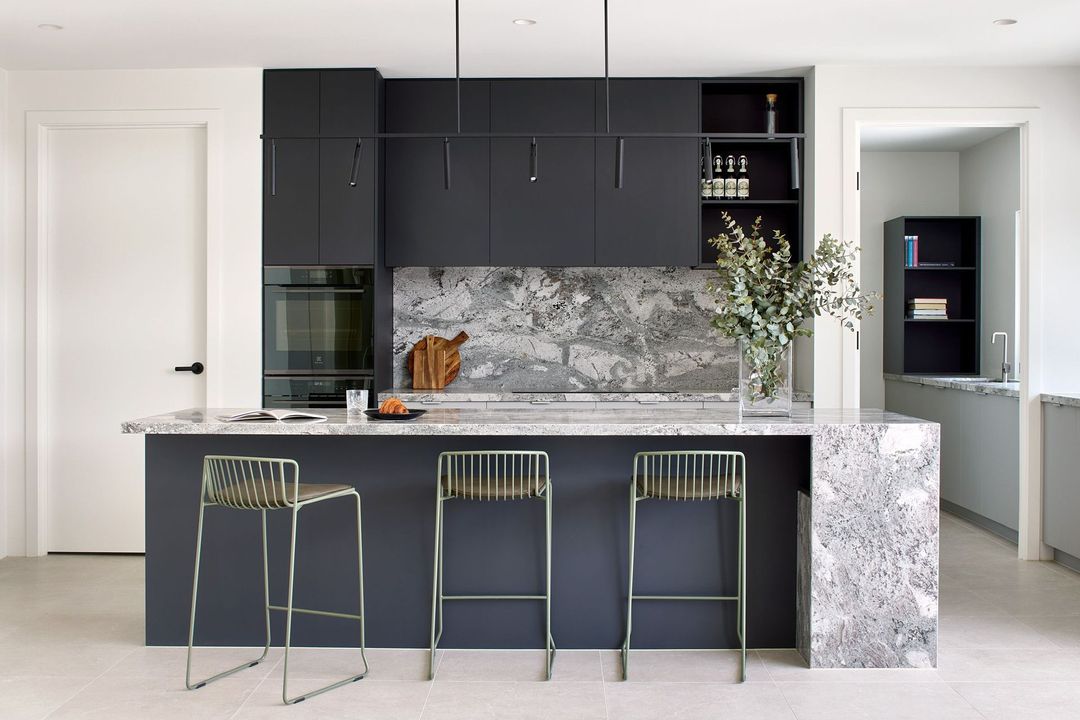
Project look book featuring Banksia Renewed by Whisker Architecture. Revitalizing a classic bush home with a contemporary design, featuring 4 bedrooms and an emphasis on the surrounding landscape, completed in 2024.
Whisker Architecture
2026
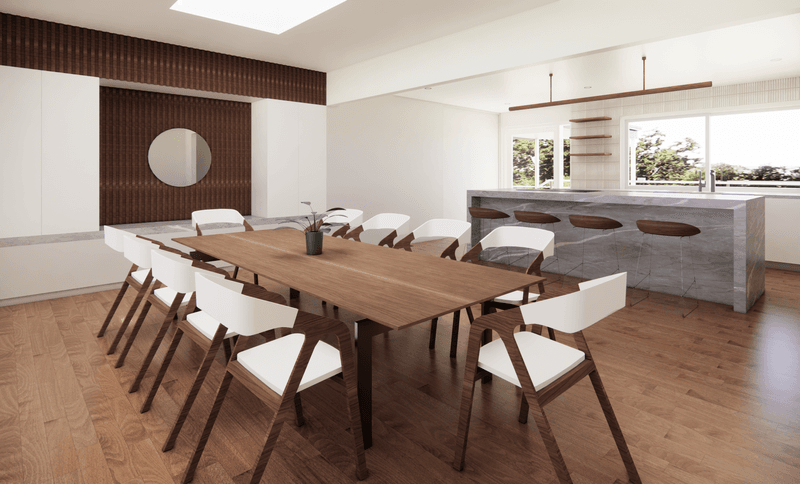
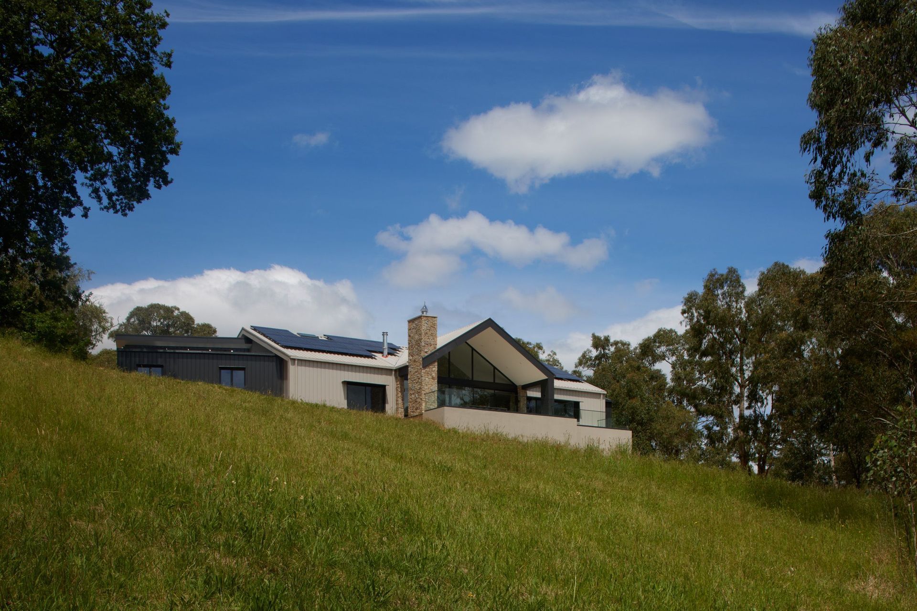
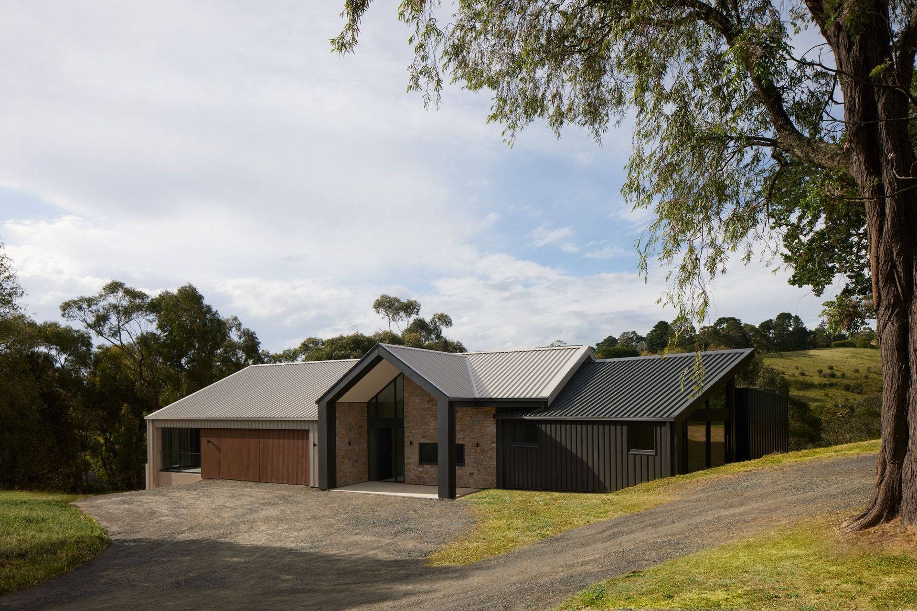
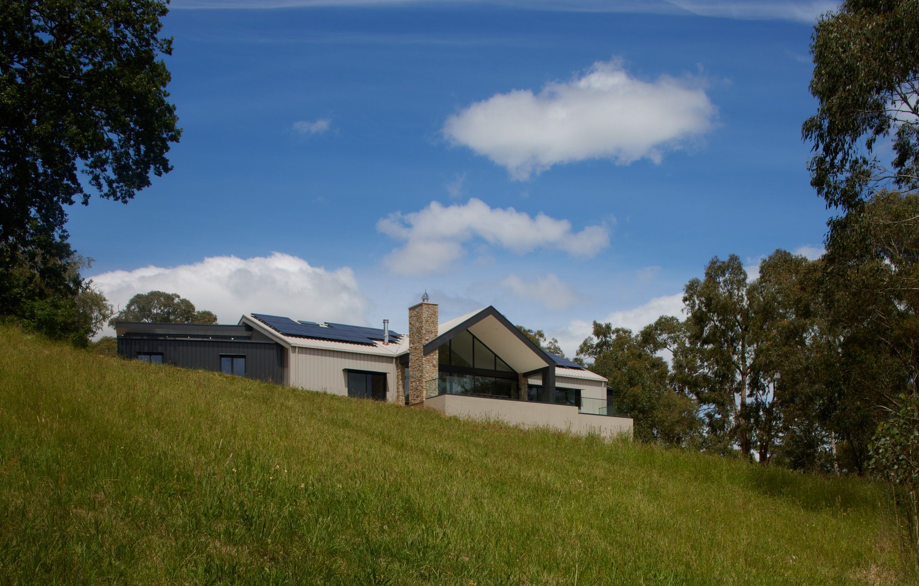
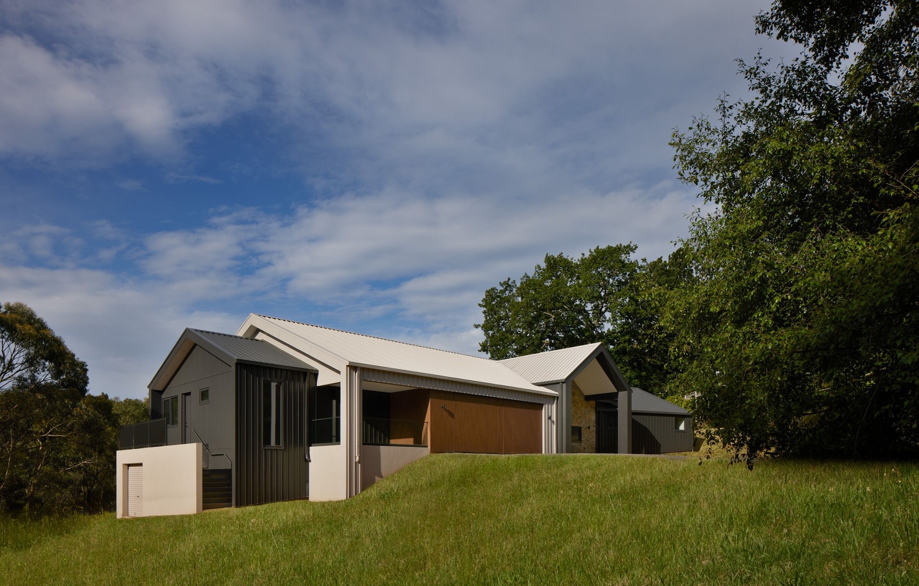
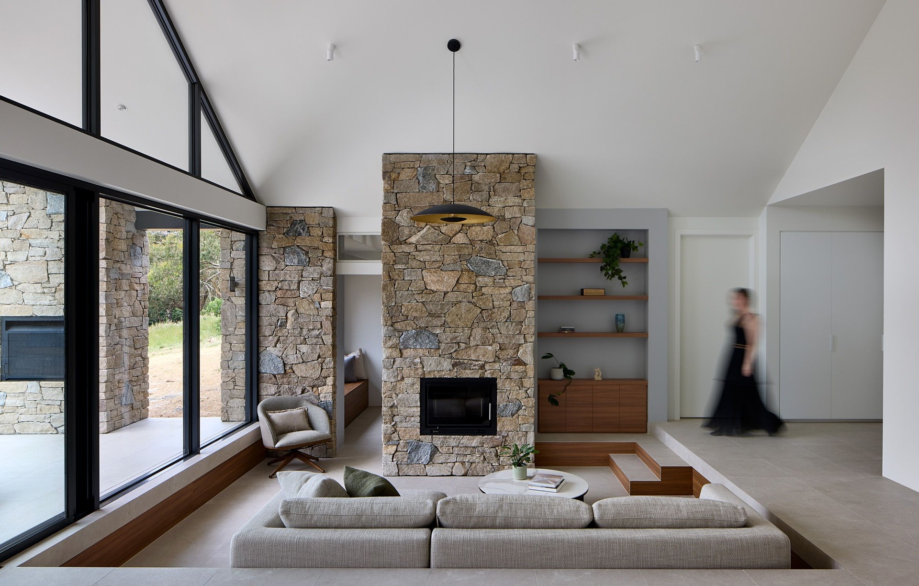
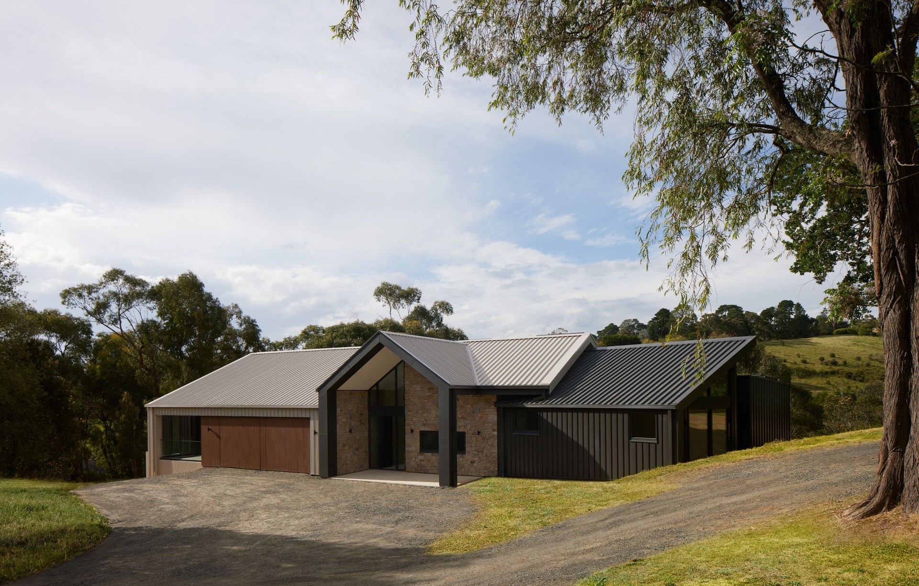
Project look book featuring Beaconsfield Hilltop Home by Whisker Architecture. Designed by Whisker Architecture, this semi-rural family home balances warmth, practicality and connection to the landscape through thoughtful planning and enduring materiality.
Whisker Architecture
2026
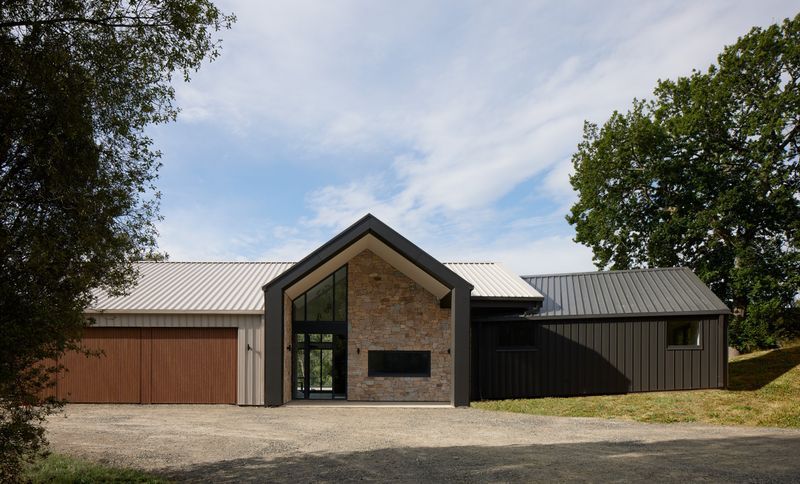
Project look book featuring Bungalow Reborn by Whisker Architecture. A contemporary renovation that harmoniously blends heritage charm with modern aesthetics, creating a timeless space for a professional couple in inner-Melbourne.
Whisker Architecture
2026
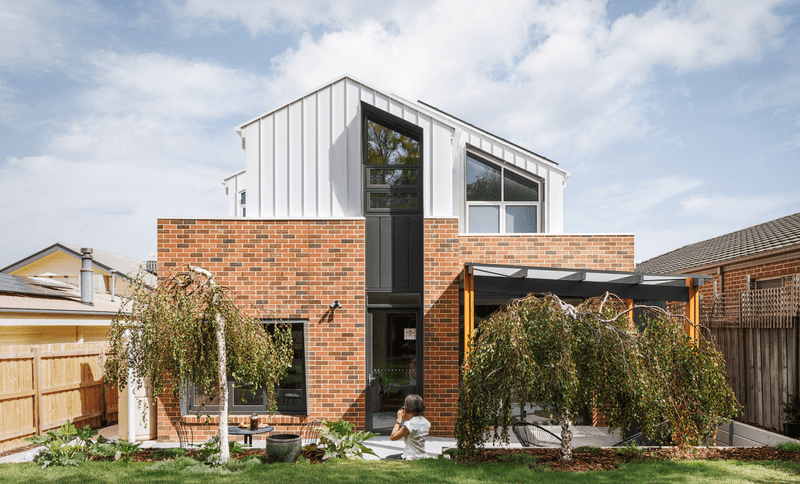
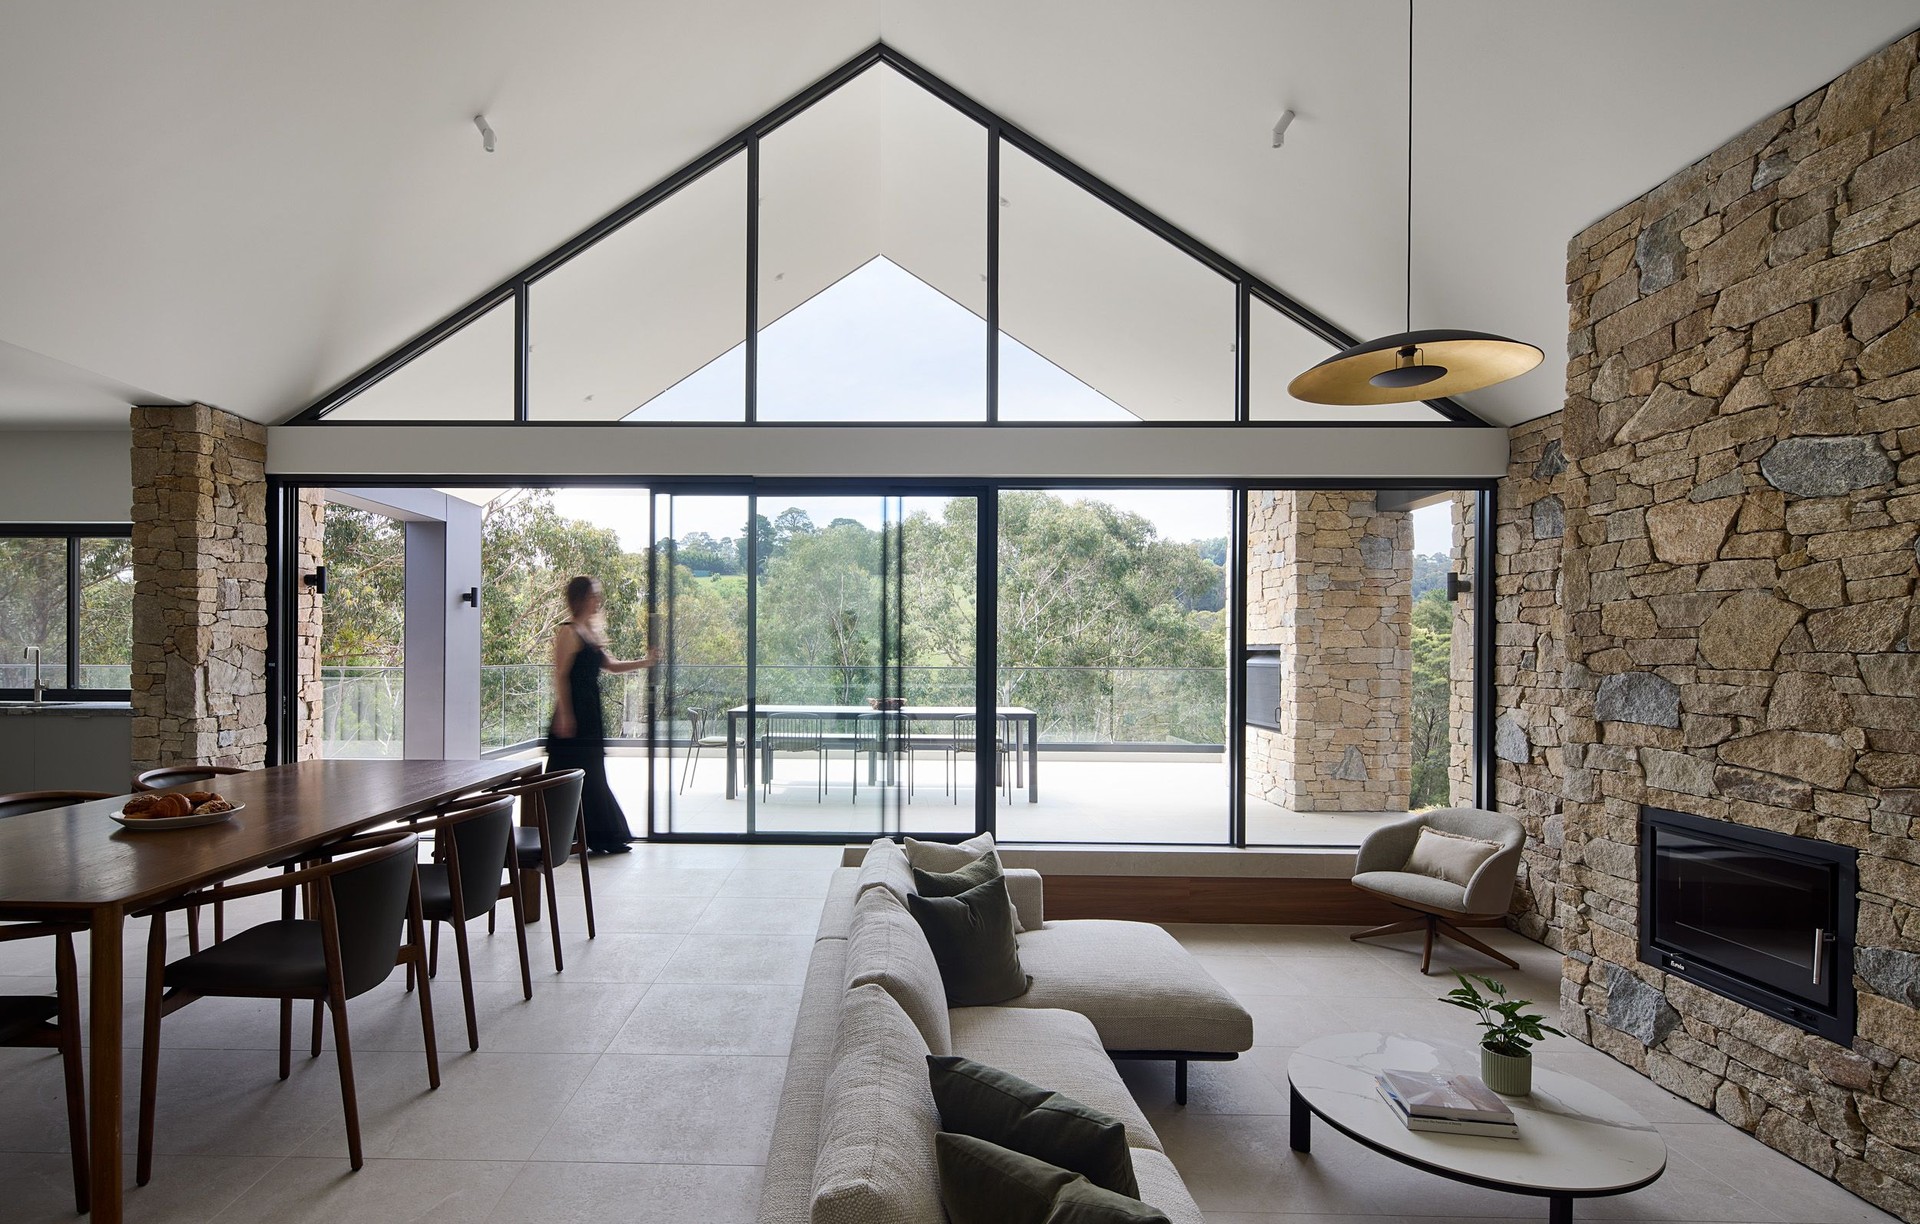
Project look book featuring Lofty Ideals by Whisker Architecture. A harmonious blend of modern design and traditional elements, this Melbourne home features dramatic 3D spaces, pitched roofs, and cathedral ceilings, all while prioritizing privacy and stunning views of the surrounding nature.
Whisker Architecture
2026
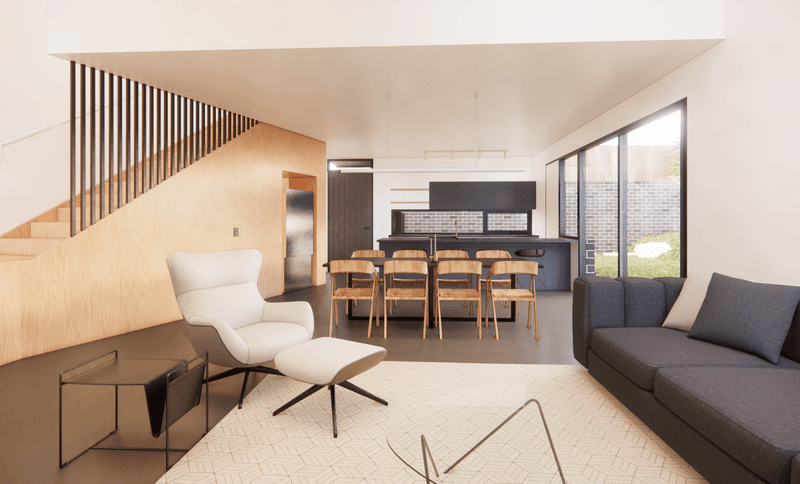
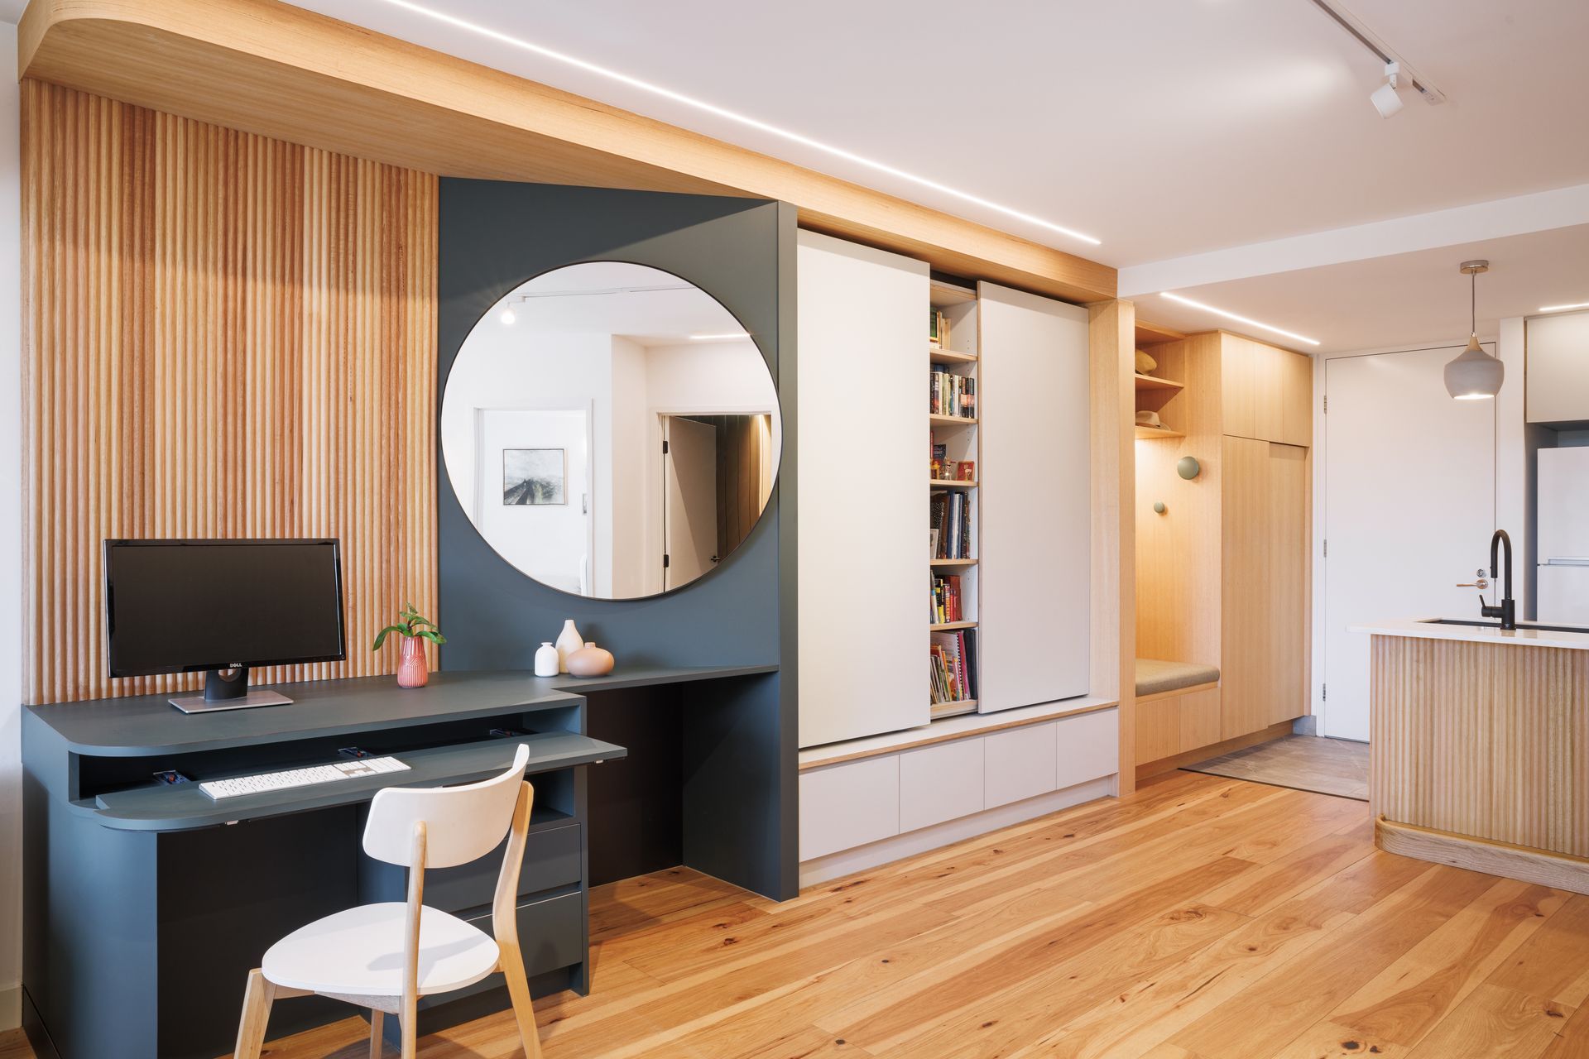
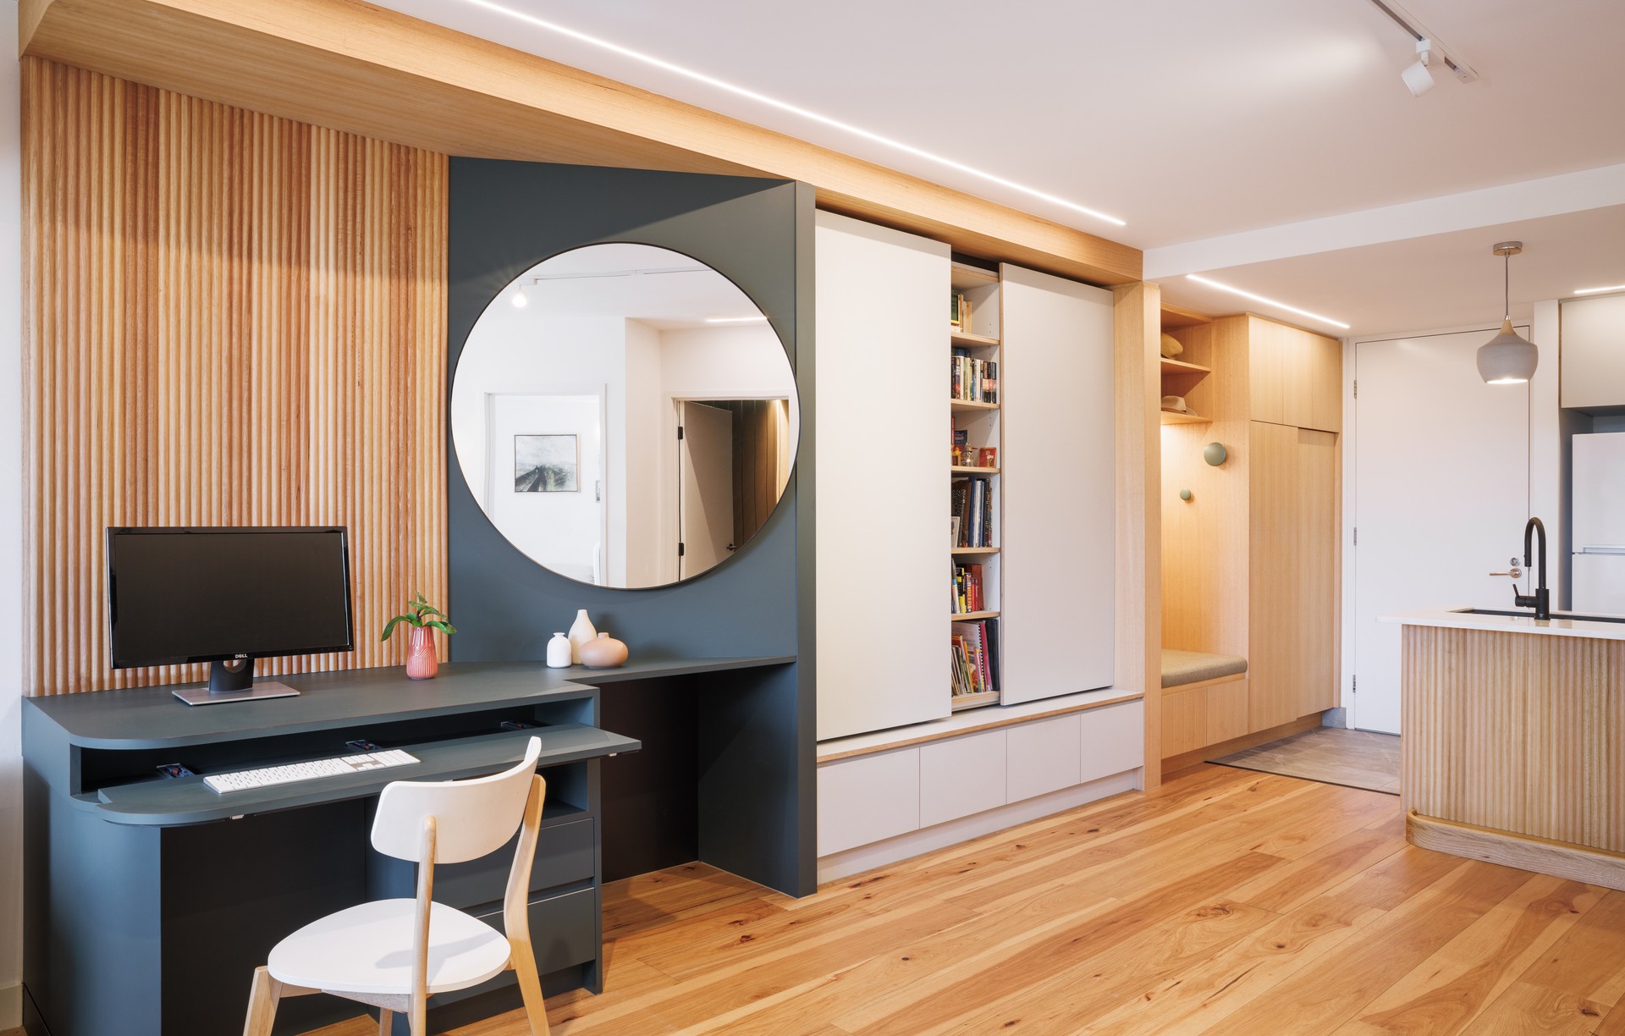
Project look book featuring Never Too Small by Whisker Architecture. A Contemporary Haven Redefining Small Living
Whisker Architecture
2026
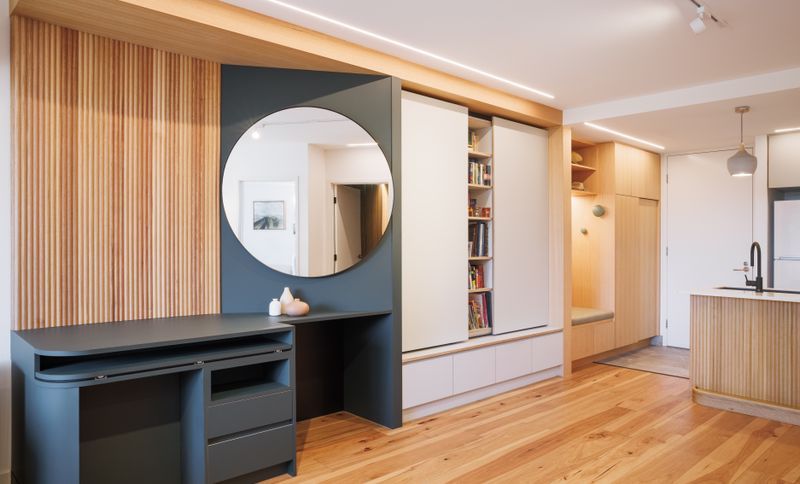
Project look book featuring Rainforest Retreat by Whisker Architecture. A classic renovation of a weatherboard home in the Dandenongs, completed in 2022, transforming it into a tranquil rainforest retreat with thoughtful design elements and harmonious materials that celebrate its natural surroundings.
Whisker Architecture
2026
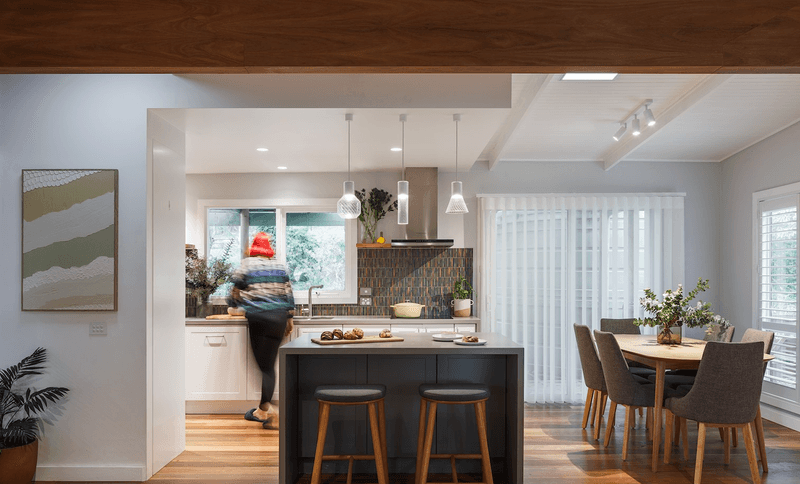
Project look book featuring Richmond Terrace by Whisker Architecture. Richmond Terrace: A meticulously renovated Victorian terrace in the heart of Richmond, blending timeless elegance with modern living, featuring exquisite joinery, sophisticated design, and thoughtful amenities for discerning homeowners.
Whisker Architecture
2026
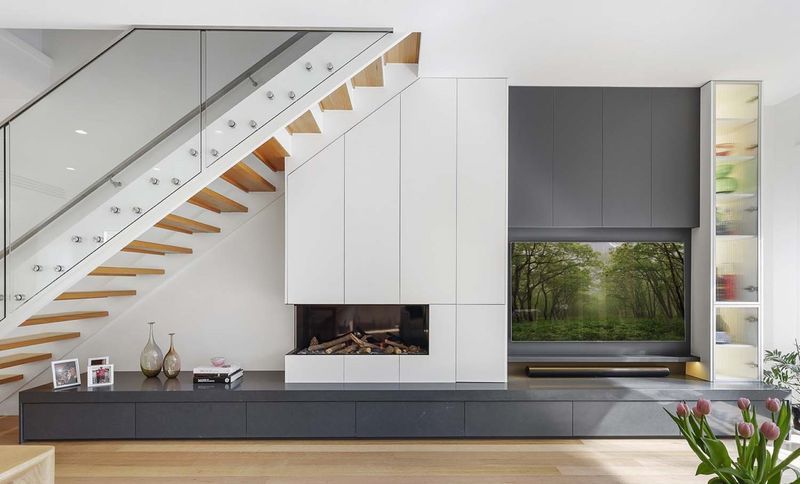
Project look book featuring Saltbush Retreat by Whisker Architecture. Where Nature's Embrace Meets Timeless Design
Whisker Architecture
2026
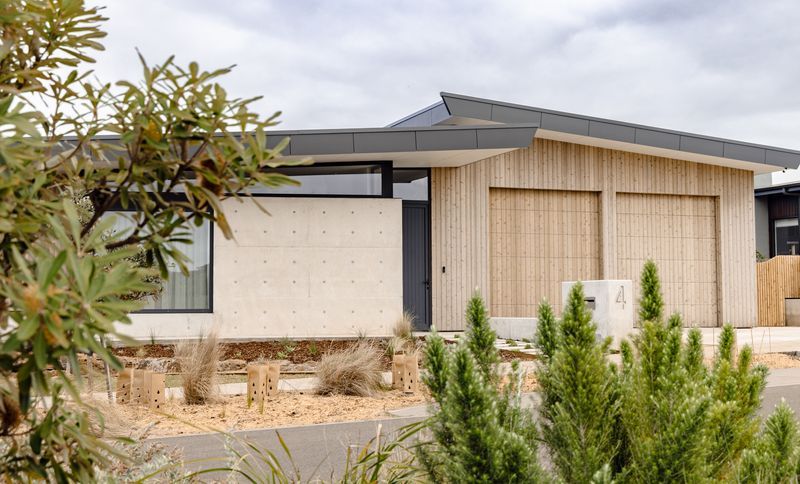
Project look book featuring Seed House by Whisker Architecture. Contemporary new build in North Melbourne, inspired by local endangered grasses and the cycle of rebirth, featuring reclaimed timber, minimalist detailing, and bold architectural forms that celebrate regeneration and connection to nature.
Whisker Architecture
2026
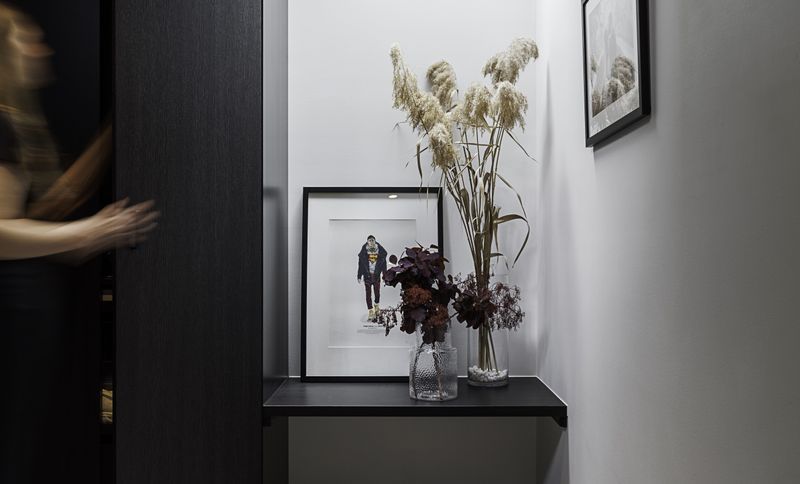
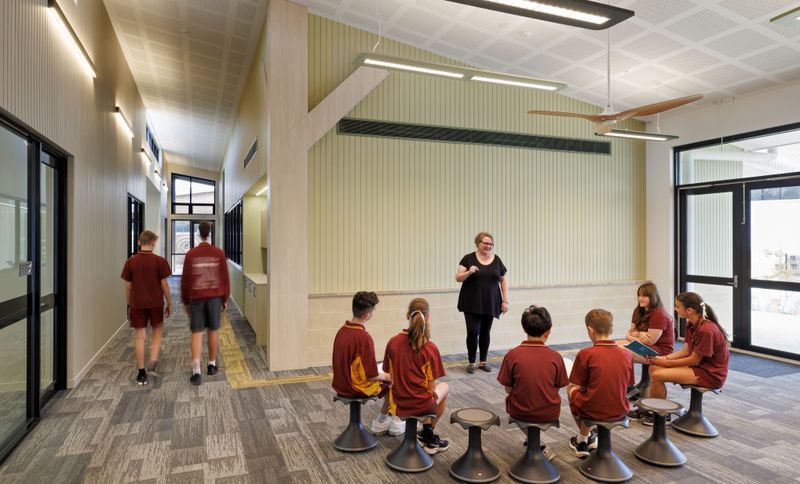
Project look book featuring Watsonia North Primary by Whisker Architecture. Contemporary Senior School Building at Watsonia North Primary School, featuring flexible learning spaces and innovative facilities, completed in January 2025 for the Victorian School Building Authority.
Whisker Architecture
2026