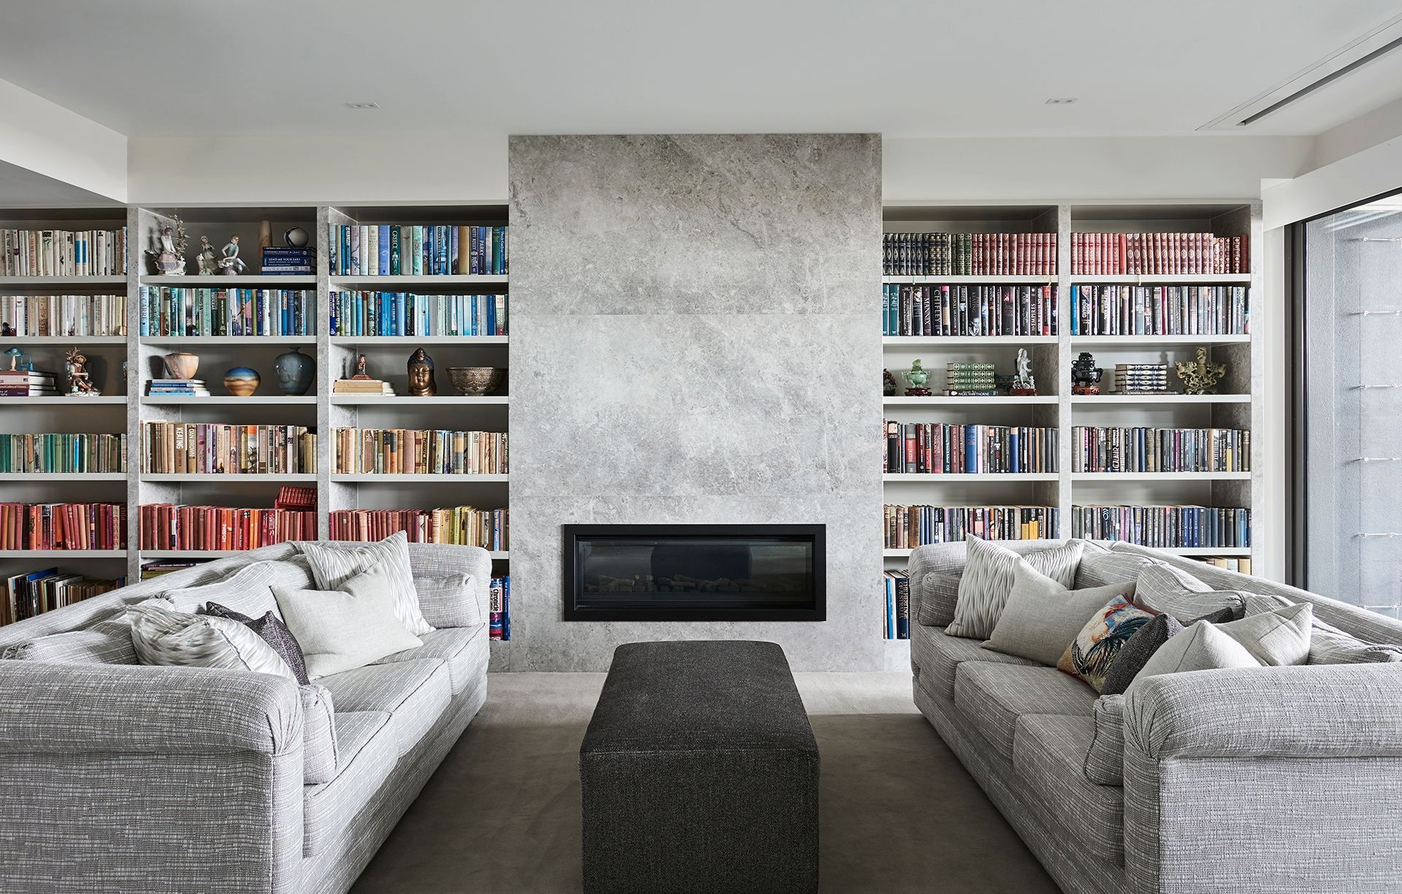

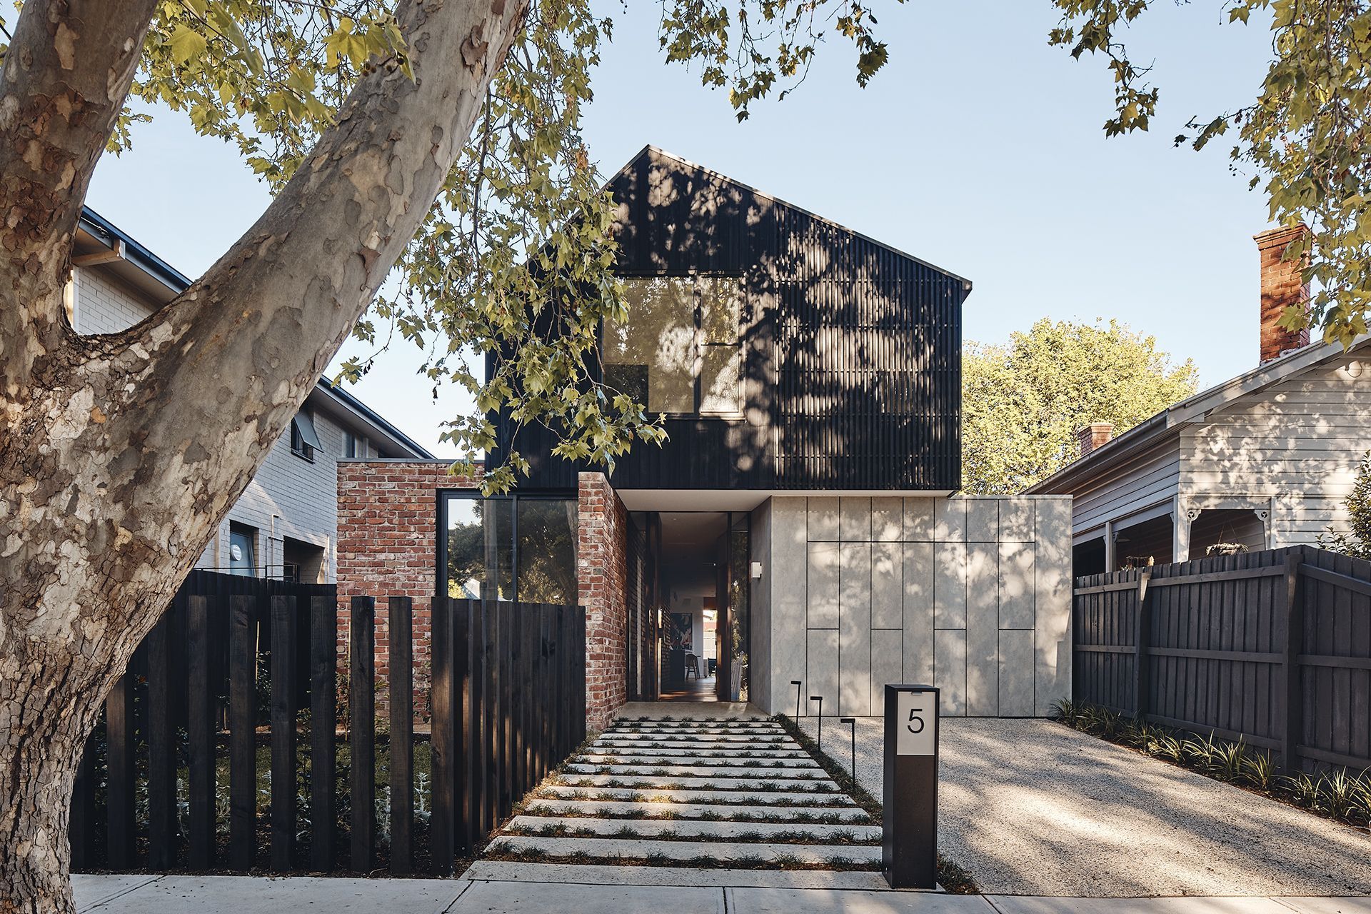

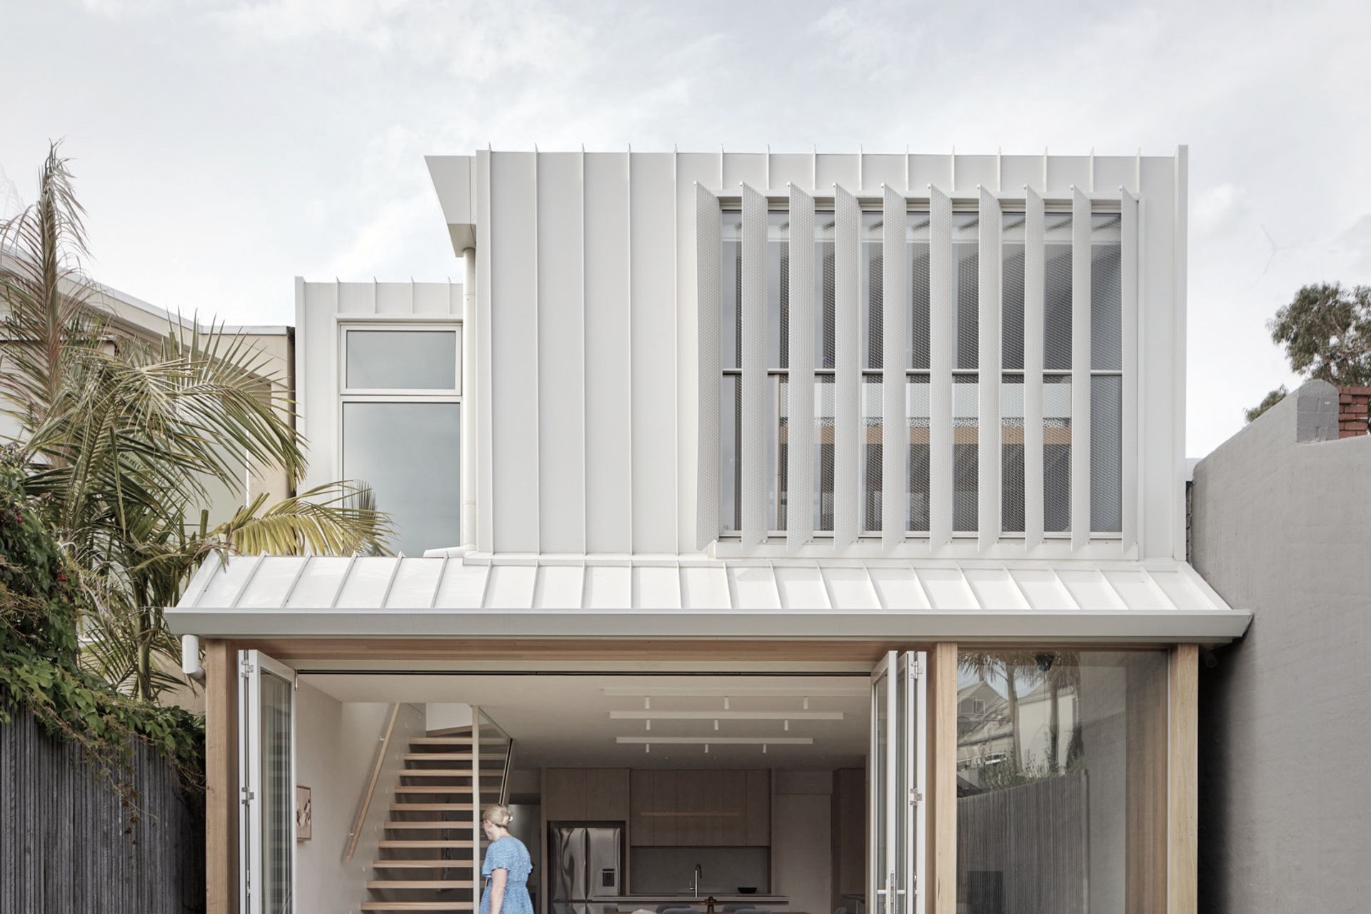


Windust Architecture x Interiors
Architects
Windust Architecture x Interiors
Architects

Downloads
Project look book featuring Windust Architecture x Interiors by Windust Architecture x Interiors.
Windust Architecture x Interiors
2026

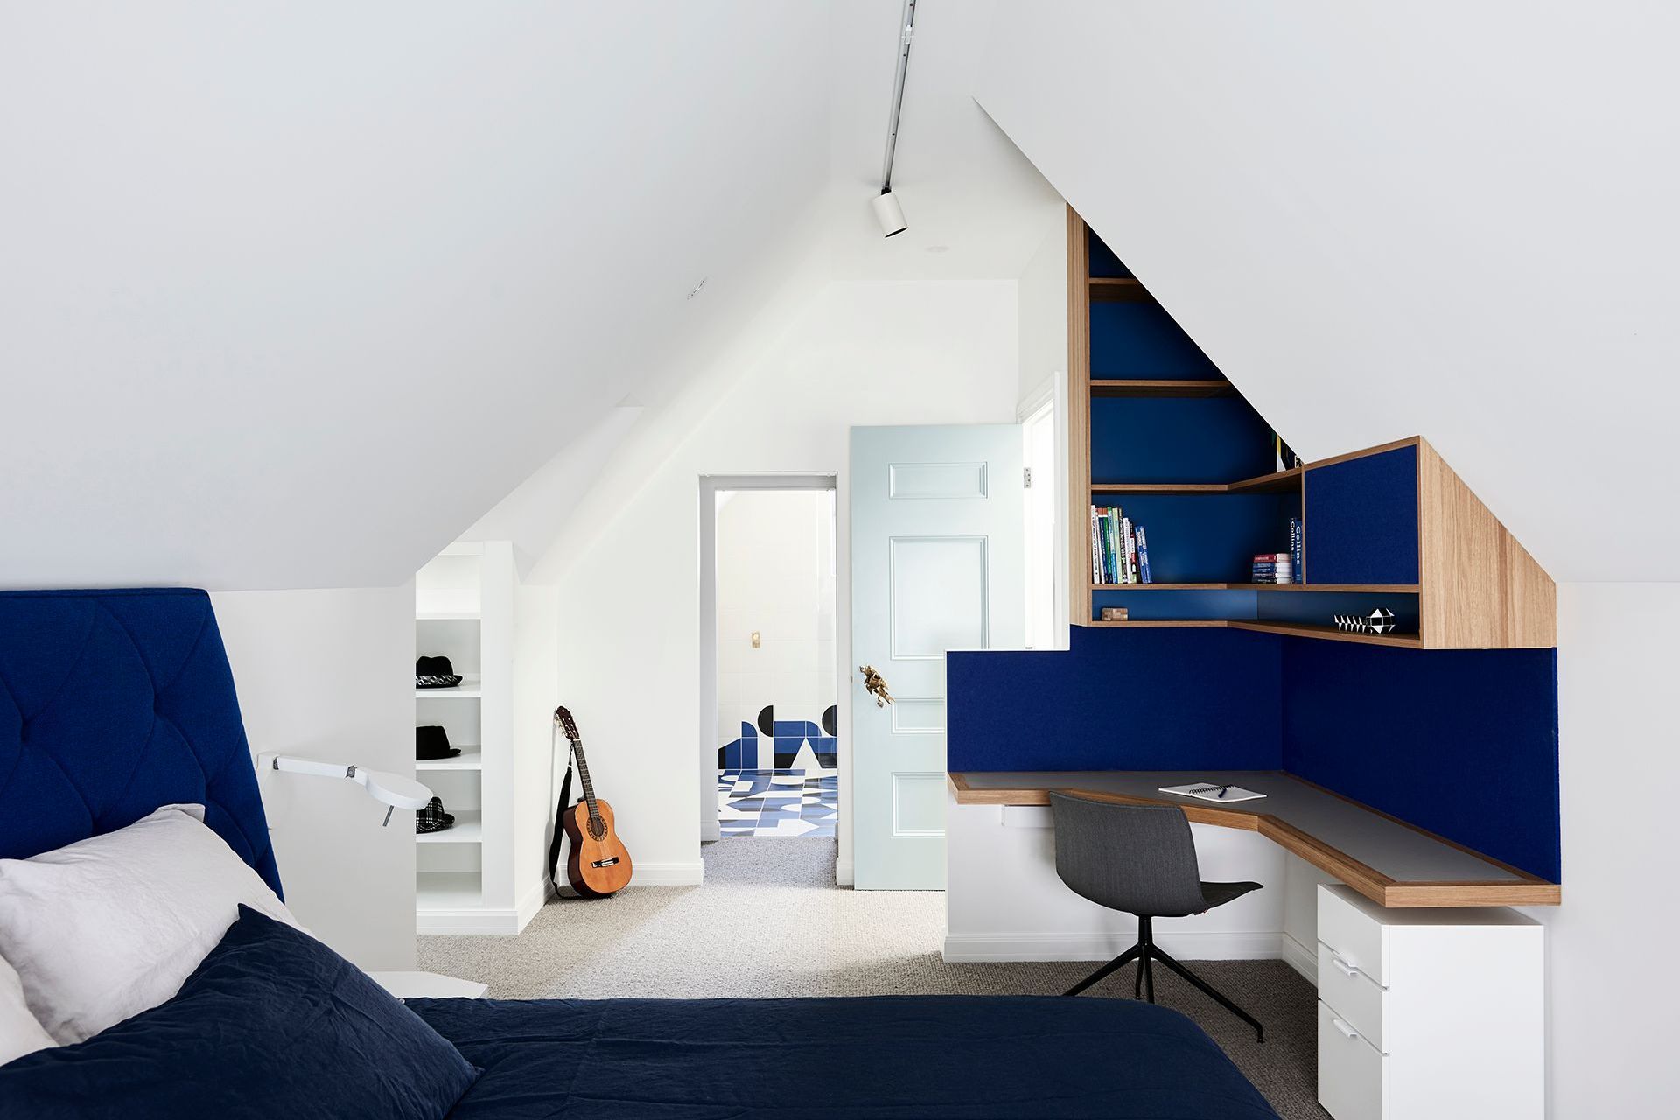
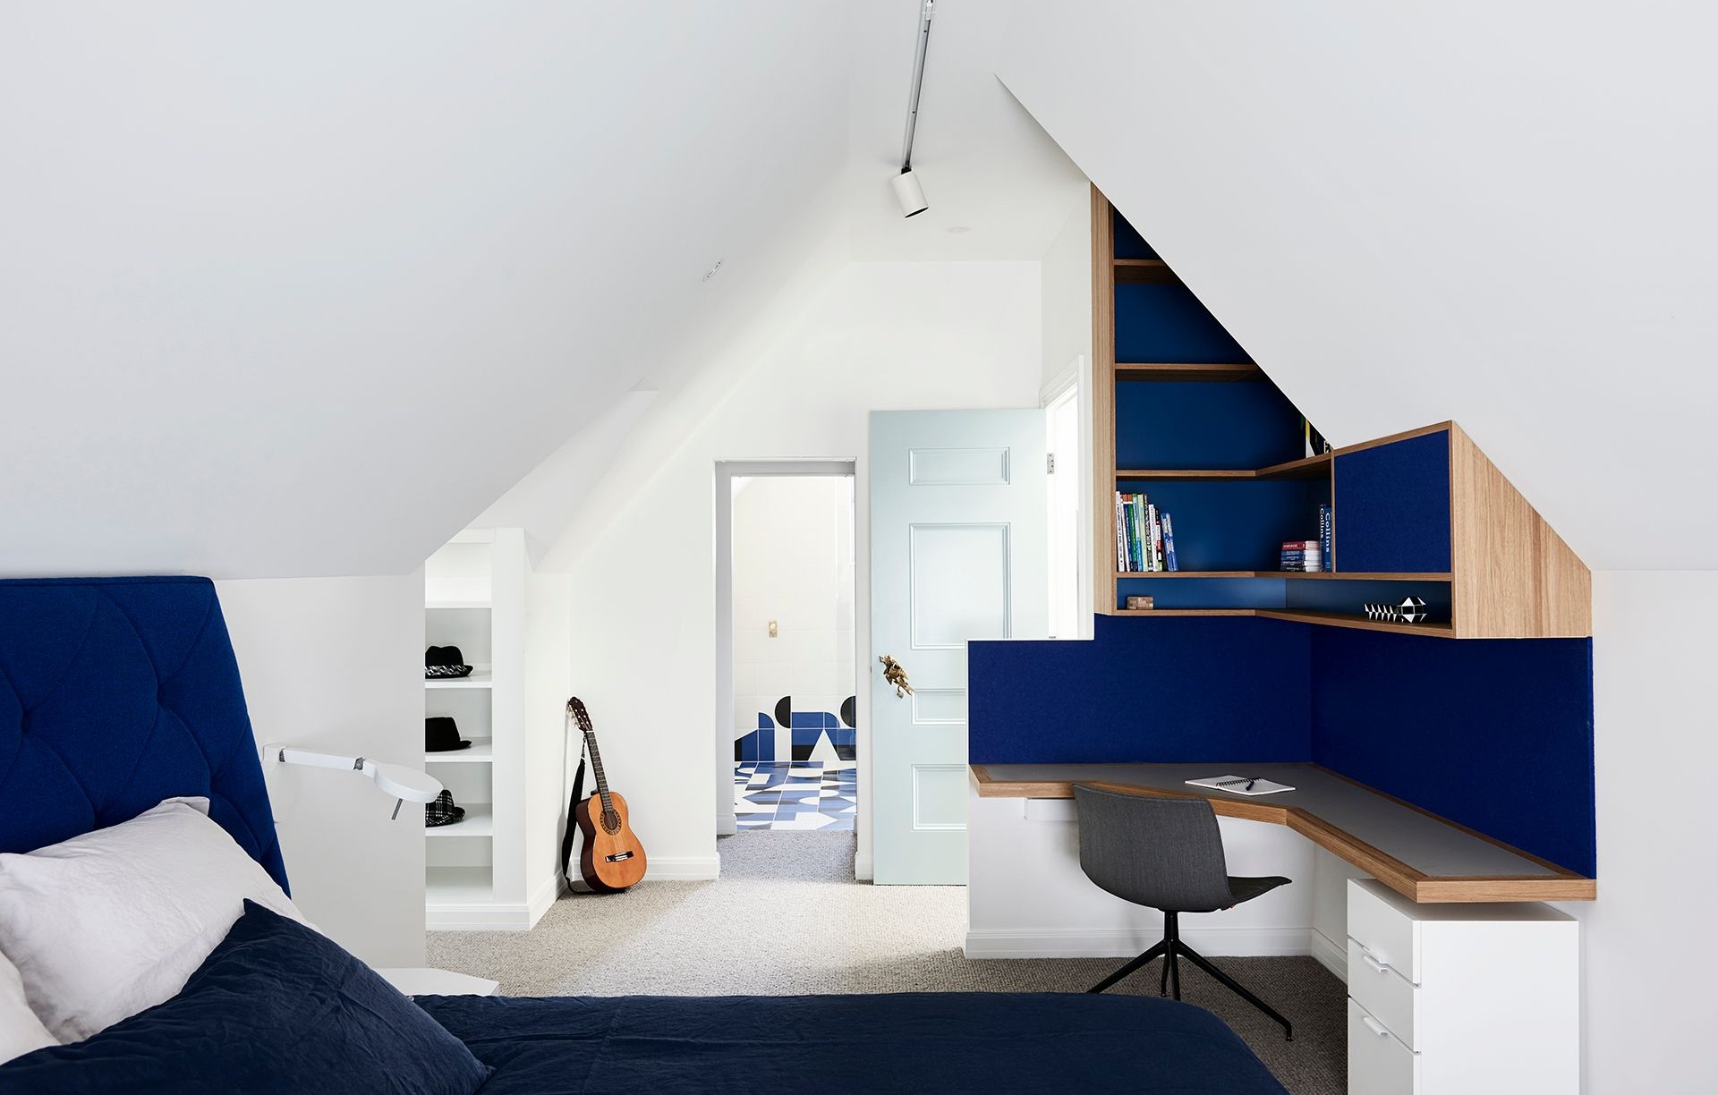
Project look book featuring Attic Magic by Windust Architecture x Interiors. A heritage home renovation transforming an attic into a whimsical dreamscape, featuring two bedrooms with ensuites and study areas, while celebrating the imaginative spirit of its young inhabitants.
Windust Architecture x Interiors
2026

Project look book featuring Beehive by Windust Architecture x Interiors. A contemporary renovation and extension of a Californian Bungalow in Coburg, designed to harmonize science and mathematics with innovative living spaces, featuring a crafted timber daybed and a seamless connection to the original structure.
Windust Architecture x Interiors
2026
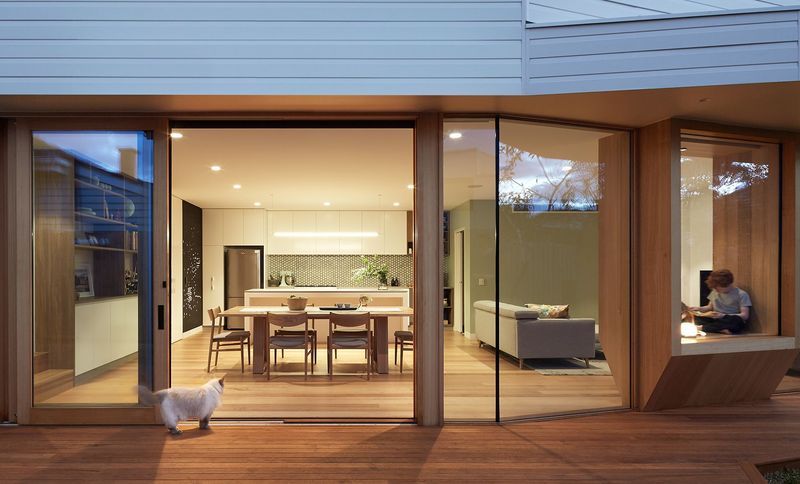
Project look book featuring Carlton Terrace by Windust Architecture x Interiors. A contemporary renovation of a Carlton Terrace house, blending Victorian charm with modern living, featuring spacious, light-filled areas for a retired couple and their extended family.
Windust Architecture x Interiors
2026

Project look book featuring City Beach House by Windust Architecture x Interiors. A large-scale renovation of a 4-level beach-side townhouse, blending coastal living with urban sophistication.
Windust Architecture x Interiors
2026
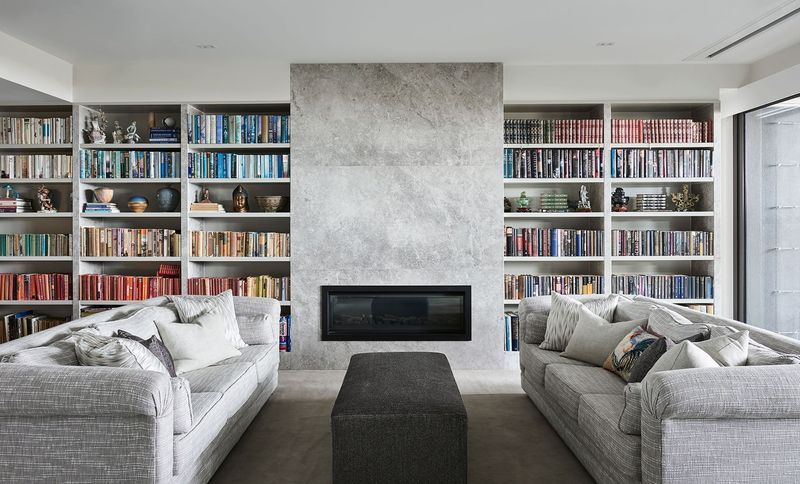
Project look book featuring Forest Bathing by Windust Architecture x Interiors. A contemporary renovation and extension of a heritage terrace in South Melbourne, inspired by the Japanese practice of ‘shinrin-yoku’, featuring innovative use of space, natural light, and a seamless connection to an inner-city forest courtyard.
Windust Architecture x Interiors
2026

Project look book featuring Glenlivet by Windust Architecture x Interiors. Contemporary extension and renovation of a home completed in 2023, showcasing seamless design integration and exceptional interior finishes by Windust Architects.
Windust Architecture x Interiors
2026

Project look book featuring Grand Pavilion by Windust Architecture x Interiors. Grand Pavilion Home Addition enhances independence for a retired couple, featuring a dedicated space for Grand Pa while maintaining connection with Grand Ma in the main house, fostering togetherness and privacy in a thoughtfully designed environment.
Windust Architecture x Interiors
2026

Project look book featuring JESSE, OH JESSE by Windust Architecture x Interiors. A modern residence in Northcote, completed in 2021, showcasing sustainable design, luxurious materials, and a seamless connection to nature, featuring a stunning swimming pool and innovative use of space.
Windust Architecture x Interiors
2026
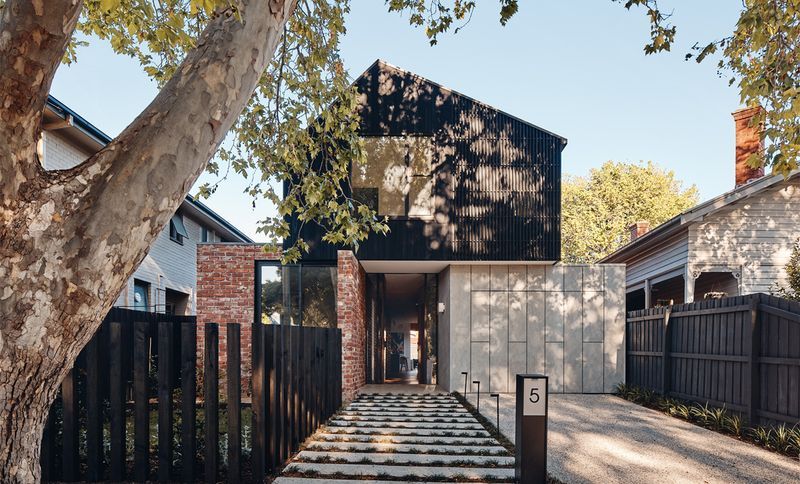
Project look book featuring Jordan by Windust Architecture x Interiors. Contemporary renovation of a Victorian terrace, completed in 2022, designed for a professional young family.
Windust Architecture x Interiors
2026

Project look book featuring Narnia's Secret by Windust Architecture x Interiors. A whimsical interior renovation of a period federation home, featuring a secret room, elegant bathrooms, and a celebration of original design elements through thoughtful material choices and vibrant finishes.
Windust Architecture x Interiors
2026
