

Wireit Ltd
Electricians
Wireit Ltd
Electricians

Downloads
Project look book featuring Wireit Ltd by Wireit Ltd.
Wireit Ltd
2026

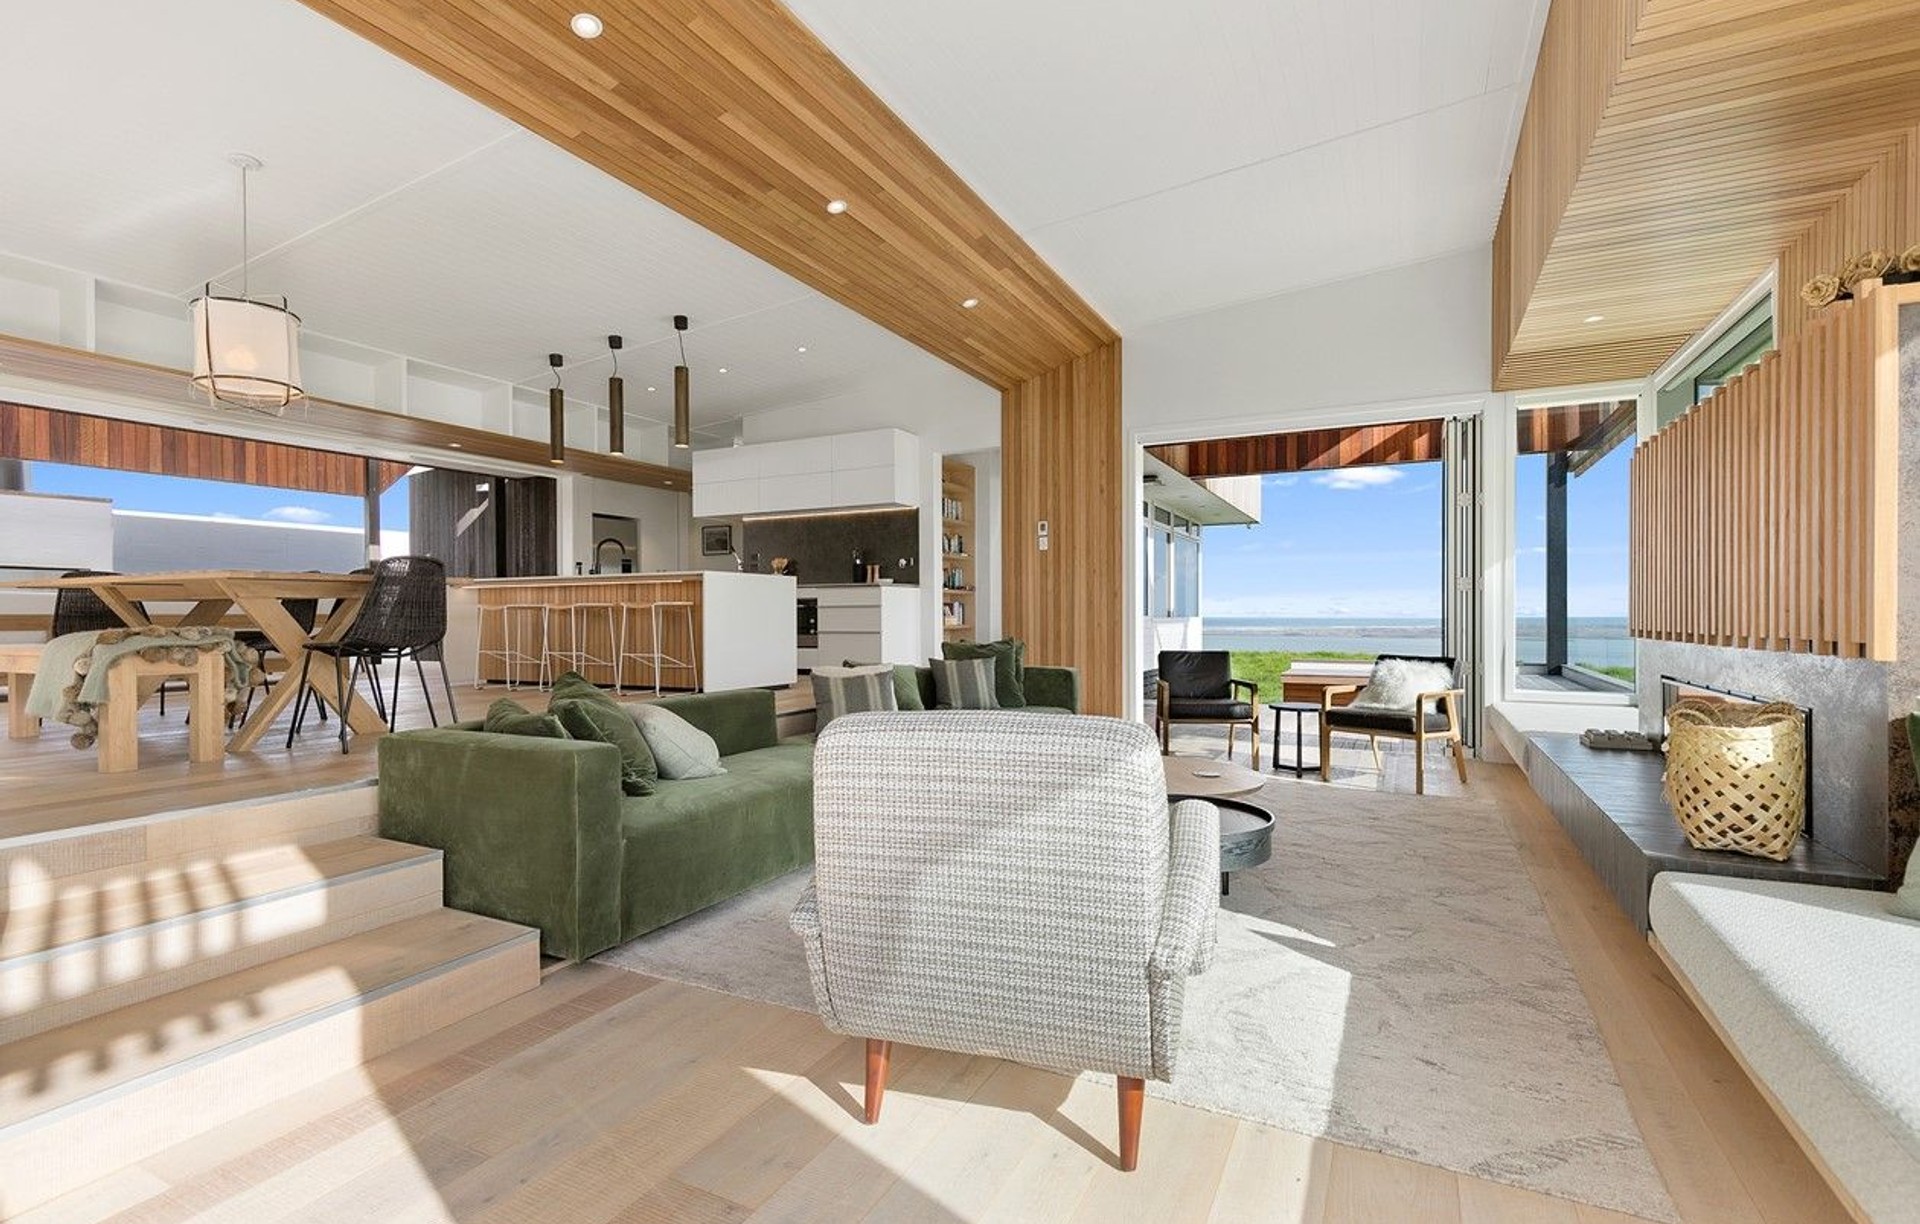
Project look book featuring Happy Hour by Wireit Ltd. Thoughtfully designed three-bedroom home featuring open-plan living, a sunken lounge, and year-round alfresco area, perfectly accommodating guests and family with stunning park views.
Wireit Ltd
2026
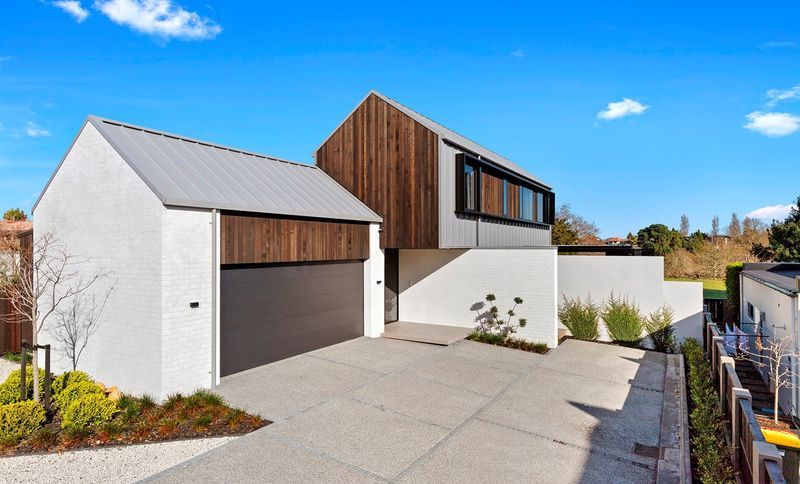
Project look book featuring Holiday Haven by Wireit Ltd. A contemporary three-bedroom holiday sanctuary on the stunning Waikato coastline, featuring expansive single-level living, panoramic views, and expertly crafted details for a perfect getaway experience.
Wireit Ltd
2026
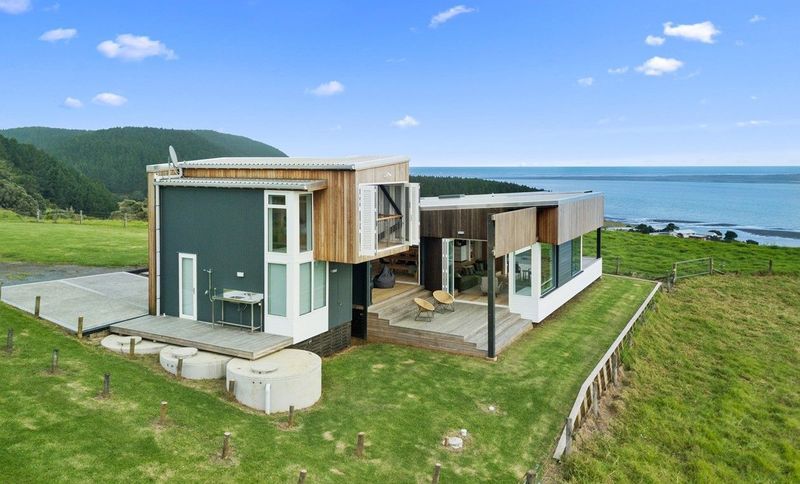
Project look book featuring Into The Future by Wireit Ltd. A stunning two-storey architectural home featuring five bedrooms, three bathrooms, expansive living areas, a gourmet kitchen, and luxurious outdoor amenities, designed for modern family living and future-proofed with advanced technology.
Wireit Ltd
2026

Project look book featuring Modern Makeover by Wireit Ltd. A beautifully renovated 1920s home overlooking the Waikato River, blending original features with modern updates for enhanced indoor-outdoor flow and contemporary living.
Wireit Ltd
2026

Project look book featuring River Queen by Wireit Ltd. A seamless 193sqm home featuring elegant lines, integrated garage, stunning cedar cladding, and expansive views of the Waikato River, designed to invite nature indoors with oversized windows and a spacious outdoor deck.
Wireit Ltd
2026

Project look book featuring Well Connected by Wireit Ltd. A stunning 226sqm retreat featuring an atrium-like kitchen, seamless indoor-outdoor flow, five bedrooms, and elegant bathrooms, all designed with modern comforts and refined class.
Wireit Ltd
2026
