

Wood Marsh
Architects
Wood Marsh
Architects

Downloads
Project look book featuring Wood Marsh by Wood Marsh.
Wood Marsh
2026

Project look book featuring 50 Rouse by Wood Marsh.
Wood Marsh
2026
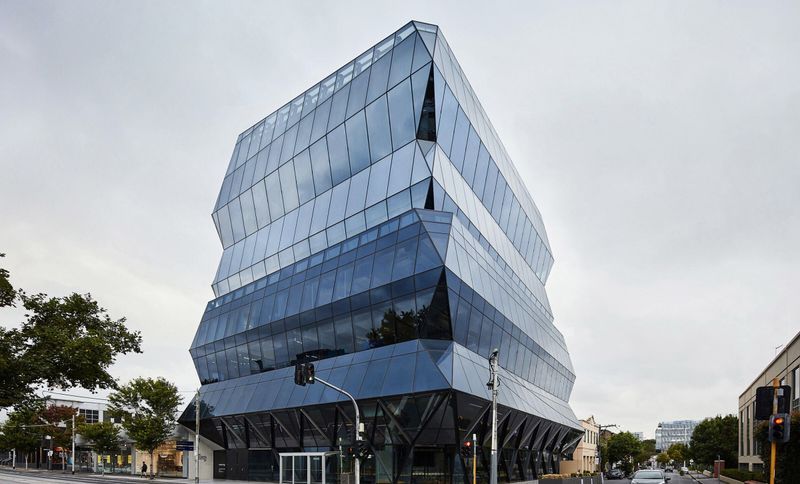
Project look book featuring 600 Church Street by Wood Marsh. Sitting in contrast to the industrial grit of Cremorne as a progressive commercial building, 600 Church Street reinforces its corner allotment, boldly ascending as a monolithic crystalline glass formation.
Wood Marsh
2026
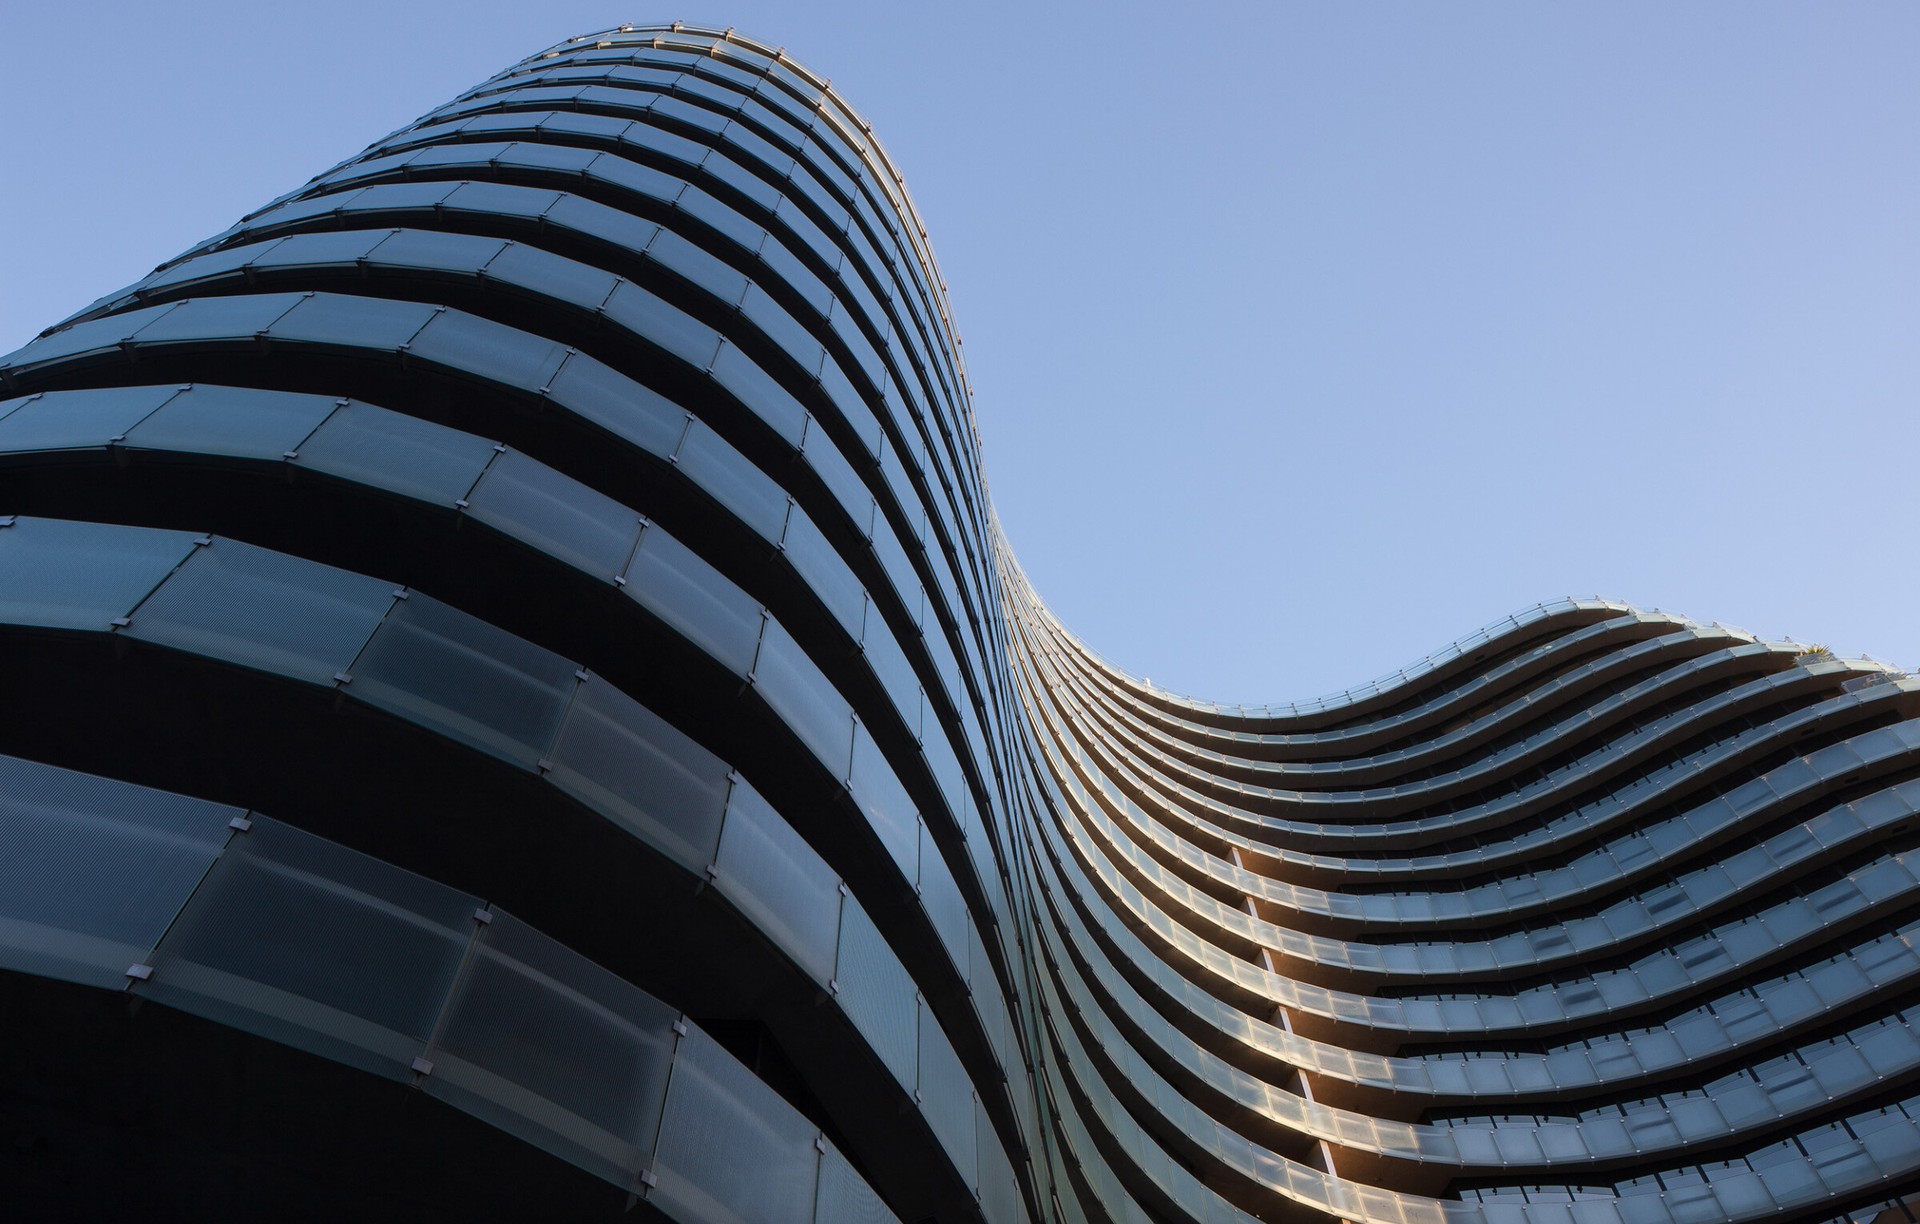
Project look book featuring Abian Tower by Wood Marsh. A shimmering landmark on Brisbane’s rapidly evolving skyline, Brisbane Tower is breaking new ground in residential design in the Queensland capital.
Wood Marsh
2026

Project look book featuring Aerial Apartments by Wood Marsh. Sited on the southwest corner of Camberwell Junction, this project is bounded by Riversdale Road and Burke Road, at their intersection with Camberwell Road.
Wood Marsh
2026

Project look book featuring Aldgate House by Wood Marsh.
Wood Marsh
2026
Project look book featuring Alumuna Residences by Wood Marsh. The Alumuna Residences are situated on a challenging L-shaped site and are activating its dual street frontage to the adjacent neighbourhood.
Wood Marsh
2026

Project look book featuring ACCA Art Precinct by Wood Marsh. Completed in 2002, the Australian Centre for Contemporary Art (ACCA) is a multi-use facility built for the Victorian State Government in Melbourne, Australia.
Wood Marsh
2026

Project look book featuring Australian Pavilion by Wood Marsh. World Expo Shanghai 2010 was the largest expo ever staged with over 180 nations taking part and an attendance of over 70 million visitors over a six month period. In this context, the design of the Australian Pavilion is uniquely Australian and captures the attention of visitors by evoking landforms of the outback.
Wood Marsh
2026

Project look book featuring Balencea Apartments by Wood Marsh. Referencing a collection of iconic buildings on the leafy south side of Melbourne, Balencea Apartments make an architectural statement that gives prominence to its corner location.
Wood Marsh
2026

Project look book featuring Barro House by Wood Marsh. The Barro House is a free-standing pavilion of classical proportions reinterpreting the use of the plinth, column and cornice. Conceived as an arrangement of three-dimensional volumes extending through the building, it is symmetrically arranged from all aspects.
Wood Marsh
2026
