

Woods and Warner
Interior Designers
Woods and Warner
Interior Designers

Downloads
Project look book featuring Woods and Warner by Woods and Warner.
Woods and Warner
2026
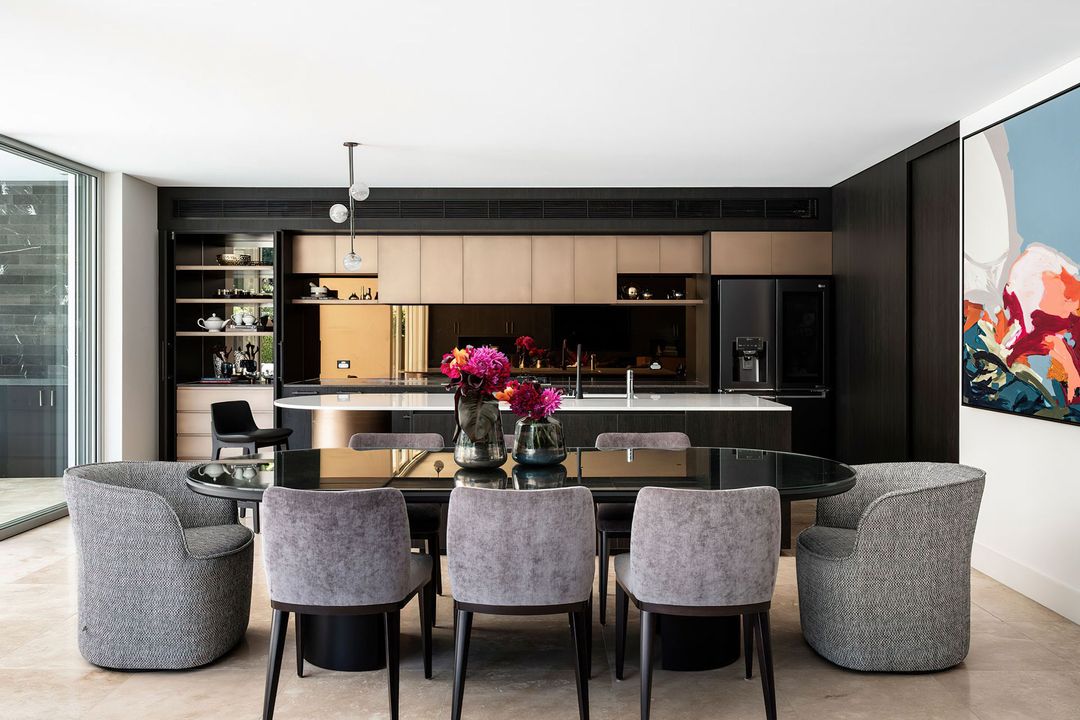
Project look book featuring Avalon by Woods and Warner. A timeless beachside family home remodel featuring elegant monochromatic bathrooms and sophisticated finishes, designed to harmonize with stunning views and architectural details.
Woods and Warner
2026
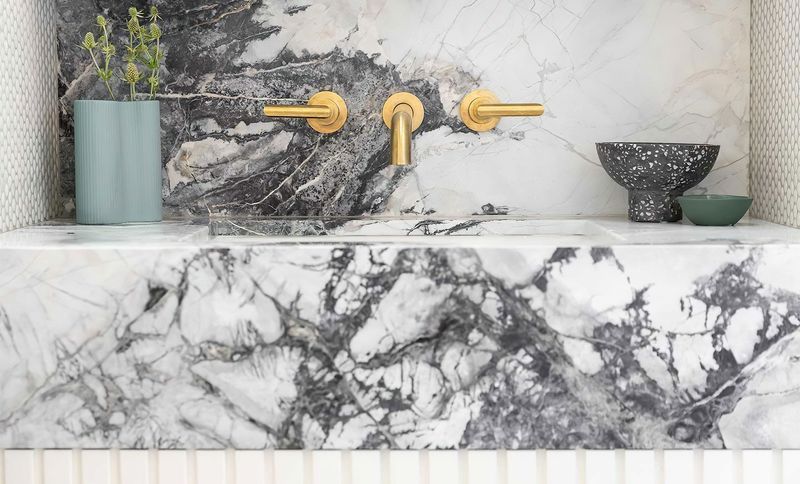
Project look book featuring Avalon by Woods and Warner. Tranquil architectural home in Avalon, Sydney, featuring a harmonious blend of open spaces, a monochromatic palette with warm accents, and a stylish tribal chic personality, designed by Richard Cole Woods and furnished by Warner.
Woods and Warner
2026

Project look book featuring Cammeray by Woods and Warner. A full renovation of a distinctively attractive residence, blending bold colors and darker materials with classic period features for an industrial yet elegant aesthetic.
Woods and Warner
2026
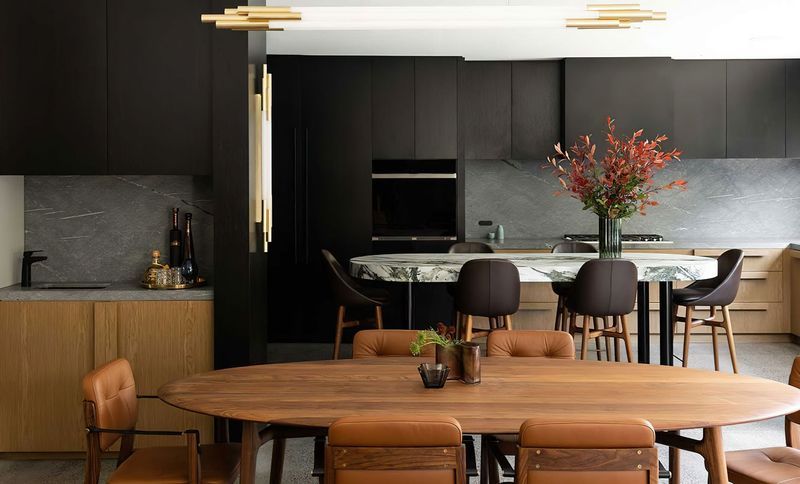
Project look book featuring Cammeray by Woods and Warner. A beautifully renovated family home featuring a second storey, customized finishes, and a harmonious blend of industrial and contemporary design elements, showcasing natural materials alongside brass, steel, and concrete for a timeless and inviting atmosphere.
Woods and Warner
2026

Project look book featuring Cammeray by Woods and Warner. A minimalist residence featuring a harmonious blend of black concrete floors and white stucco walls, designed by Woods & Warner in collaboration with Corbens Architecture, showcasing elegant interiors that prioritize comfort and luxury amidst a picturesque landscape.
Woods and Warner
2026

Project look book featuring Castlecrag by Woods and Warner. A harmonious blend of Mediterranean influences and modern design, featuring an open layout with custom joinery, natural light, and elegant materials, all while preserving the historic charm of Castlecrag.
Woods and Warner
2026
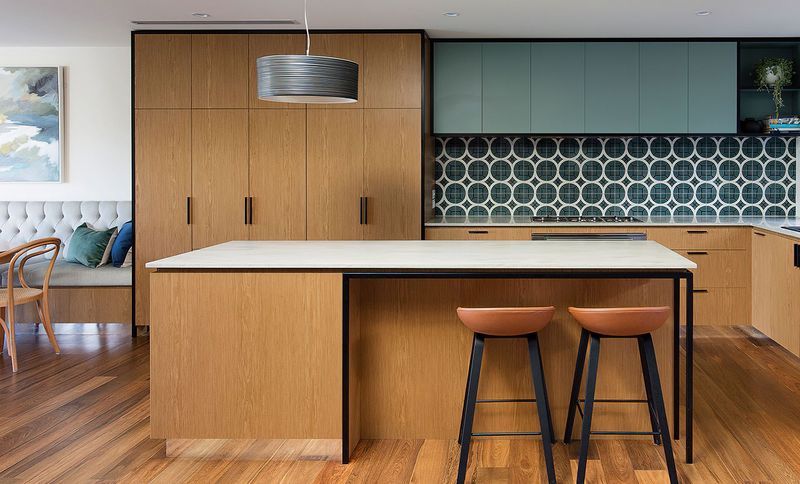
Project look book featuring Clontarf Residence by Woods and Warner. A sophisticated remodel of Clontarf Residence, blending contemporary and traditional styles with a warm-cool palette, focusing on the kitchen and family room as the heart of the home.
Woods and Warner
2026
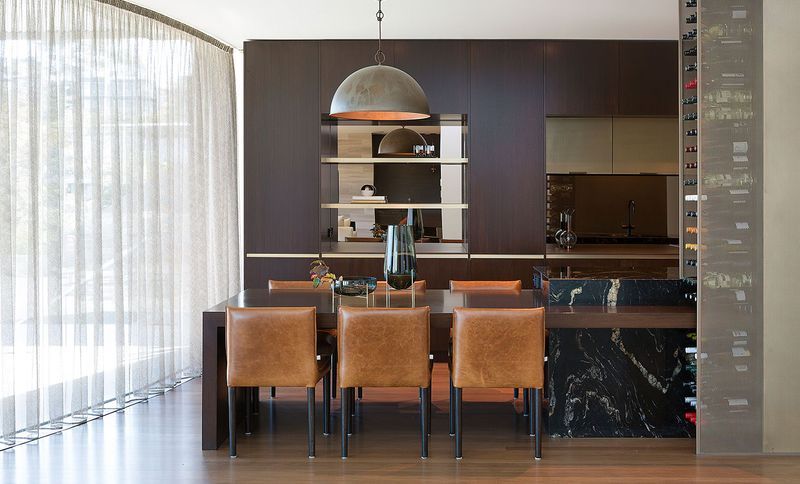
Project look book featuring Darlinghurst by Woods and Warner. Elegant residence in Darlinghurst featuring custom cabinetry, sophisticated decor, and a rich color palette that reflects the homeowners' personalities and existing artworks.
Woods and Warner
2026
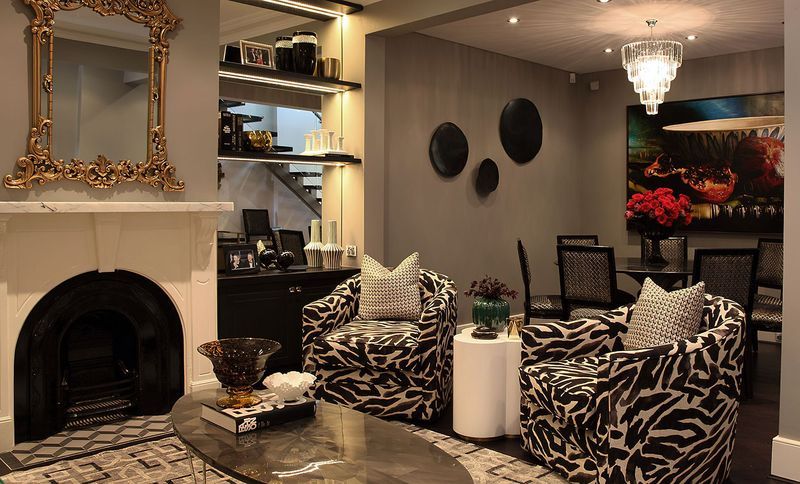
Project look book featuring Dover Heights by Woods and Warner. Stylish refurbishment of a Kitchen & Lounge room in Dover Heights, featuring a glamorous yet minimalist design that balances functionality with bold finishes and luxurious furniture integration.
Woods and Warner
2026
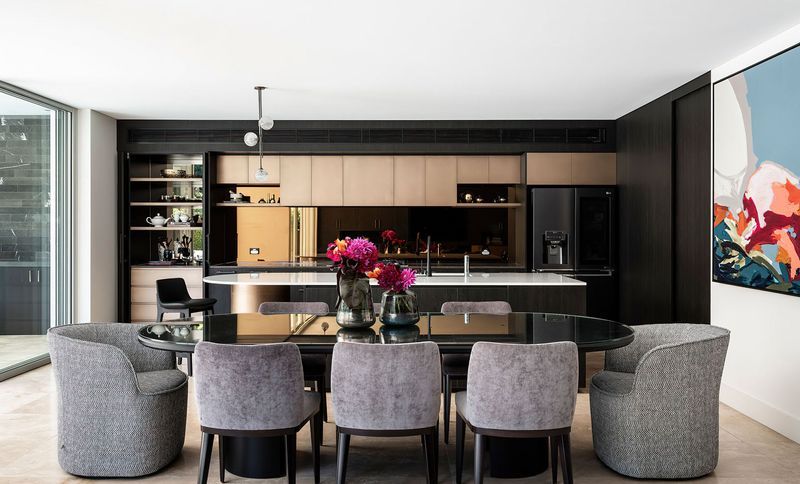
Project look book featuring Drummoyne by Woods and Warner. Thoughtfully designed Drummoyne residence maximizing space and light, featuring concealed joinery, a darker palette for low-light areas, and a seamless blend of old and new for an ideal family and entertaining environment.
Woods and Warner
2026