

Woods Bagot
Architects
Woods Bagot
Architects

Downloads
Project look book featuring Woods Bagot by Woods Bagot.
Woods Bagot
2026
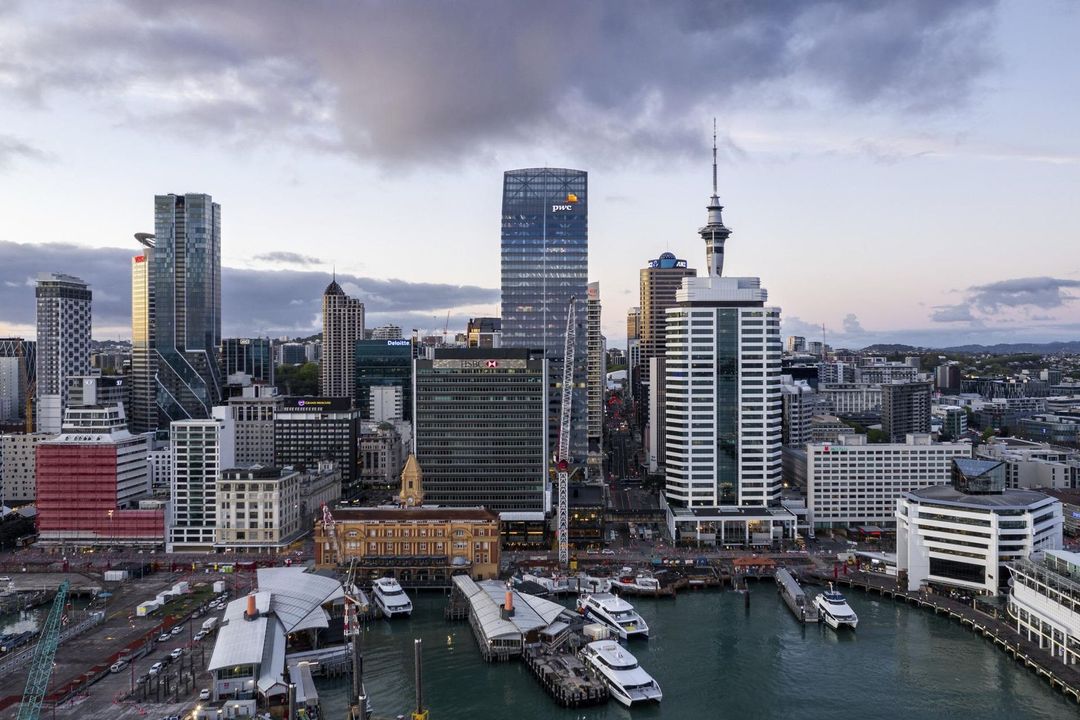
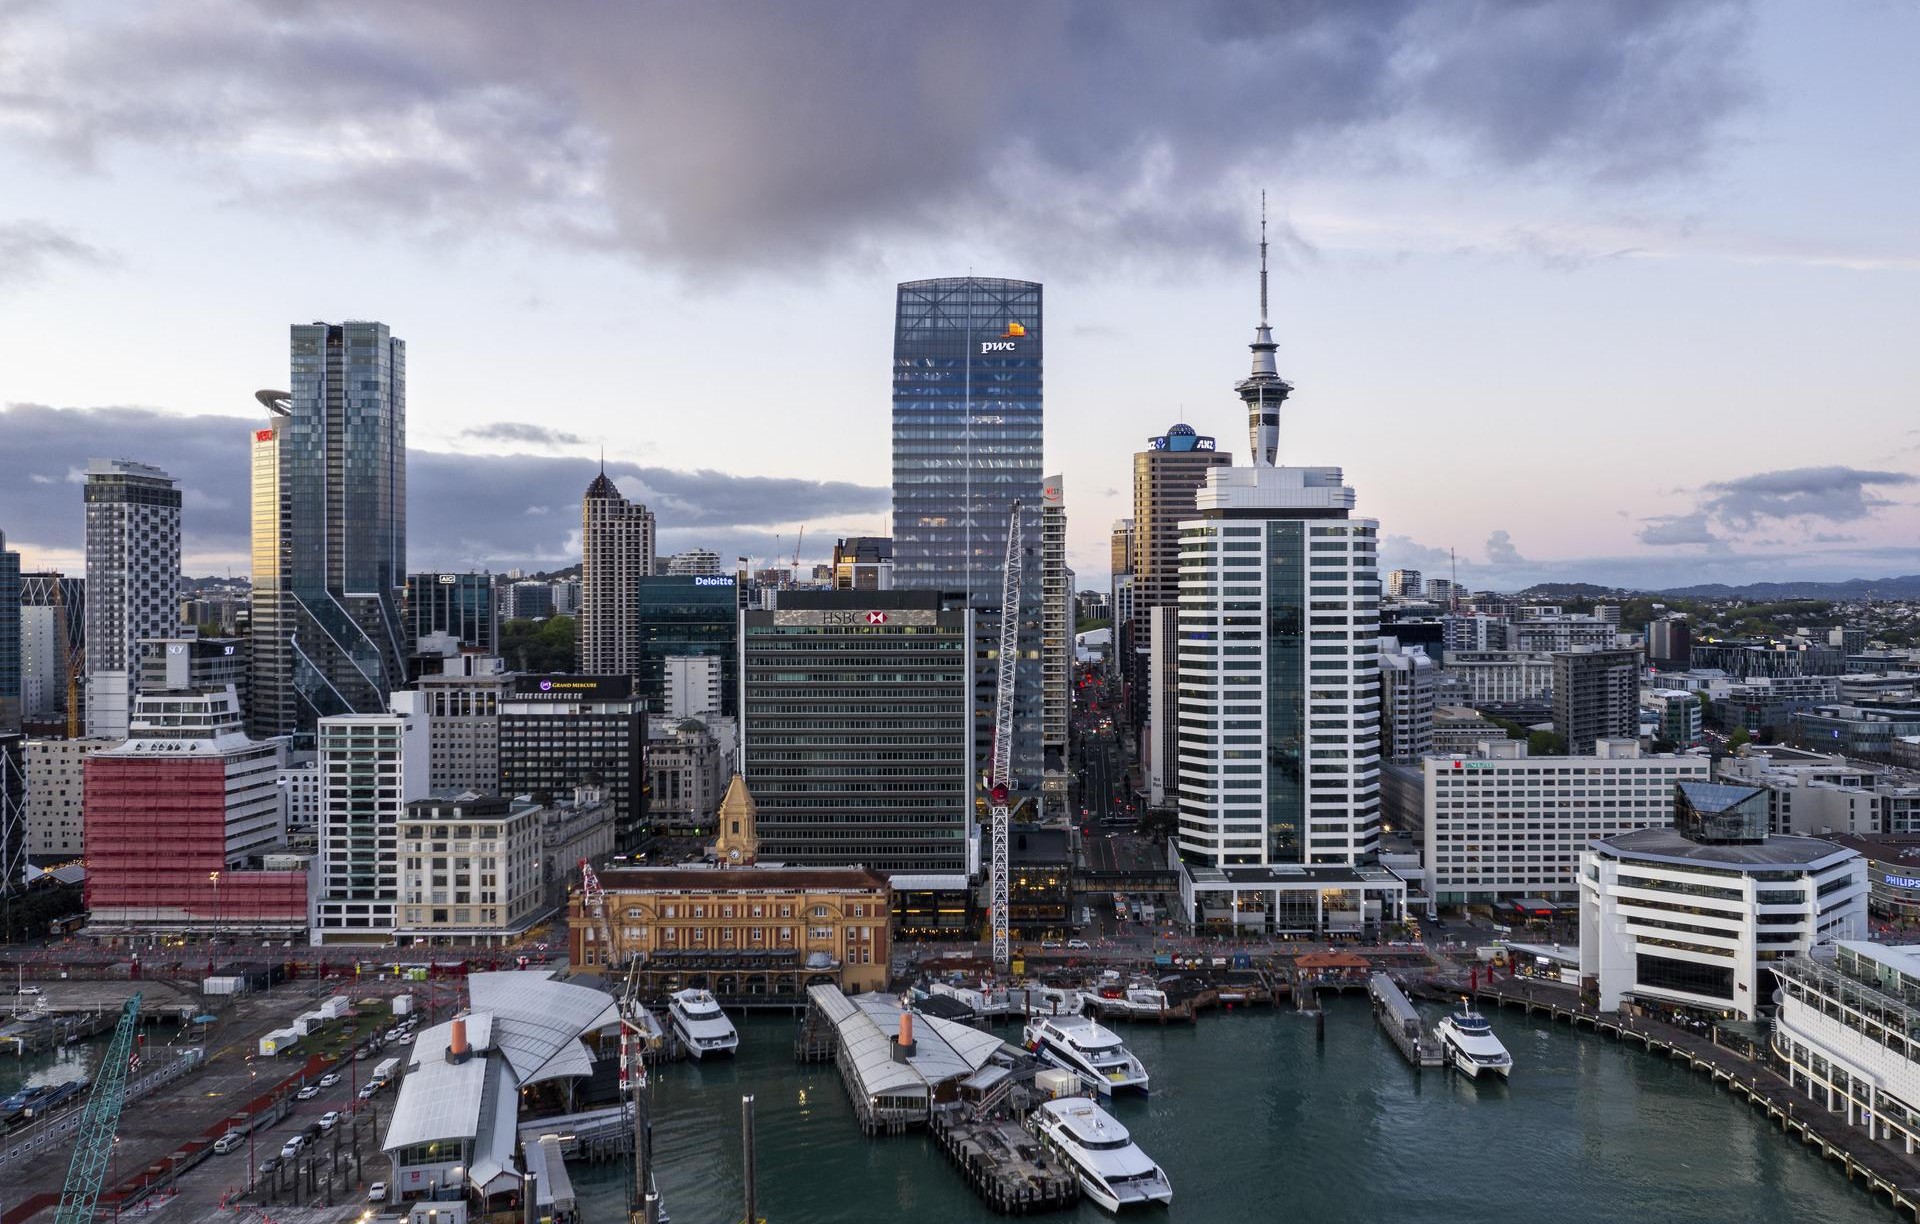
Project look book featuring Federal Street Mixed Use by Woods Bagot. Federal Street Mixed-Use Tower enhances Auckland's skyline with its bold geometry and thoughtful integration into the streetscape, creating a harmonious balance between city and street scale.
Woods Bagot
2026
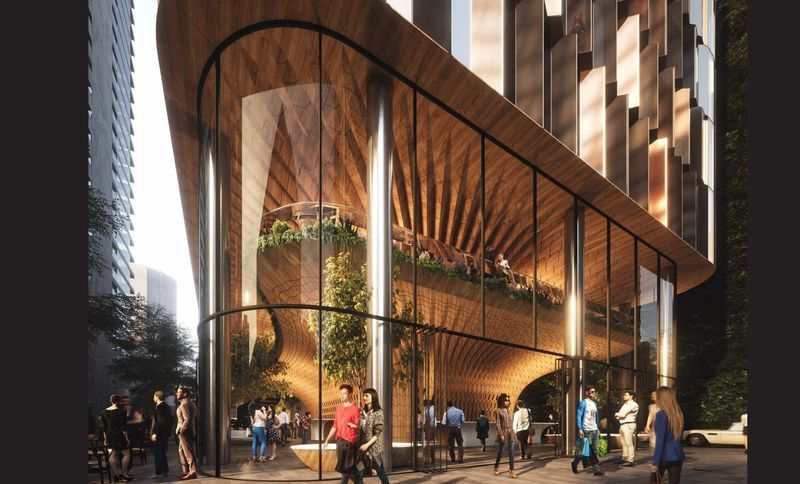
Project look book featuring Piccolo House by Woods Bagot.
Woods Bagot
2026
Project look book featuring PwC Tower, Commercial Bay by Woods Bagot. PwC Tower at Commercial Bay: A 180-metre commercial tower redefining Auckland's skyline, featuring a contemporary glass façade and steel diagrid structure, seamlessly integrating trade and hospitality with panoramic views of Waitemata Harbour.
Woods Bagot
2026

Project look book featuring Sephora by Woods Bagot. Future Sephora flagship store in a heritage building on Queen Street, Auckland, featuring a unique layout strategy of Wow, Wander, and Destination to enhance the customer journey through an engaging beauty shopping experience.
Woods Bagot
2026

Project look book featuring Sylvia Park by Woods Bagot. A dynamic mixed-use precinct in Mount Wellington, featuring a unique office and hotel development that enhances the retail landscape adjacent to Sylvia Park and major transport routes.
Woods Bagot
2026

Project look book featuring Te Pae Convention by Woods Bagot. Te Pae Convention Centre is a key piece of the Christchurch Rebuild and helps establish a strong cultural narrative throughout the central city.
Woods Bagot
2026

Project look book featuring BHP Melbourne by Woods Bagot. A six star Green Star fitout in Perth brings equity, sustainability and community into the company’s waterfront headquarters.
Woods Bagot
2026

Files
1 file across 1 item
1 - 1 of 1 items
|