Woodview Joinery

Downloads
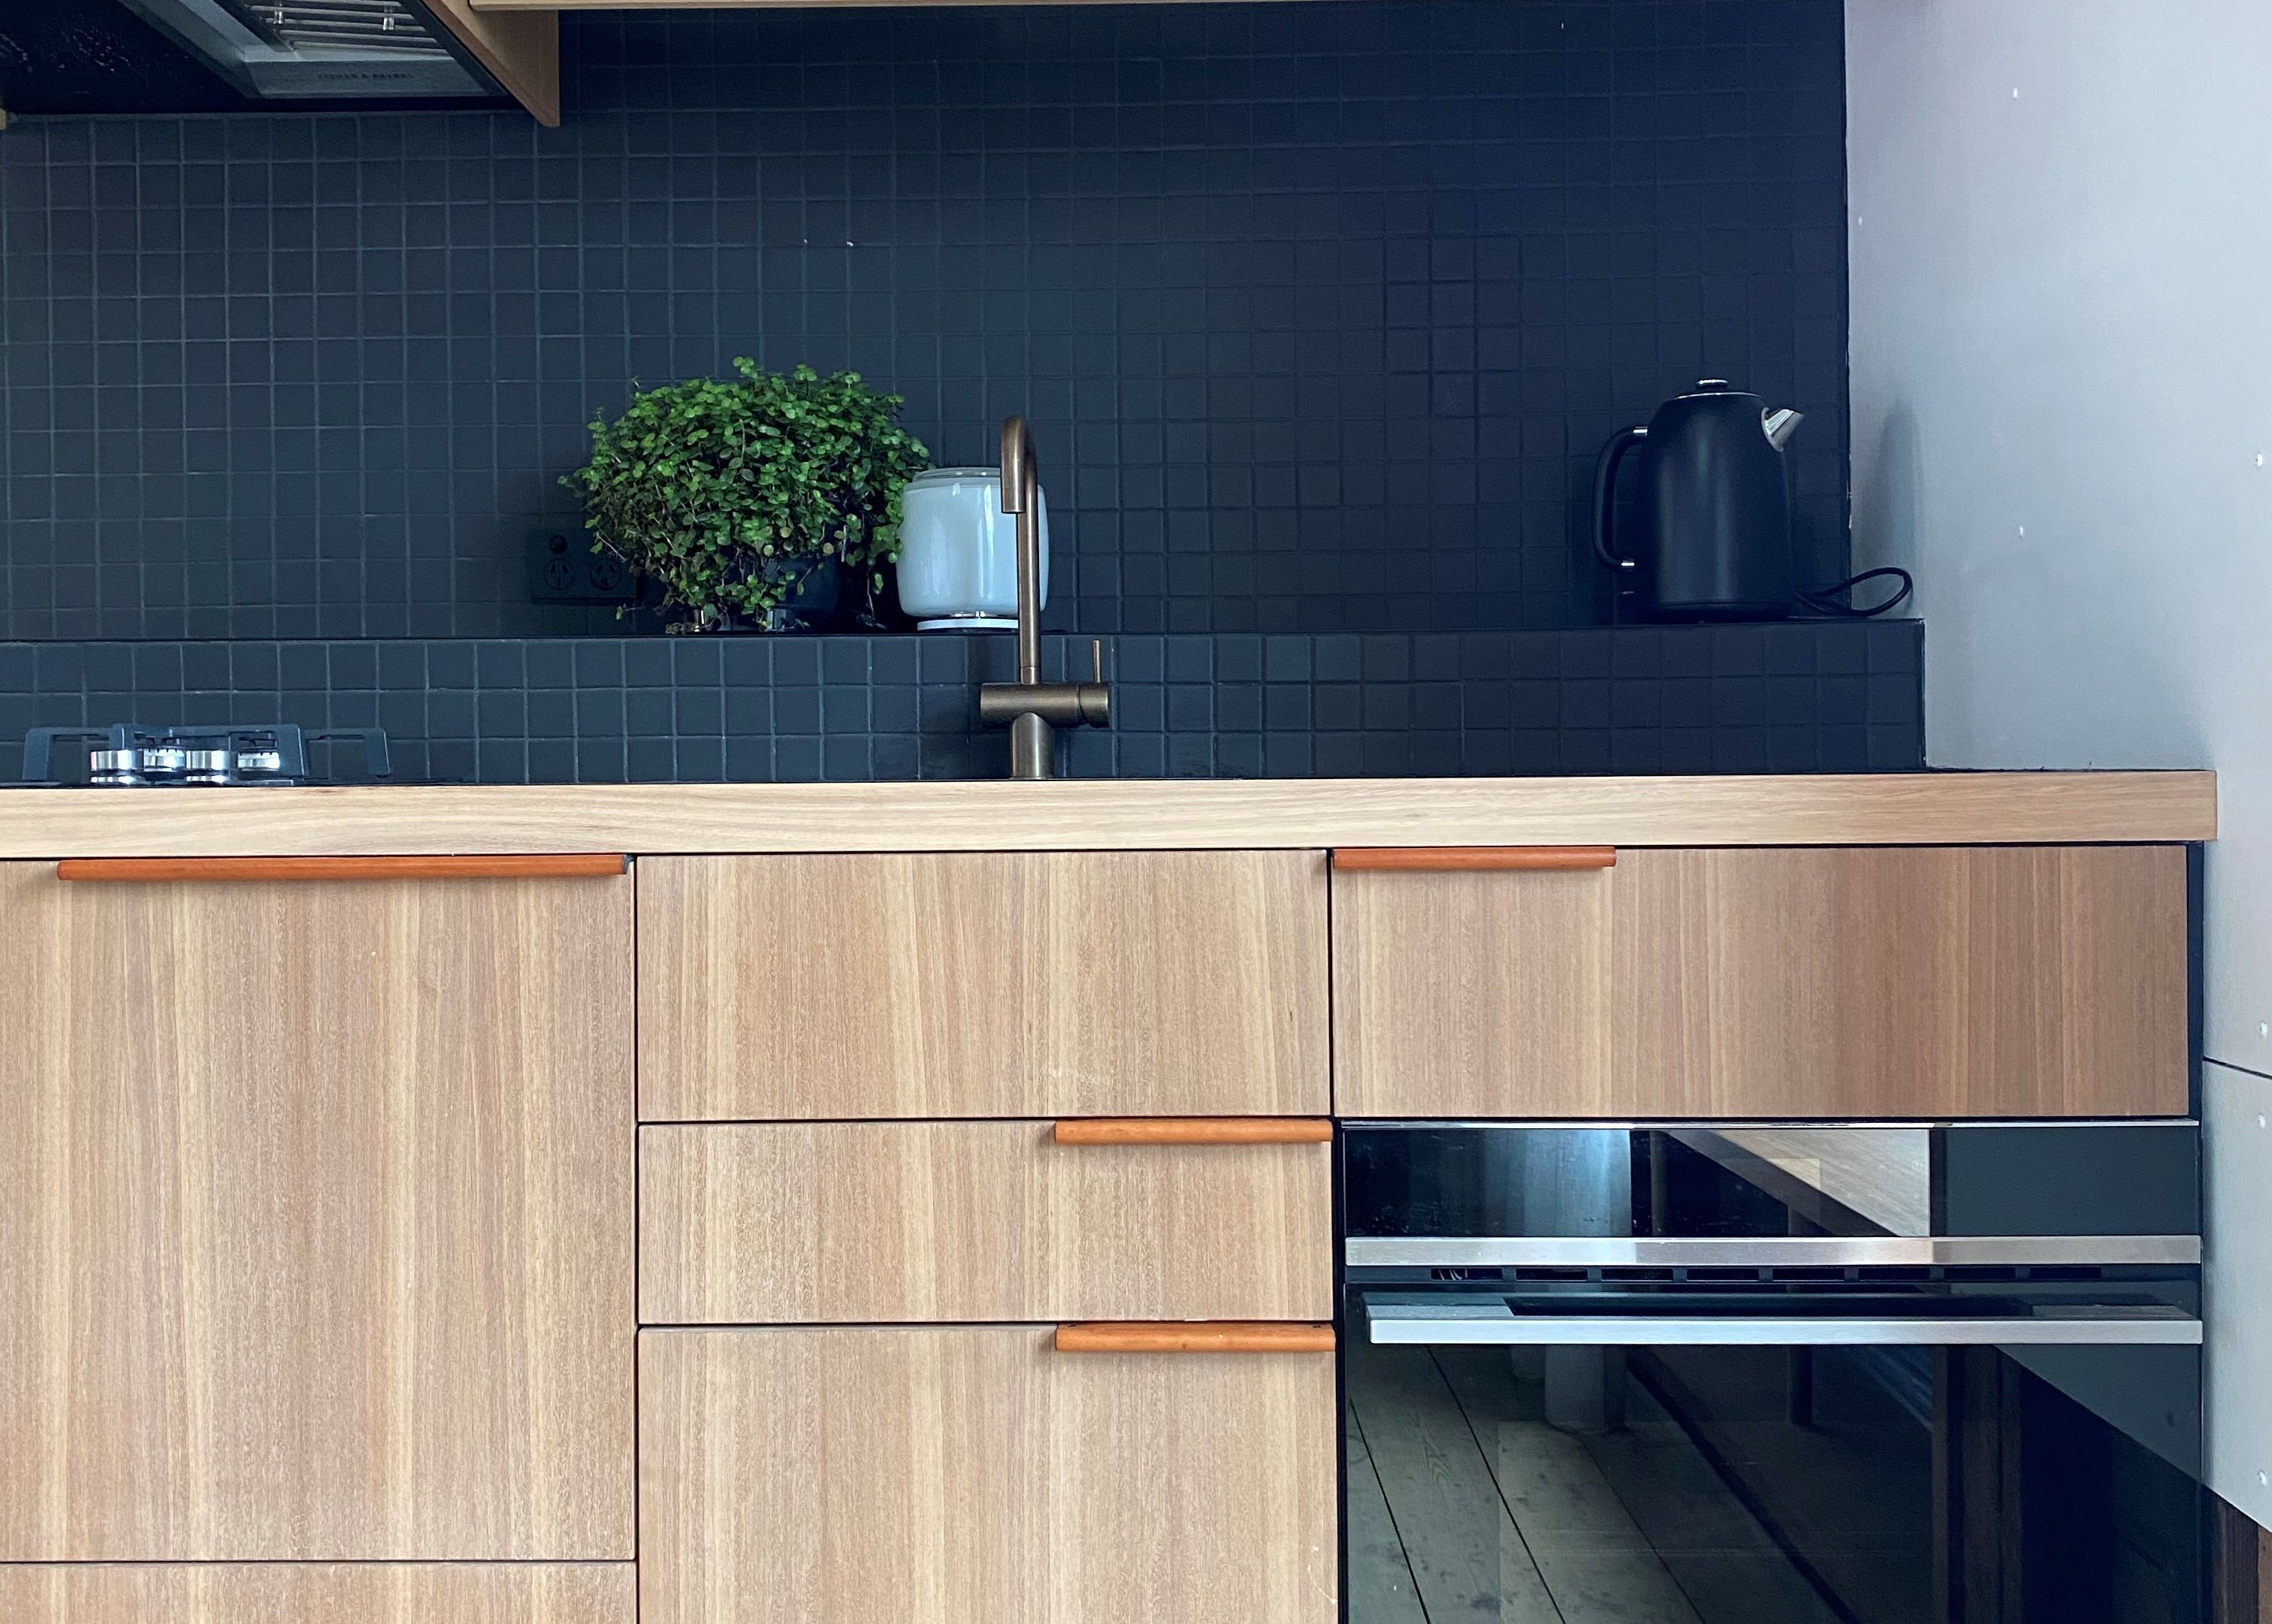
Project look book featuring Woodview Joinery by Woodview Joinery.
Woodview Joinery
2026
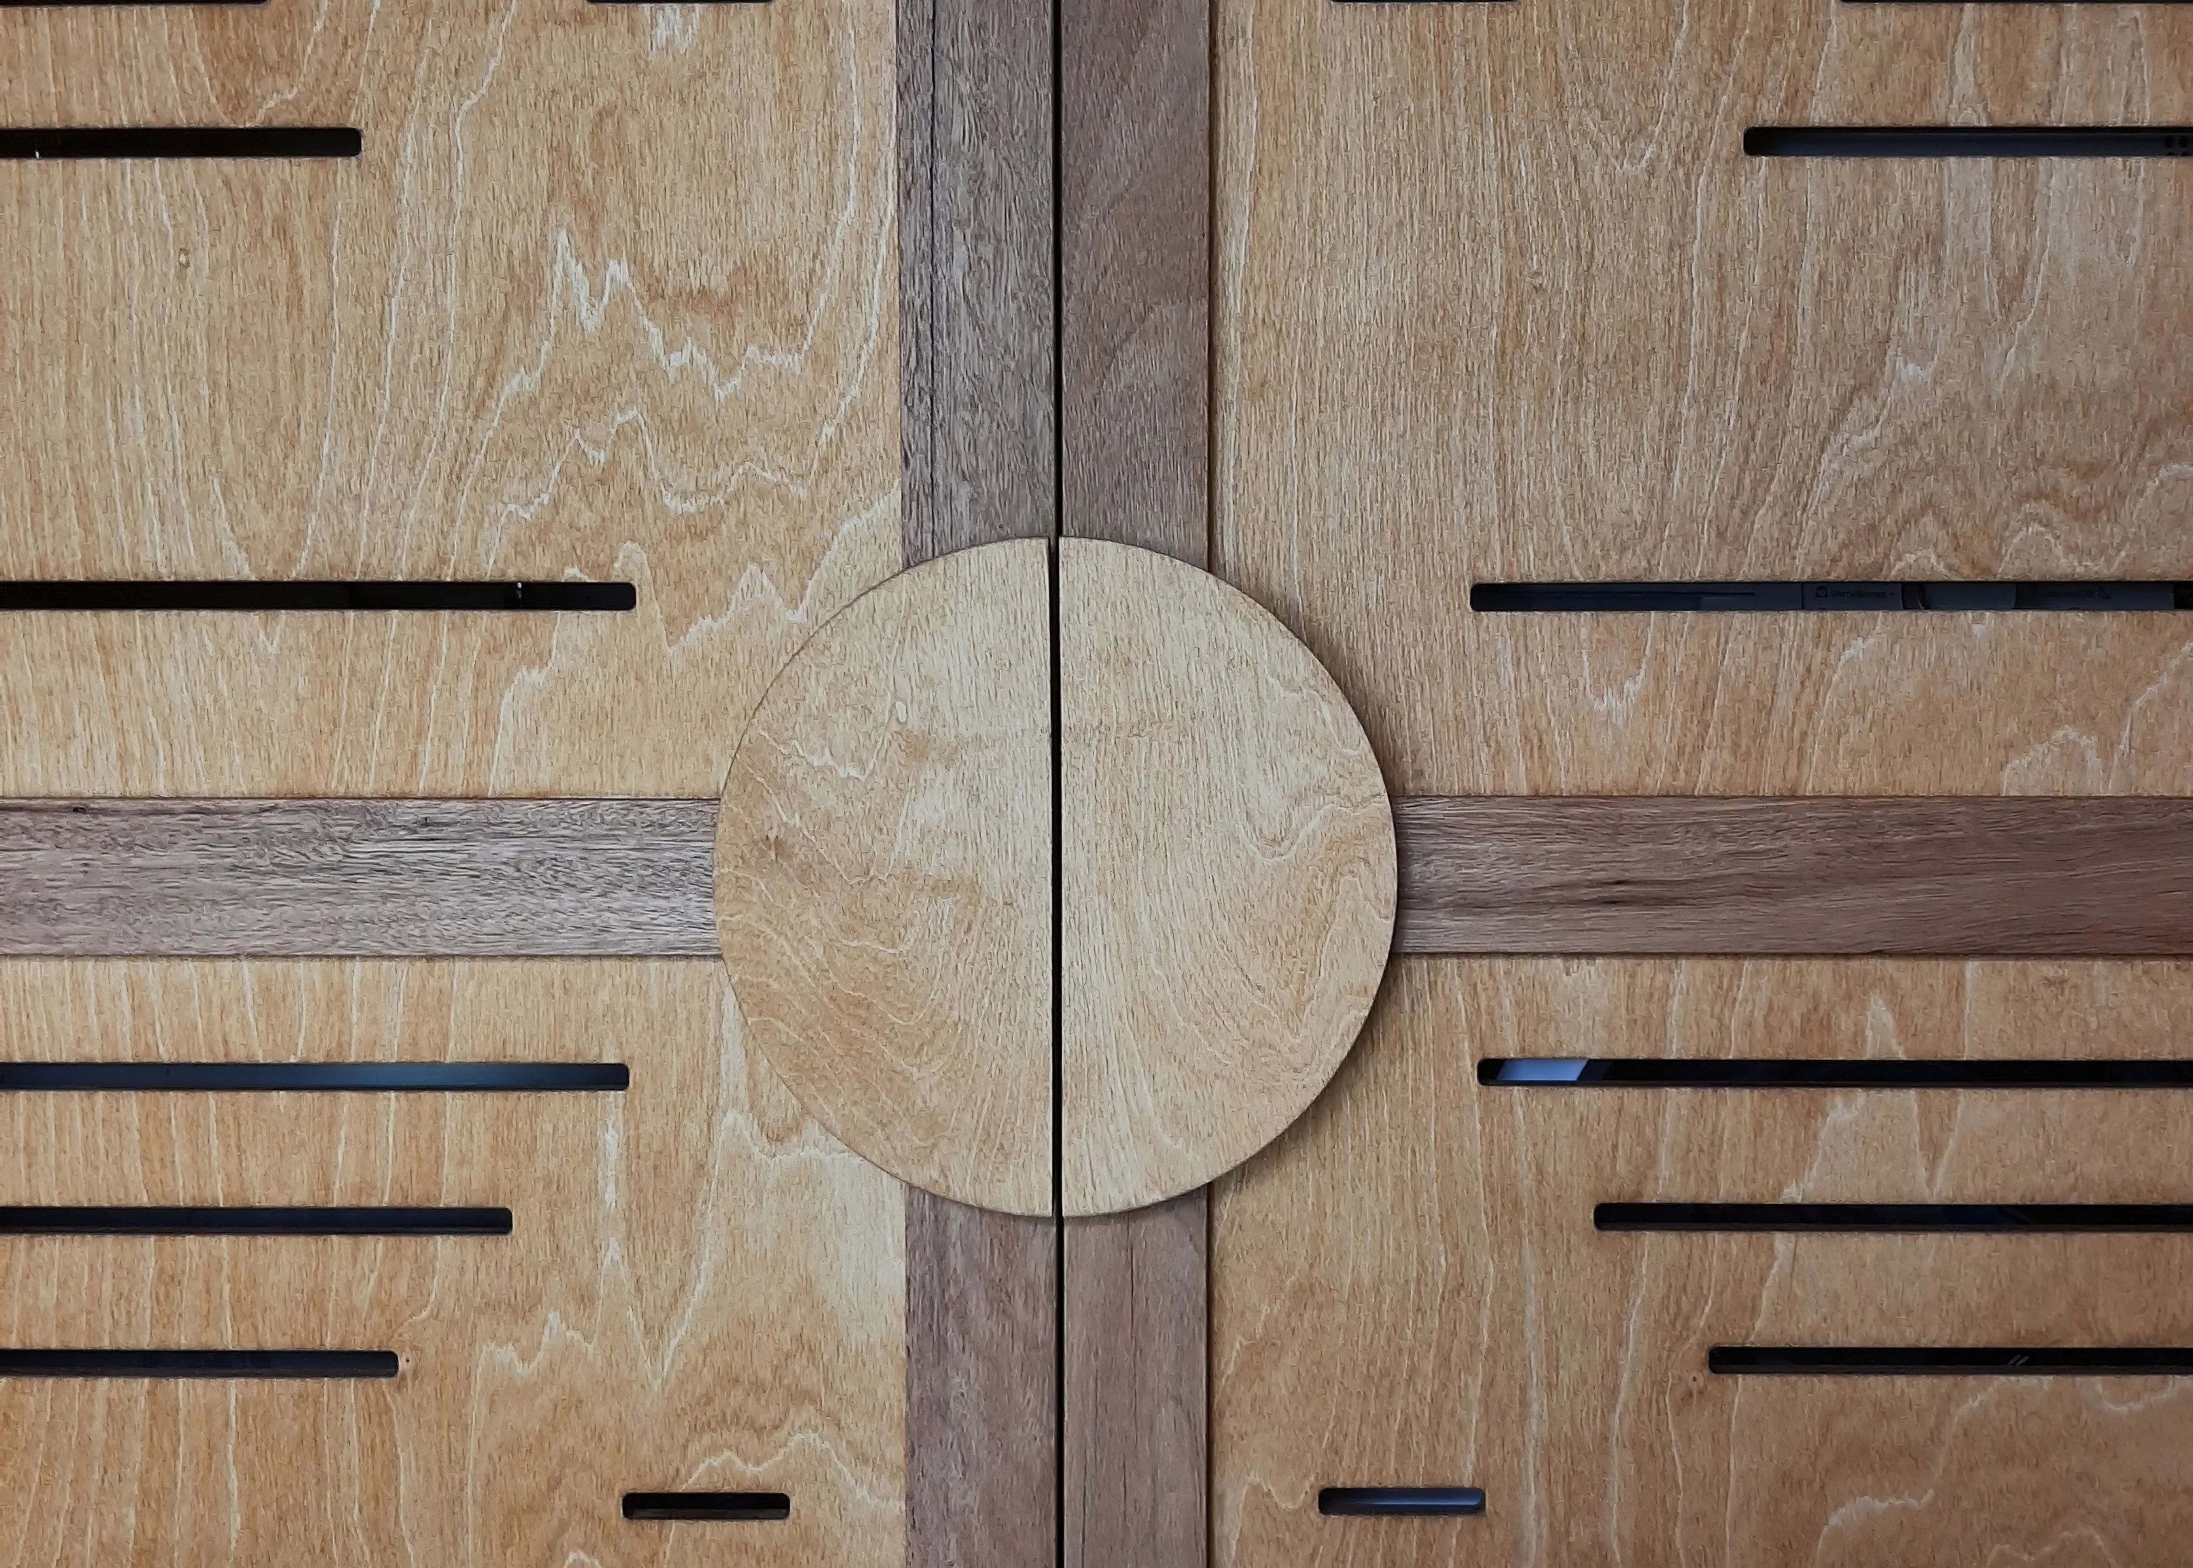
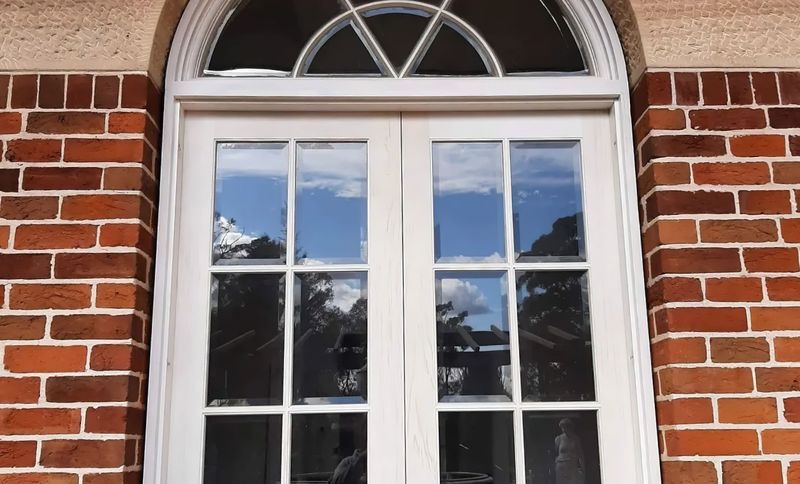
Project look book featuring Arcadia by Woodview Joinery. After 30 years in their home, the client had a clear vision for these doors.
Woodview Joinery
2026
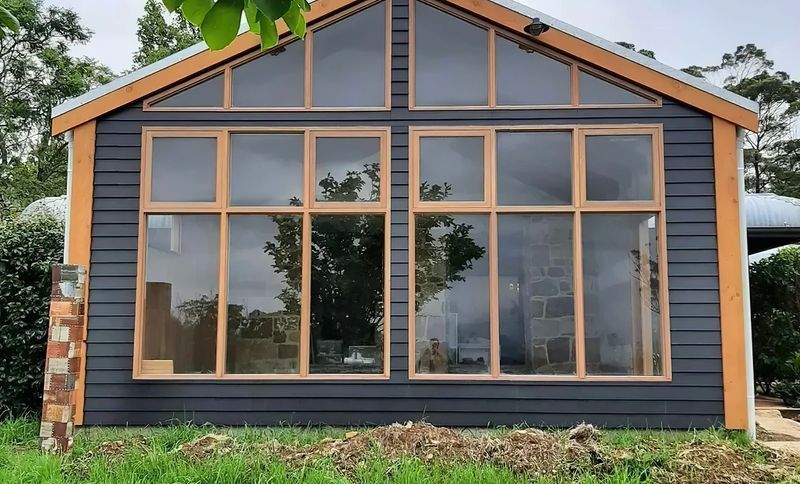
Project look book featuring Bilpin by Woodview Joinery. Created in collaboration with builder Andrew Greuter, this architecturally designed extension features large fixed Blackbutt timber windows and sliding doors, bringing warmth, light, and clean lines to the space.
Woodview Joinery
2026
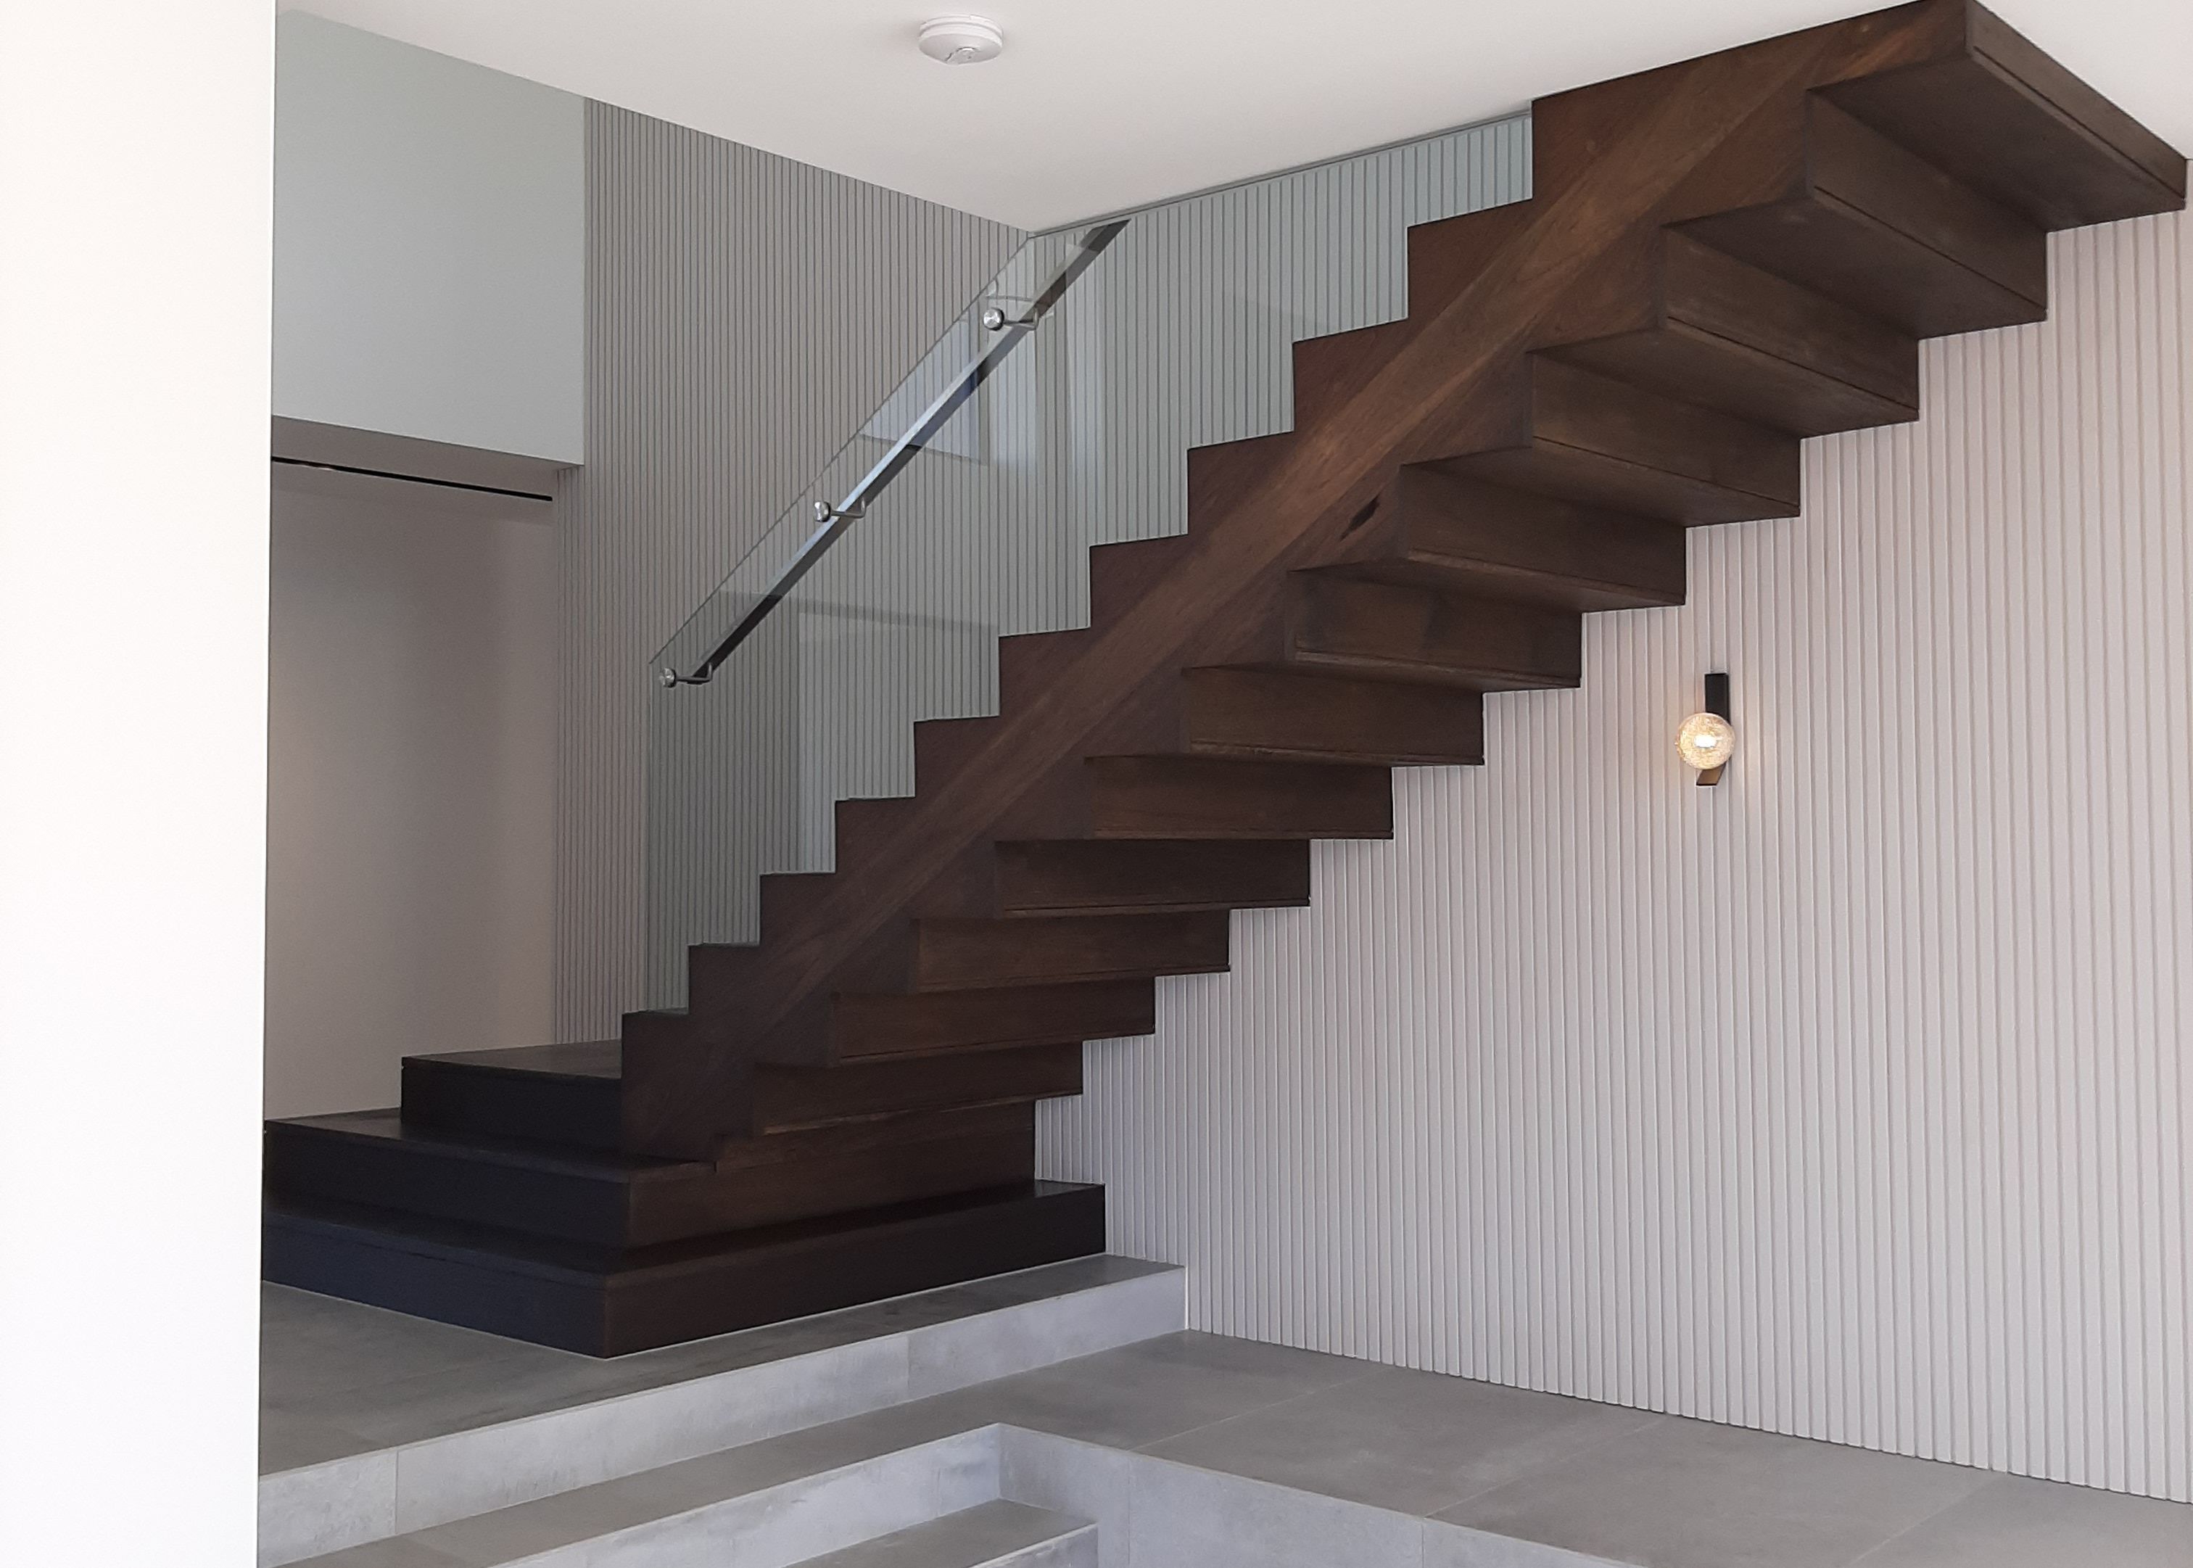
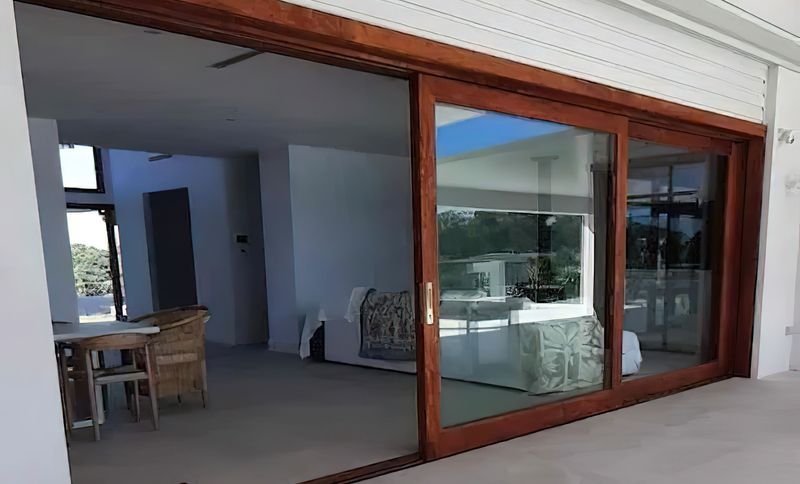
Project look book featuring Blaxland’s Ridge by Woodview Joinery. Made in collaboration with the client, this project features New Guinea Rosewood throughout, including a custom front door, expansive stacking cavity slider doors that disappear seamlessly into the wall, and a floating staircase that brings lightness and warmth to the space.
Woodview Joinery
2026
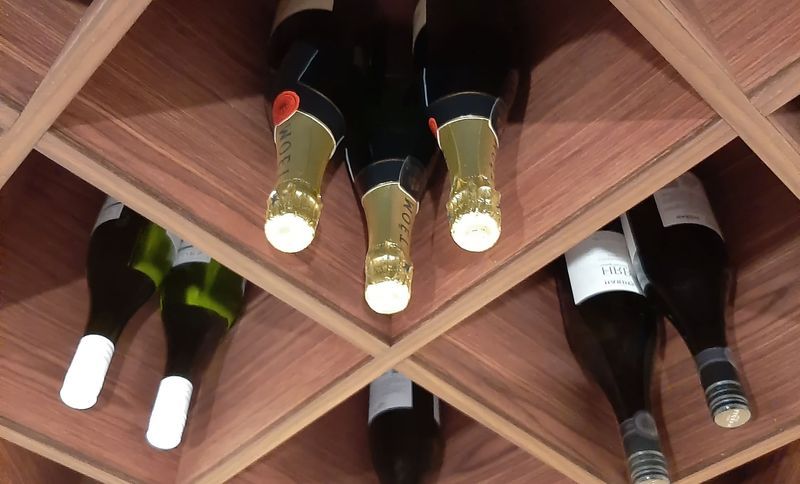
Project look book featuring Curl Curl by Woodview Joinery. In collaboration with All Innovative Building, this custom under-stair wine cellar and storage unit was designed to maximise space and functionality.
Woodview Joinery
2026
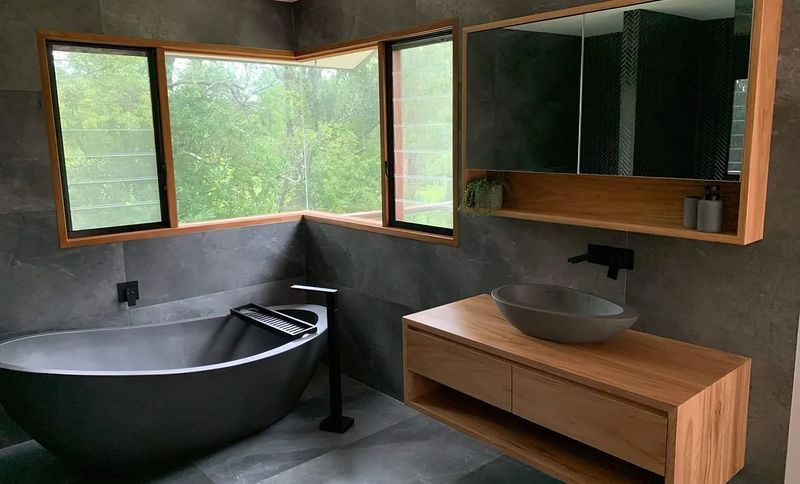
Project look book featuring Dawson by Woodview Joinery. Designed in collaboration with the client, these two bathrooms feature custom Blackbutt vanities and cabinetry, each tailored to its space with warmth and functionality.
Woodview Joinery
2026
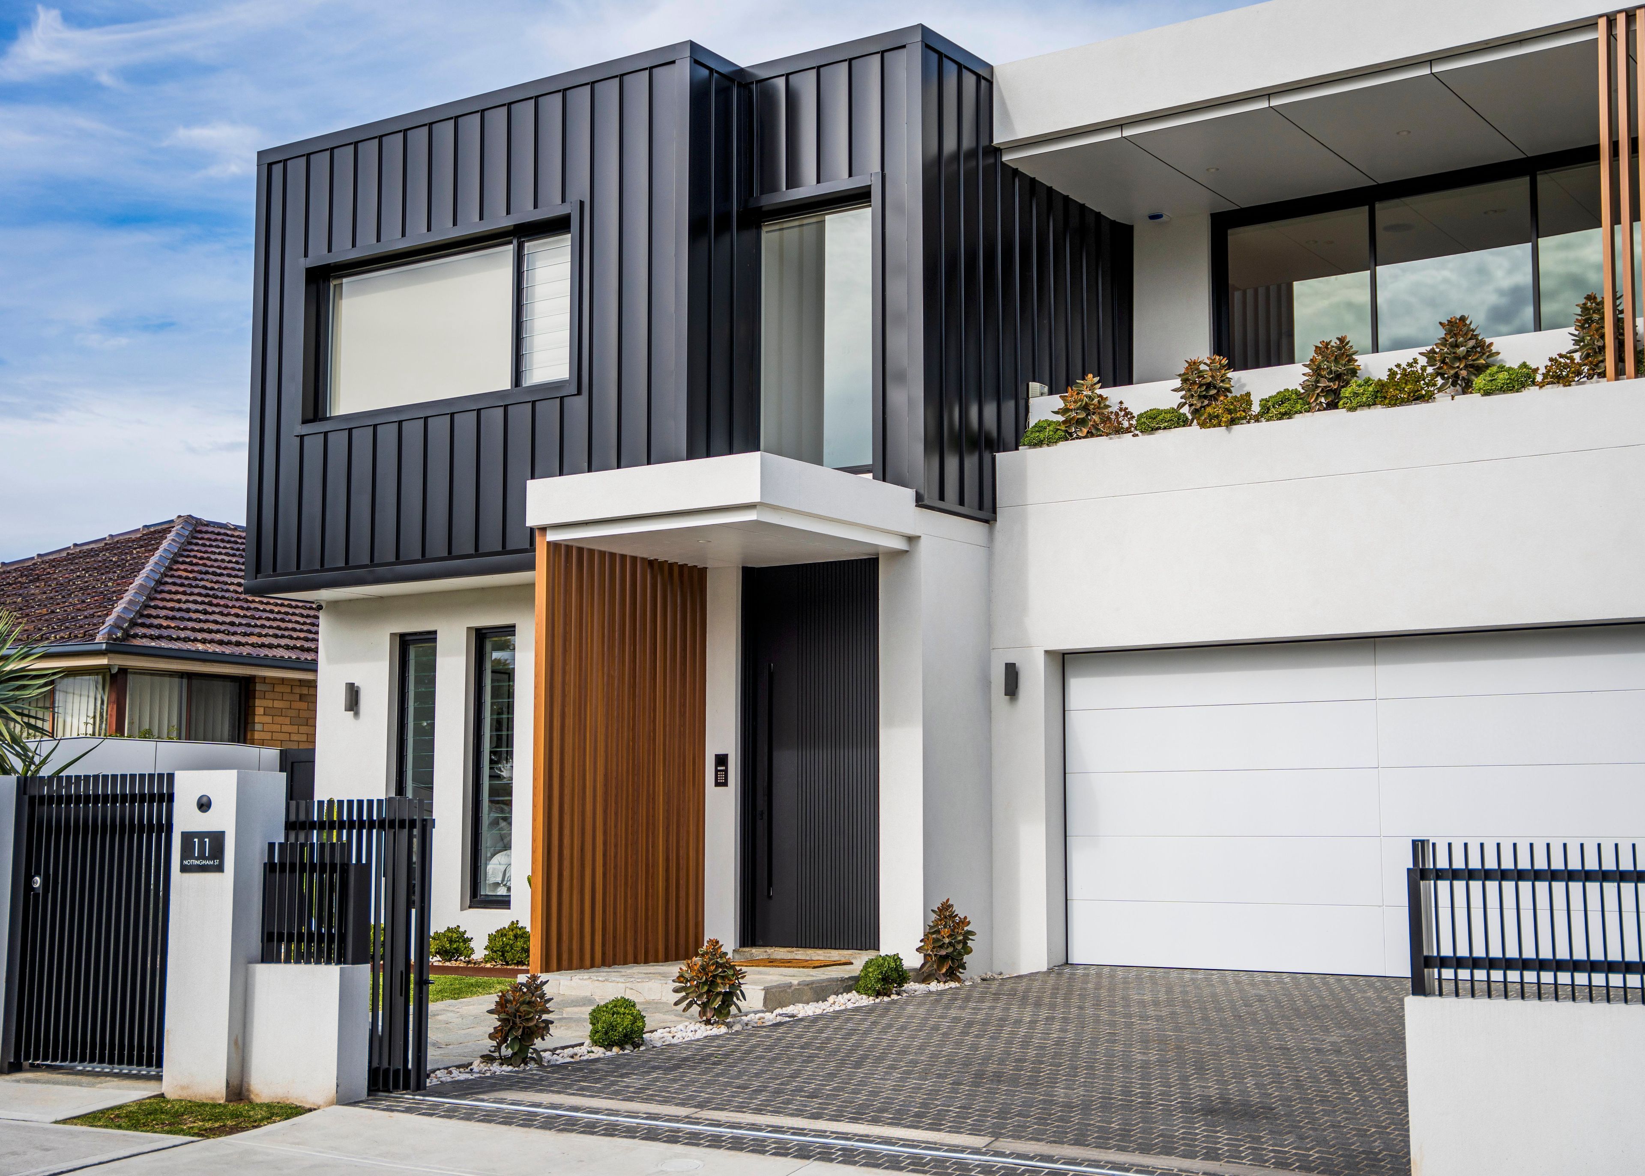
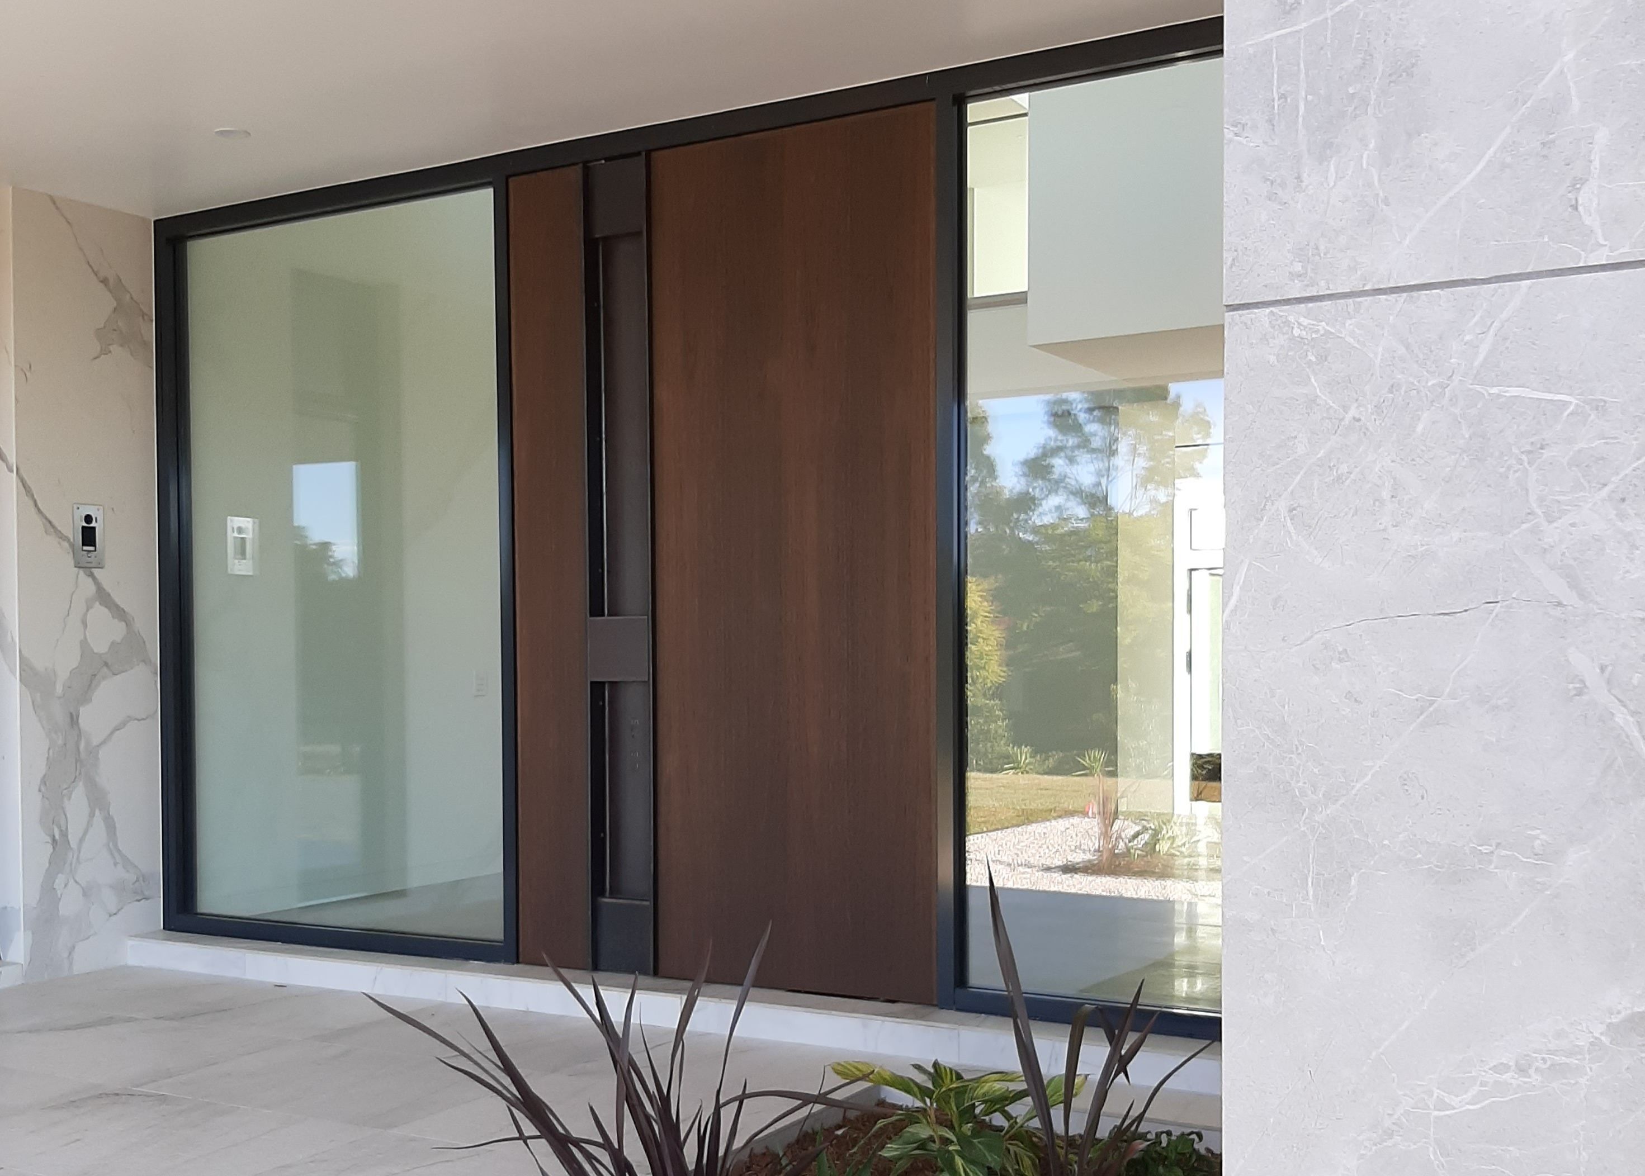
Project look book featuring Dural by Woodview Joinery. Created in collaboration with Hamik Luxury Homes, this elegant front entry makes a bold architectural statement.
Woodview Joinery
2026
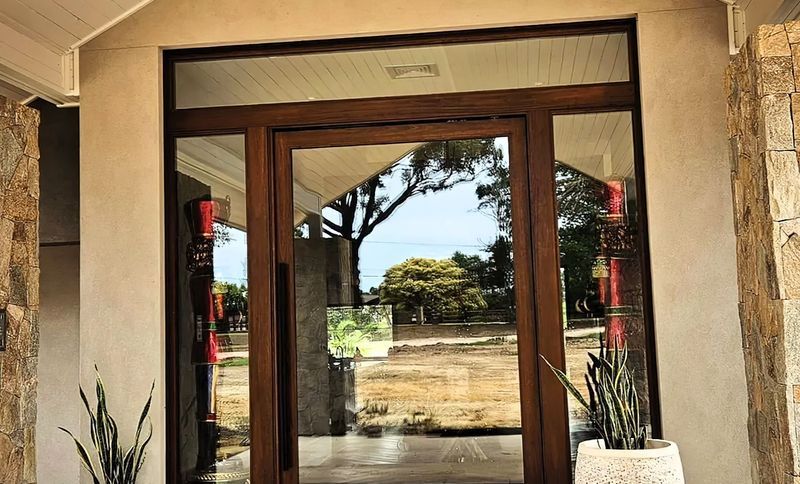
Project look book featuring Kent Street by Woodview Joinery. In collaboration with FDC Building, this project focused on the restoration of a heritage building, replacing existing aluminium windows and doors with custom-made timber pieces.
Woodview Joinery
2026

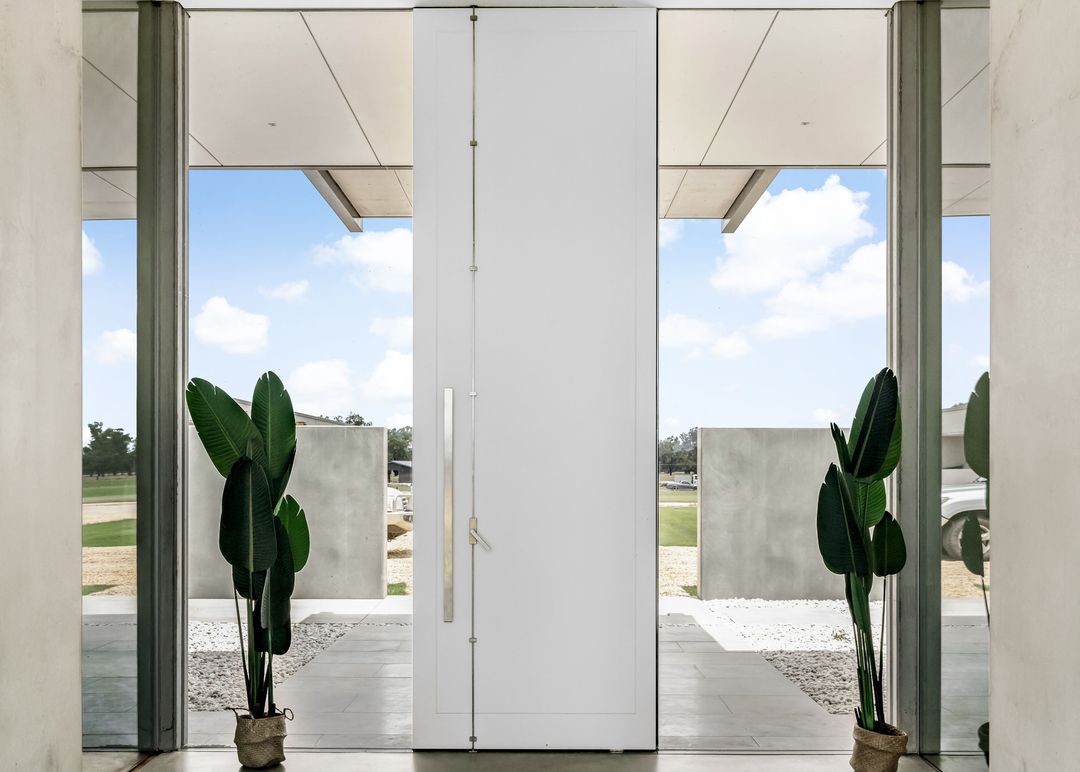
Project look book featuring Lachlan Valley by Woodview Joinery. This project, in collaboration with RKJ Builders and designed by architect David Jones, features an Accoya front entry and internal doors for a stunning new home.
Woodview Joinery
2026
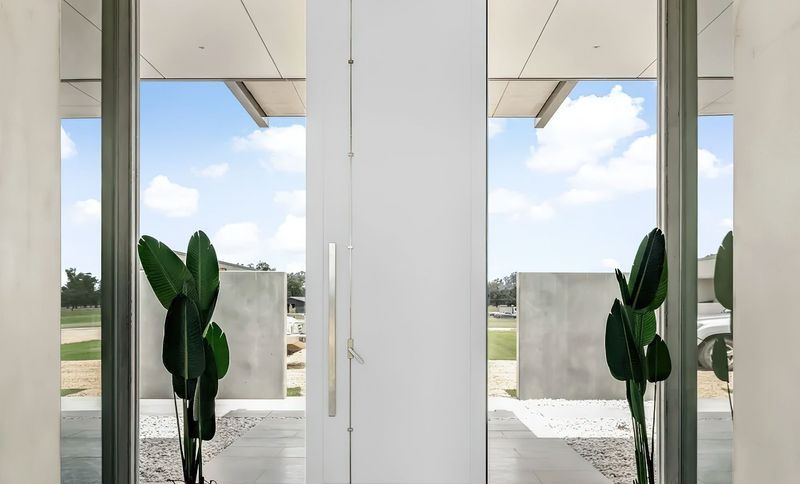
Project look book featuring Lilburndale by Woodview Joinery. This project was created in collaboration with Lilburndale, a stunning wedding venue on the picturesque Hawkesbury River.
Woodview Joinery
2026
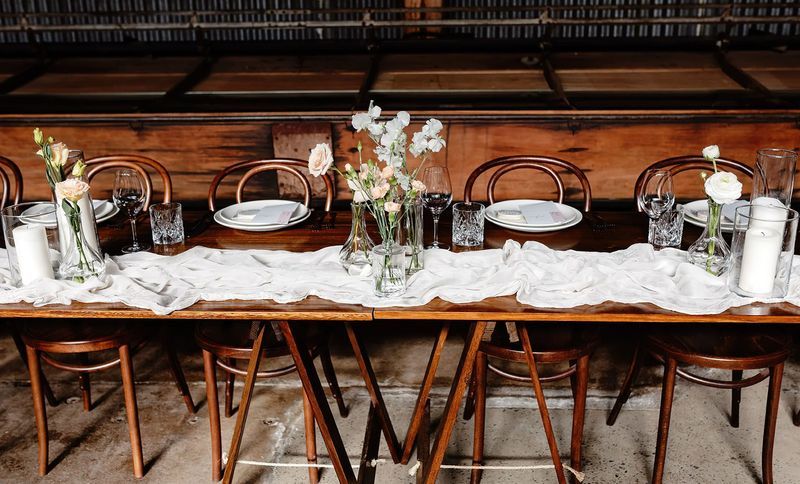
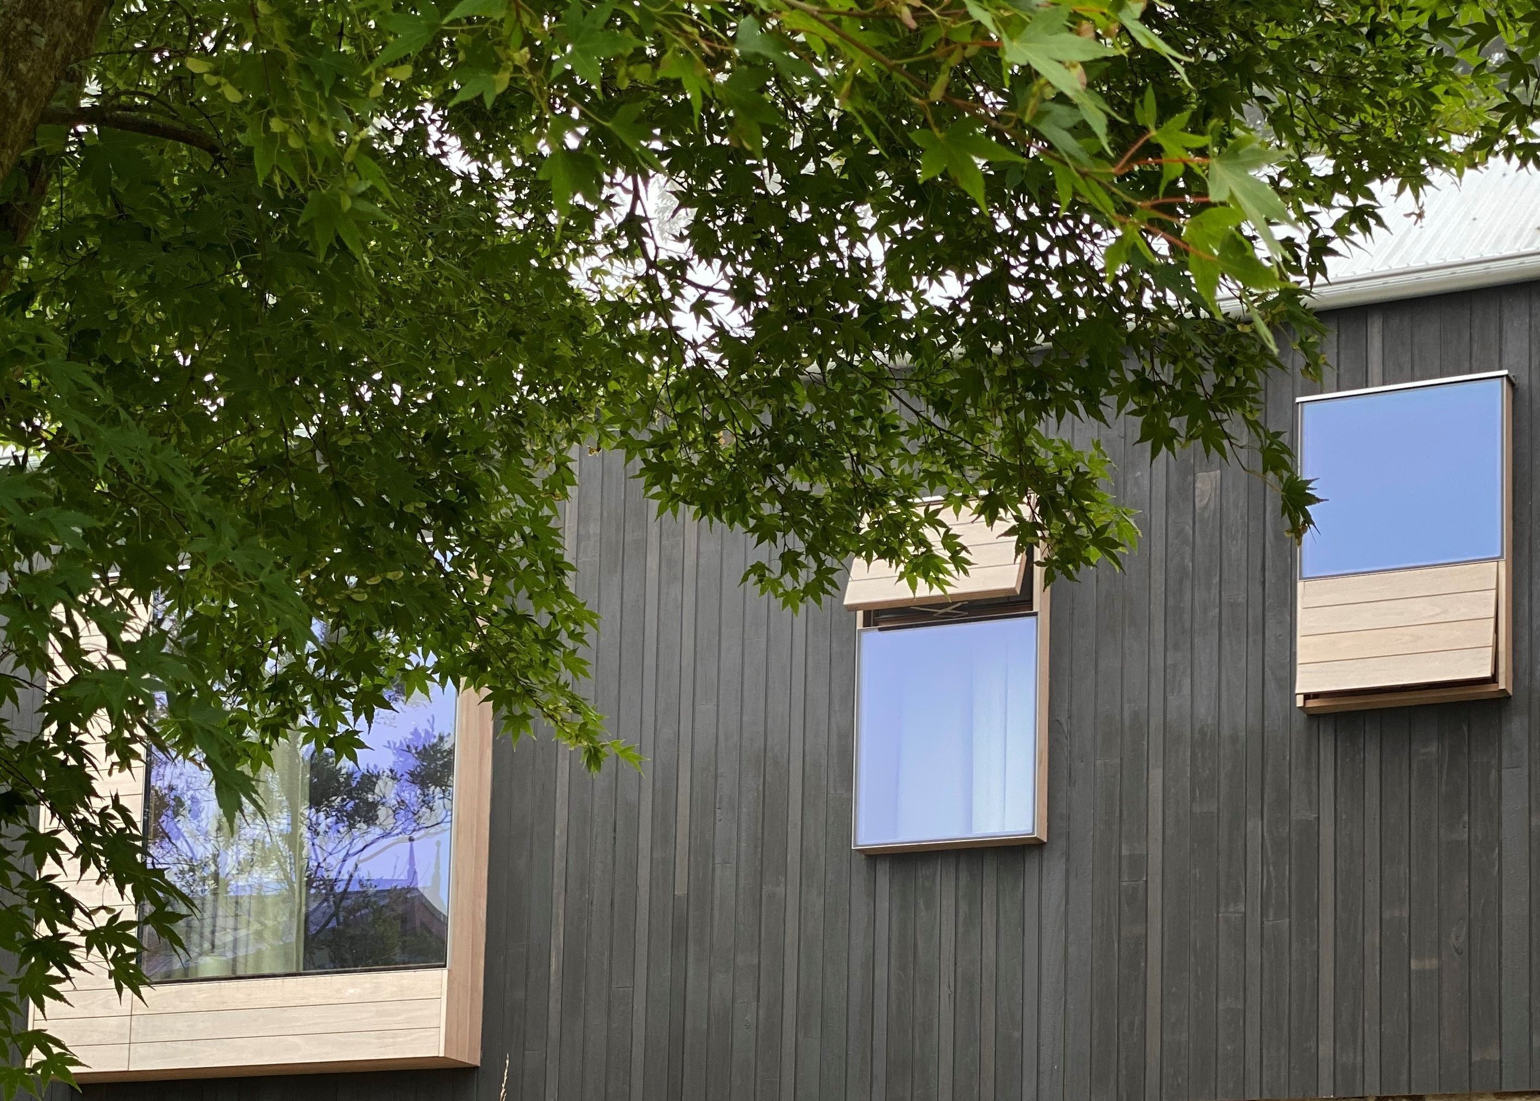
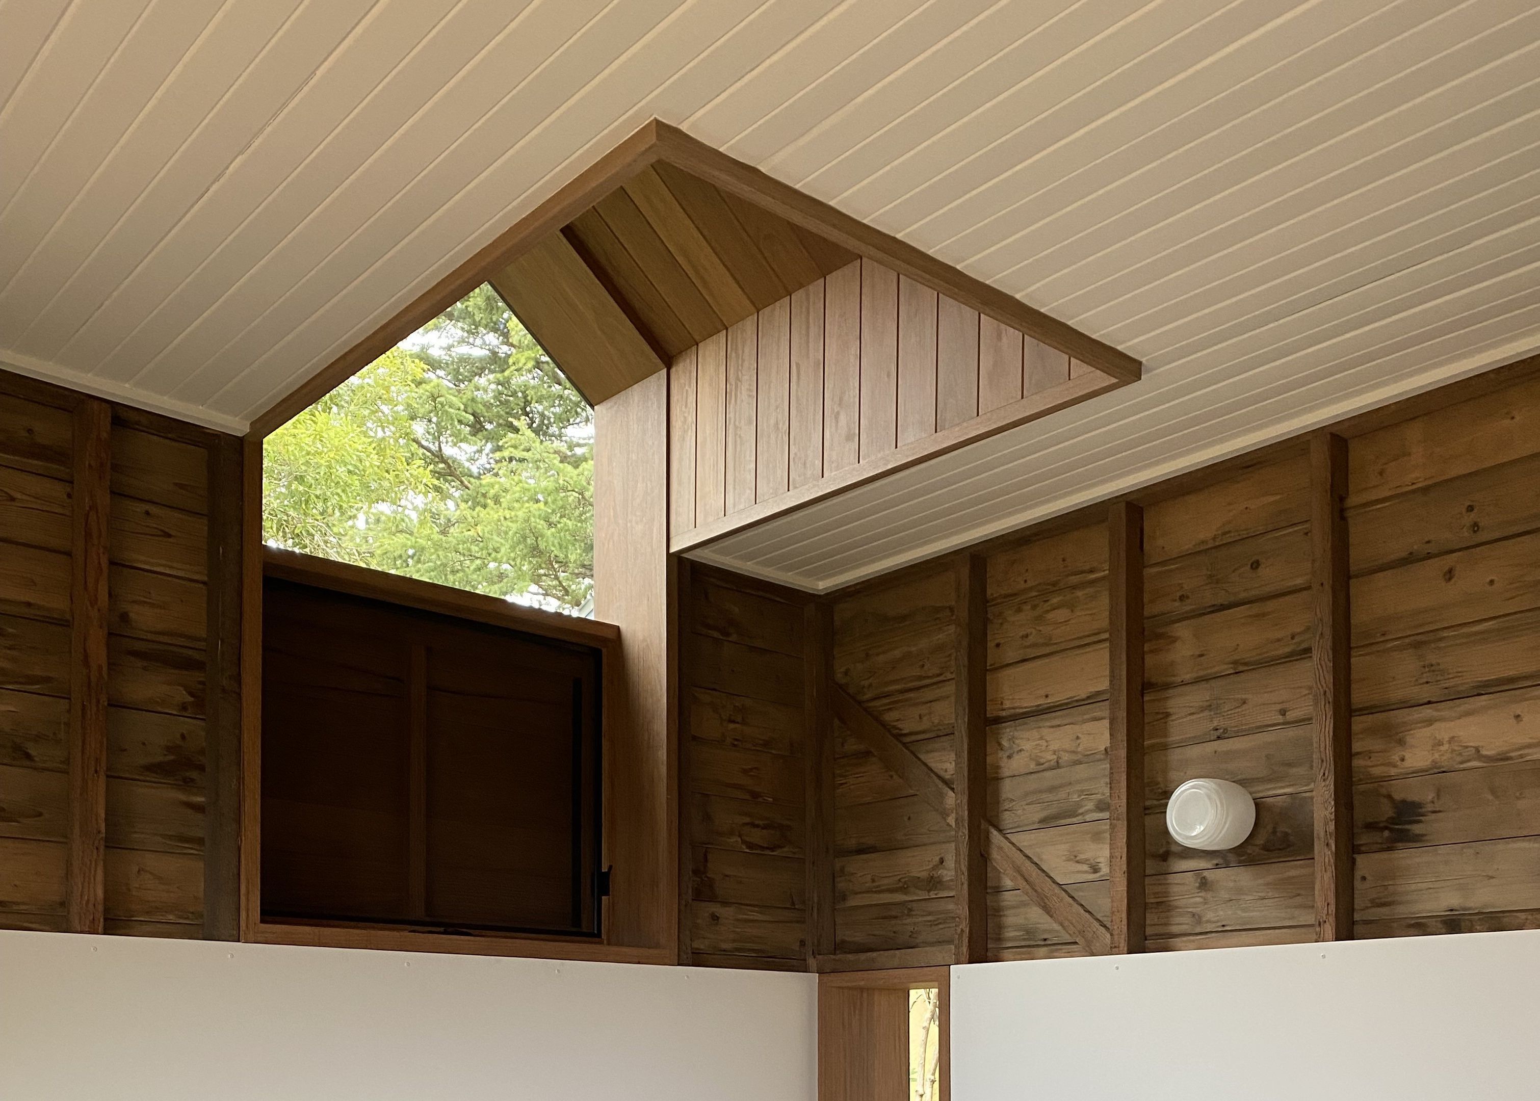
Project look book featuring Little Black Cabin by Woodview Joinery. This stunning and unique project, created in close collaboration with Smith Architects, features casement and awning windows with V-joint panelling, including a high window that brings in natural light.
Woodview Joinery
2026