

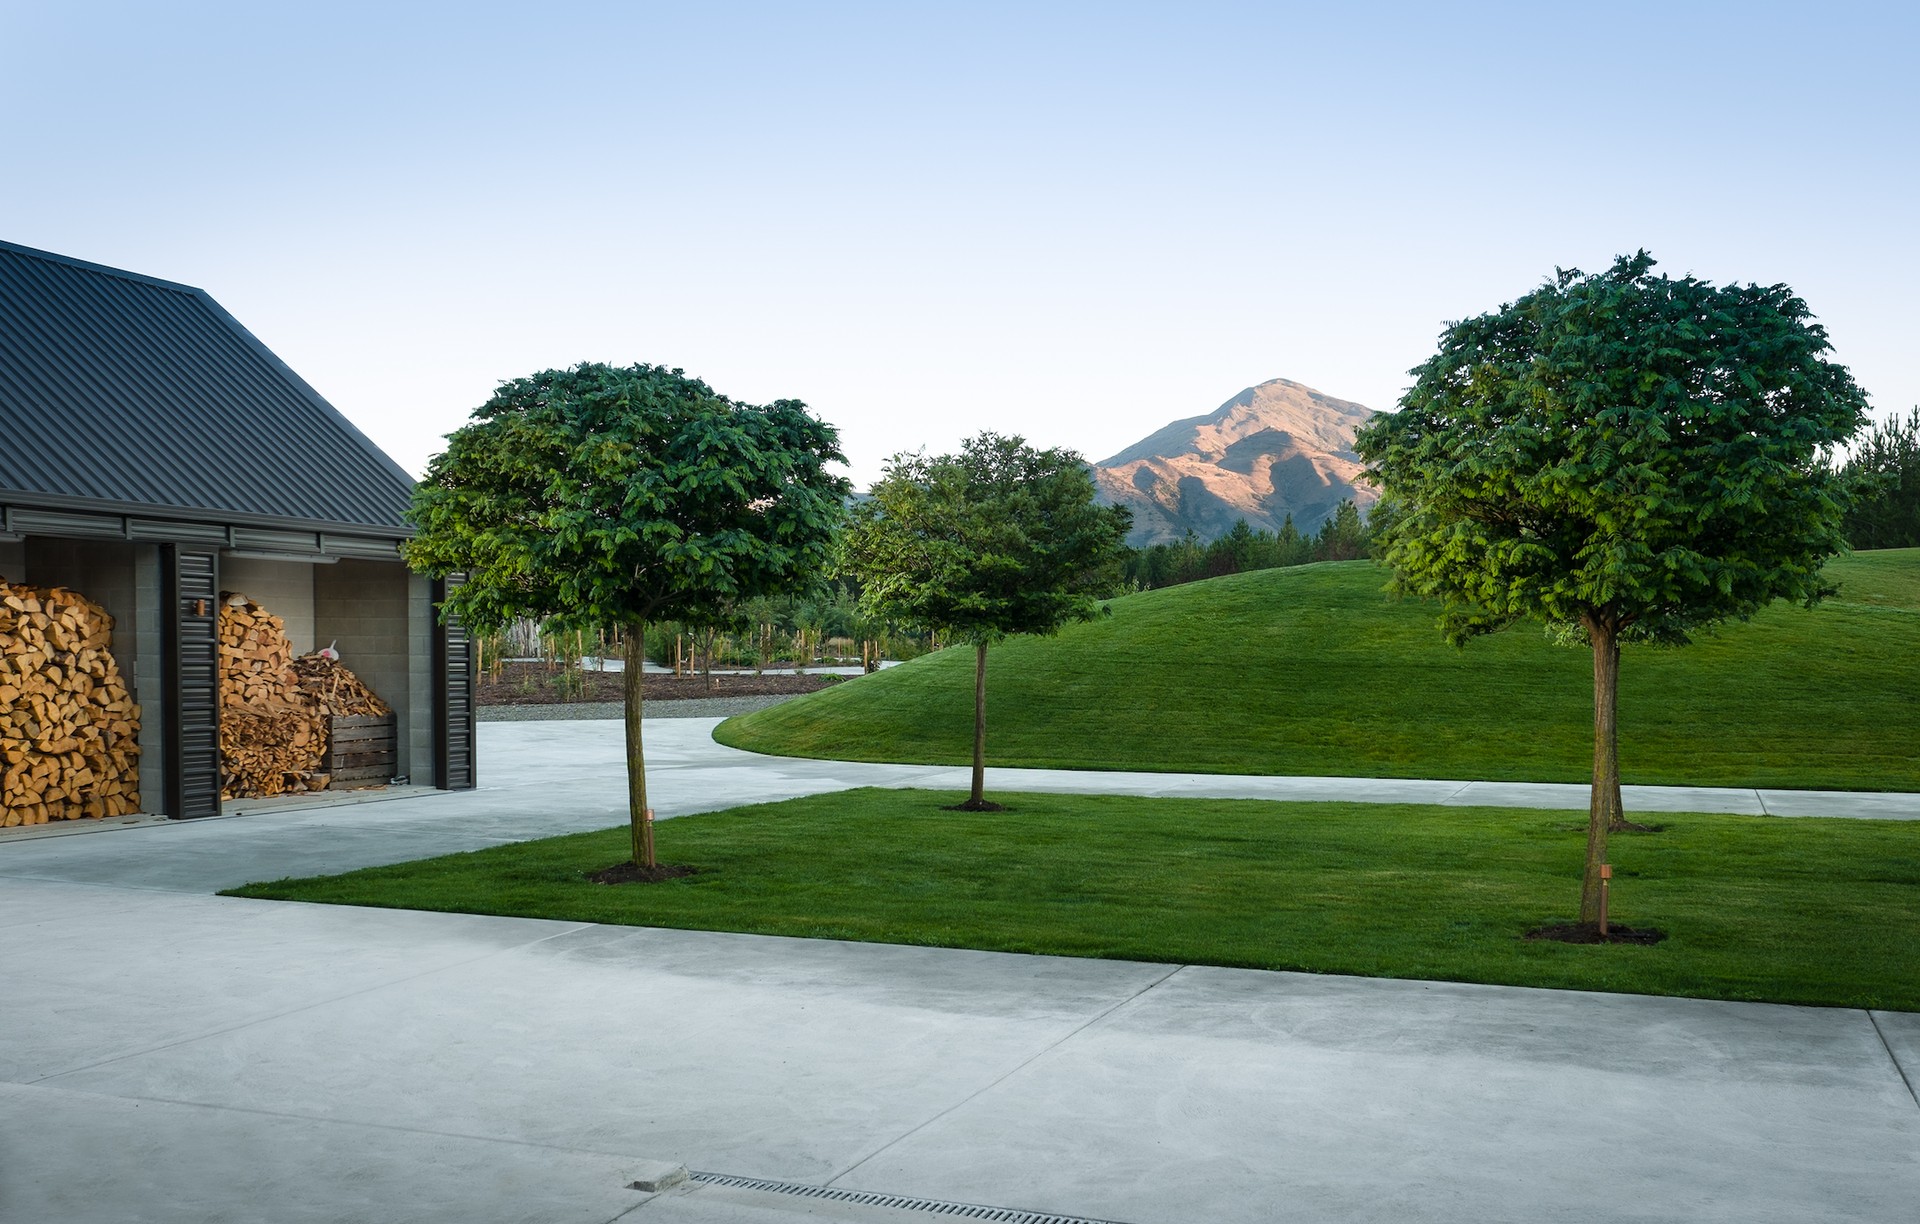
Wyer & Co.
Landscape Architects
Wyer & Co.
Landscape Architects

Downloads
Project look book featuring Wyer & Co. by Wyer & Co.
Wyer & Co.
2026
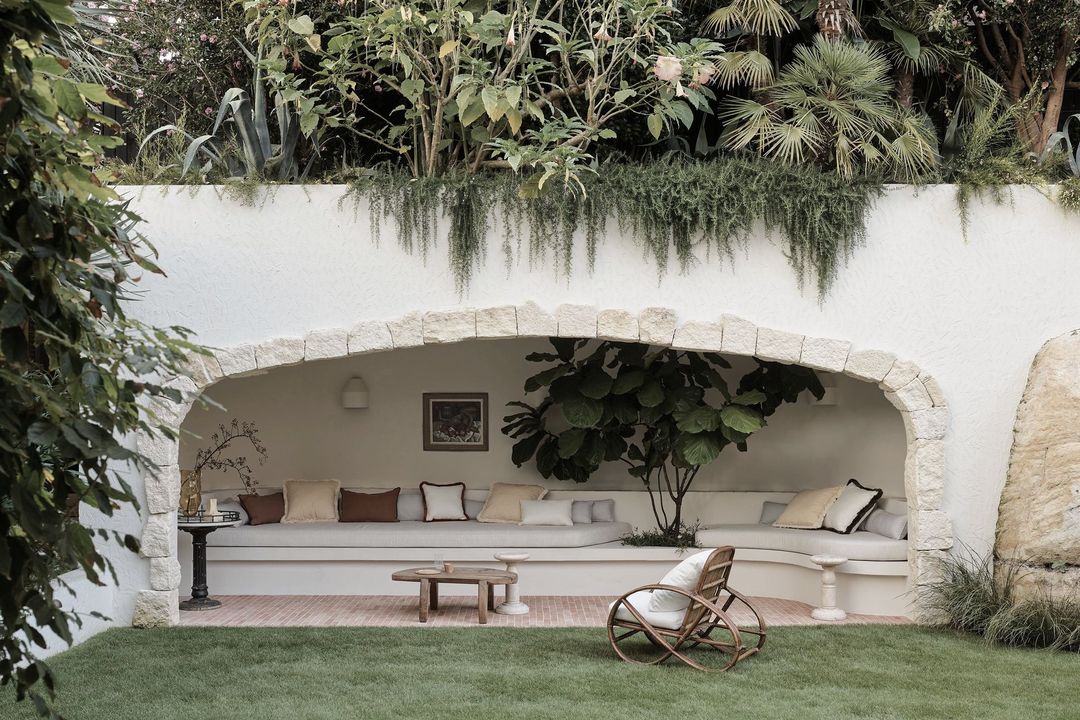
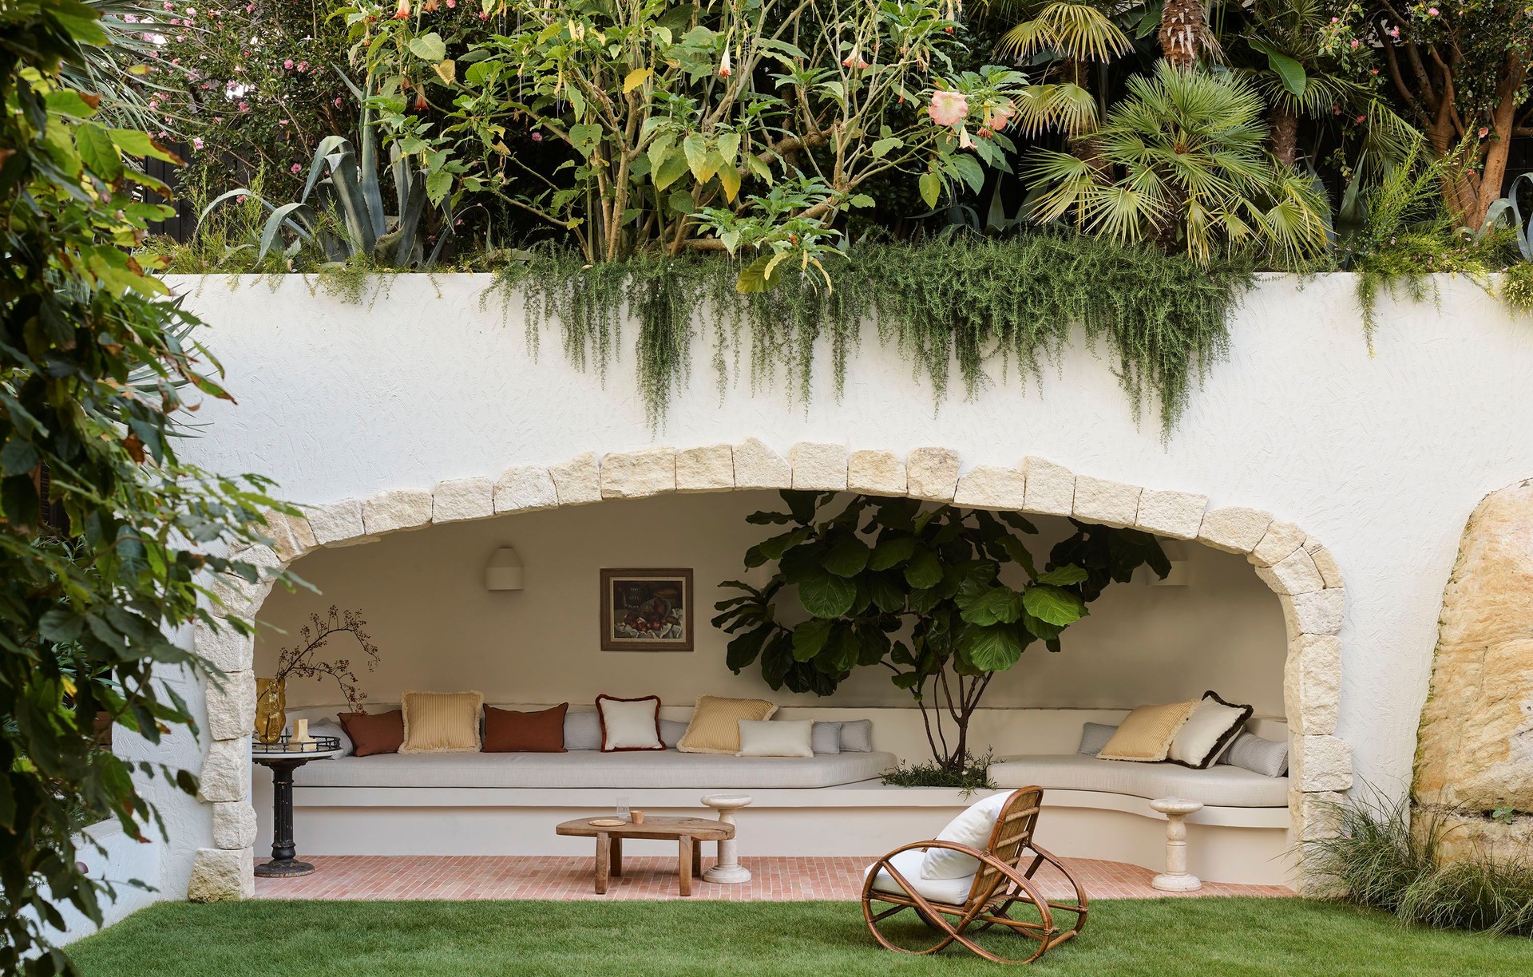
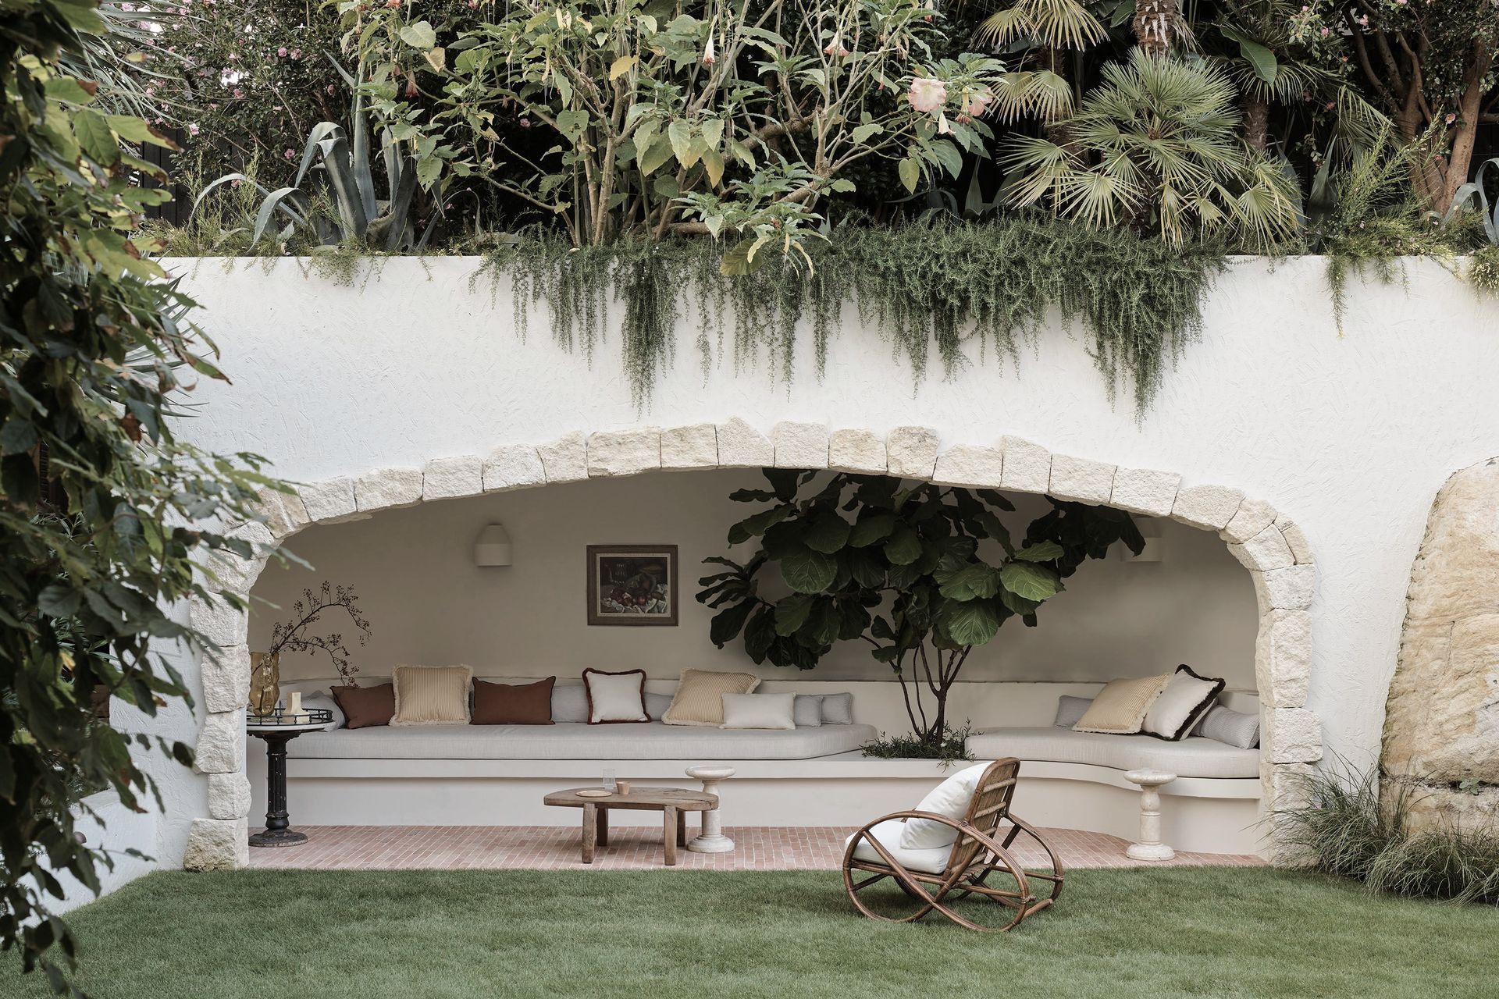
Project look book featuring Beachside Garden by Wyer & Co. A contemporary coastal garden featuring sculptural forms, natural materials, and a central Ficus hillii atrium, complemented by a unique circular pool and a rooftop garden that frames stunning ocean views.
Wyer & Co.
2026
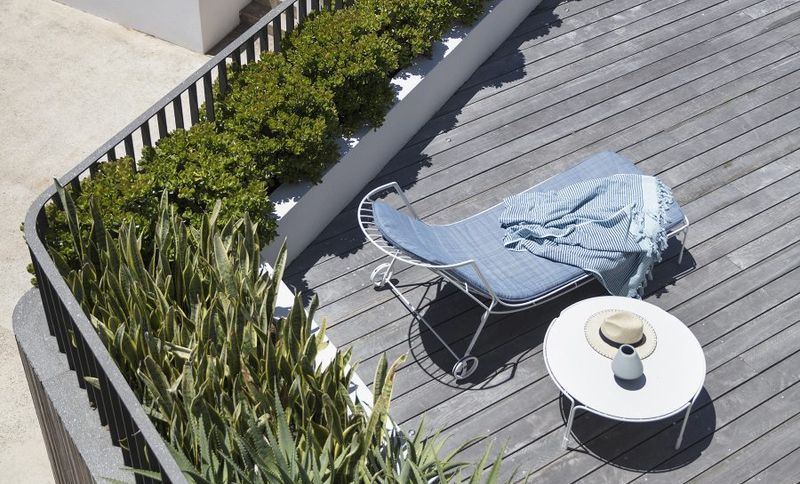
Project look book featuring Boulder House by Wyer & Co. A Mediterranean-inspired garden featuring unique plant species, textures, and materials, designed for relaxed, resort-style living while maintaining practicality for everyday use.
Wyer & Co.
2026
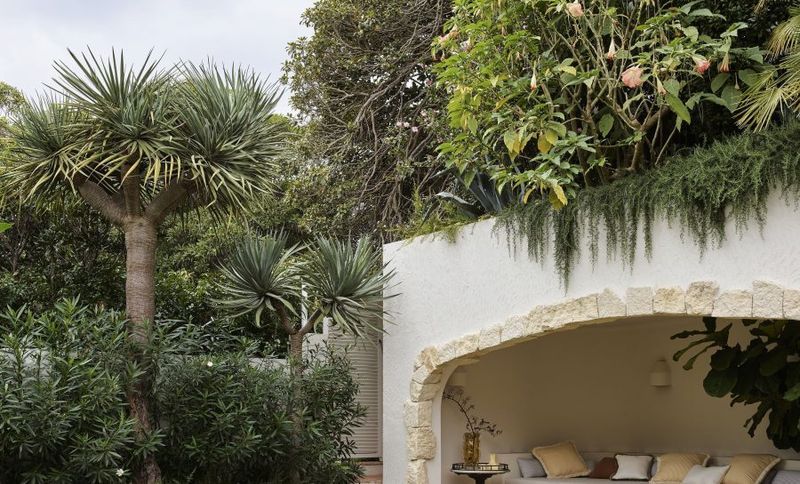
Project look book featuring California Dreamin' by Wyer & Co. A Palm Springs-inspired garden featuring cacti, agaves, and succulents, seamlessly integrated with a mid-century Californian home in Sydney's eastern suburbs, transformed by Romy Alwill and Wyer & Co.
Wyer & Co.
2026
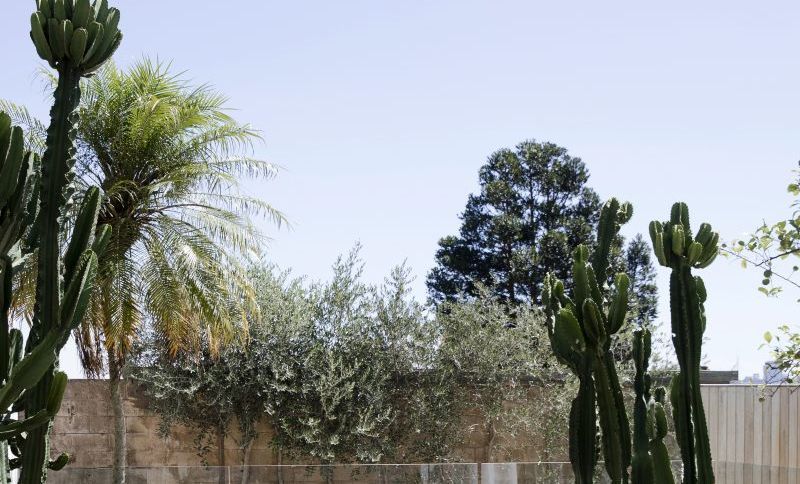
Project look book featuring Concrete Playground by Wyer & Co. A thoughtfully designed linear home that harmonizes architecture with landscape, featuring a central courtyard and a seamless material palette of concrete, timber, and dark metal, enhancing its connection to the surrounding environment.
Wyer & Co.
2026
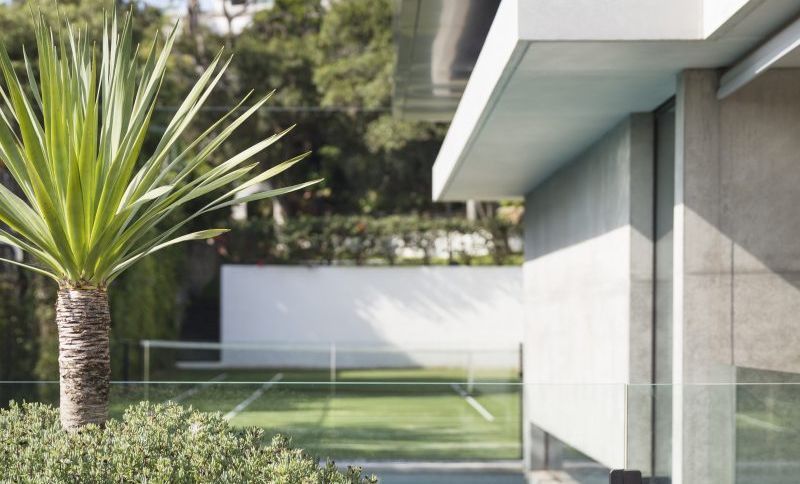
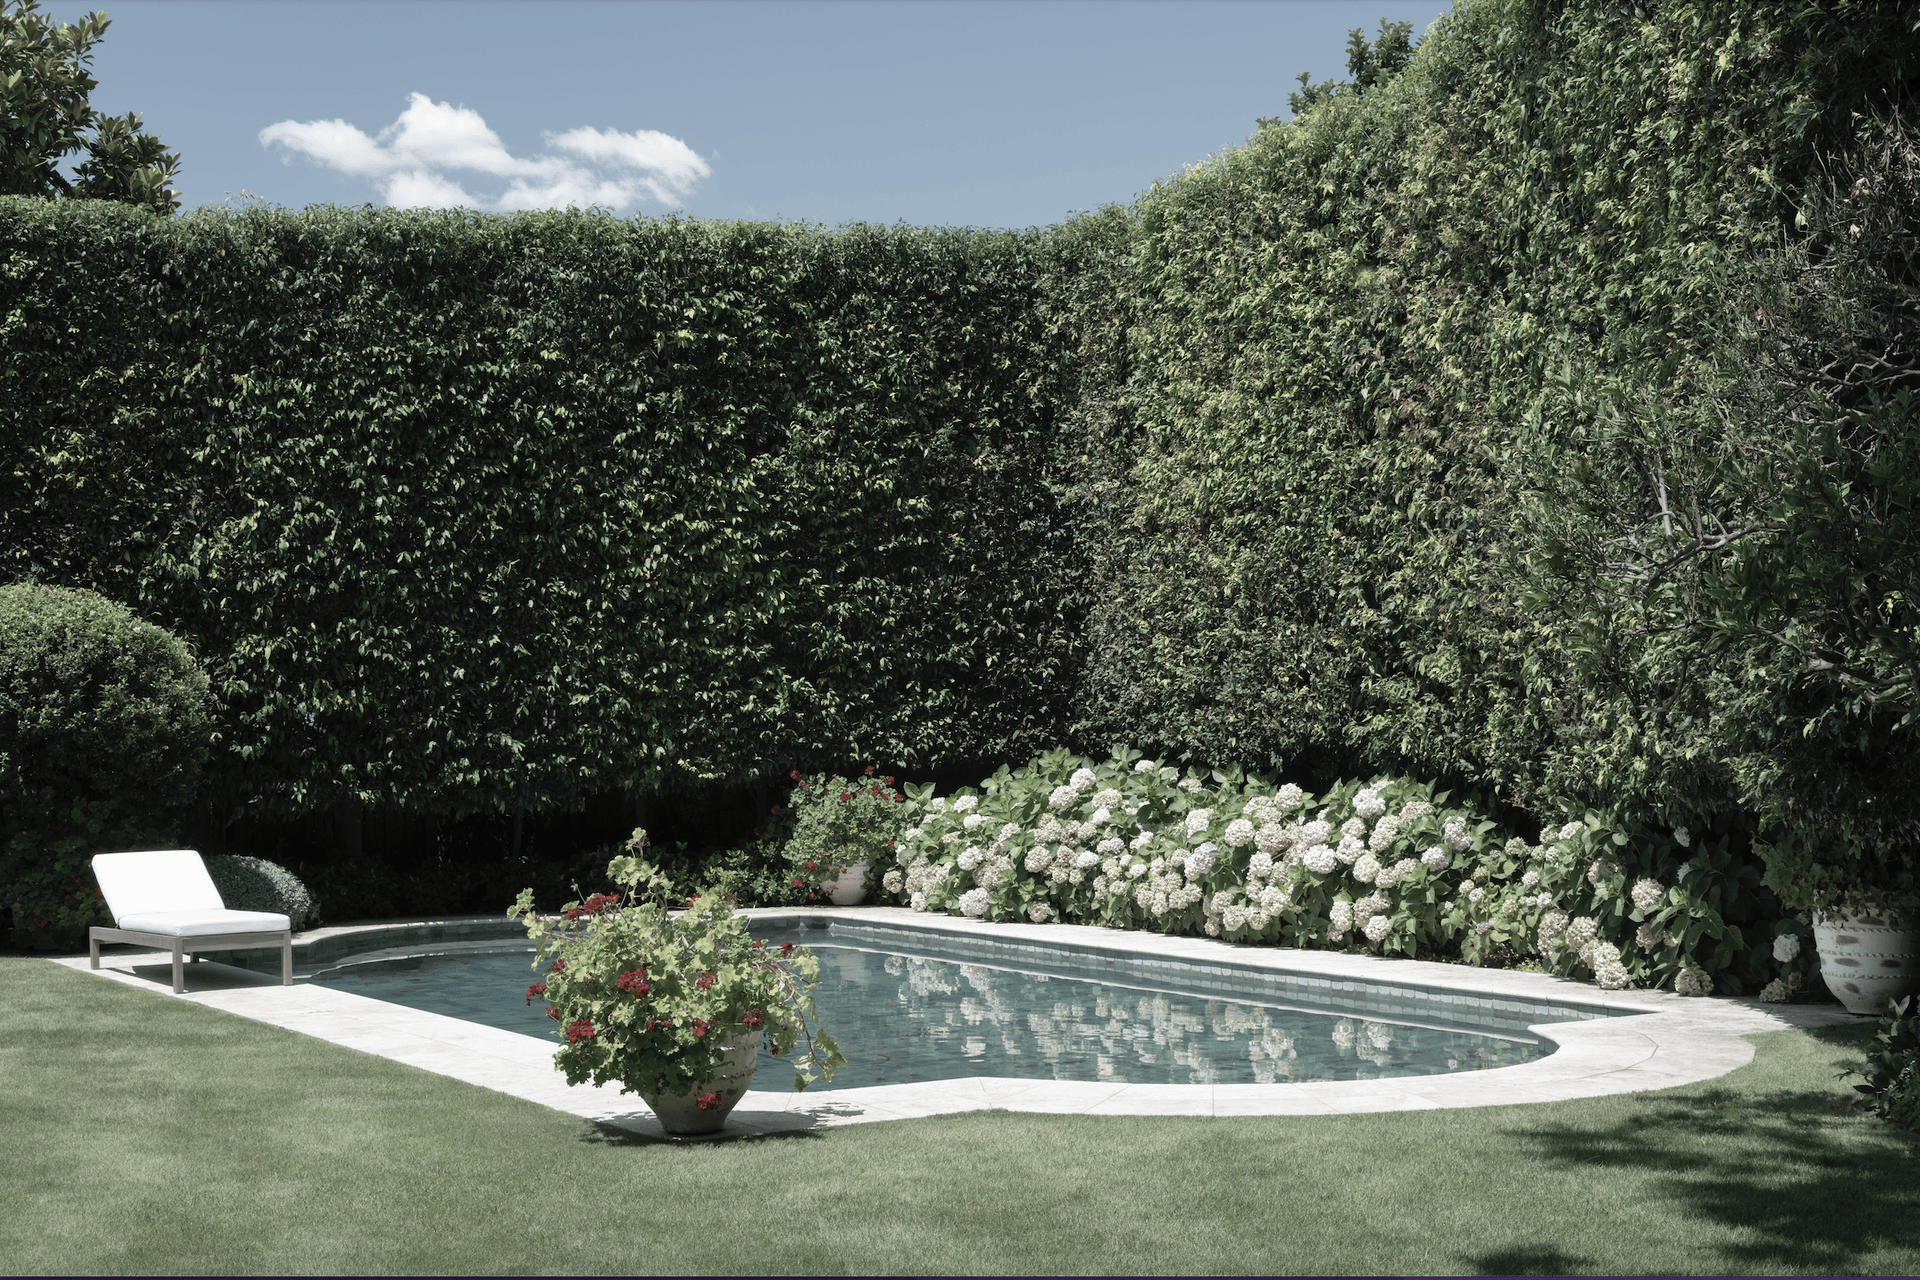
Project look book featuring Double Bay Courtyard by Wyer & Co. A collaborative transformation of a blank canvas into a functional, private courtyard featuring a pool and pergola, designed to enhance the indoor-outdoor connection and provide a verdant outlook year-round.
Wyer & Co.
2026
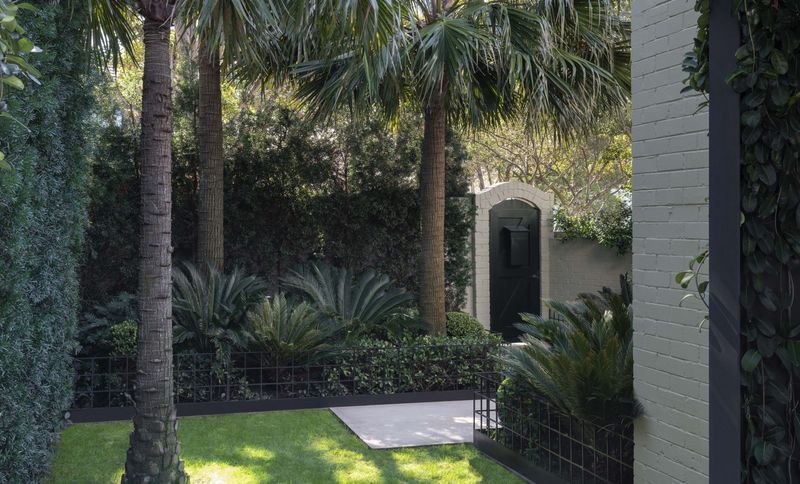
Project look book featuring Harbour House by Wyer & Co. A collaborative design journey revitalizing the client's garden and enhancing their sense of ownership.
Wyer & Co.
2026

Project look book featuring Harbour House - The Rooftop by Wyer & Co. The Rooftop at Harbour House offers an intimate outdoor dining and entertaining area, featuring organic design elements, bespoke planters for privacy, and a lush plant palette that harmonizes with the building's dramatic façade.
Wyer & Co.
2026
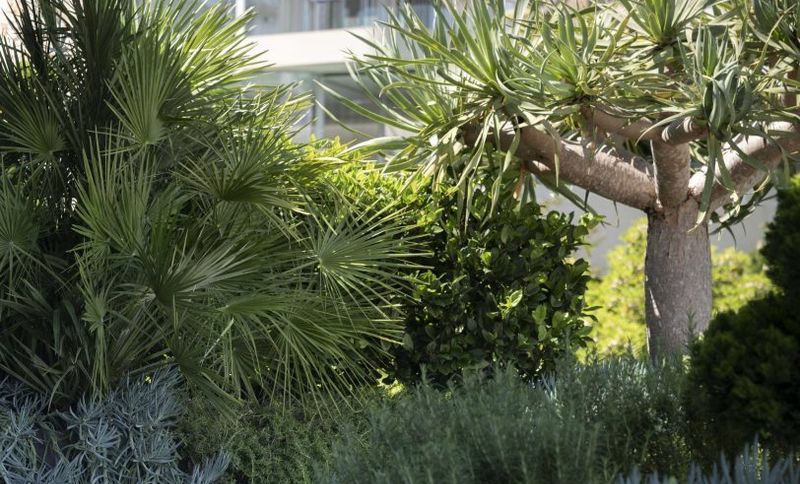
Project look book featuring Harbourside Garden by Wyer & Co. A harmonious blend of heritage and modernity, the Harbourside Garden features Mediterranean influences, handcrafted elements, and a seamless integration of landscape and architecture across a 1,400 sq m site, enhancing the Sydney lifestyle.
Wyer & Co.
2026
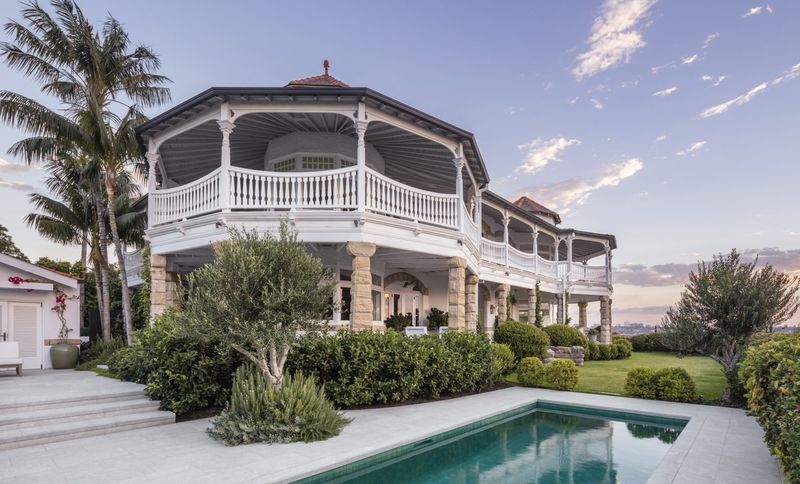
Project look book featuring Harbourview Garden by Wyer & Co. A harmonious blend of contemporary architecture and lush landscaping, Harbourview Garden features a stunning residence in Sydney's eastern suburbs, seamlessly integrating premium harbourside views with thoughtfully designed outdoor spaces.
Wyer & Co.
2026

Project look book featuring Mosman Grounds by Wyer & Co. A revitalized heritage garden in Mosman, blending lush botanical elements with functional outdoor spaces, enhancing the charm of a Federation-style home while preserving its historical essence.
Wyer & Co.
2026
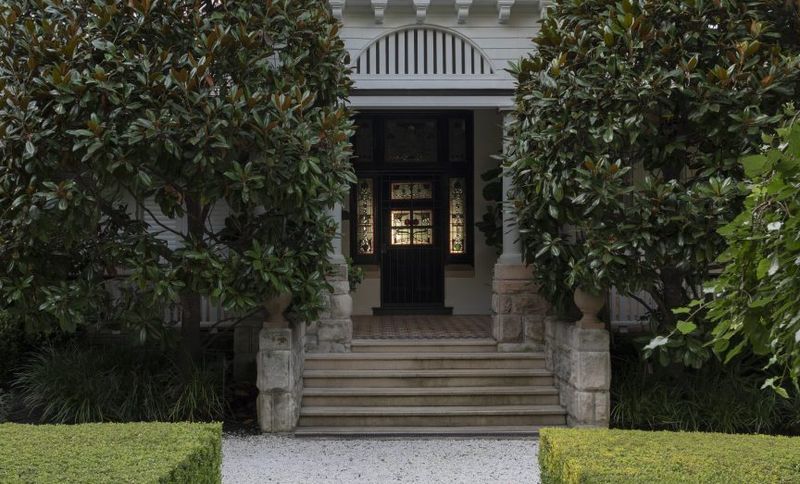
Files
1 file across 1 item
1 - 1 of 1 items
|