



Wyk Architecture
Architects
Wyk Architecture
Architects
Downloads
Project look book featuring Wyk Architecture by Wyk Architecture.
Wyk Architecture
2026
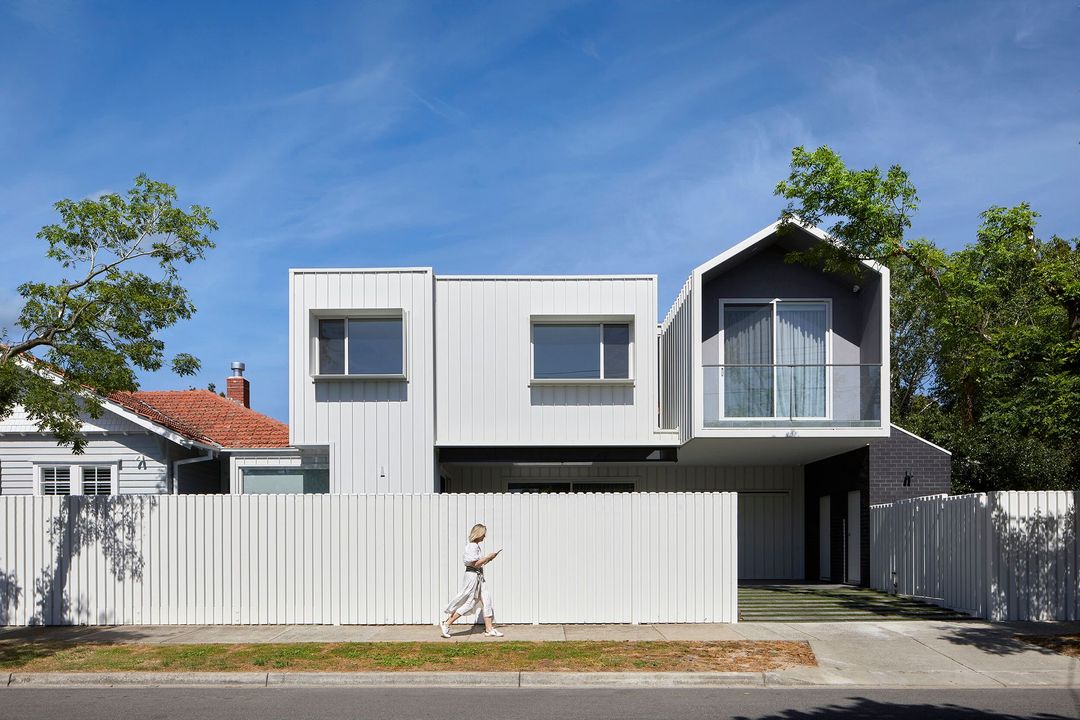
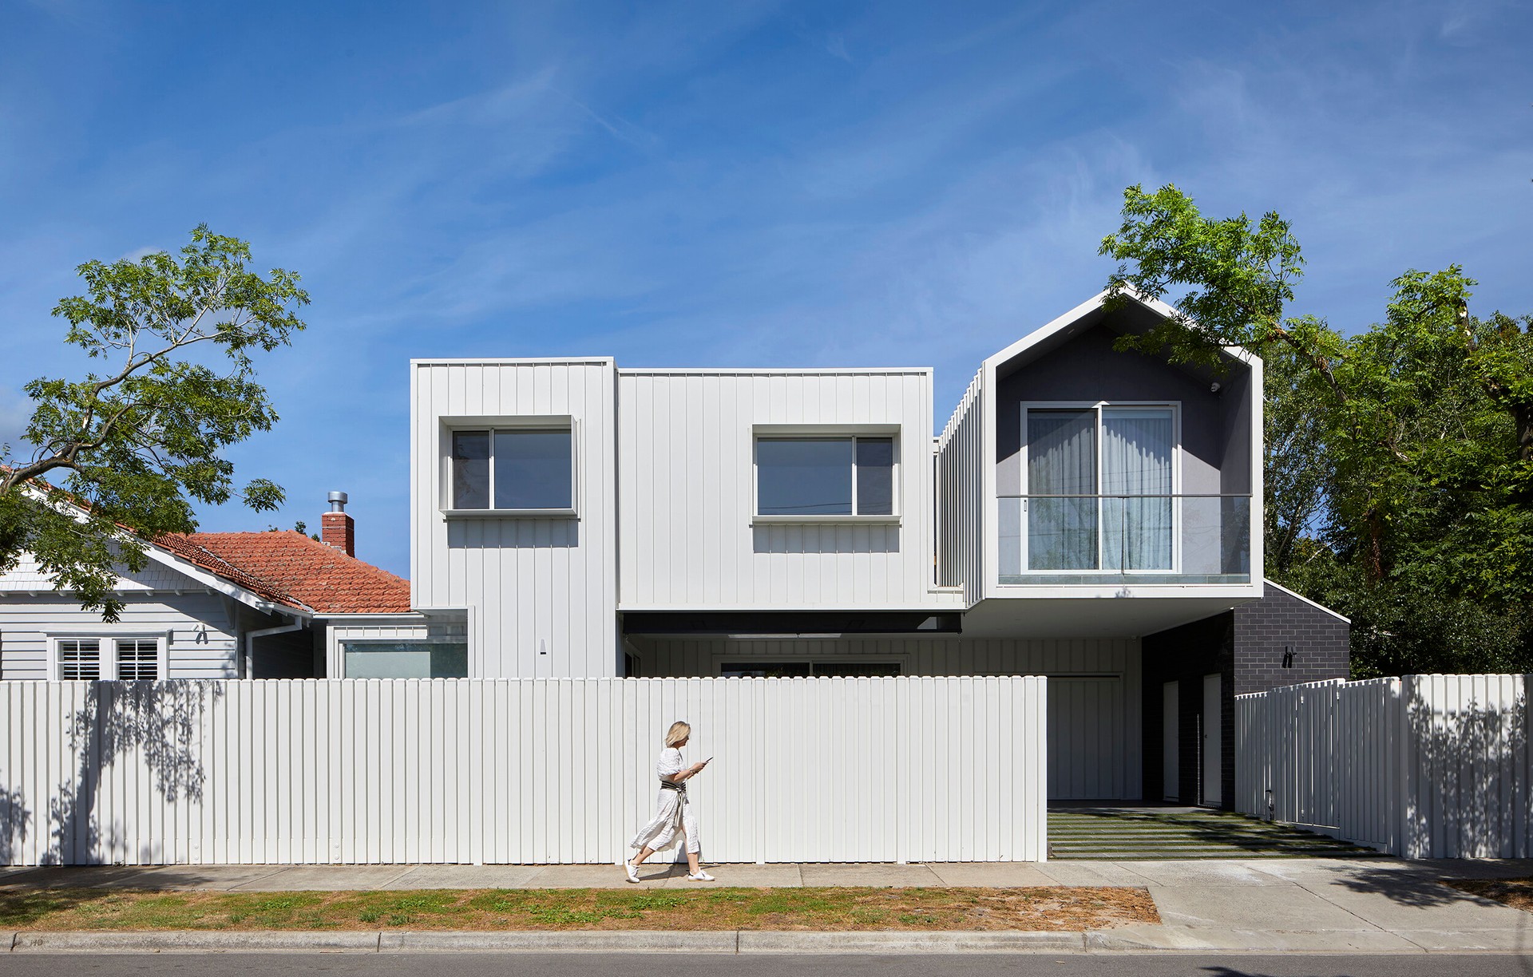
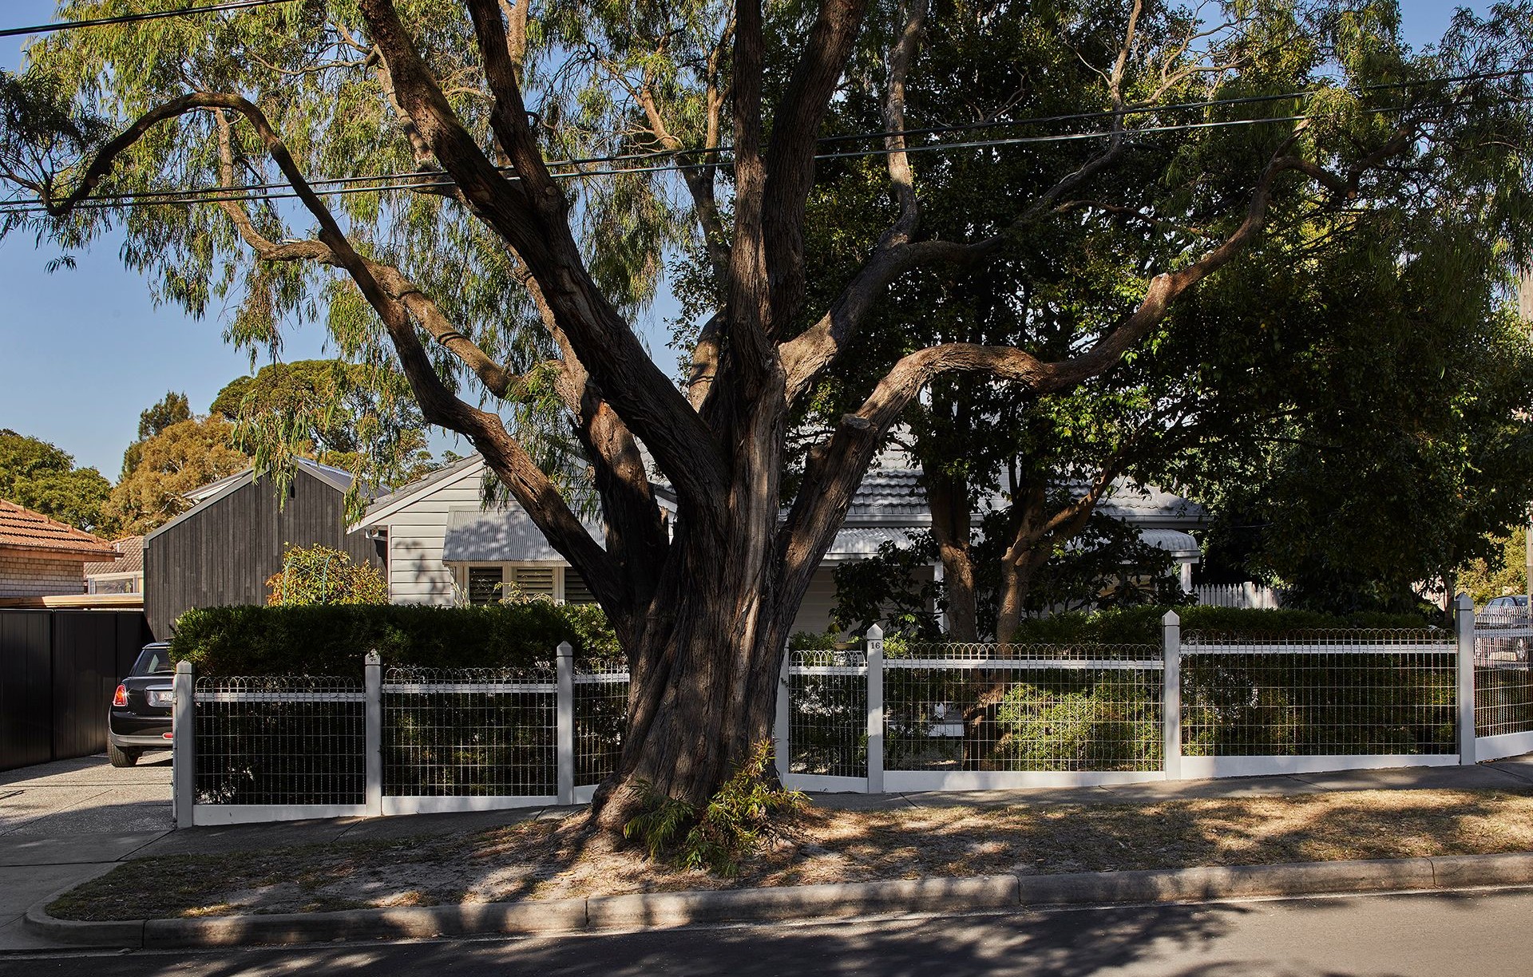
Project look book featuring Malvern East House by Wyk Architecture. A thoughtfully designed family home in Malvern East, featuring a harmonious blend of heritage preservation and modern living, with ample natural light and spacious areas for growth and entertainment.
Wyk Architecture
2026
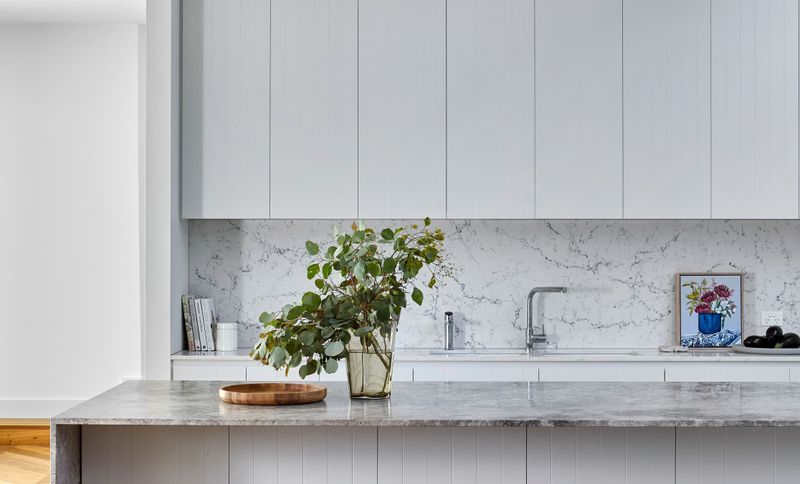
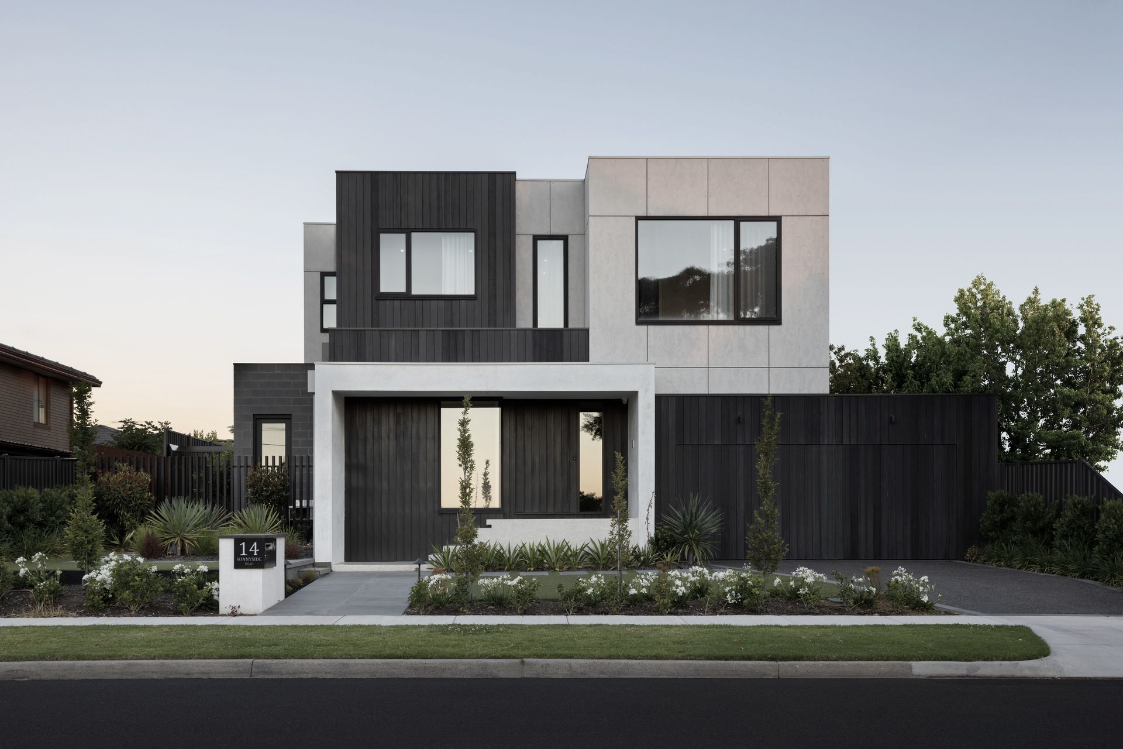
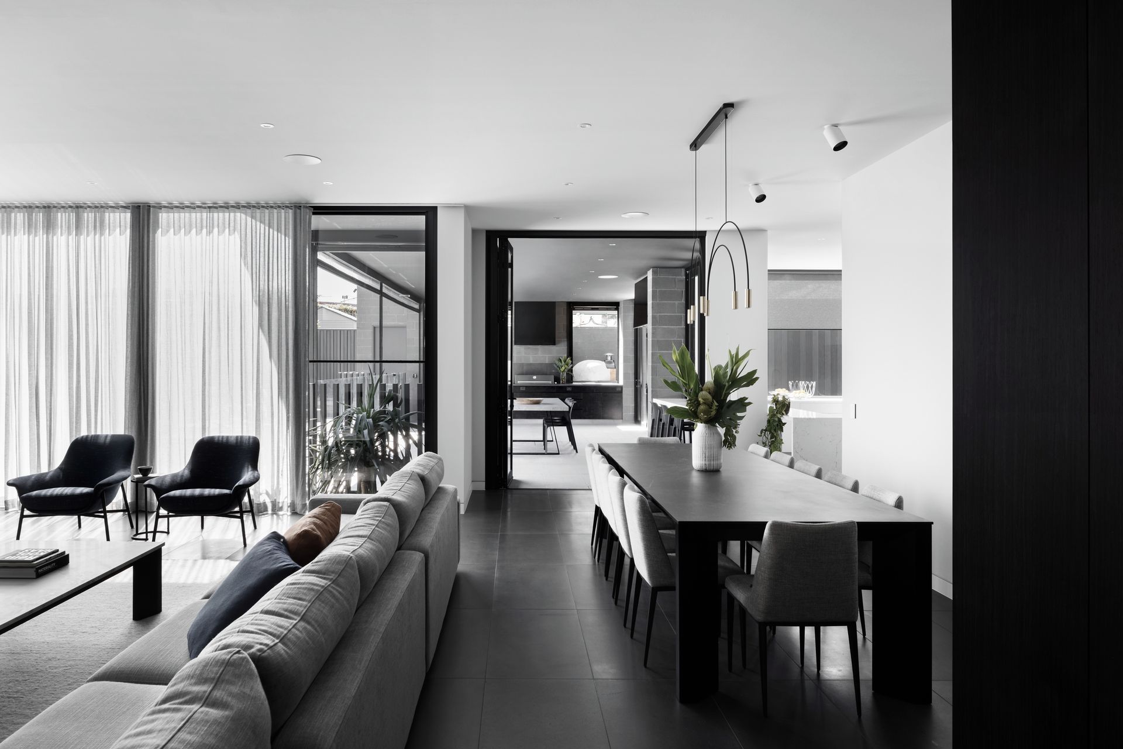
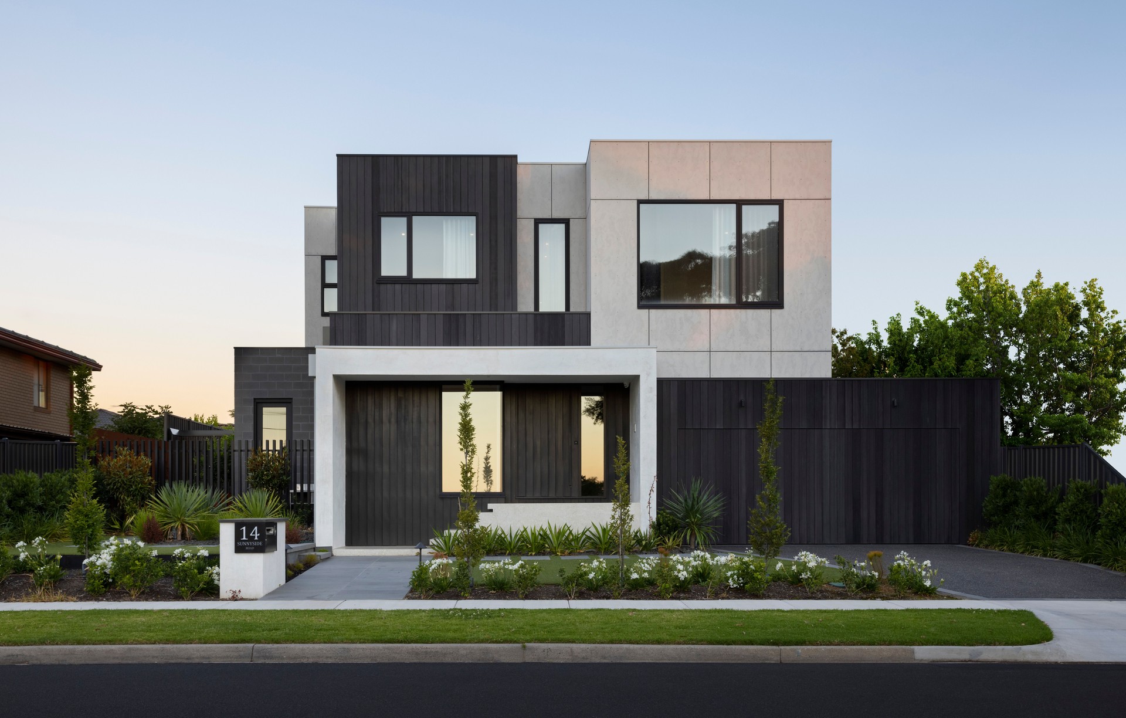
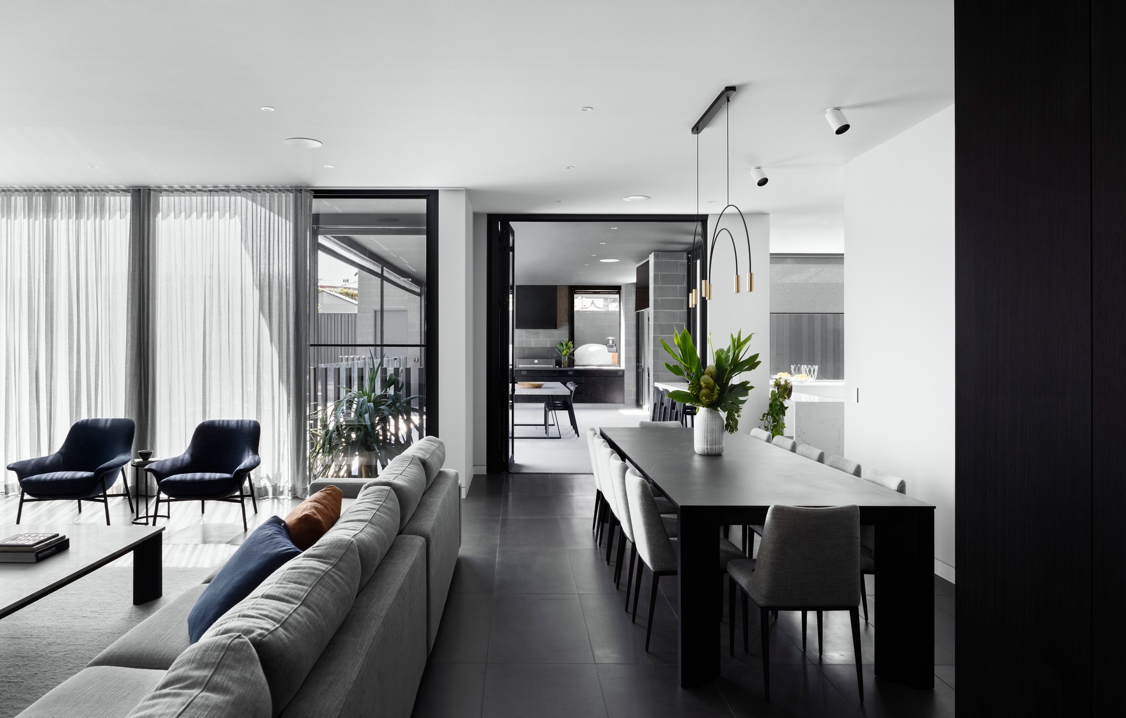
Project look book featuring Sunny (Sunnyside) House by Wyk Architecture. A classic modern design tailored for busy families, featuring expansive entertaining areas and a seamless indoor-outdoor living experience centered around a pool and alfresco spaces.
Wyk Architecture
2026
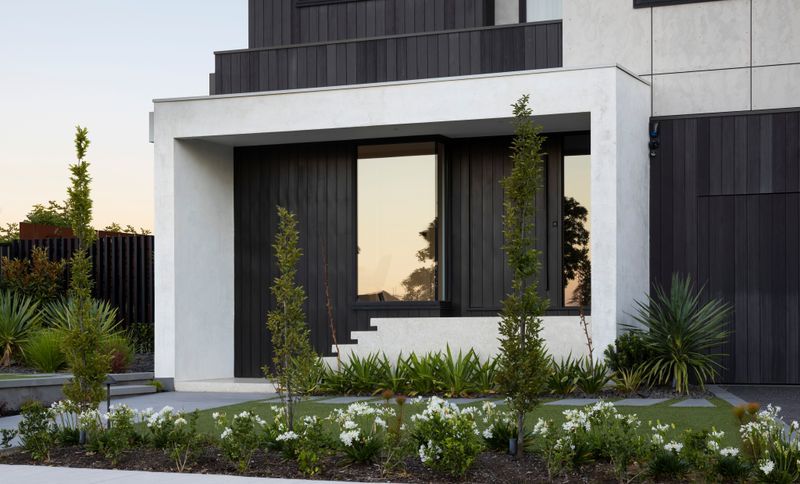
Project look book featuring Taylor House by Wyk Architecture. A compact addition featuring charred timber cladding and a natural timber finish, seamlessly blending internal and external spaces through thoughtful design and strategic window placement.
Wyk Architecture
2026