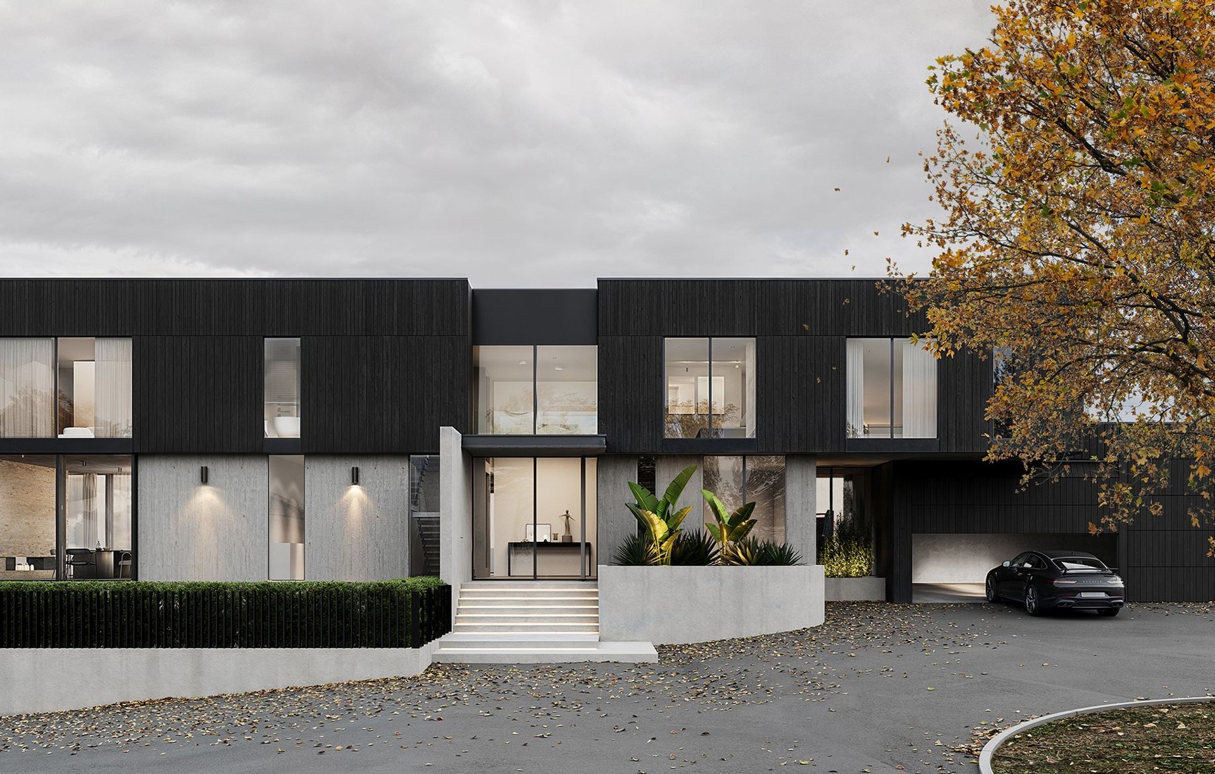

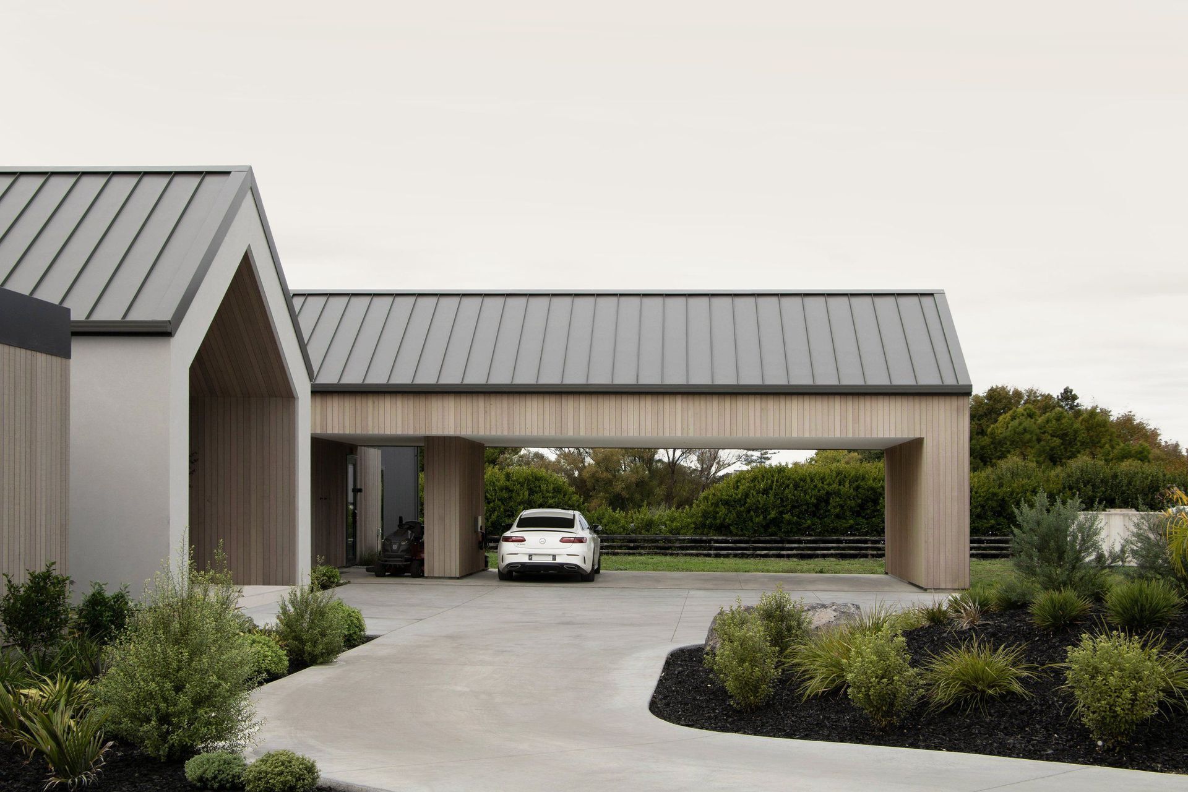
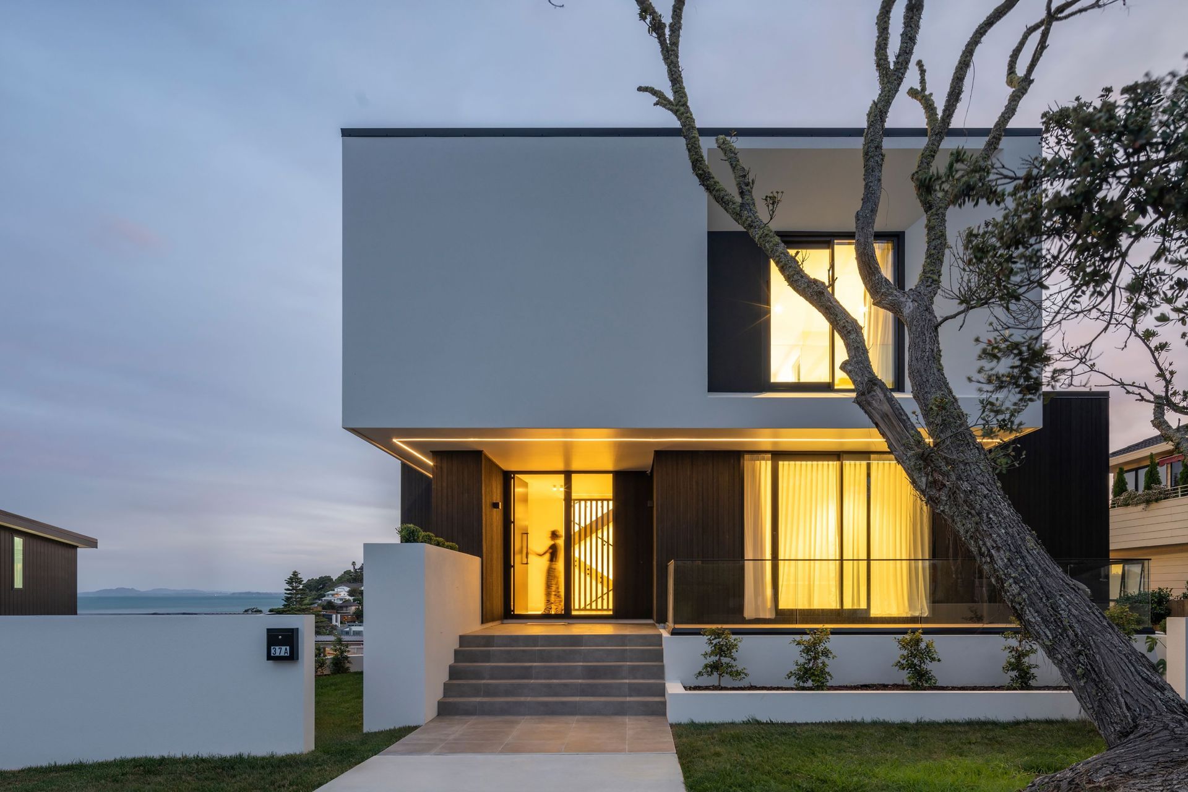




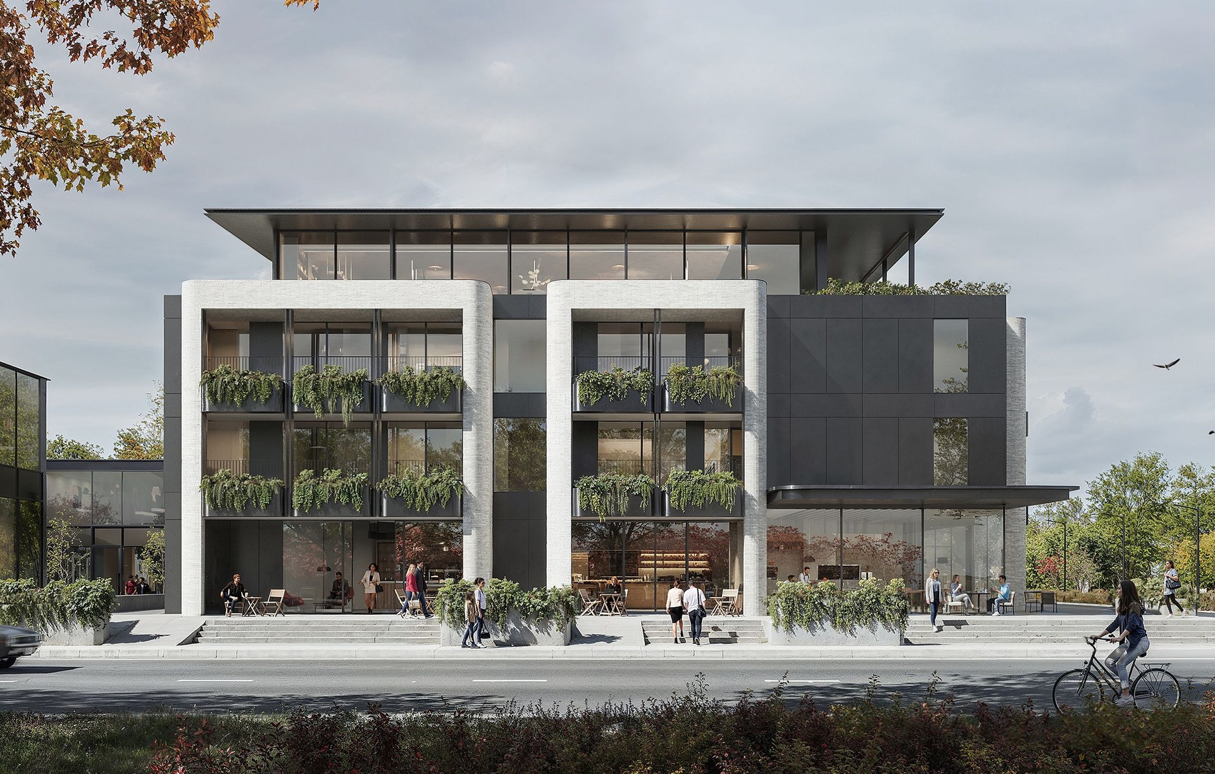
X Studio Architects
X Studio Architects

Downloads
Project look book featuring X Studio Architects by X Studio Architects.
X Studio Architects
2026
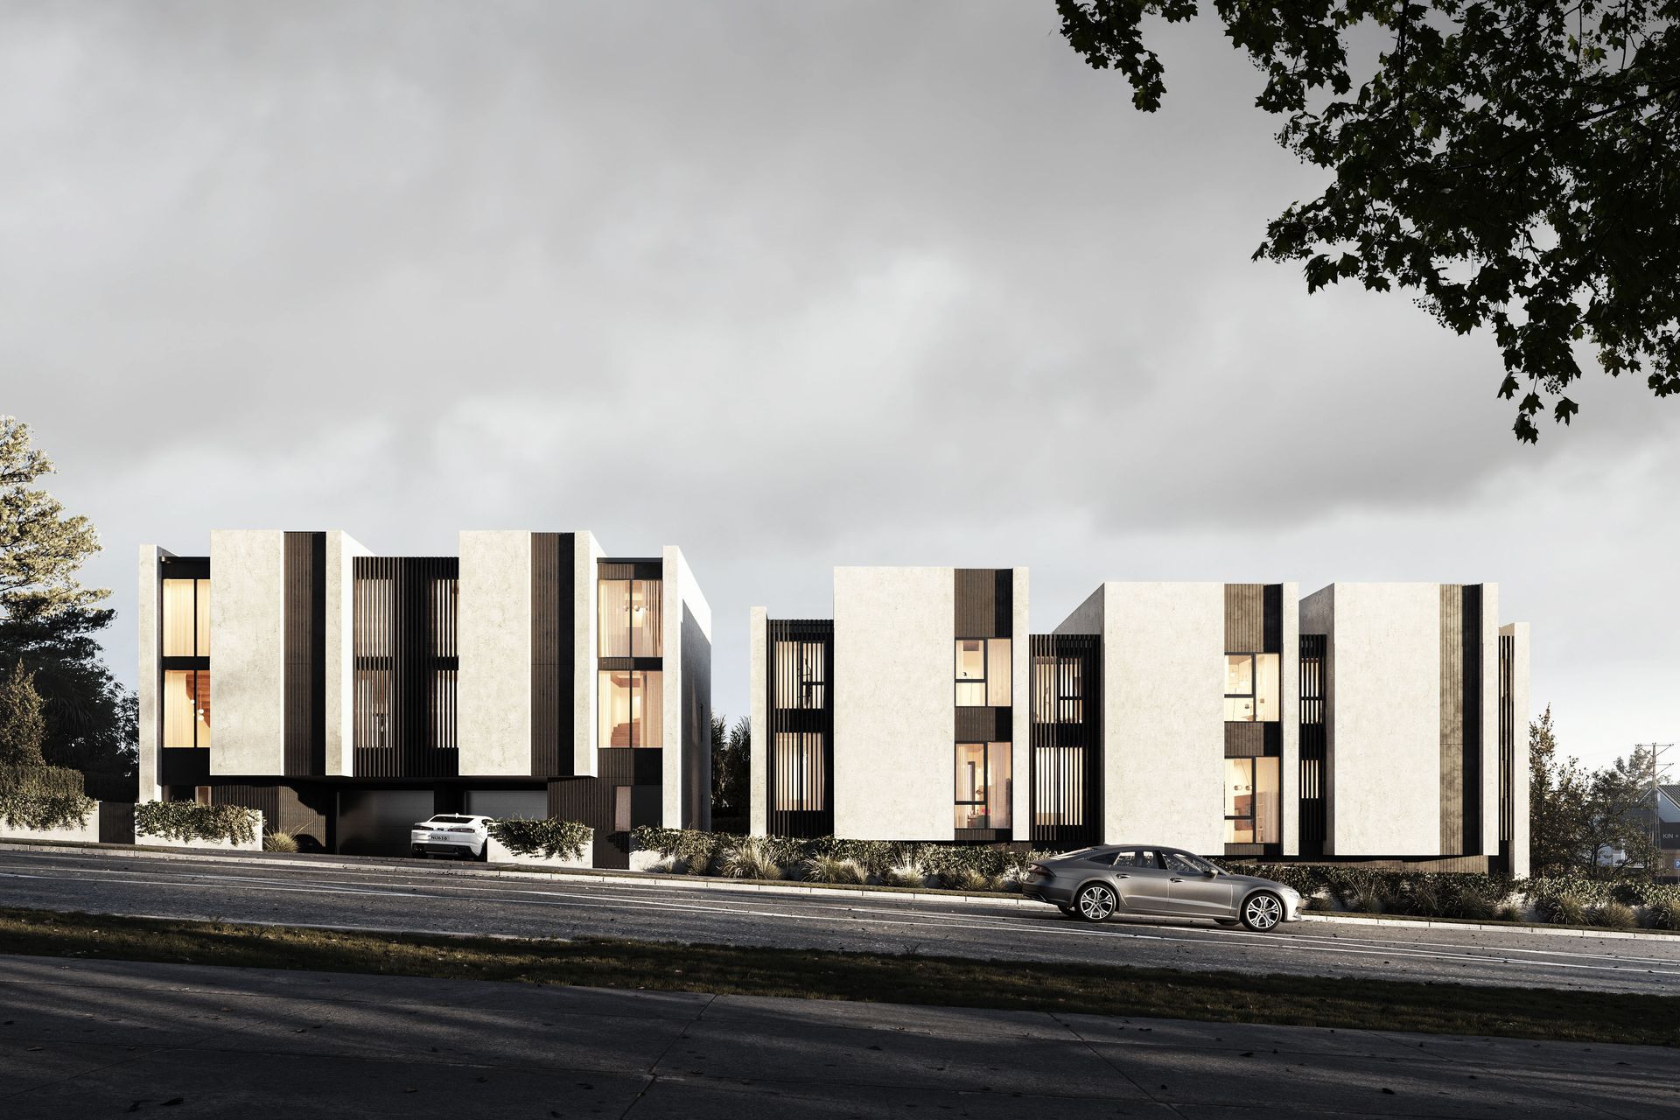
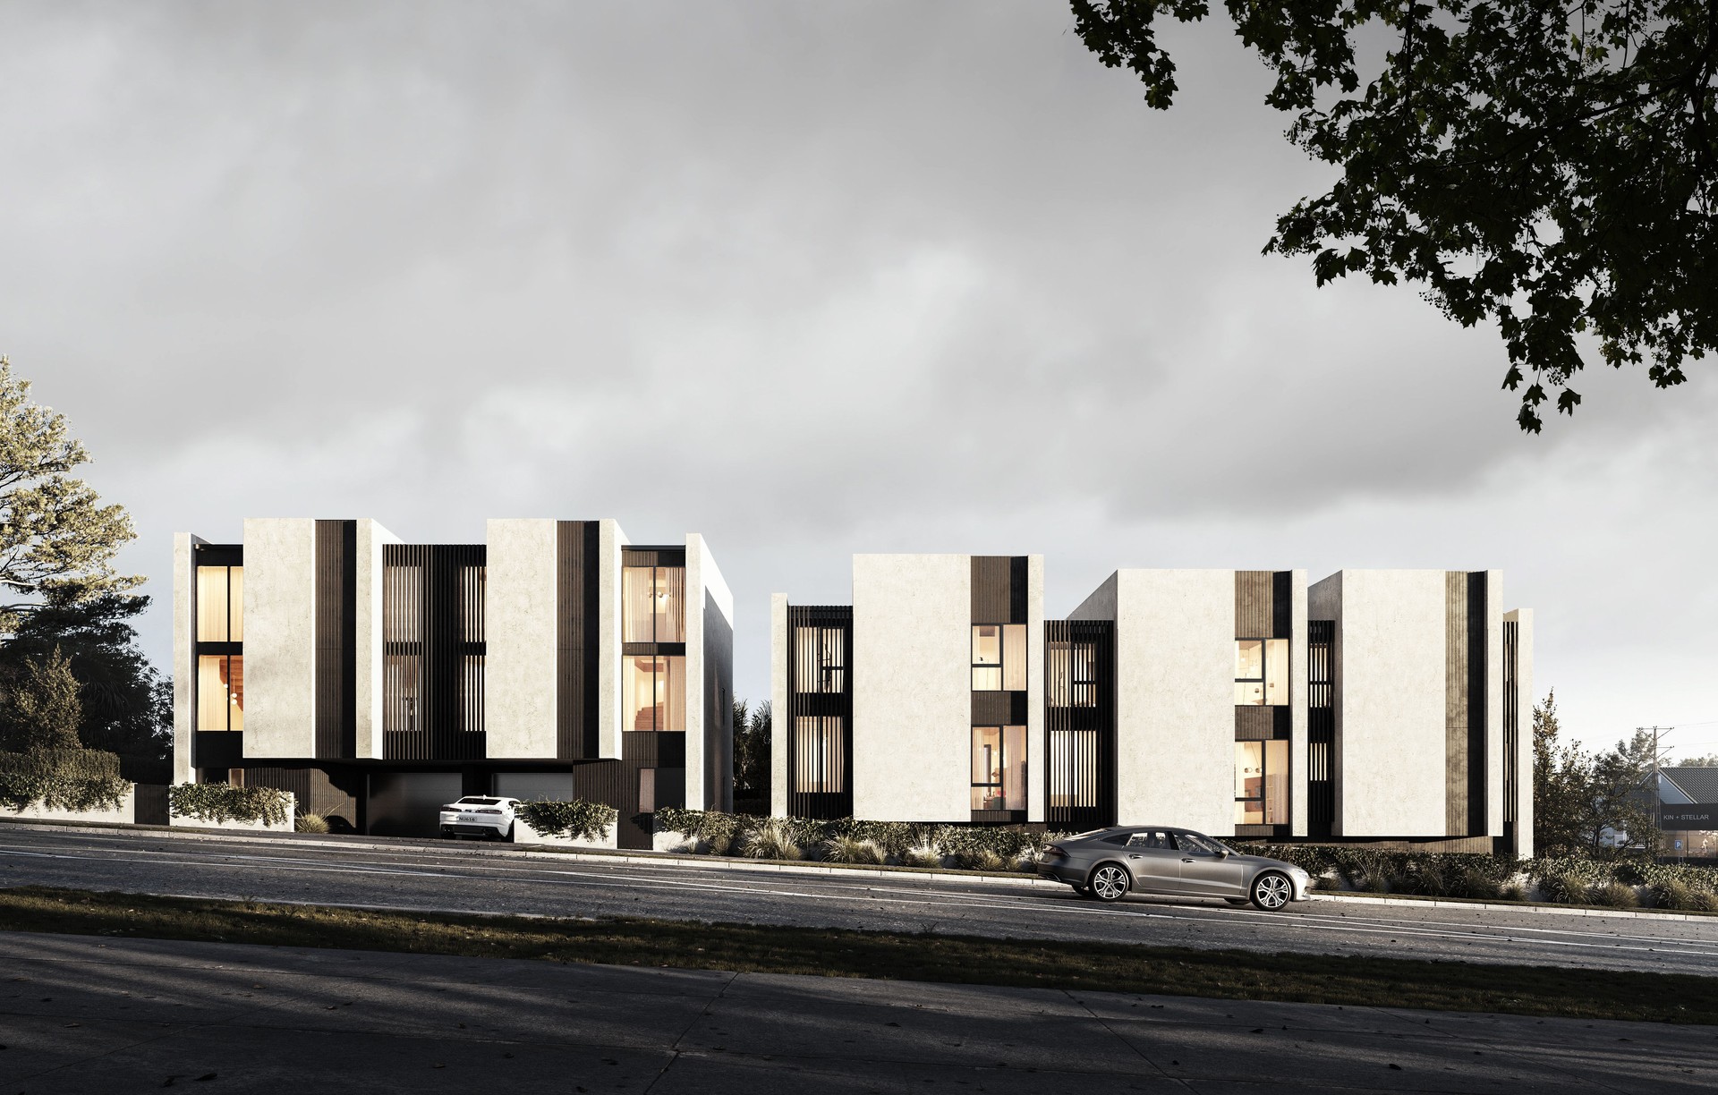
Project look book featuring Anzac Terrace by X Studio Architects. Anzac Terraces: A contemporary 10-unit, three-story housing development in Takapuna, featuring a unique thoroughfare lane and designed by Owen & Eric, completed in 2022 on a 1400 m2 site.
X Studio Architects
2026

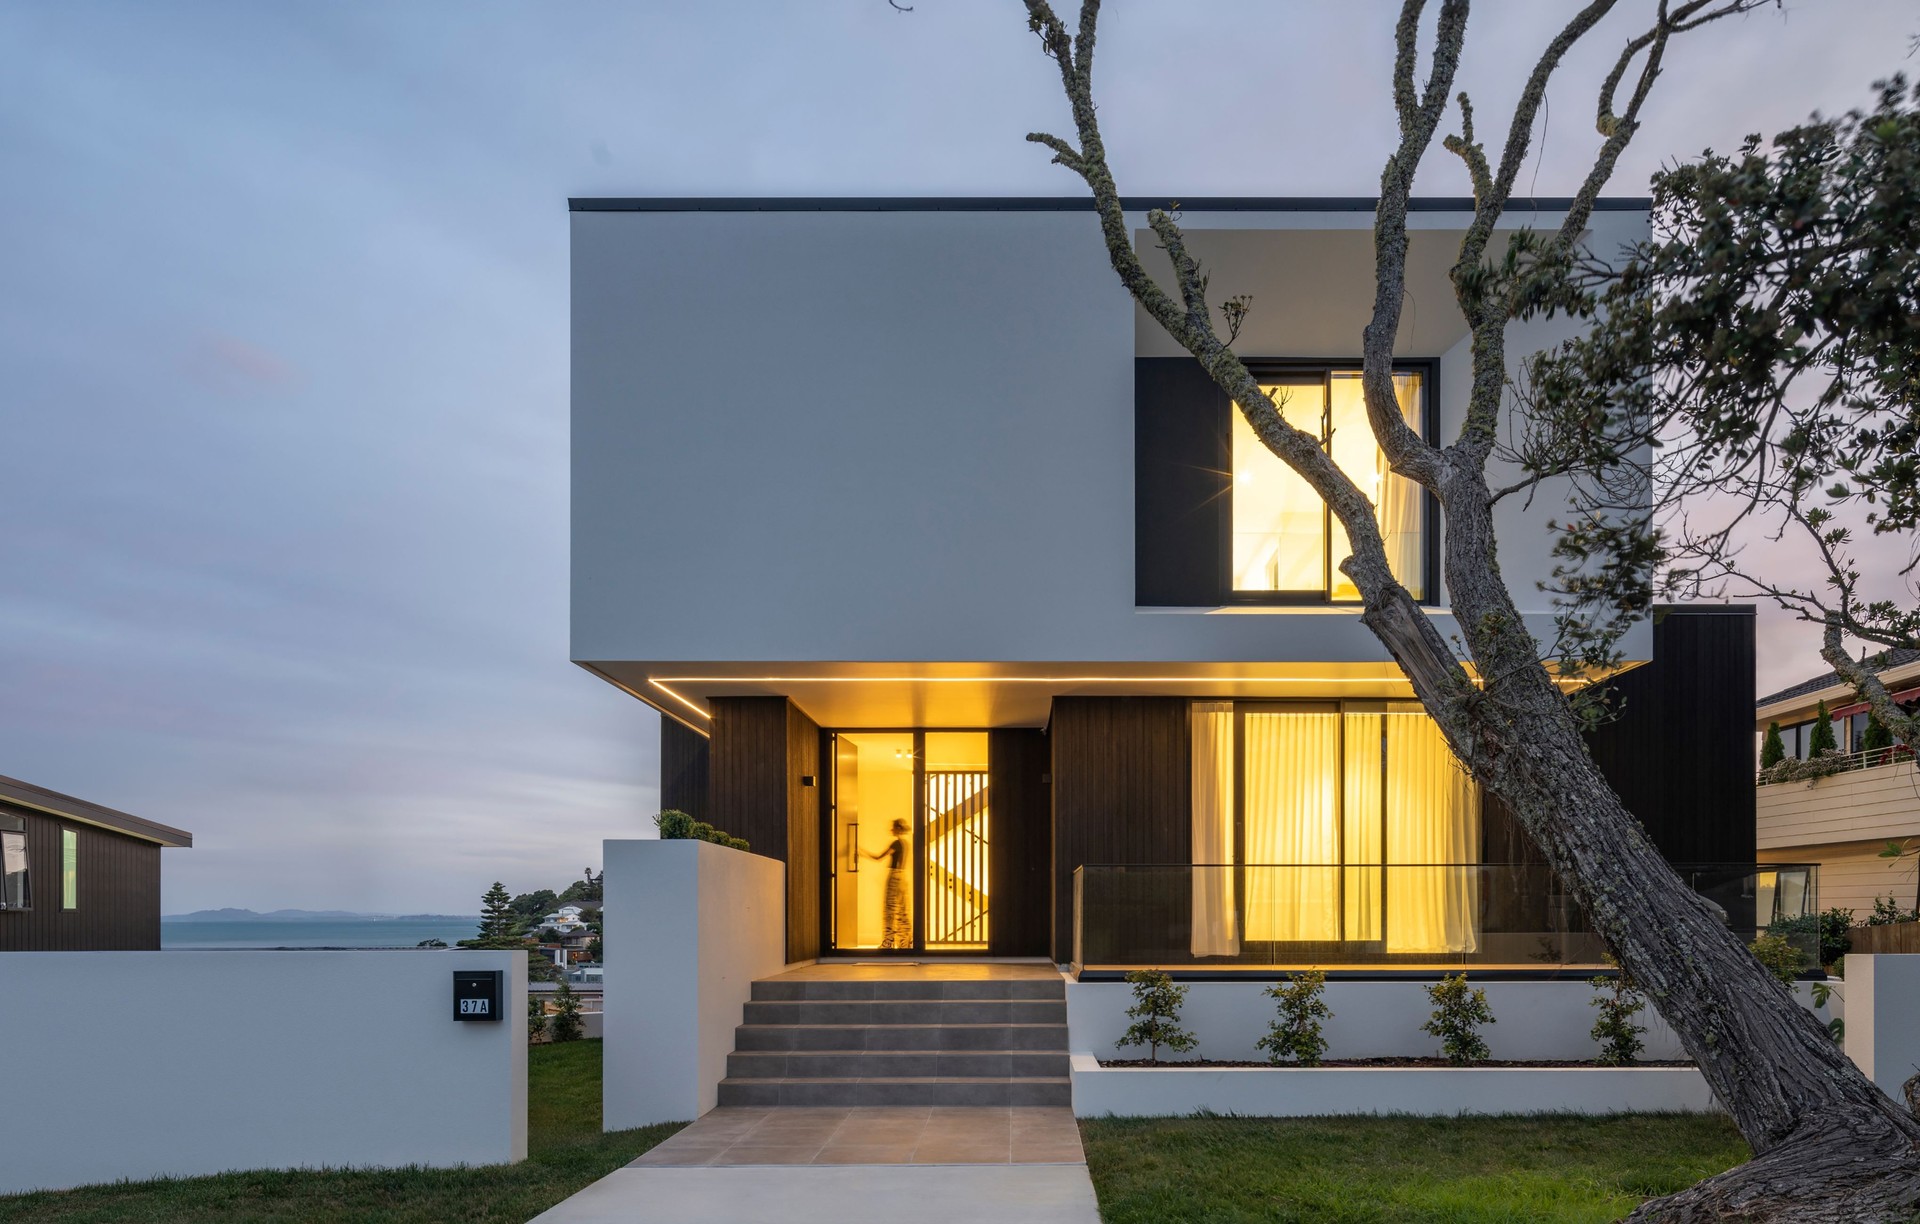
Project look book featuring Beach Road Villa by X Studio Architects. Beach Road Villa: A fully accessible architectural marvel in Castor Bay, designed to harmonize with its steep site while offering breathtaking views of Rangitoto, completed in 2020 for a family retirement home.
X Studio Architects
2026

Project look book featuring Bremnar Ridge by X Studio Architects. A pair of modern homes on Bremnar Ridge, designed for two long-time friends, featuring a shared outdoor entertainment area and a cohesive architectural style, completed in 2024.
X Studio Architects
2026

Project look book featuring Campbells Bay Estate by X Studio Architects. Campbells Bay Estate features a modern design with two distinct volumes, seamlessly integrating indoor and outdoor spaces through extensive glass walls, creating a harmonious connection with the landscape.
X Studio Architects
2026

Project look book featuring Cascade House by X Studio Architects. Cascade House: A modern concrete structure inspired by the cascading landscapes of Okura, featuring elongated rectangular volumes that offer stunning views of the estuary and surrounding reserve.
X Studio Architects
2026

Project look book featuring Daycare Facility by X Studio Architects. Innovative daycare facility featuring a circular design with dedicated classrooms for different age groups, a central courtyard for natural light and supervision, and a secure outdoor play area to foster social interaction and learning among children.
X Studio Architects
2026

Project look book featuring Flat Bush House by X Studio Architects. A modern residential masterpiece completed in 2023, featuring a striking facade, high-end finishes, and an open layout that maximizes natural light and panoramic views.
X Studio Architects
2026

Project look book featuring Greenhithe Box by X Studio Architects. A modern residence in Greenhithe, Auckland, completed in 2019, featuring 5 bedrooms, 4 bathrooms, and 2 living areas, thoughtfully designed to harmonize with its natural surroundings on a 4,000m2 site.
X Studio Architects
2026
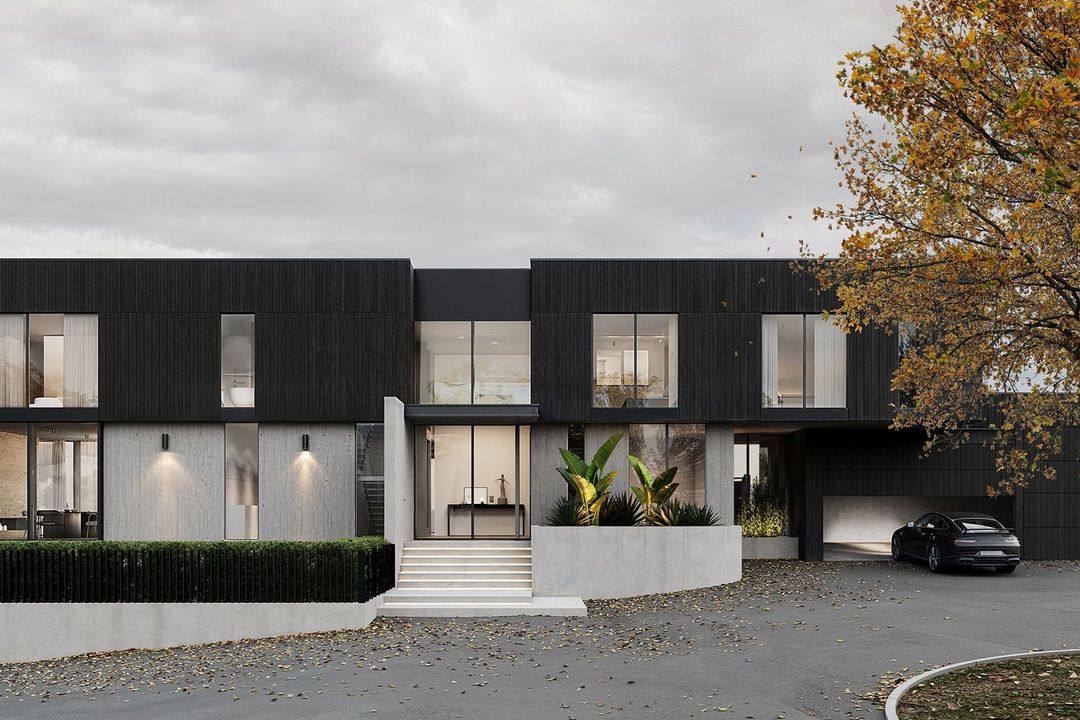
Project look book featuring Hobsonville Development by X Studio Architects. Modern terrace unit complex featuring 79 three-storey homes in Hobsonville, Auckland, designed with neutral tones and contrasting materials for a cohesive and contemporary living environment, set for completion in 2025.
X Studio Architects
2026

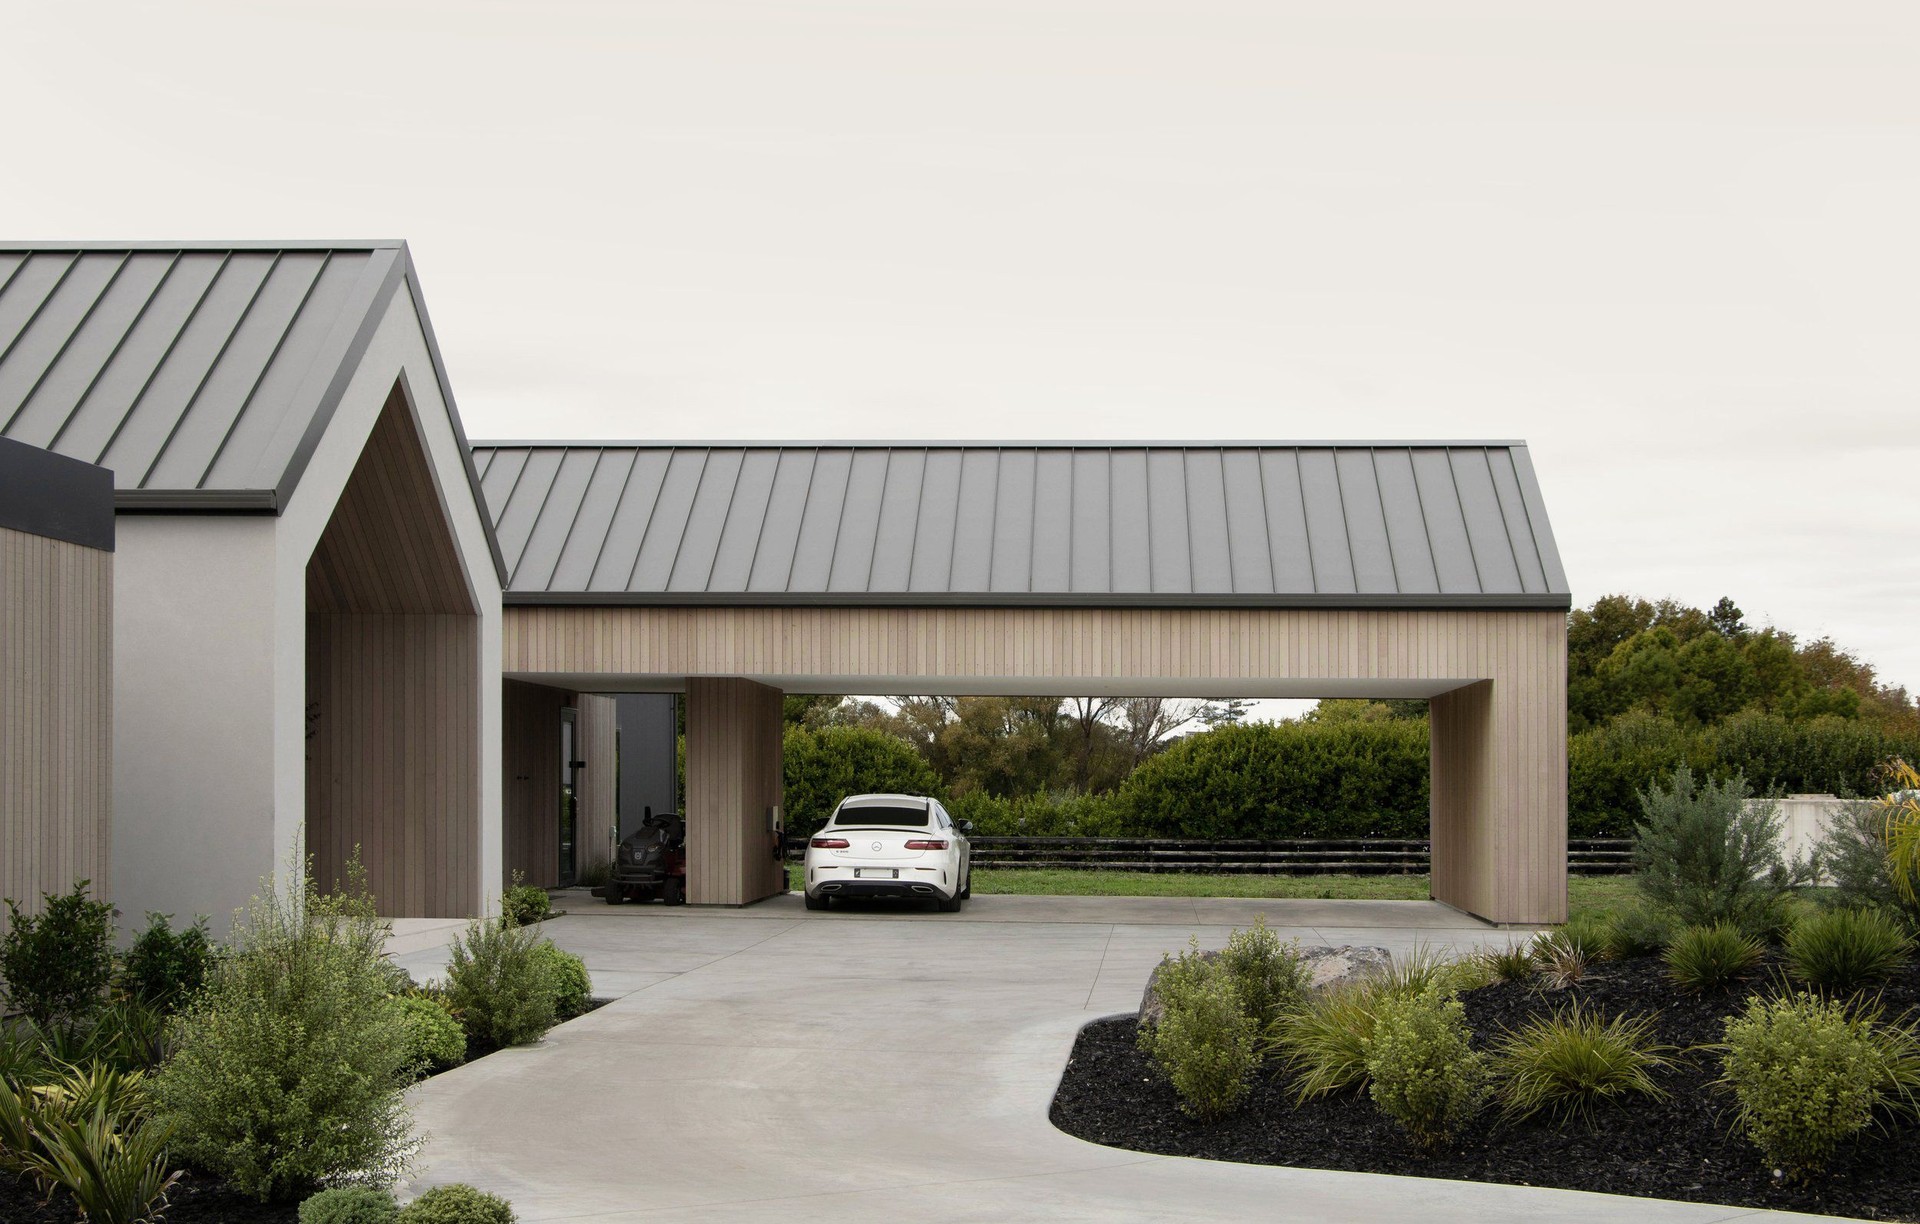
Project look book featuring House 1701 by X Studio Architects. A harmonious blend of modern living and outdoor leisure, House 1701 features interconnected living spaces and courtyards, enhanced by varying ceiling heights and skylights, all sheltered under a striking canopy that balances solidity and openness.
X Studio Architects
2026

Files
22 files across 22 items
1 - 22 of 22 items
|