








YourQS
Quantity Surveyors

About us

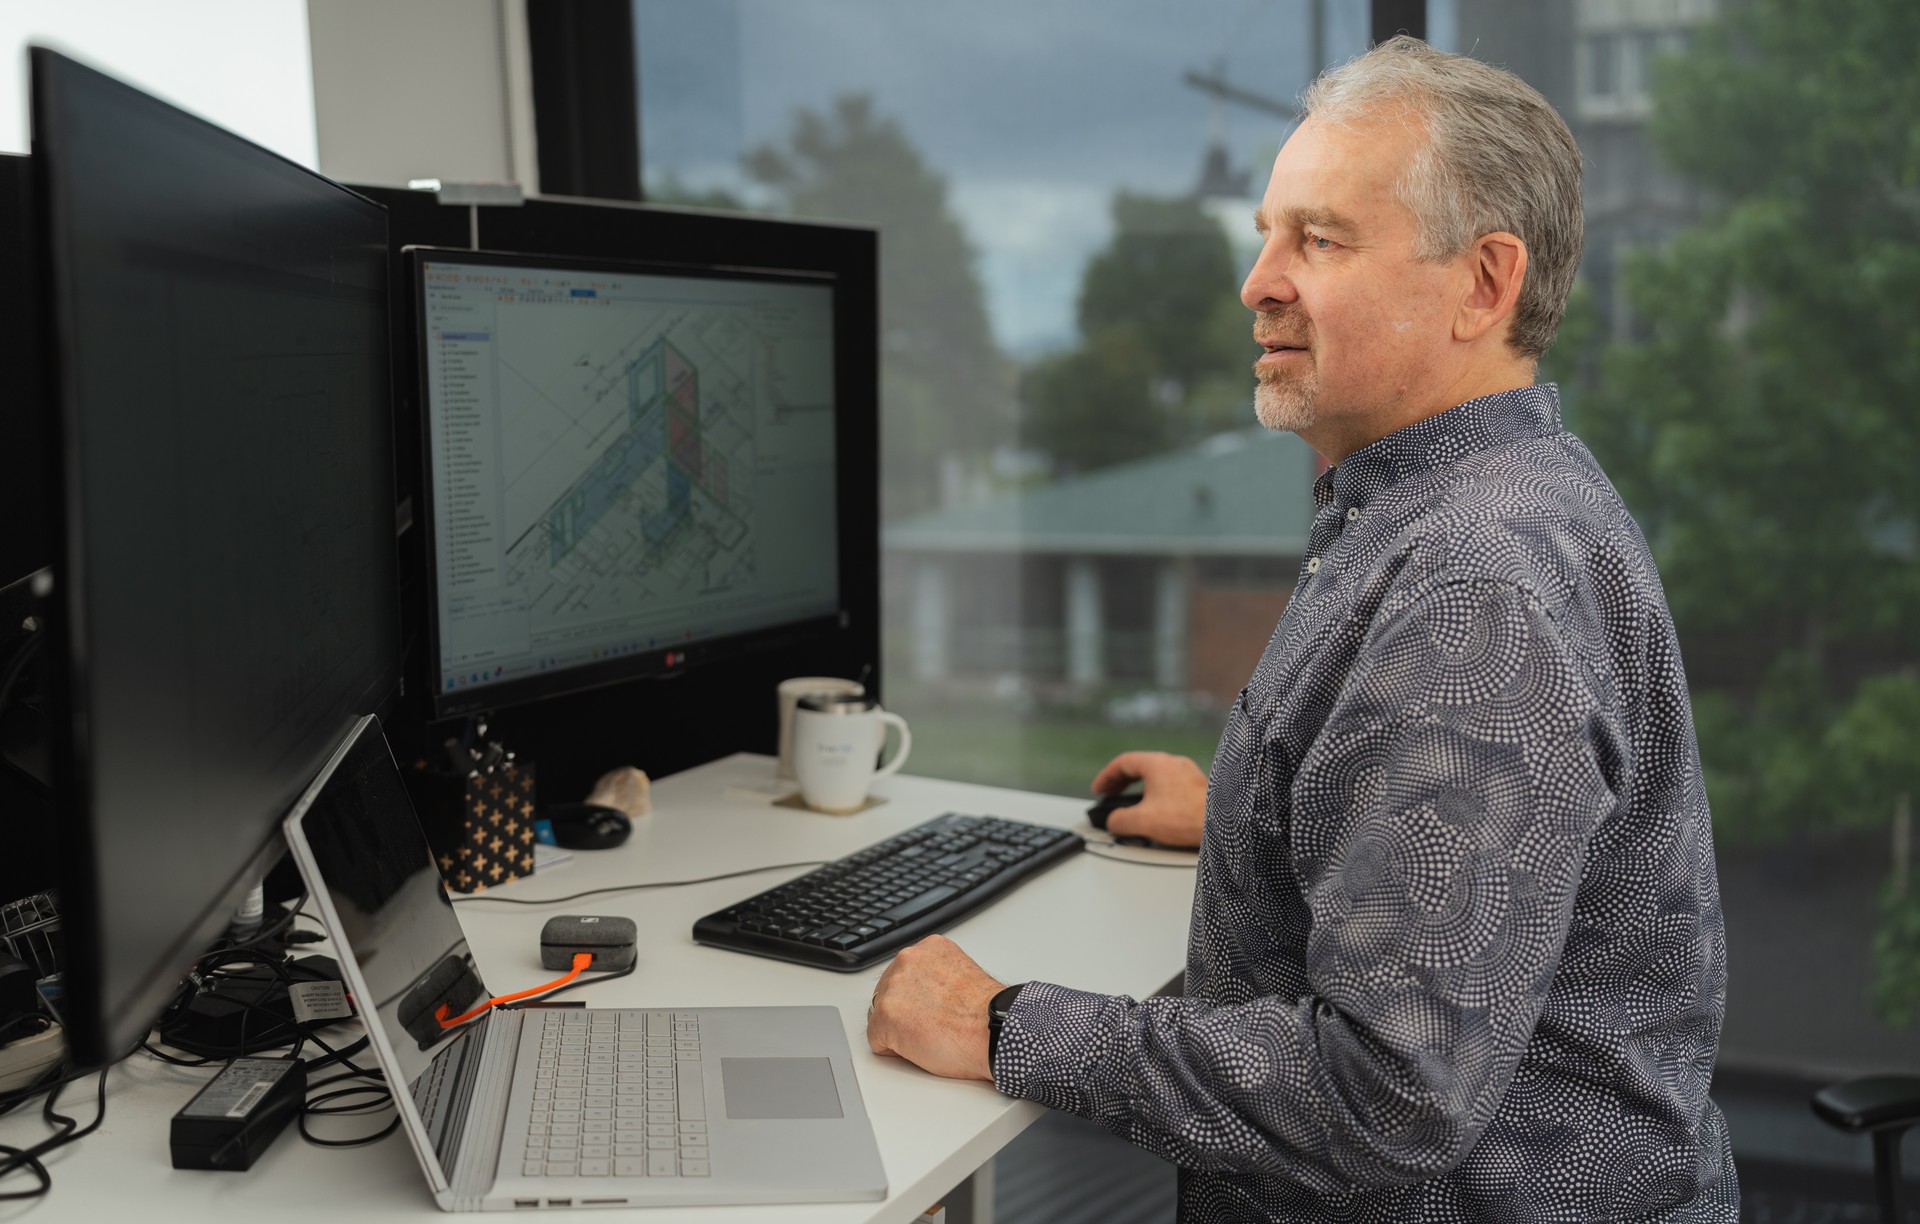
FAST, ACCURATE, 3D ESTIMATING FOR RESIDENTIAL BUILDING YourQS is a residential quantity surveying service that uses their own 3D modelling software to turn measuring into a visual process where you or your client, can easily see what is included in the cost.
Combining years of quantity surveying knowledge and experience our team has custom designed and developed a software system that generates a comprehensive cost estimate report and makes it easy for you to present this to your customer. Particularly relevant to renovations where it is important for all parties to understand the scope of the work involved.
We work with early-stage concept plans or a full-set of drawings to create a 3D model of the project and develop a comprehensive cost breakdown.
Our detailed report contains a priced quantity schedule, a 3D visualisation of the project, a schedule of elements in the scope, a complete breakdown of the costs including materials, sub-trade costs, allowances, and a detailed labour build-up.
The client presentation report has the same 3D visualisation, but the pricing is summarised to make it easier for your clients to see the total build cost. Personalise it to include your company branding or present to third parties like banks.
A unique feature of our system is that our organisational knowledge is set in the software. Traditional estimating relies on the knowledge of the individual estimator; our work is consistent no matter which team member does it. Our technology allows an effective peer-review process for all projects to go though.
Encouraging regular feedback from our customers allows us to update data quickly to improve the quality and accuracy of our costings which is available to all of our clients who benefit from the combined knowledge gained over 2,500 projects; new builds and renovations, and the experience of over 200 builders.
With prices being so volatile in recent years, we have developed functions to help us maintain our rates’ databases. Electronic pricing connections with the main merchants allow us to collate supplier price increase notifications so we can estimate the future pricing as best we can.
Our principle, Nick Clements, is a Member New Zealand Institute of Quantity Surveyors and Member of the New Zealand Institute of Building.
We Work With
Homeowners to provide an independent view of the project costs.
Builders to help you cost your projects and present them professionally to your clients.
Architects & Designers to help you collaborate with your clients to align their expectations and budget.
Services Provided
Concept stage cost estimates for residential new builds and renovations. Ensure that your project fits the budget before you get too far into it.
Detail design costings for residential new builds and renovations. A comprehensive cost breakdown that covers construction cost from establishing the site, through to cleaning the house. We can include your subtrade quotes or help you source them.
Tender document preparation. We can automatically produce a report in the NZIA Tender format and help you source pricing from subcontractors.
Bank construction cost reports. Banks frequently require an independent quantity surveyor’s report to support a mortgage application, and often request valuations of the construction to ensure that claims align with the actual progress.
Our Process
1. Drawings Our process starts with you supplying us with drawings for the proposed work. Ideally this would include an existing floor plan (for renovations), proposed floor plan, plus elevations and sections as required along with details of the key construction elements.
2. Fee Proposal We complete a high-level appraisal of the drawings, write up our understanding of the scope of works, estimate the hours we will need to prepare the costing, and give you a fixed price fee proposal for this.
3. Confirmation You review the scope of works, confirm that we have understood it correctly and give us the go ahead.
4. Book In We book in the project and give you the expected date that we will have the first cut of our estimate back to you.
5. Modelling One of our quantity surveyors will create the 3D model of the work.
6. Review Another quantity surveyor in our team will review the 3D model and check that it has captured everything within the scope of works.
7. Pricing and Reports We apply the current pricing to the schedule of quantities and generate the PDF reports. Our standard reports include a client presentation PDF, a detailed breakdown PDF, and an Excel version of the detailed breakdown.
8. Adjustments We allow a small amount of time for minor revisions or adjustments after you have reviewed our reports.
We help take the guesswork out of residential cost estimation for builders, architects, and homeowners.
Locations we service
Get in touch
Business details
- Category:
- Quantity Surveyors
- Business focus:
- Residential
- Verified ArchiPro member since:
- 2023
- Award winning professional:
- 1 award
Awards
Digital Technology Award
YourQS Ltd
Meet the Team

Nick Clements
Managing Director MNZIQS

Robyn Clements
People and Culture Lead

Jeff Coop
Quantity Surveying Manager

Taki Tuhaka
Quantity Surveyor

Harini Gunasekaran
Quantity Surveyor

Karen Mo
Quantity Surveyor

Divya Cherian
Quantity Surveyor

Josh Neill
Quantity Surveyor

Stuart Cross
Development Manager

Nick Alexander
Head of Research and Development