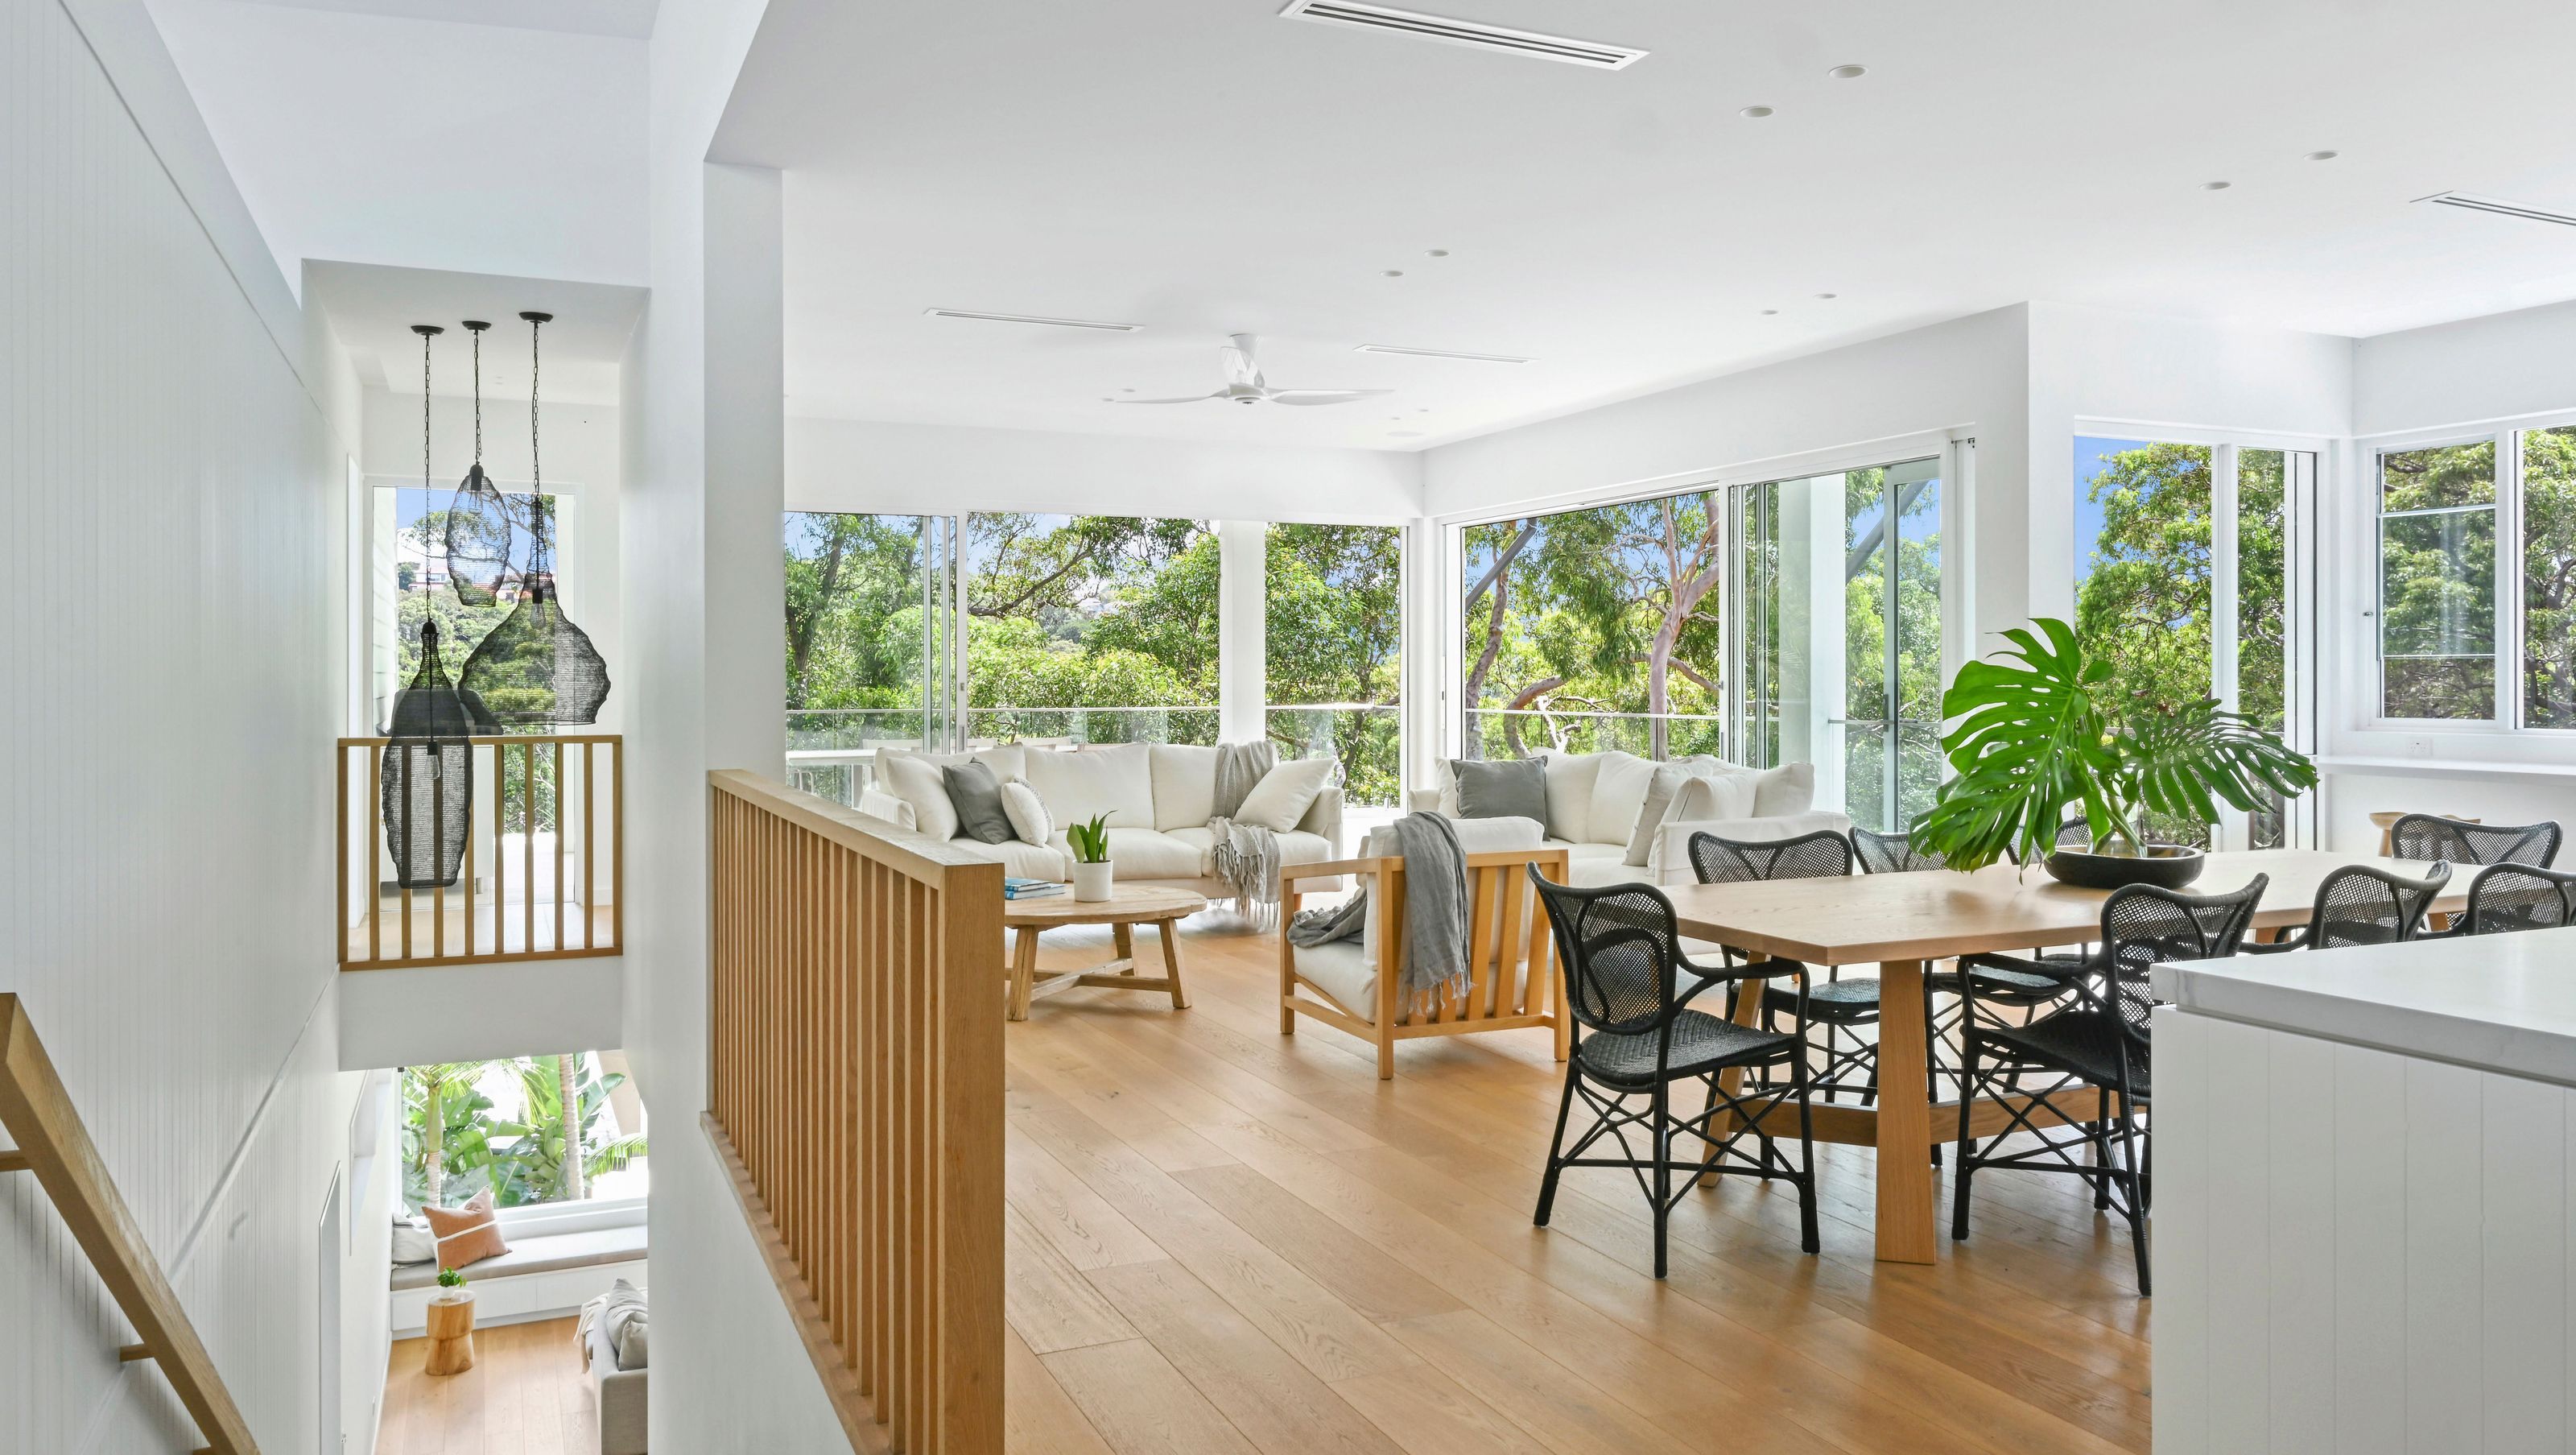

Luxury minimal beach house featuring open-plan living, ample storage, and seamless indoor-outdoor flow, designed with high-quality materials and stunning views of the landscape and beach.
Contemporary family beach house in a Flame Zone
Overall design feel is of a luxury minimal contemporary interior with ample storage and “a place for everything”. Materials include American Oak flooring, natural stone and simple wall panelling to selected walls to provide subtle detail and serve as a backdrop to pinpointed views of the landscape. Entry-level consists of a large study (which converts into a guest room) and a large bathroom that serves as a guest powder room. The entrance connects to a large open plan kitchen presenting more as furniture with WIP to conceal all the practical appliances and equipment. The large floor plan provides for dining, relaxing and entertaining and is elevated and open to the north-facing treetops and vistas to the beach. Large wrap-around covered balconies extend the entertaining areas. Lower ground connects to the family room which opens directly to the large pool and north-facing entertaining terraces, three bedrooms, bathrooms and laundry. All designed with simplicity and restraint opening to the external spaces.
The upper level has private access from the entrance which provides an elevated master bedroom suite, large WIR and ensuite. The perfect spot to retreat from the family.
Photography by Adam Hollingworth


Like this Project?
Hire TDDP Architects
Professional Reviews
Professionals used in
this project
The practices and trades credited on this project.

More projects from
TDDP Architects
Other work by TDDP Architects, across every category they build in.


More in
Beach House
Everything else in Beach House, from every practice on ArchiPro.


Next Project
Keep scrolling