

Project team
Product Suppliers
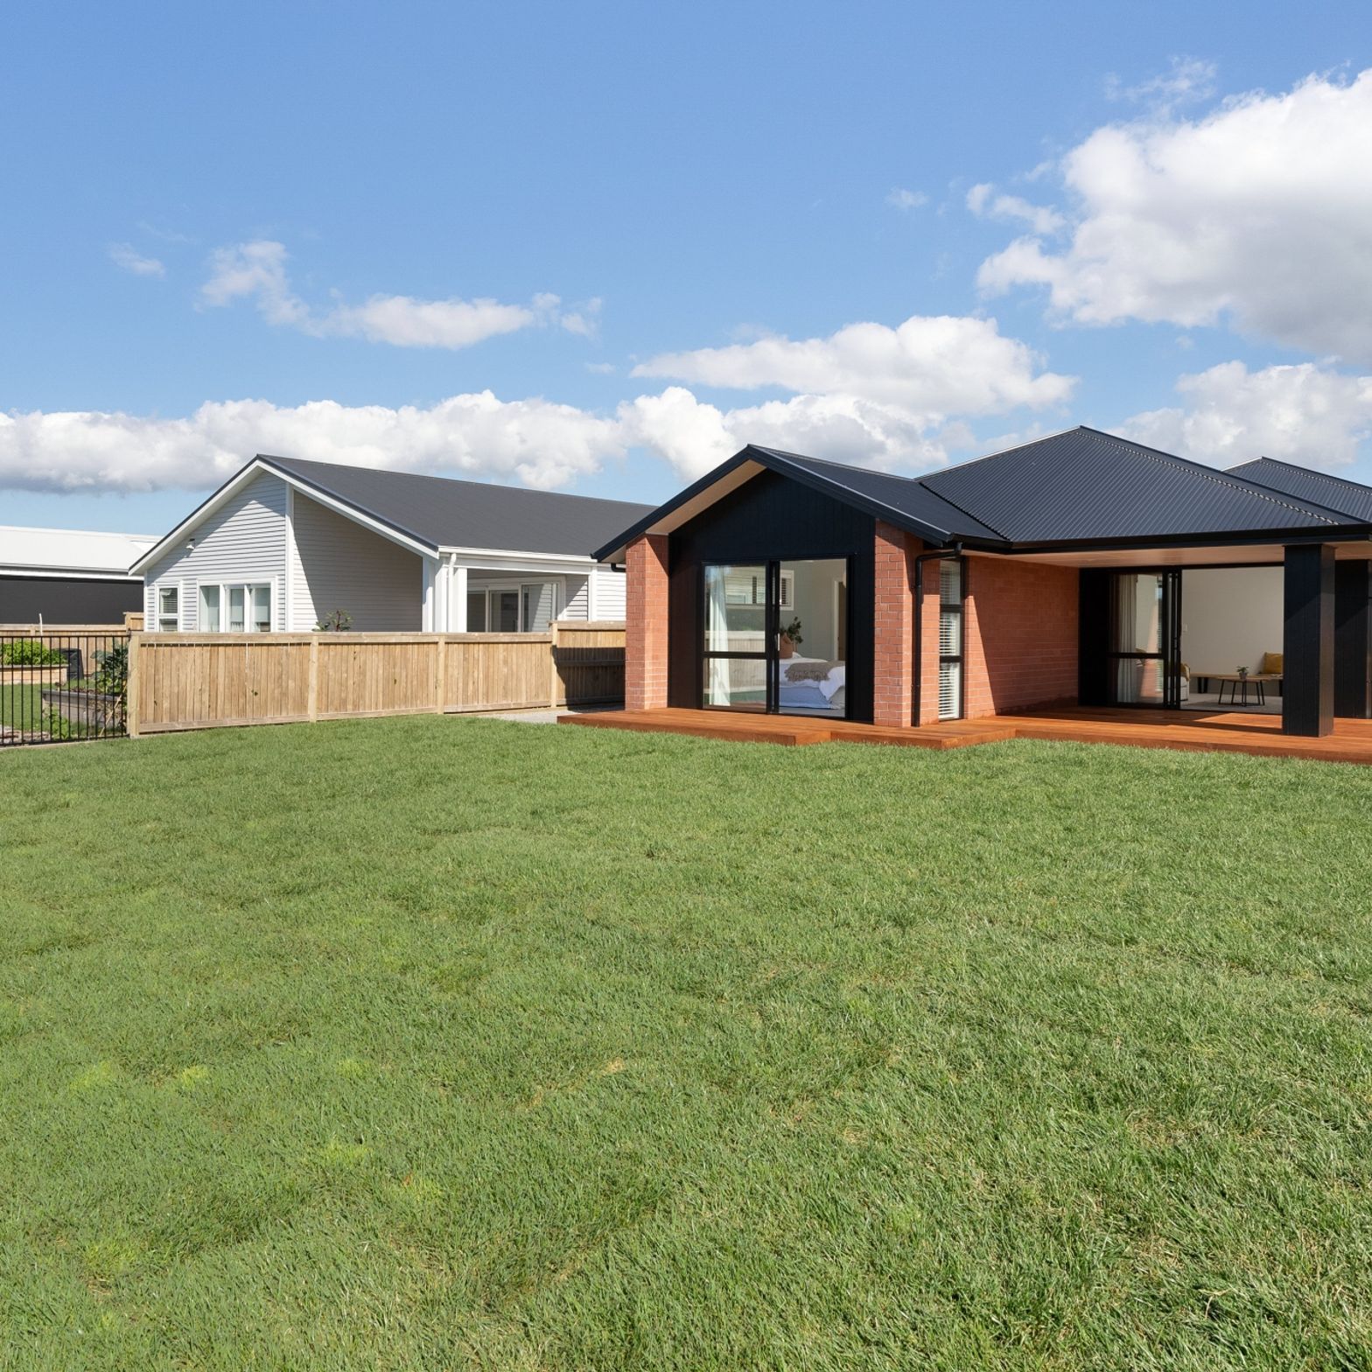
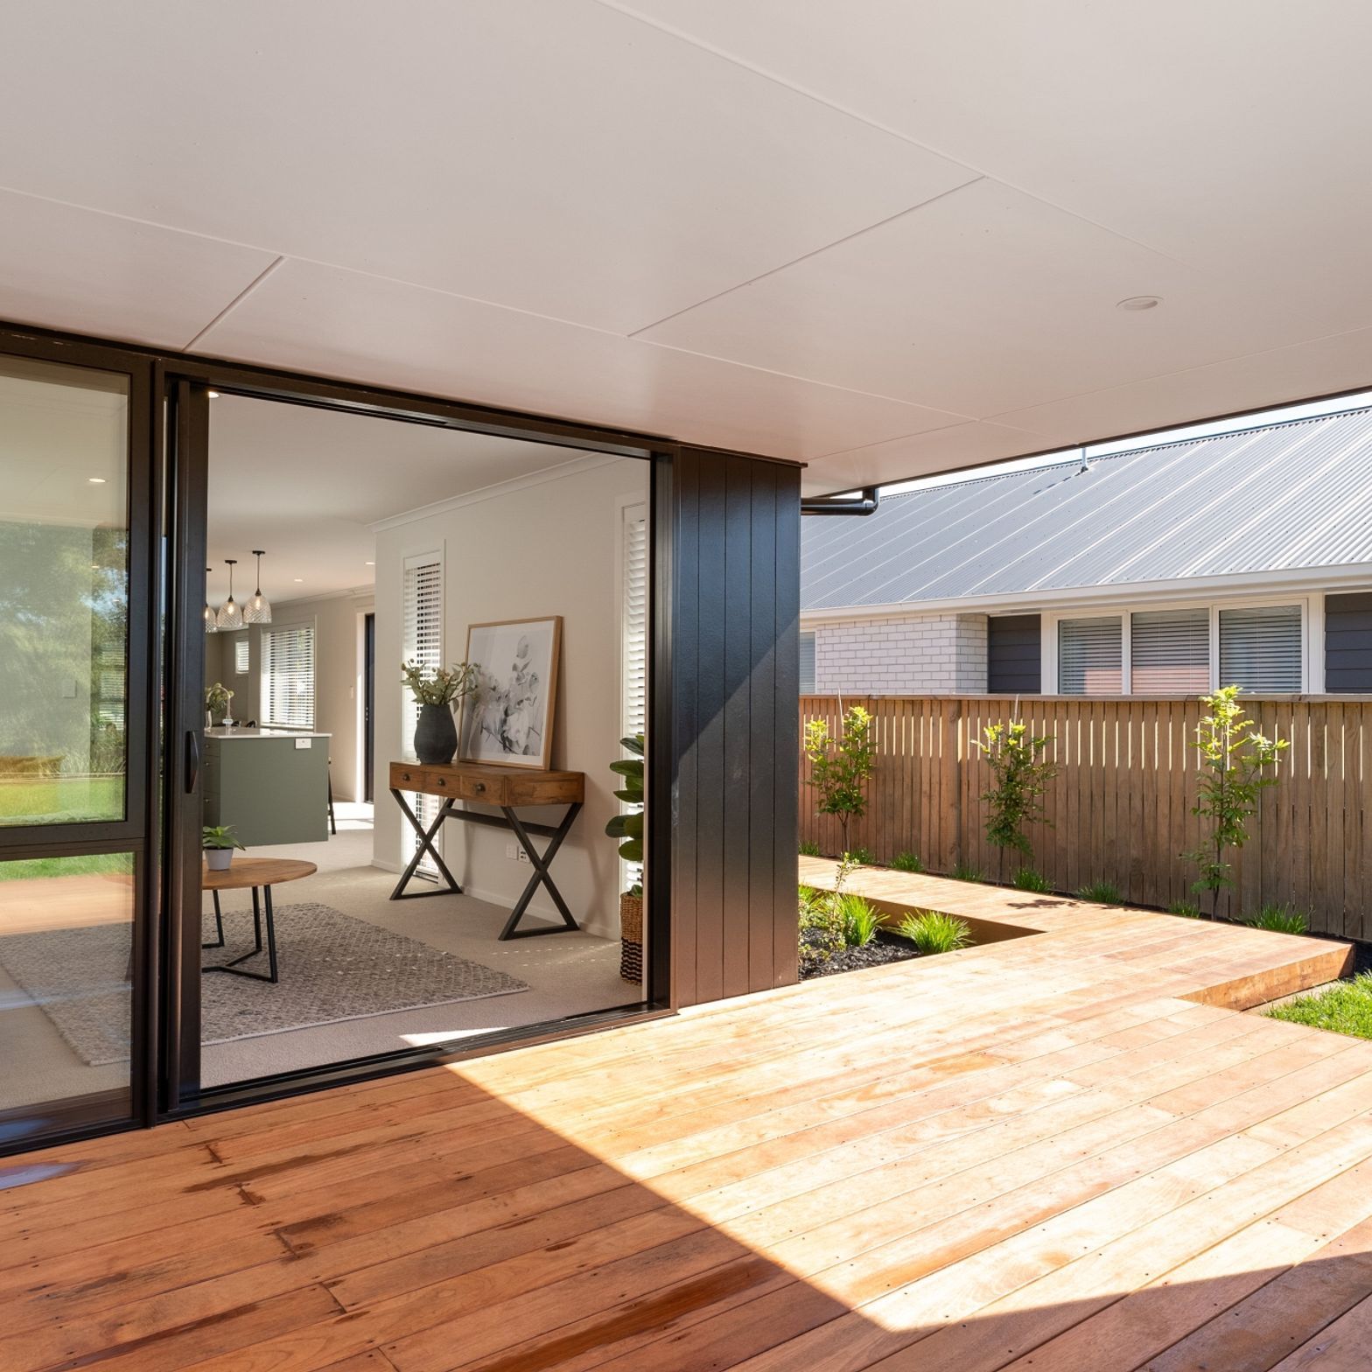
Situated on Katikati's Uretara Stream and famous Haiku Pathway, this 190m2 home sits on over 600m2 of section and delights in it's North facing aspect.
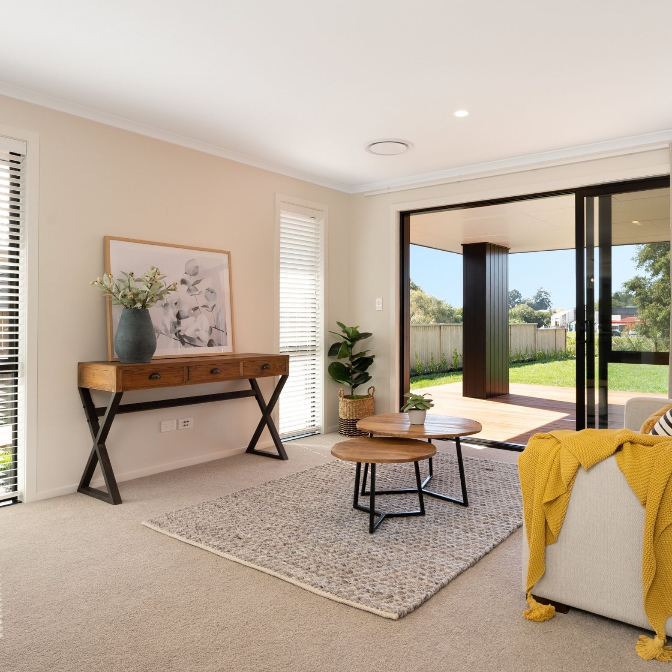
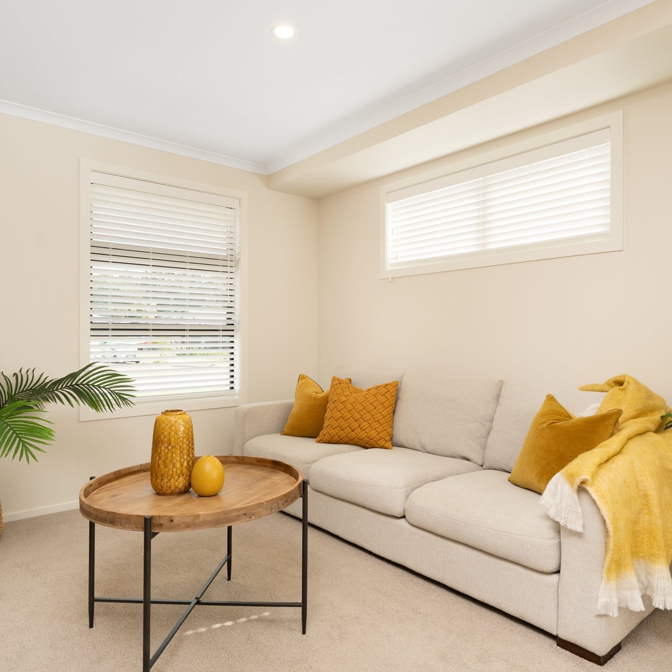
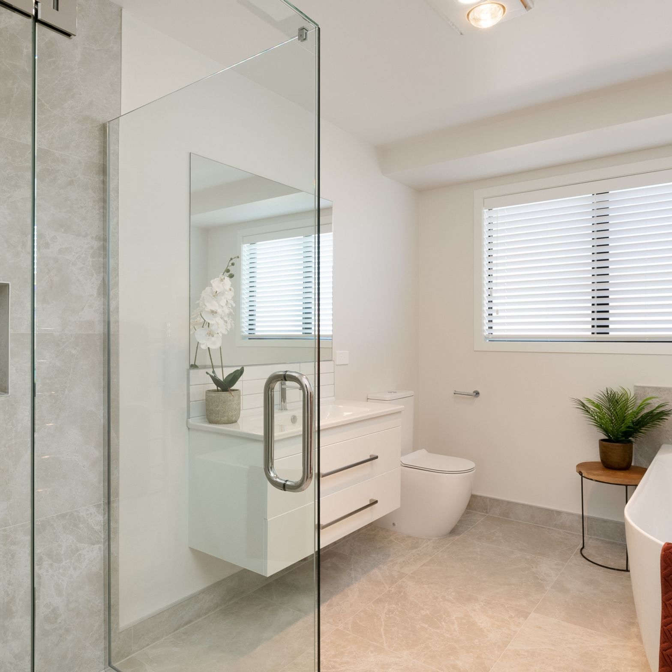
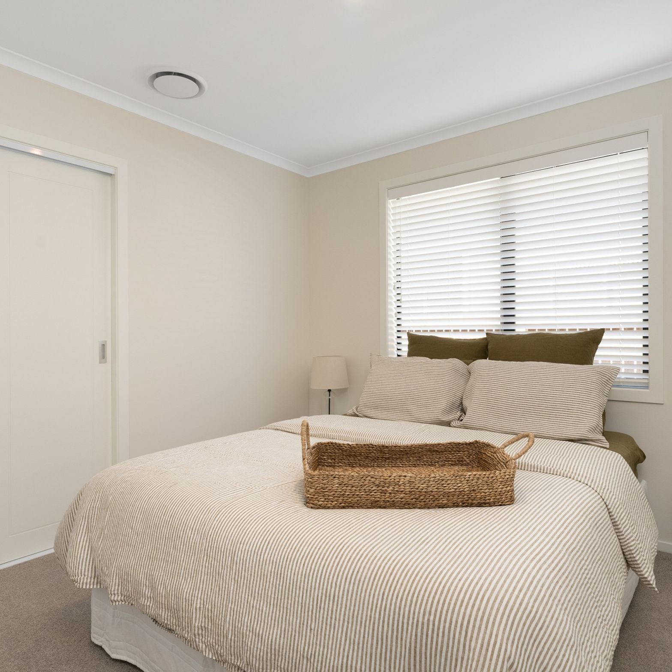
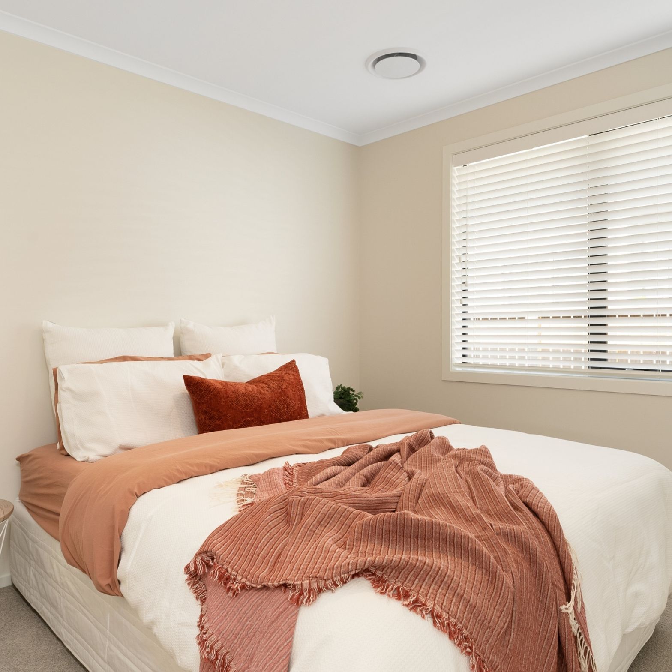
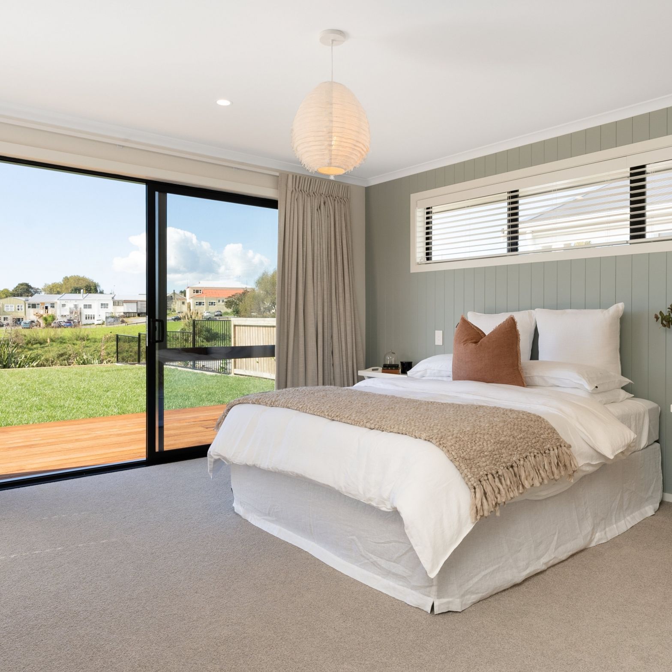
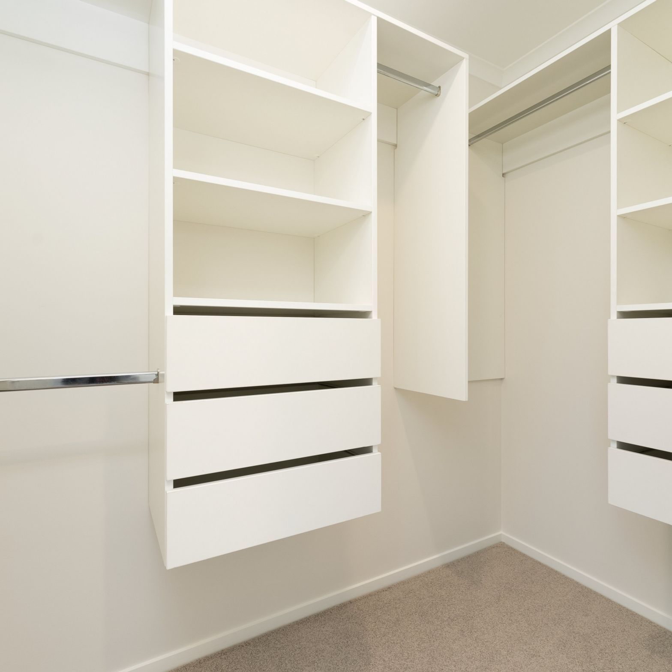
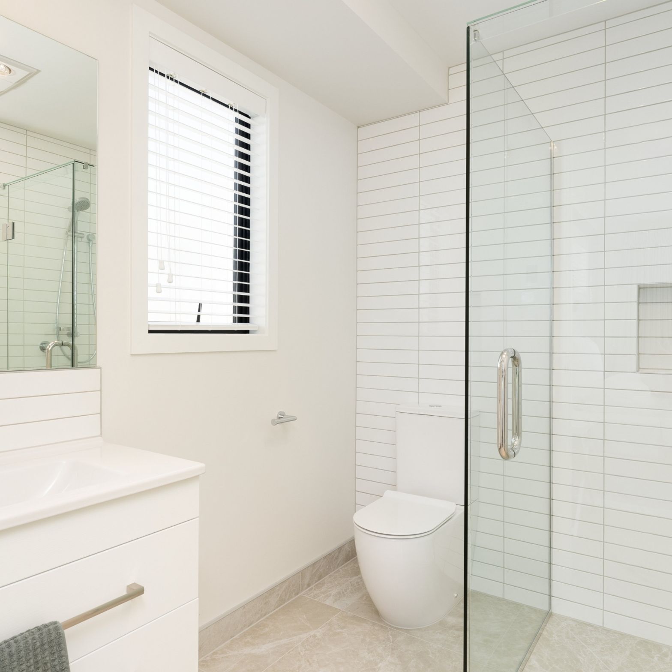
Featuring 3 bedrooms, 2 bathrooms, 2 living area's plus a dedicated study area, Abron Group brought this to market as a fully completed spec home in April 2022.
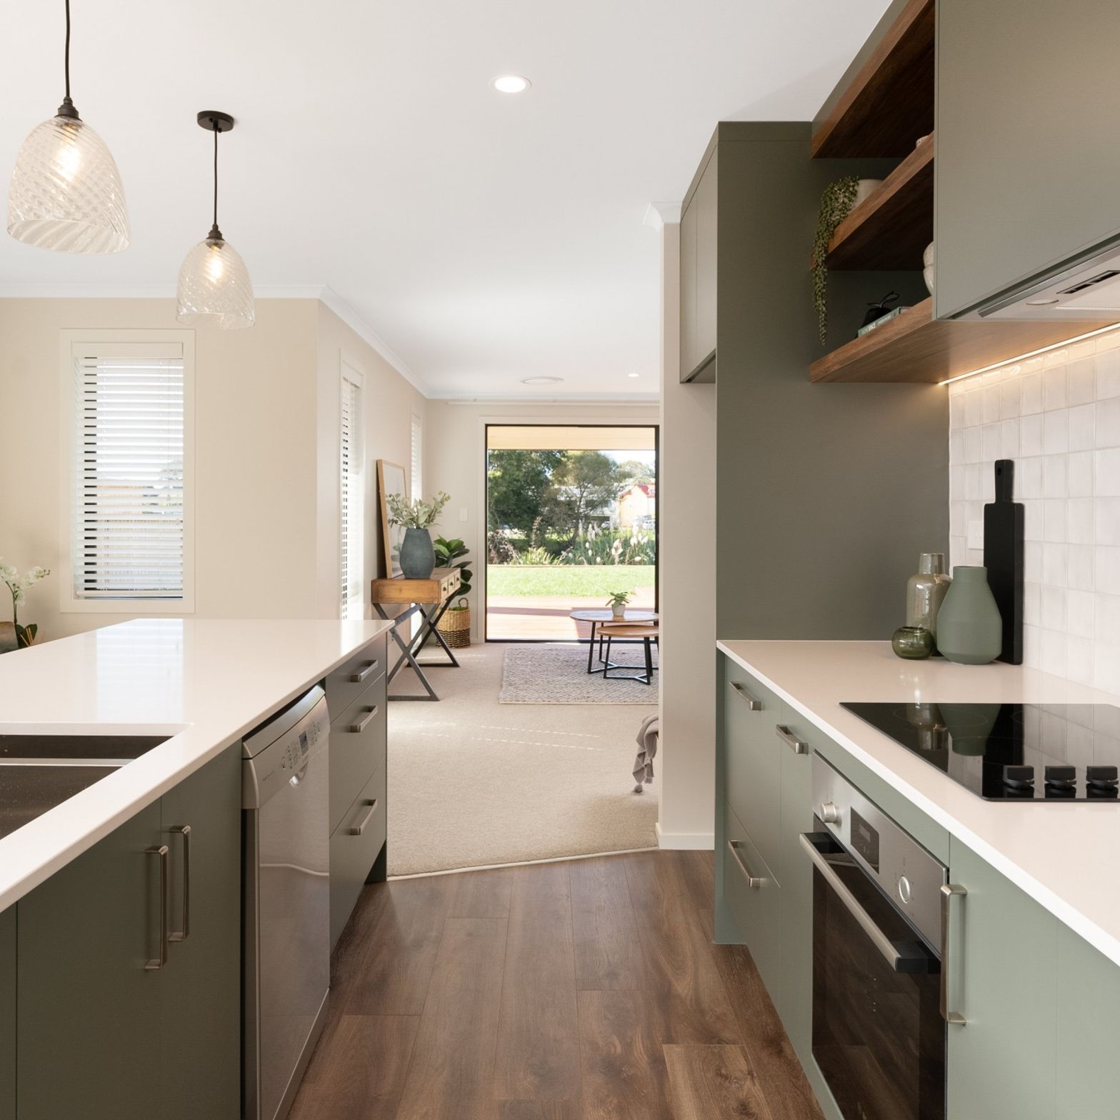
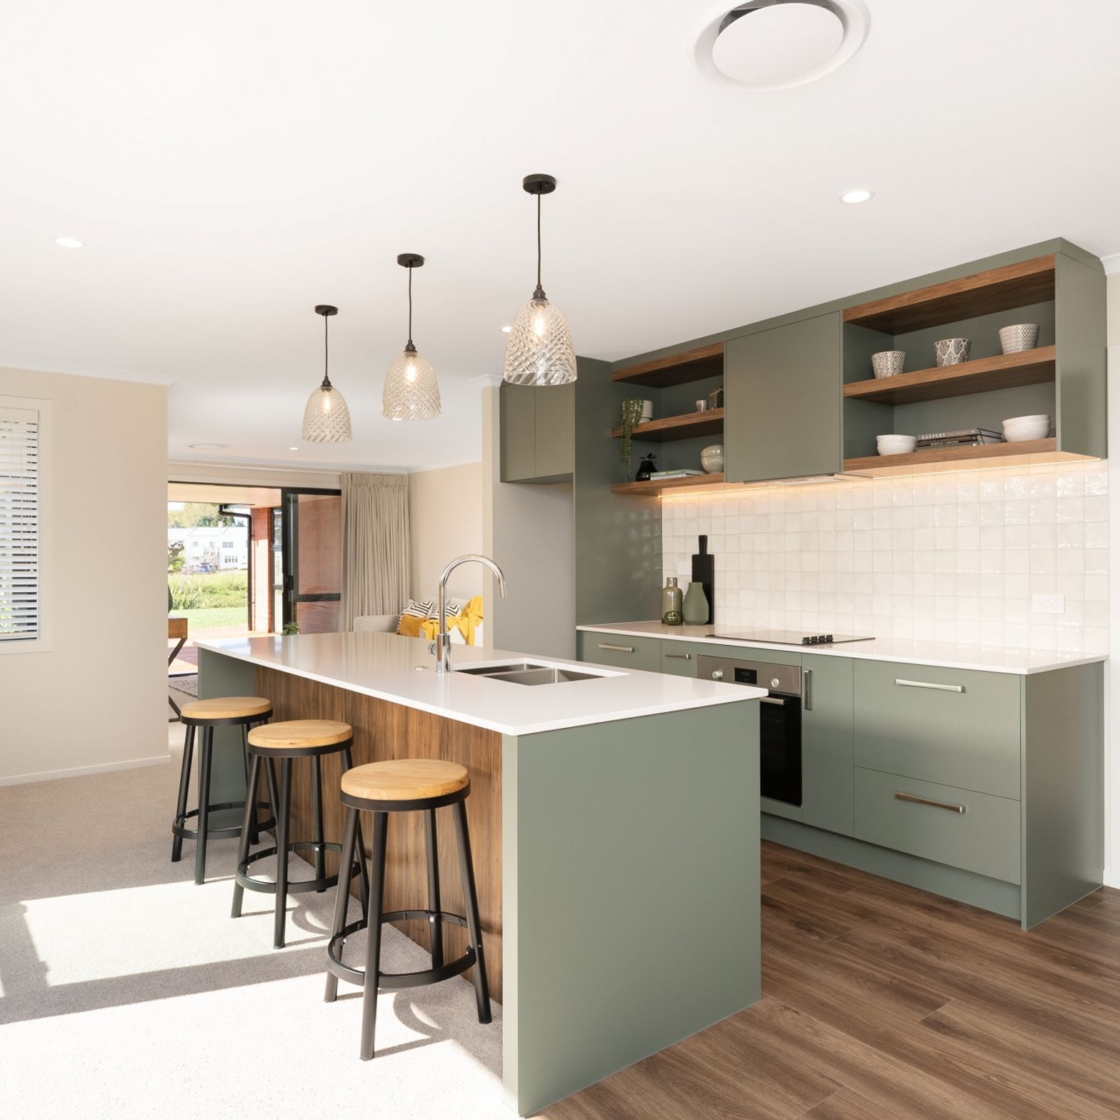
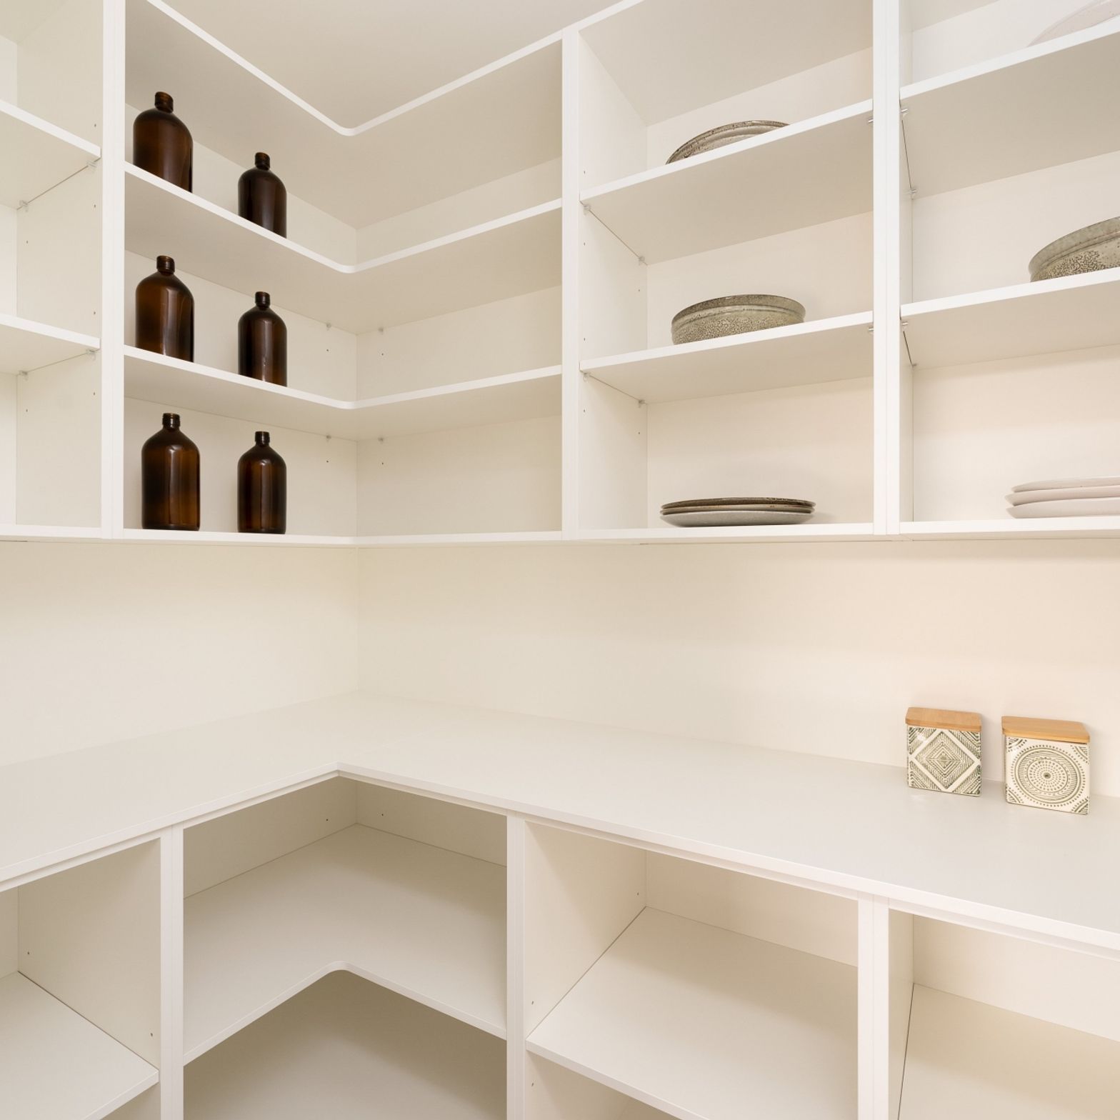

The spacious galley kitchen features a large walk in pantry as well as Laminex NZ cabinetry in "Green Slate Pearl" and "Aged Walnut Naturale", Silestone Engineered stone bench tops in "White Storm" and a Bosch appliance package.
The home is full of special details such as a feature slat wall in the entry, Hardie Groove paneling throughout the home, ducted heating and cooling system from Fujitsu, designer study area and feature lighting throughout. But the special features aren't just reserved for inside the home. The outside is clad in striking red "Dynamite" Concrete bricks from Premier Group and James Hardie's Axon Panel painted in Resene "Black". The Coloursteel Endura roof completes the look of this distinctive home.
- Completed
- 2022
- Price range
- $0.5m - $1m
- Building style
- Classic



Like this Project?
Hire Abron Group
Professional Reviews
The products behind the project
Three products specified into this build from two suppliers, verified ArchiPro members. Tap through to specifications, suppliers and lead times.


Professionals used in
this project
The practices and trades credited on this project.







More projects from
Abron Group
Other work by Abron Group, across every category they build in.


More in
Rural / Estate / Lifestyle
Everything else in Rural / Estate / Lifestyle, from every practice on ArchiPro.


Next Project
Keep scrolling