
Project team
Product Suppliers
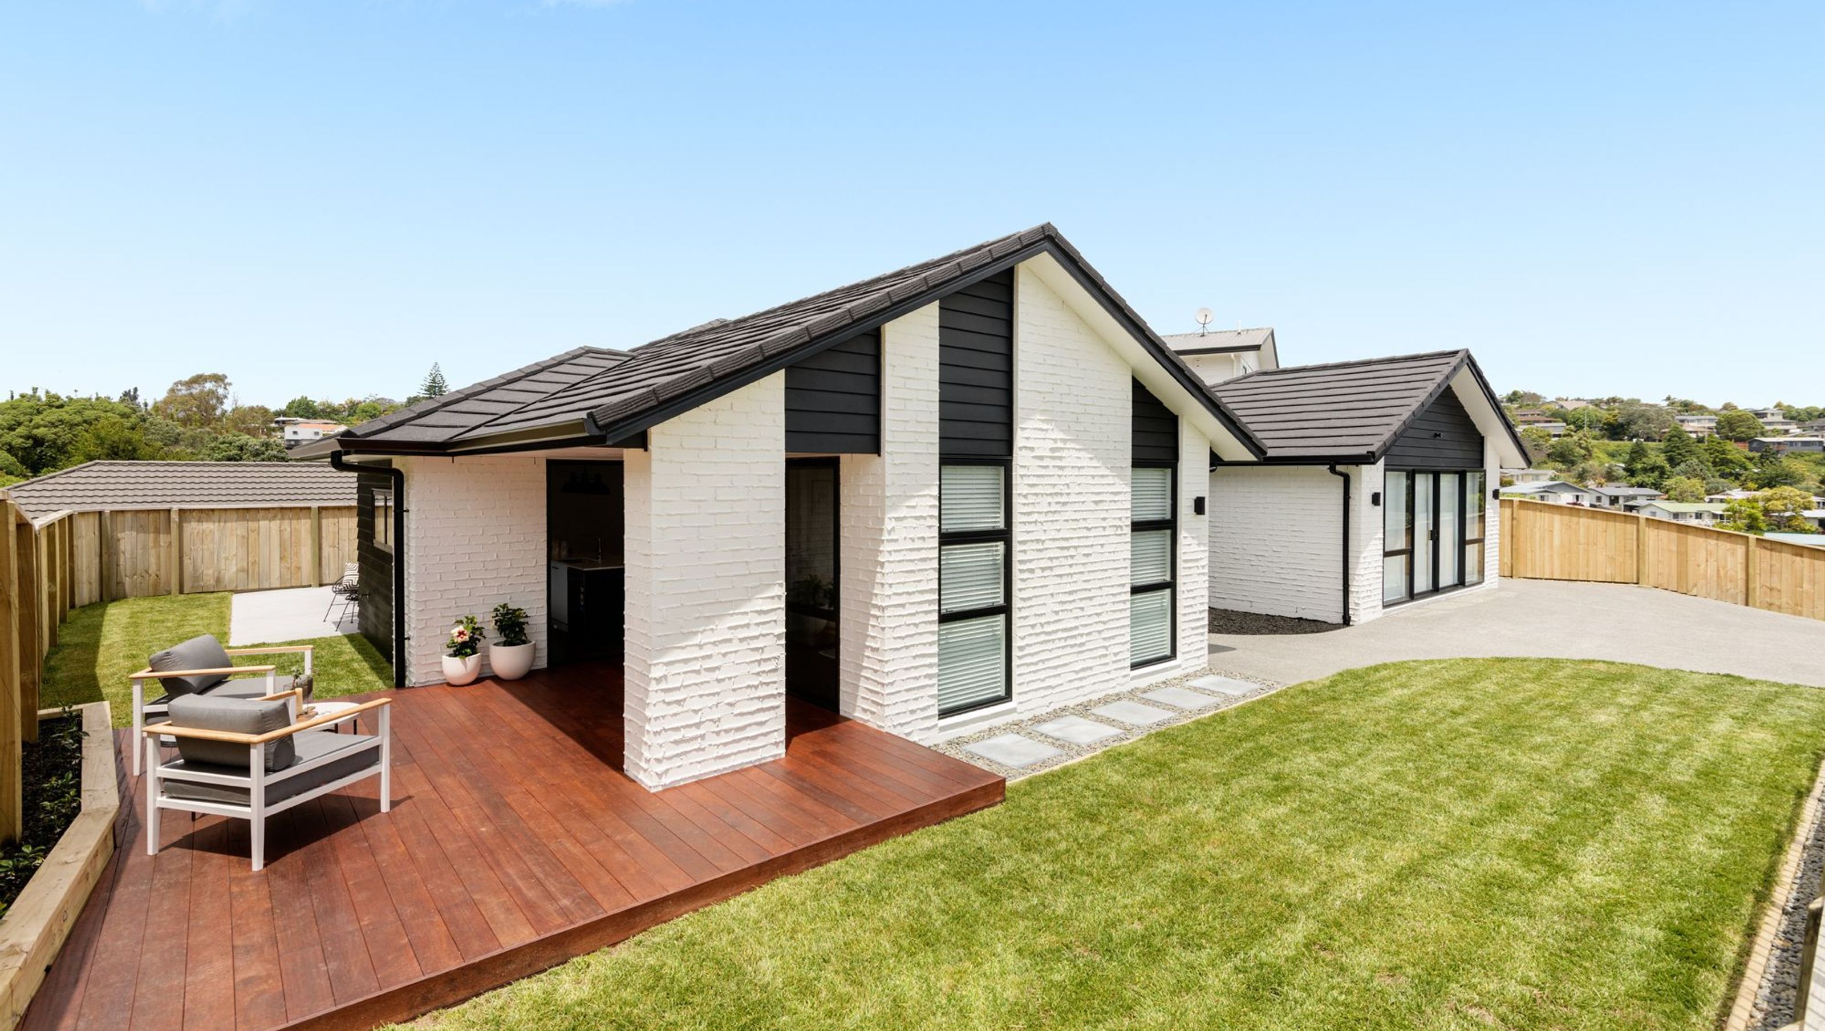
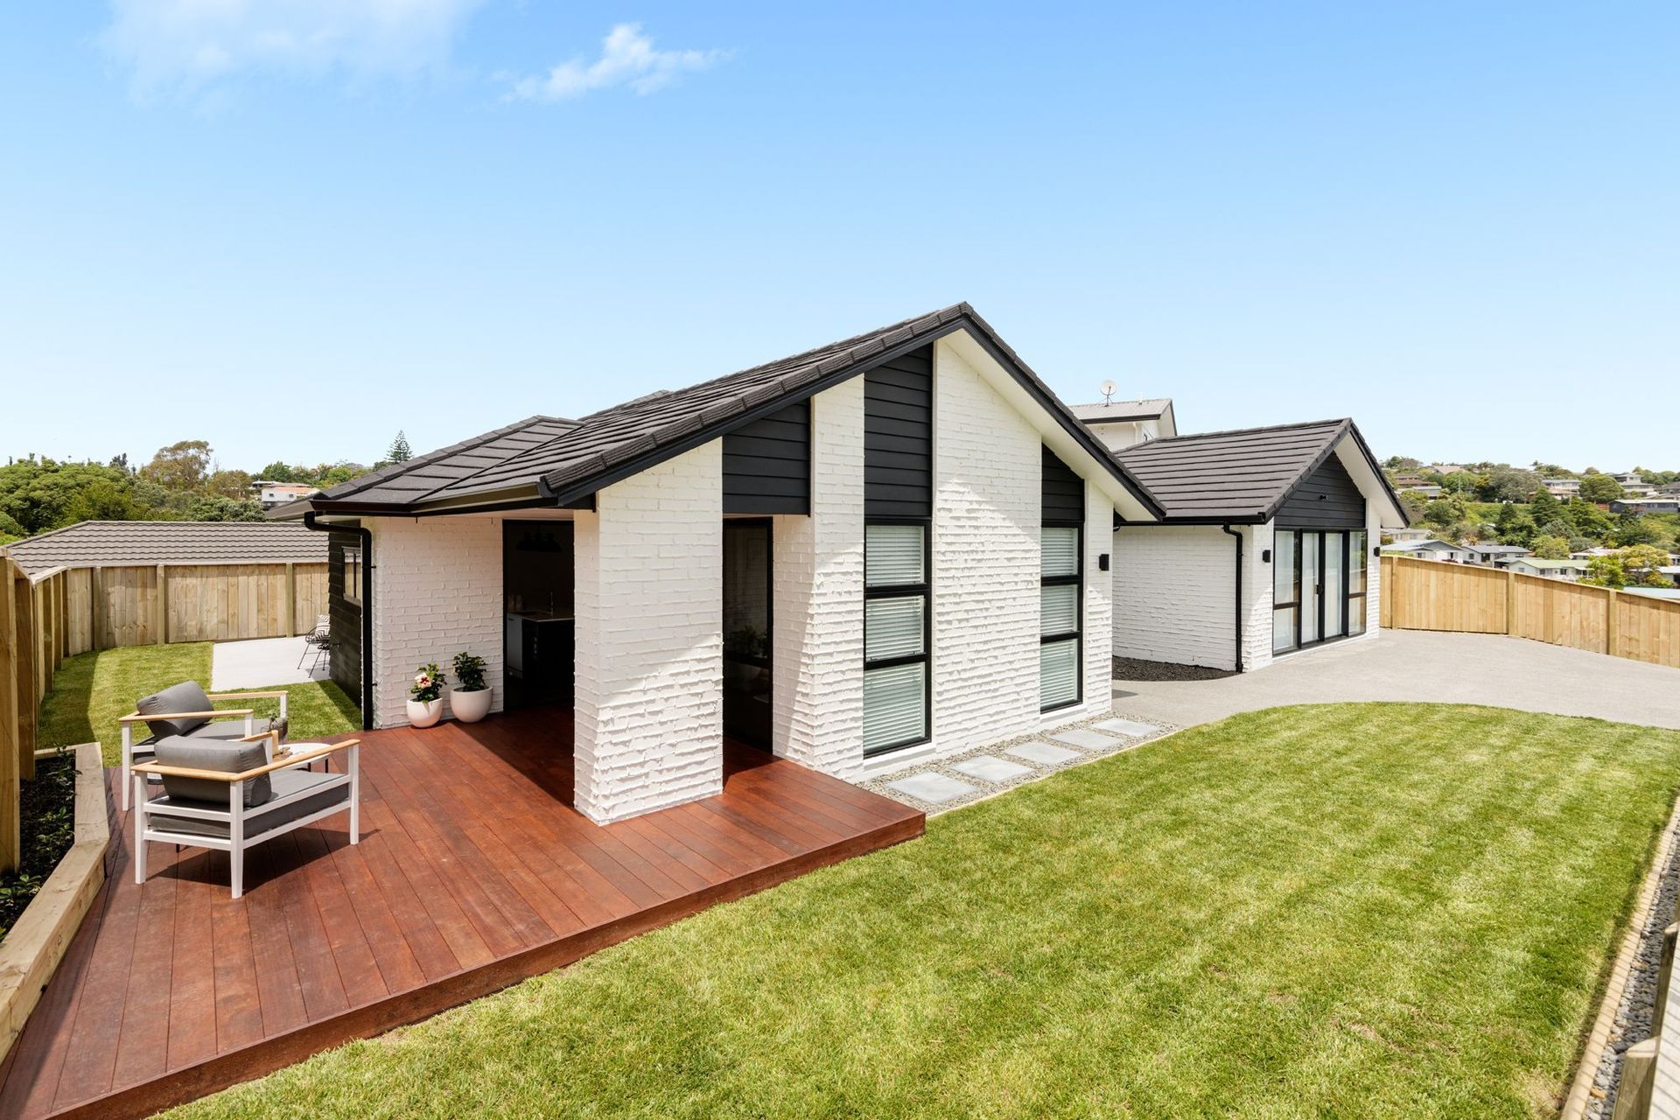
Showcasing modern living, the Brookfield Show Home features a Stratos Smooth profile in 'Alpine Midnight', a Gerard Metal Tile Roof, and an open-plan layout, all designed for optimal light and space on a 464m2 site.
Specifically designed and built for this unique site in our Norfolk Rise development, our show home proudly displays our high level of standard specifications used throughout our house and package builds.
With north facing living and covered al fresco as well as open plan kitchen and living spaces the home exudes warmth and a wonderful sense of space and light.
House size: 182m2
Land size: 464m2
Bedrooms: 4
Bathrooms: 2
Garage: Double
Cladding: Smooth single painter brick with extruded mortar painted in Resene "Half Merino"
Cladding: James Hardie Linea painted in Resene "Black"
Roof: Gerard Metal Tile Roof, Stratos Smooth profile in "Alpine Midnight"




Like this Project?
Hire Abron Group
Professional Reviews
The products behind the project
Four products specified into this build from two suppliers, verified ArchiPro members. Tap through to specifications, suppliers and lead times.


Professionals used in
this project
The practices and trades credited on this project.






More projects from
Abron Group
Other work by Abron Group, across every category they build in.


More in
Single House
Everything else in Single House, from every practice on ArchiPro.


Next Project
Keep scrolling