

Project team
Revitalization of 32 Oxford Terrace: A post-earthquake transformation featuring a contemporary façade, exposed structural elements for strength, and a design that enhances views of the Avon River while connecting the precinct to Tuam Street.
2018, Central City Christchurch
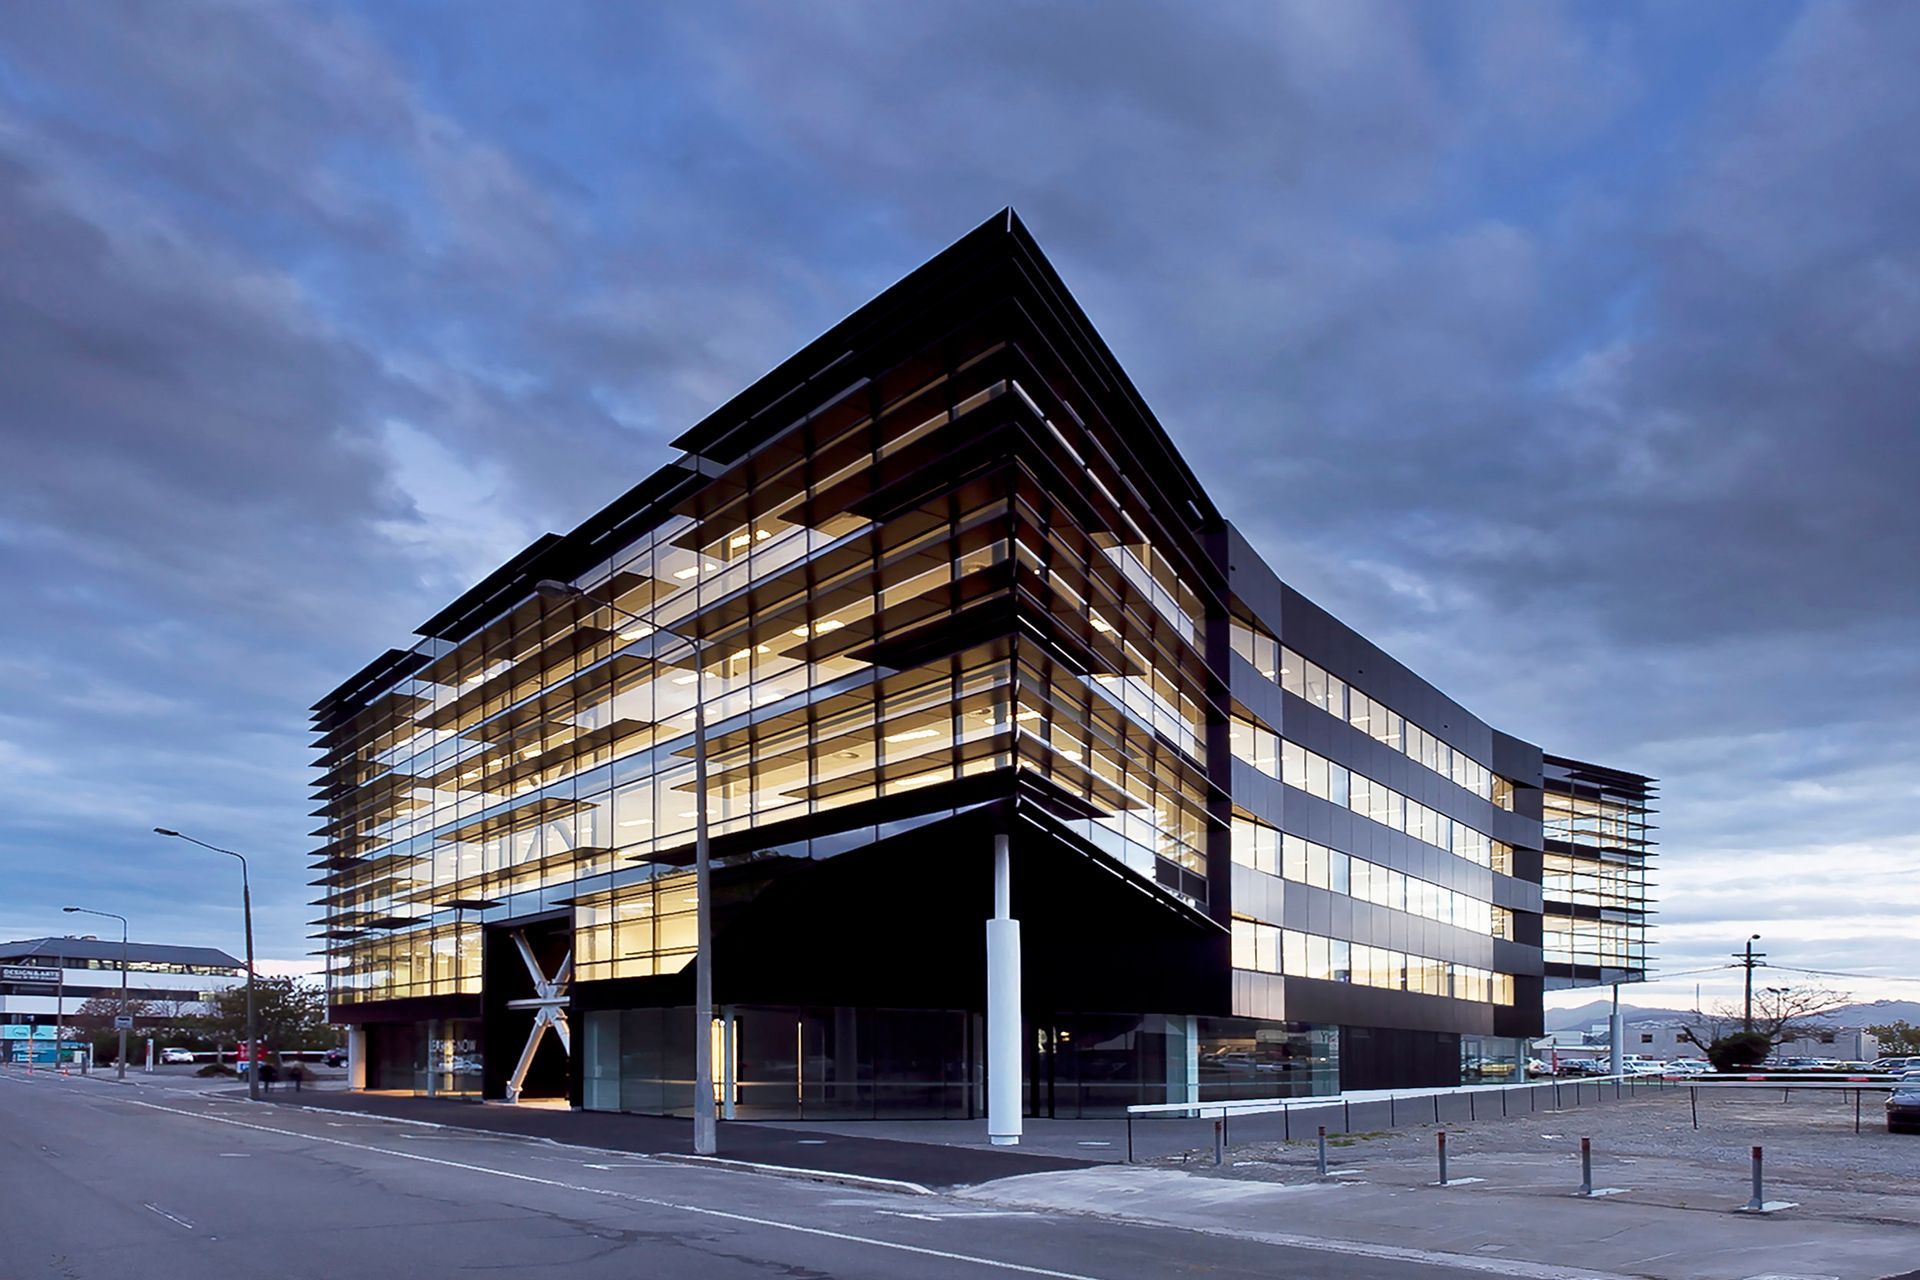
Following the Christchurch earthquakes, this building was written-off and ear-marked for demolition. The structure of the original building was retained and fitted with a new contemporary skin.
New structural members needed for post-earthquake strengthening have been exposed, and the façade has been articulated with deep horizontal fins providing sun protection whilst framing views to the tree lined Avon River.
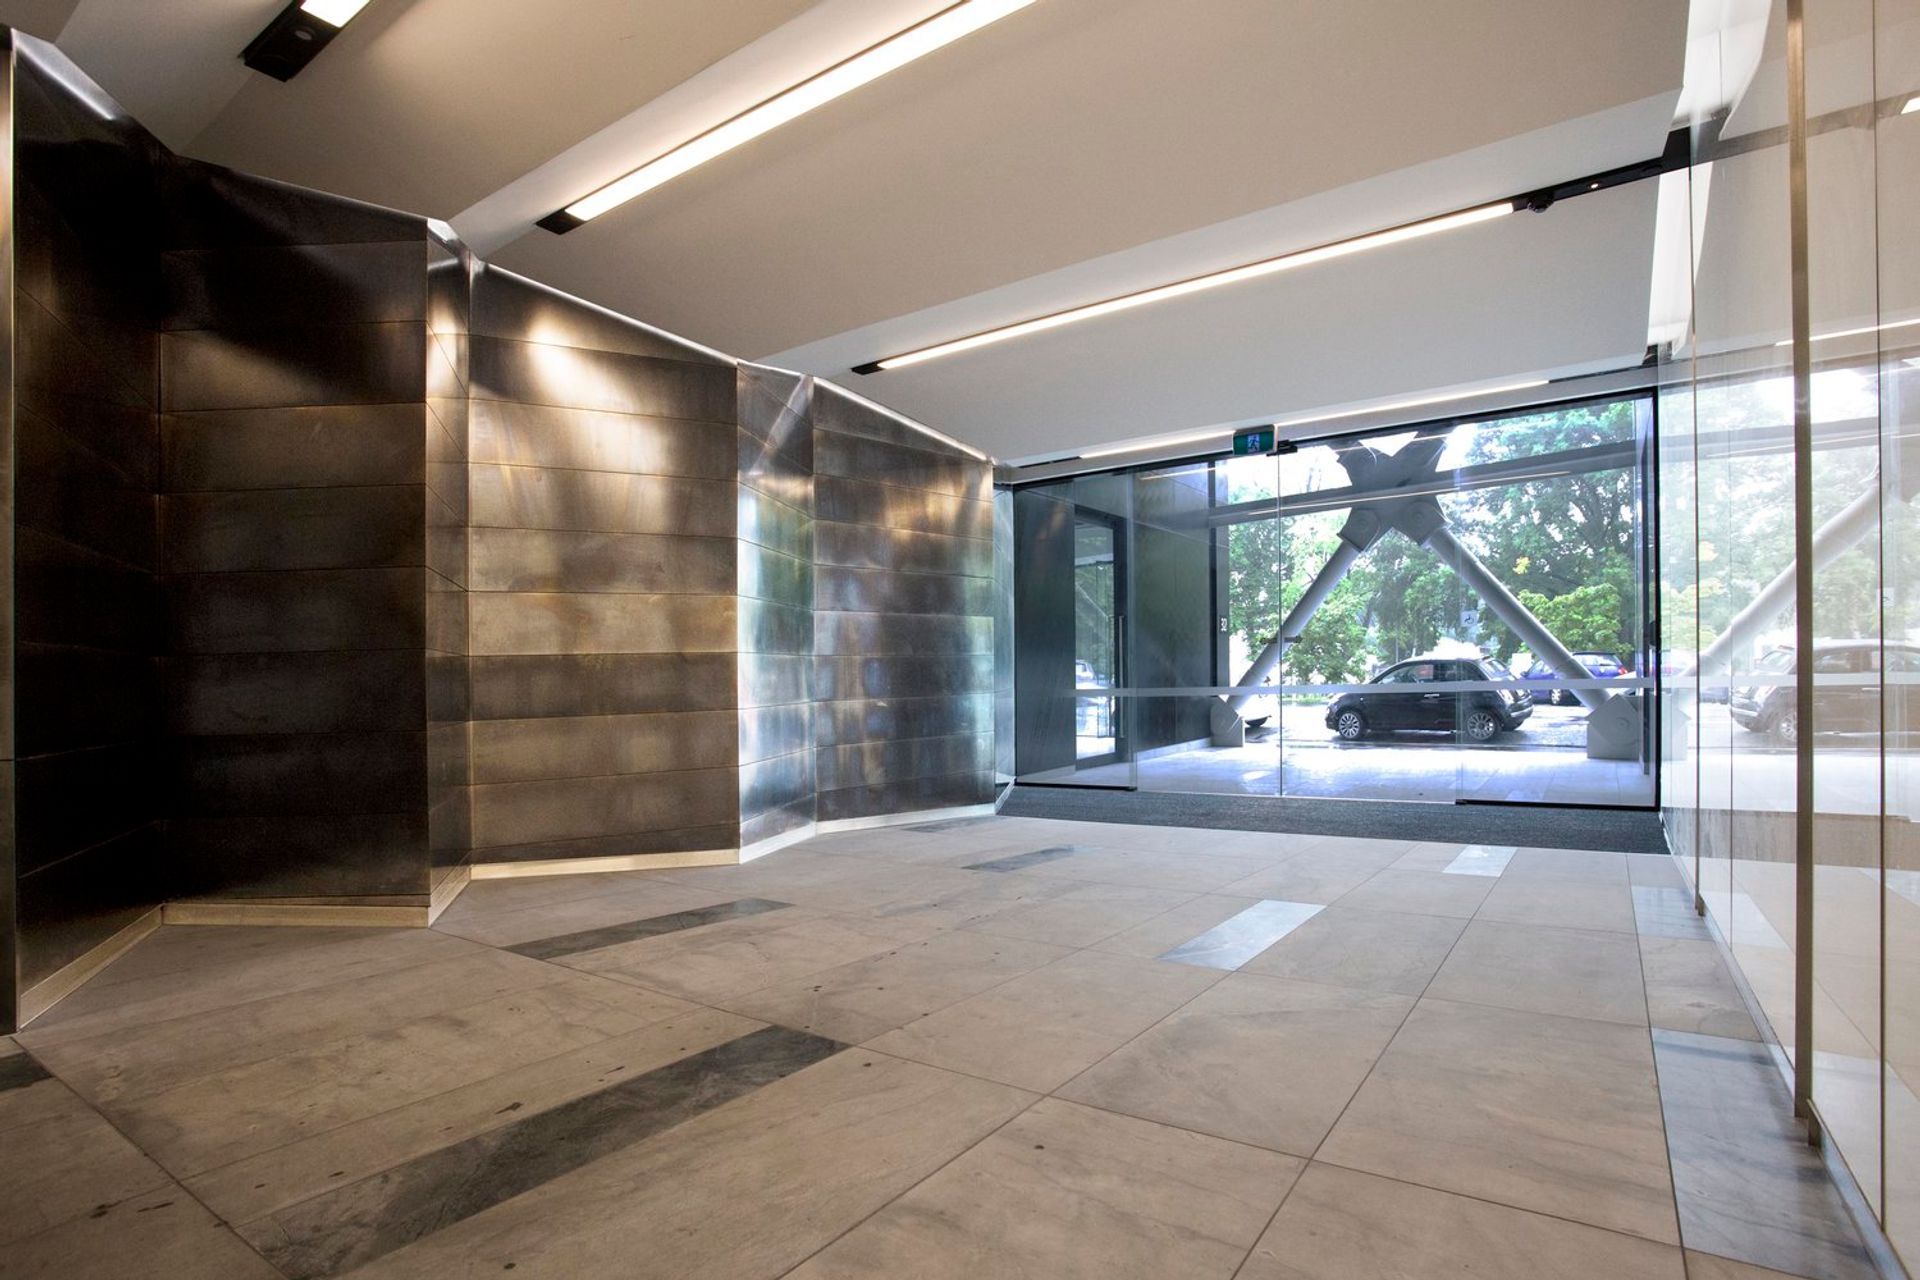
The North West corner soffit of the building tilts upwards to express the entrance to a west facing laneway adjoining the building, celebrating the direct connection between the Avon River Precinct and Tuam Street.

Like this Project?
Hire +MAP Architects
Professionals used in
this project
The practices and trades credited on this project.


More projects from
+MAP Architects
Other work by +MAP Architects, across every category they build in.


More in
Commercial
Everything else in Commercial, from every practice on ArchiPro.


Next Project
Keep scrolling