
Project team
- Ha Architecture
- Michael Pham
- Nicholas Wilkins
Product Suppliers
Right where you belong: Ha Studio’s thoughtful reimagining of a quintessential local pub
For Melburnians, dropping into the local pub for a pint or a glass of wine after work, meeting up with friends and neighbours to watch the footy while the kids run amok between barstools is part of the natural rhythm of the week. It’s the place where everyone knows your name. It’s where chippies rub shoulders with CEOs and no one cares about anything other than having a good yarn. This sense of ease and familiarity is exactly what Ha Architecture director and principal architect Nick Harding set out to create when he was given the opportunity to breathe new life into a beloved Seddon local, the Mona Castle.
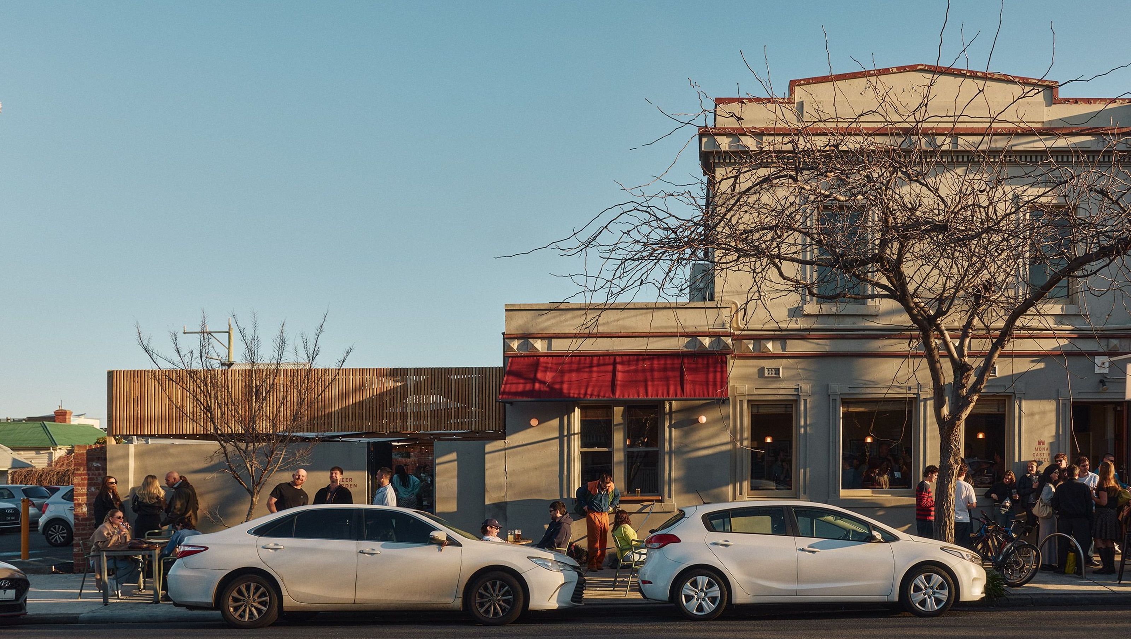
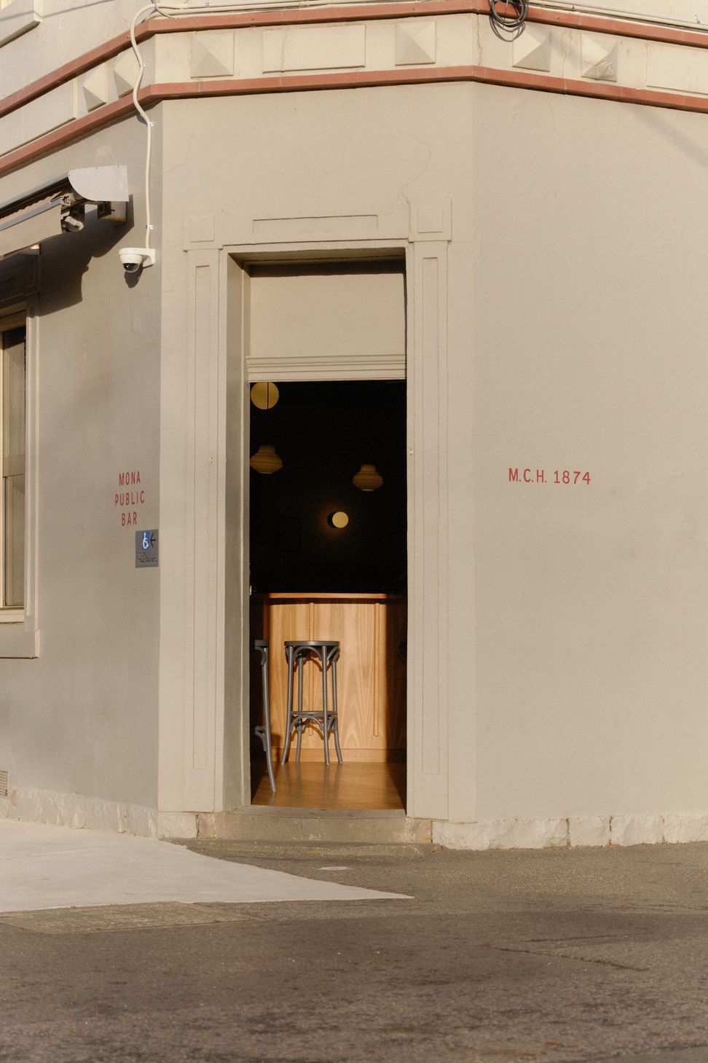
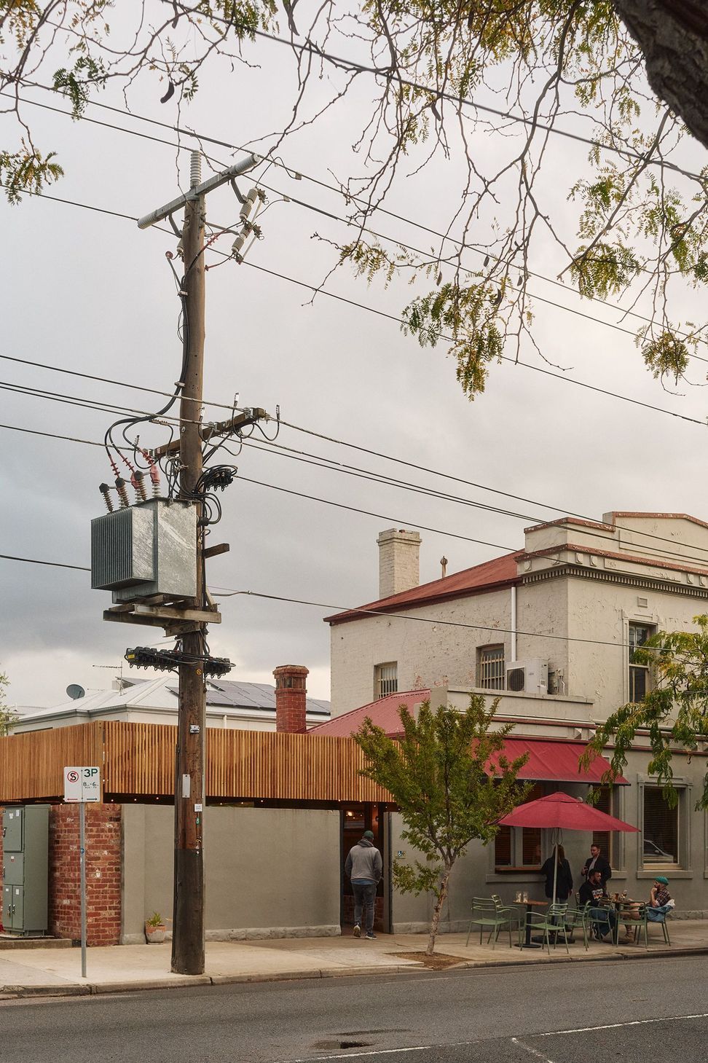
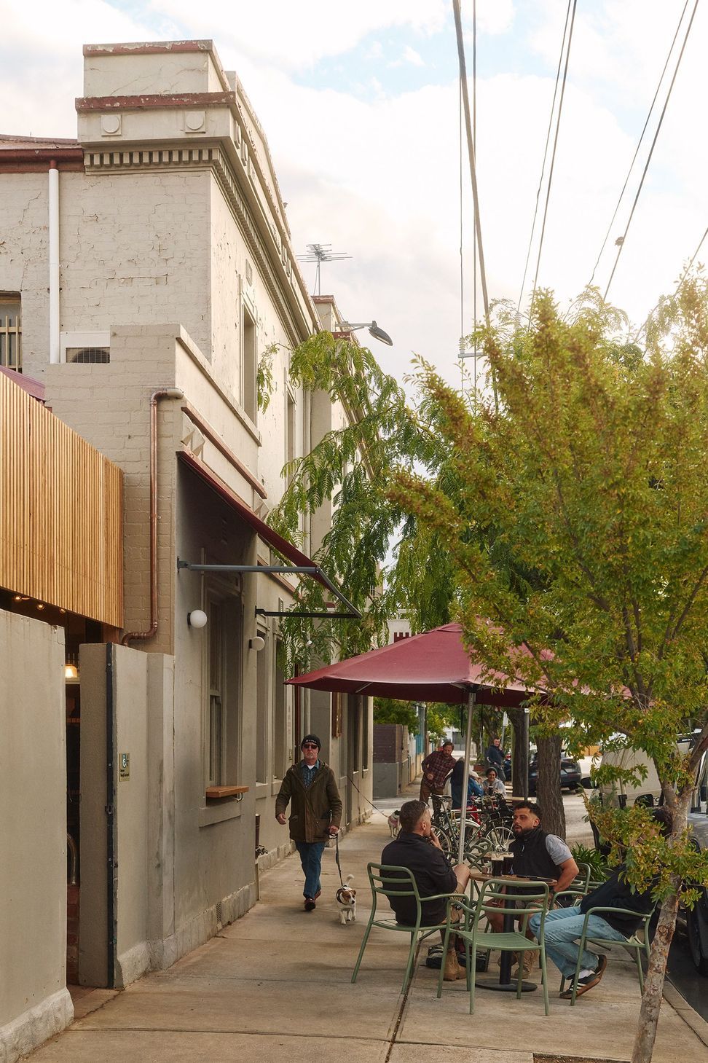
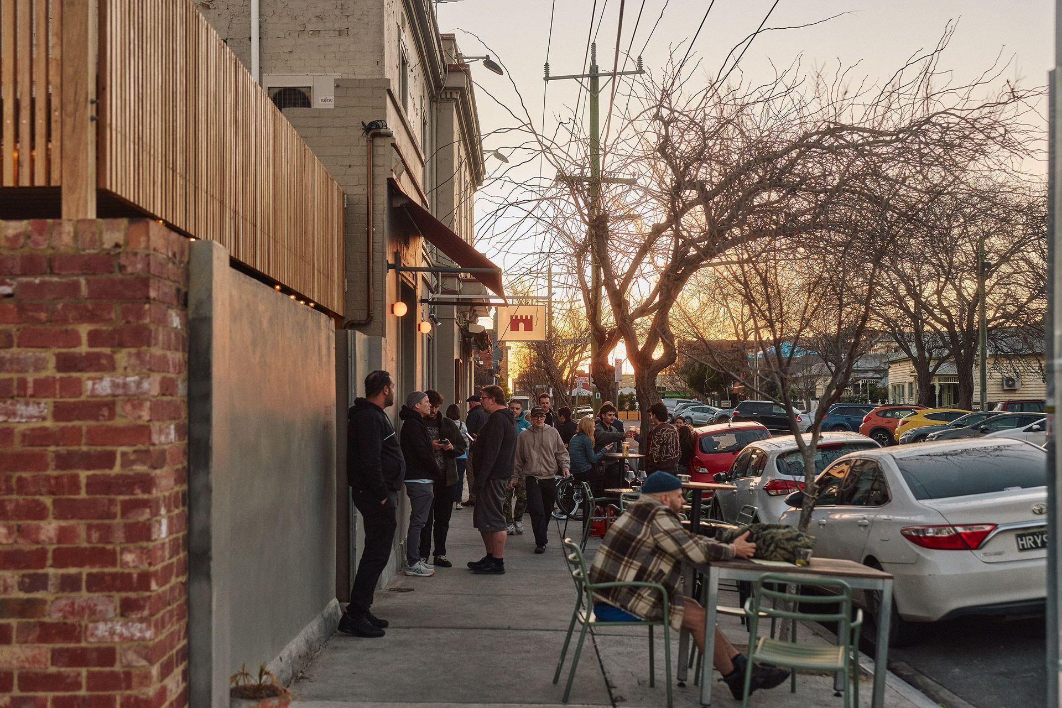
Located in a slowly gentrifying suburb of Seddon, on the corner of Collins and Austin Streets, Mona Castle is, at its core, a quintessential Melbourne pub. But it is more than that. As the only pub in the local area - an area with deep working-class roots - the original Mona Castle was a little rough around the edges. A little bit of grit aside, it was steeped in the type of local history that gets passed down from generation to generation. Which is what made its final call in 2020 a truly sad day for the community. As Nick Harding described it, it was like Seddon lost a piece of its soul the day the doors closed and last calls were sounded for the final time.
Thankfully, the doors have reopened and Mona Castle not only has a new lease on life, but has also brought the diverse community together even more so than when it was in its original form. Yet, much of its original form remains. Which was precisely what Harding and the owners, a group of young men from the Gippsland, intended. Rub off the rough edges, make it feel more welcoming, a little lighter and brighter, but still true blue Aussie.
“The brief was for a neighbourhood pub that retained its history, character, and connection to the local community, post renovation," says Harding. “Bring a little bit of cool Fitzroy to Seddon without gentrifying the neighbourhood.” Achieving this is far harder than you might think. We can no doubt all recall a local pub or cafe renovation that has taken things too far in the name of ‘elevation’ or ‘sophistication’.
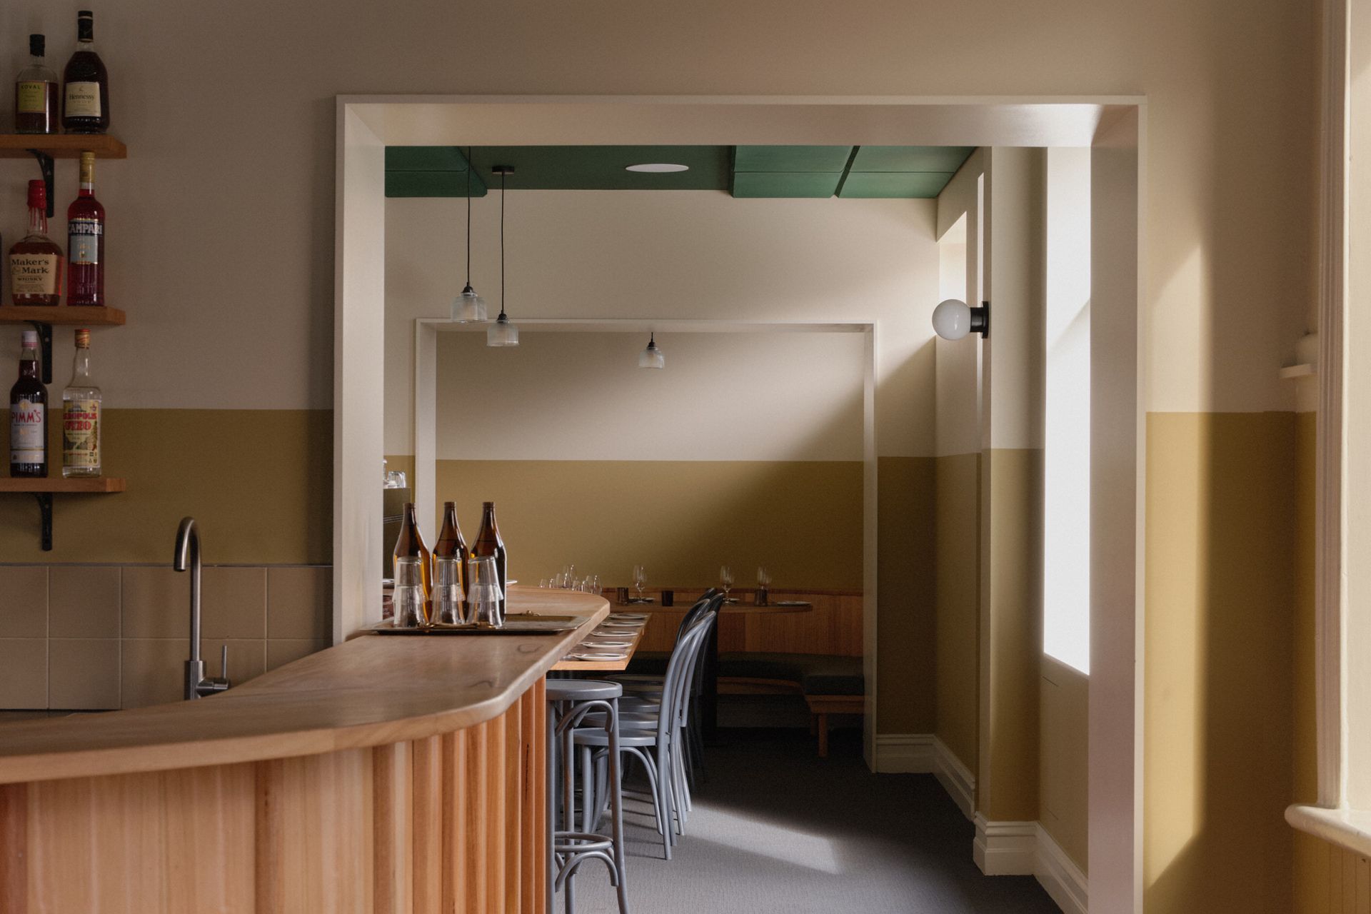
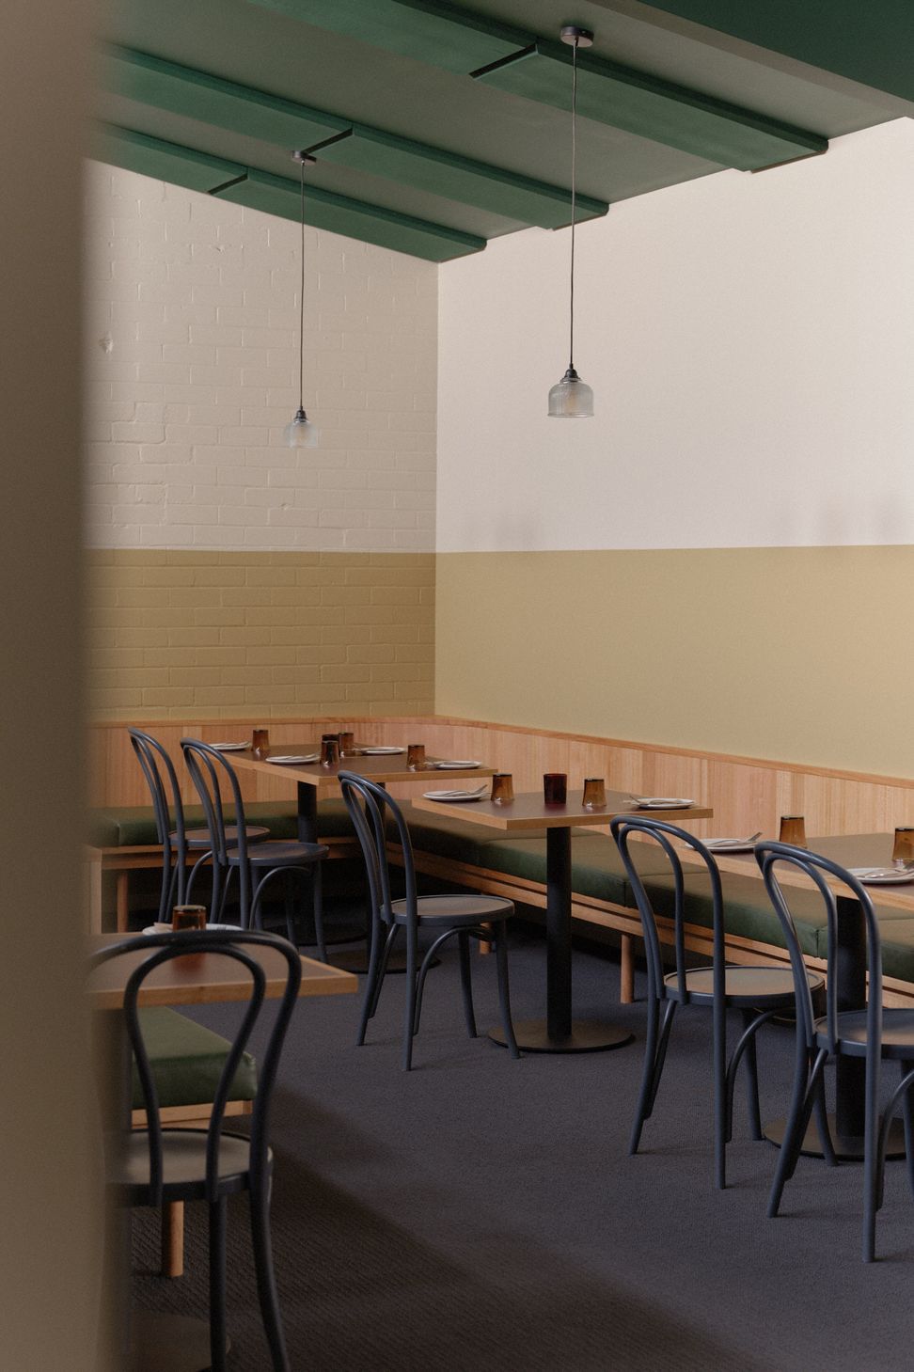
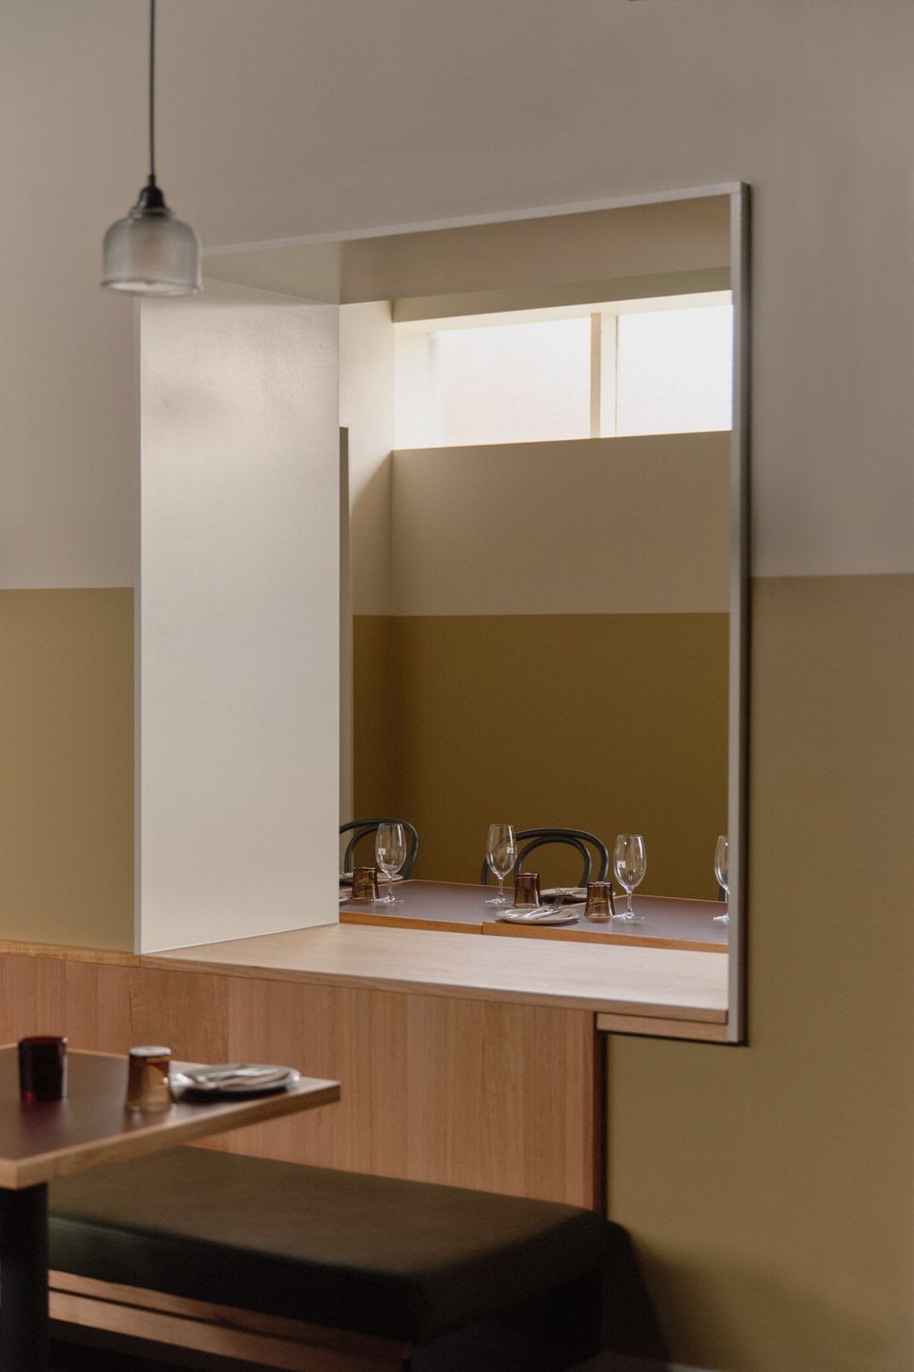
With this in mind, Harding and his project team, including Sam Cooper and Ric Maddren, together with their trusted builder, Progressio, set about carefully unpicking what was there. Compartmentalised individual rooms were opened up to create sightlines between spaces, and the focus shifted away from the betting-focused front bar to an integrated multi-zone space that would give every local a home away from home.
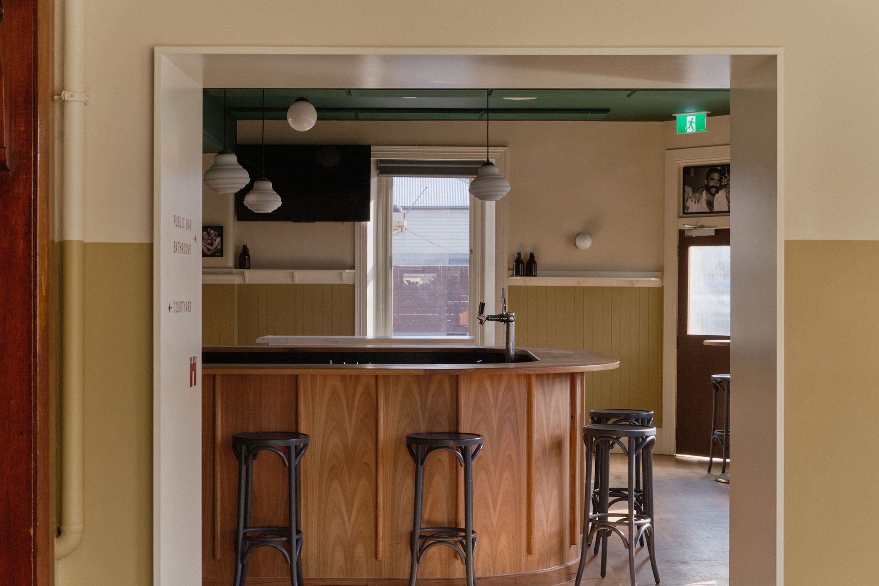
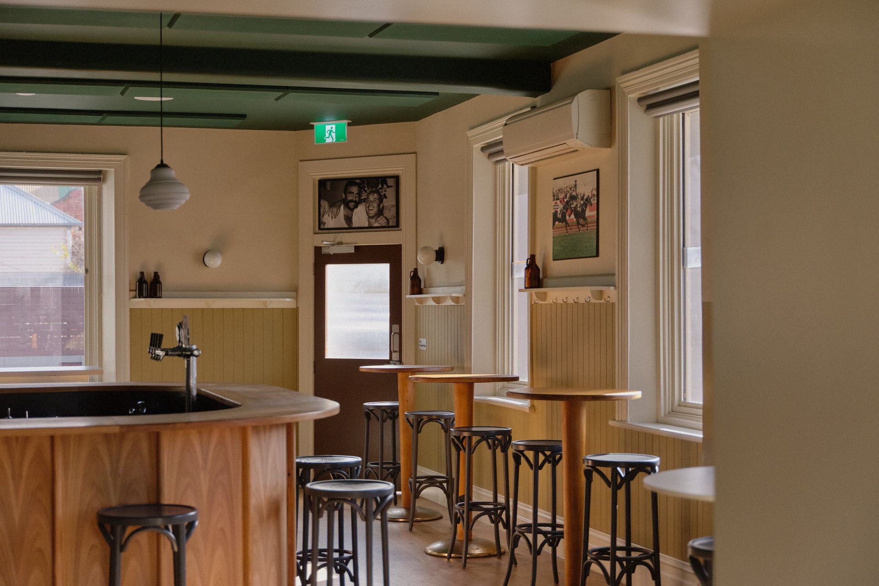
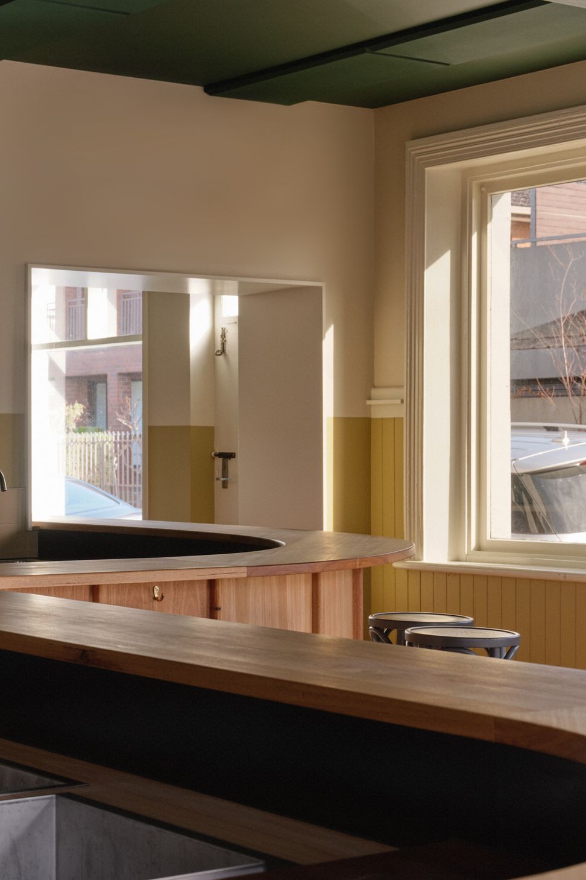
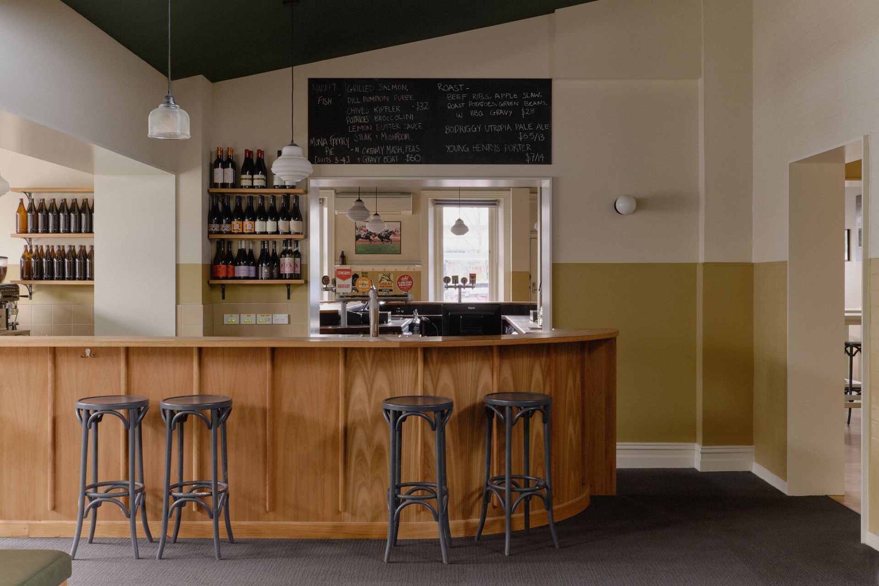
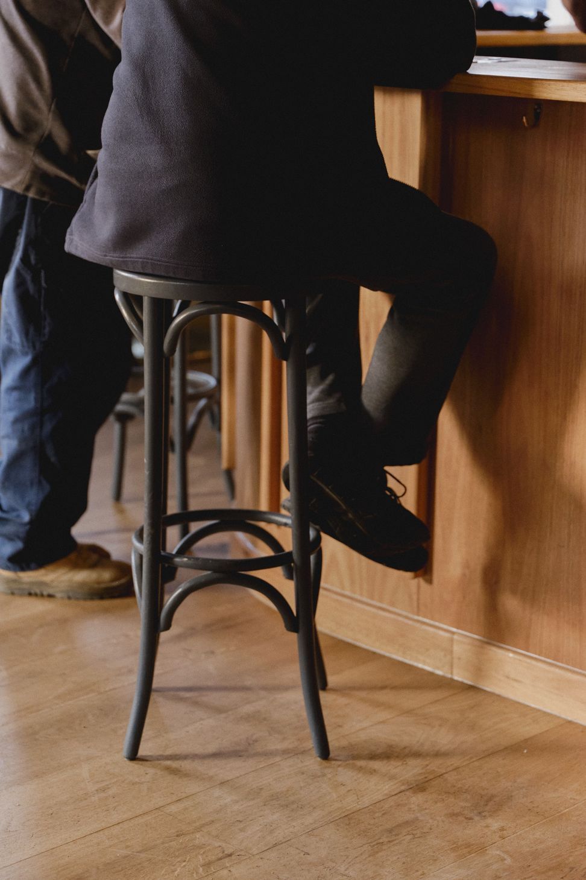
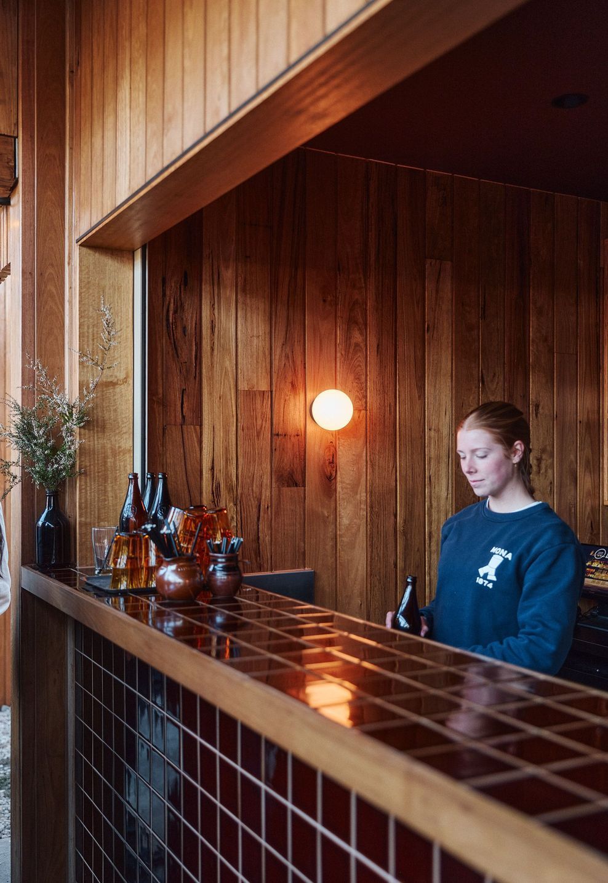
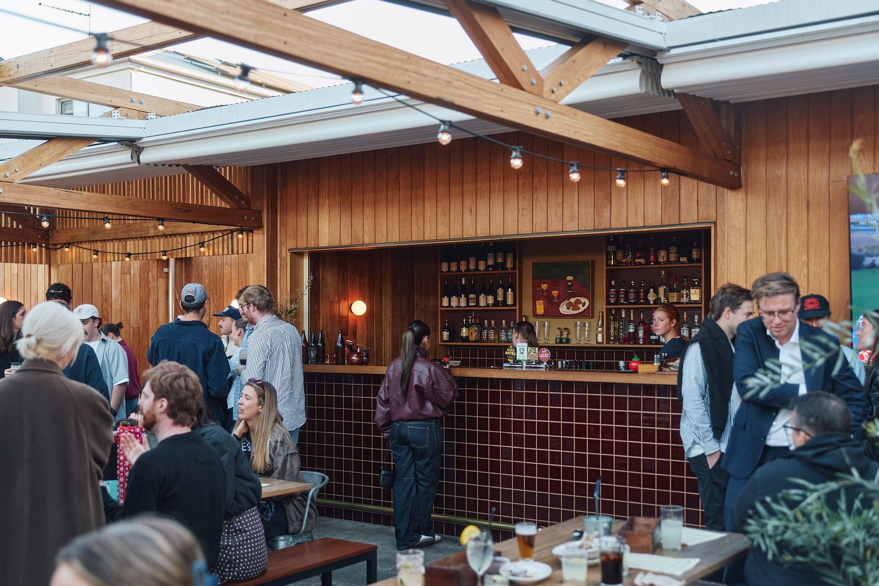
Describing the key design gestures that enabled the transformation to remain sympathetic to the pub's origins, Harding explains “We established a substantial horseshoe bar in the front corner room. Doorways were enlarged creating larger openings between the front rooms of the bar, creating sightlines from room to room, while retaining a sense of zoning and maintaining intimate corners. The main bar wrapped into the back dining room as one continuous gesture, creating a back bar that faced the dining room, and creating multiple spots to sit for both drinks and dining, along the length of the bar.”
What is most striking about Mona Castle's second act is how it has completely changed yet somehow not changed at all. Harding’s ability to achieve this comes down to the fact that for him, hospitality design is about more than imposing his design vision onto a project. It’s about fostering a sense of community. “We worked hard to ensure the design was honest and did not feel like another gastro pub overhaul," says Harding. “The front bar had to feel like an authentic corner front bar, and act as the locals’ living room.”
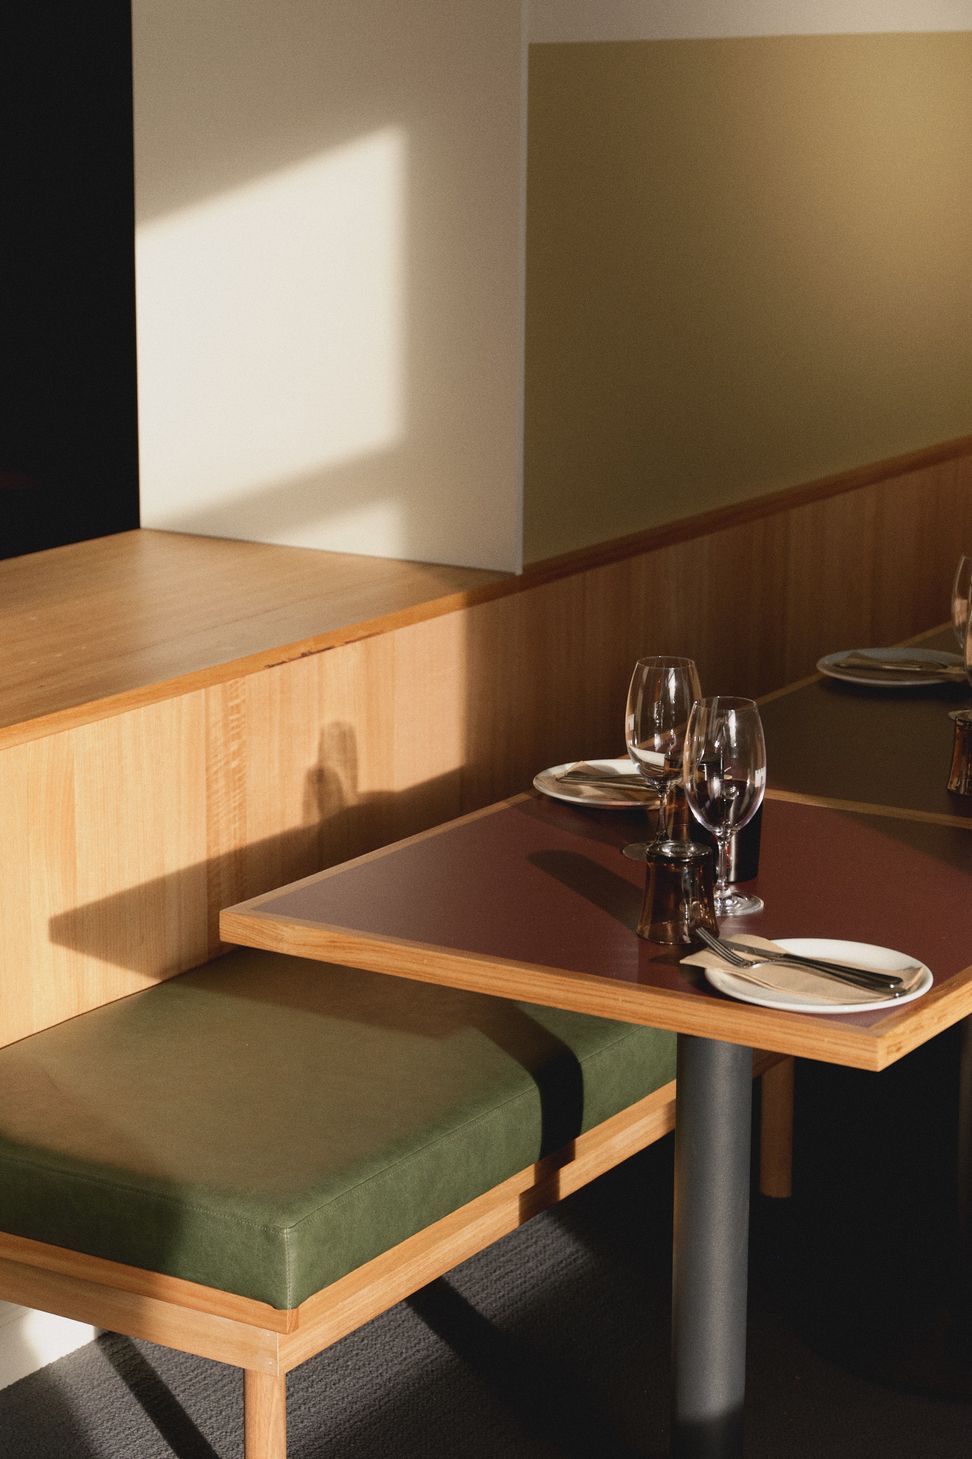
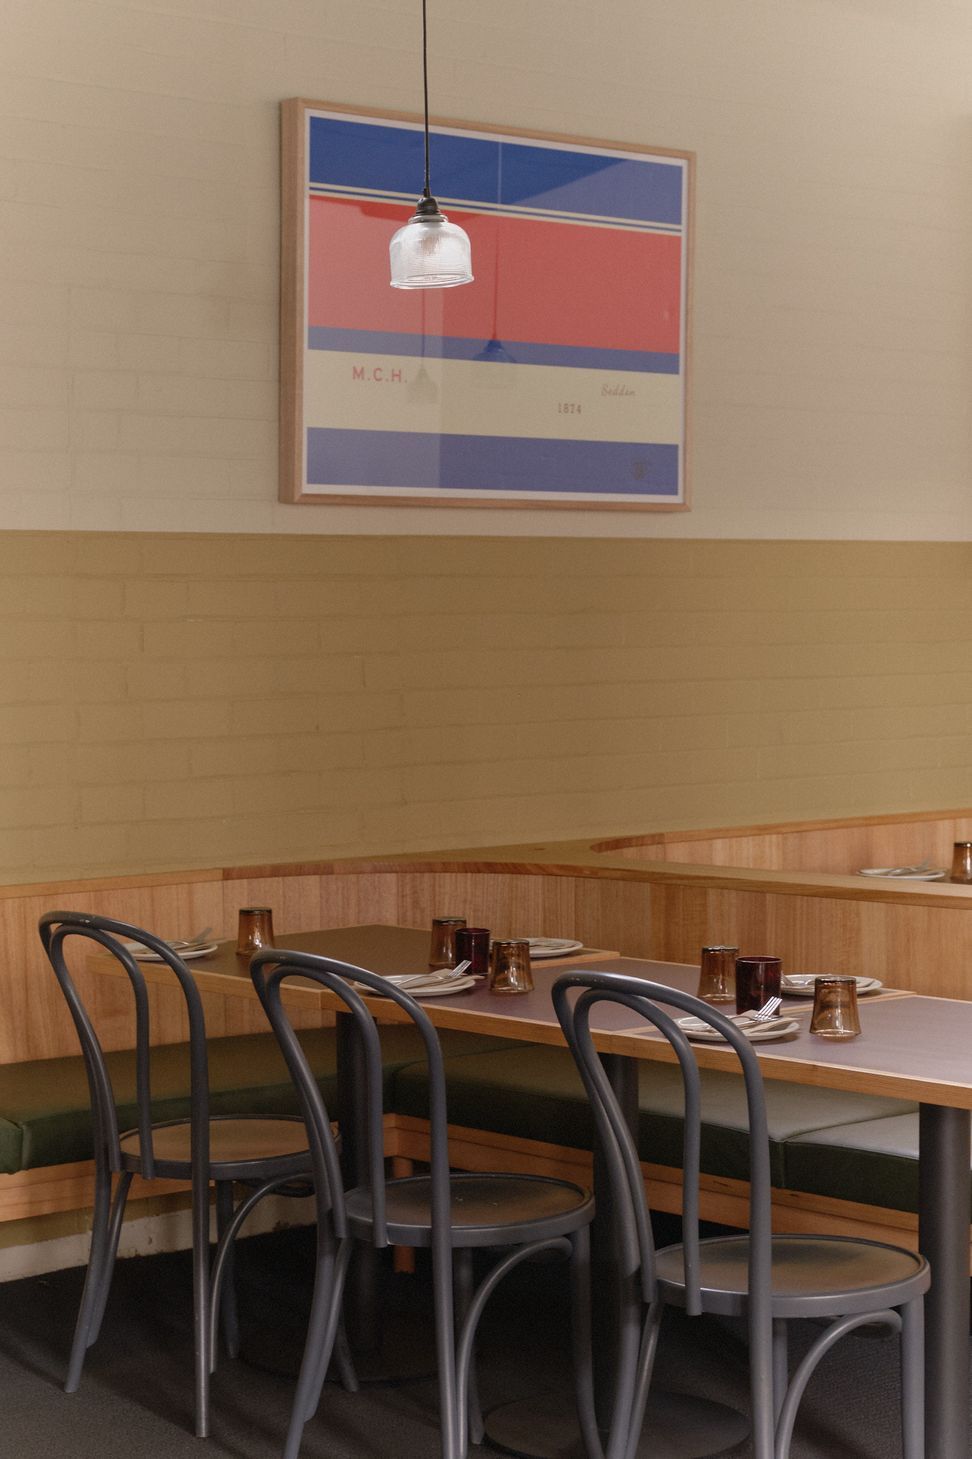
And it really does. By referencing historic colours and finishes throughout the interior, Harding has reimagined the tradition of the Australian corner hotel through a contemporary lens. From a design perspective, this feeling of familiarity and genuine hospitality has been achieved by thoughtful reuse, doing less and embracing the handmade.
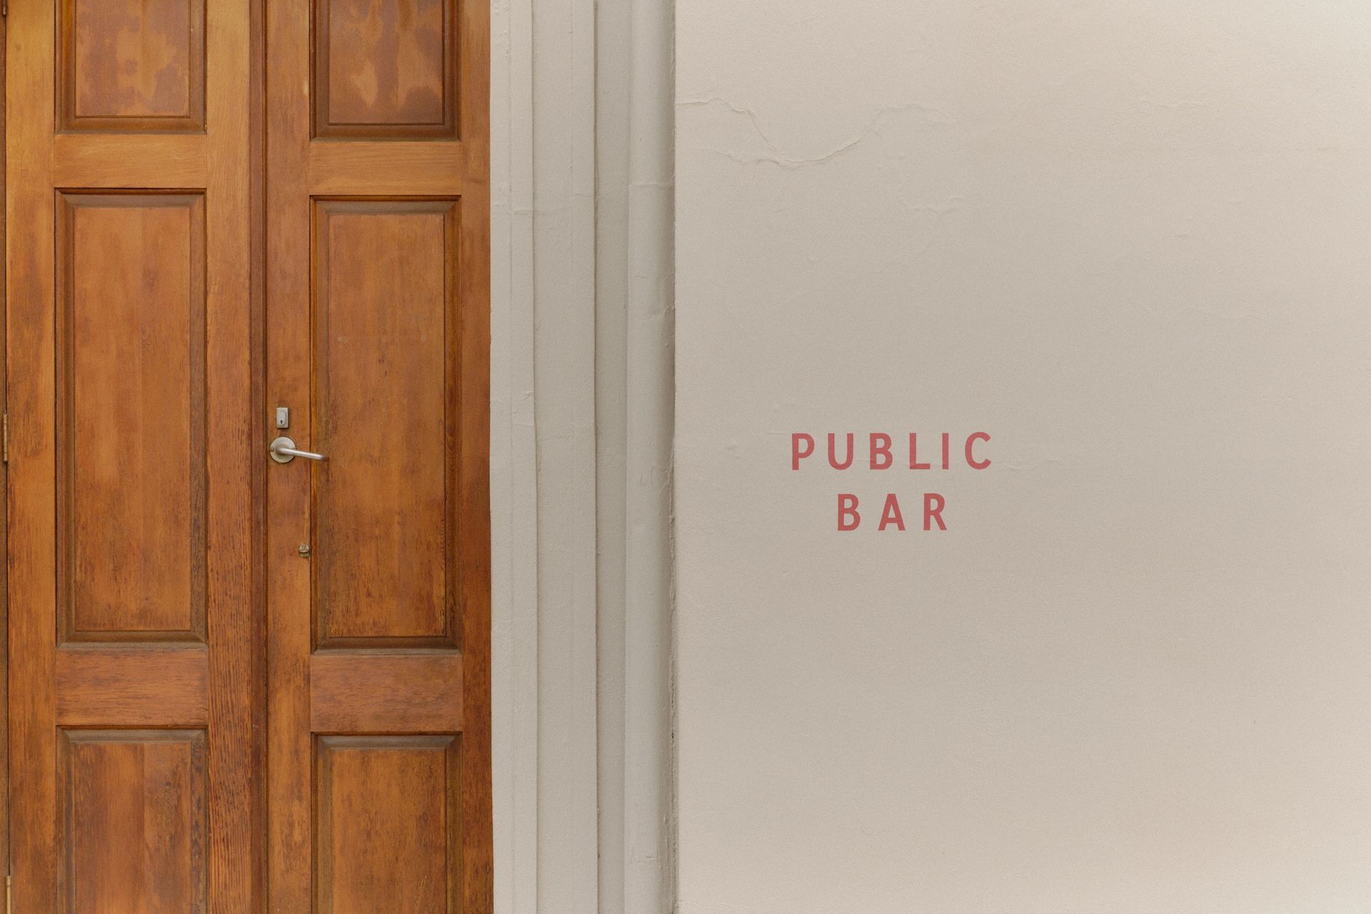
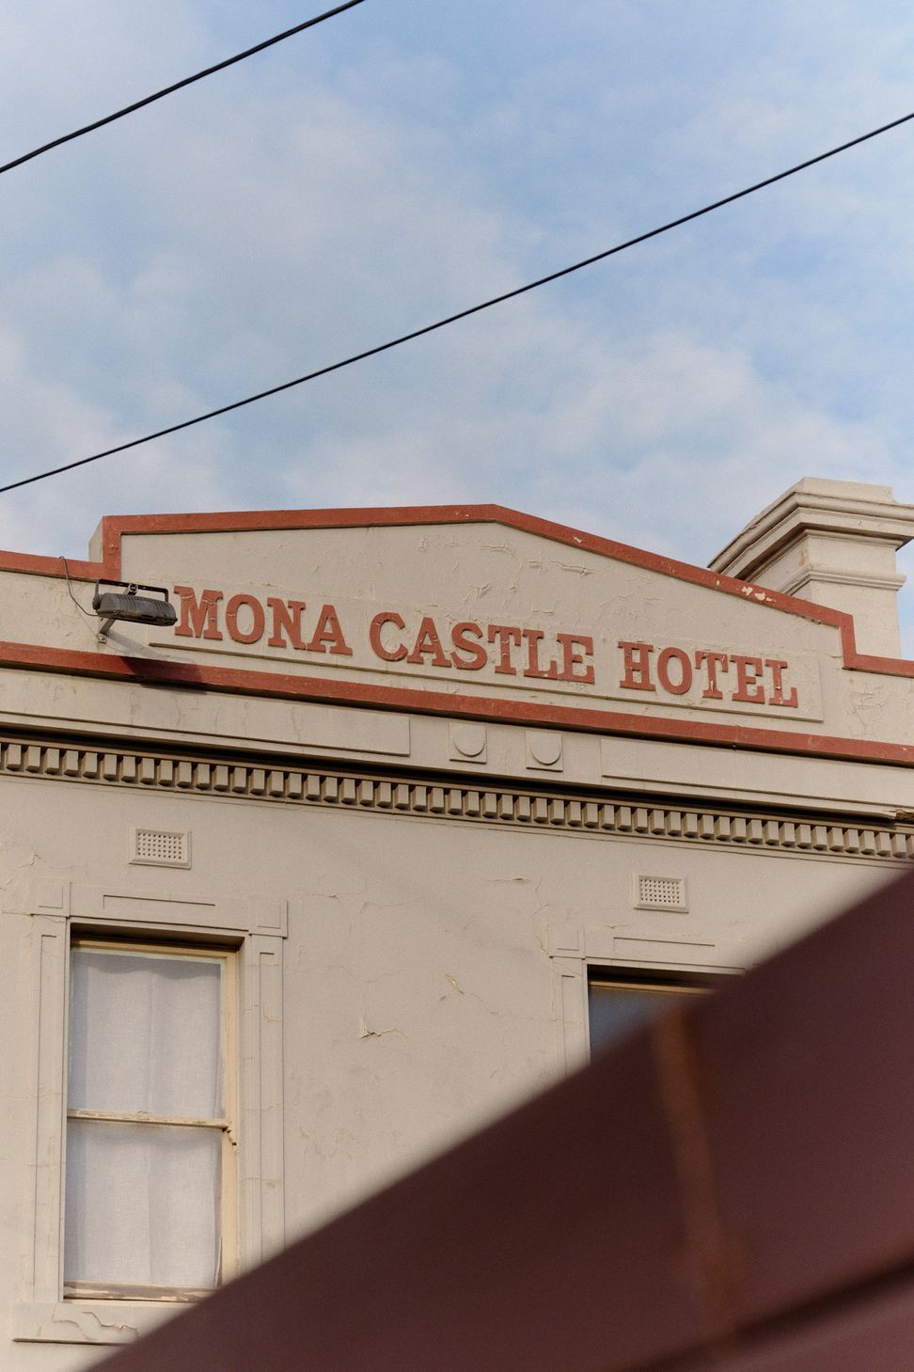
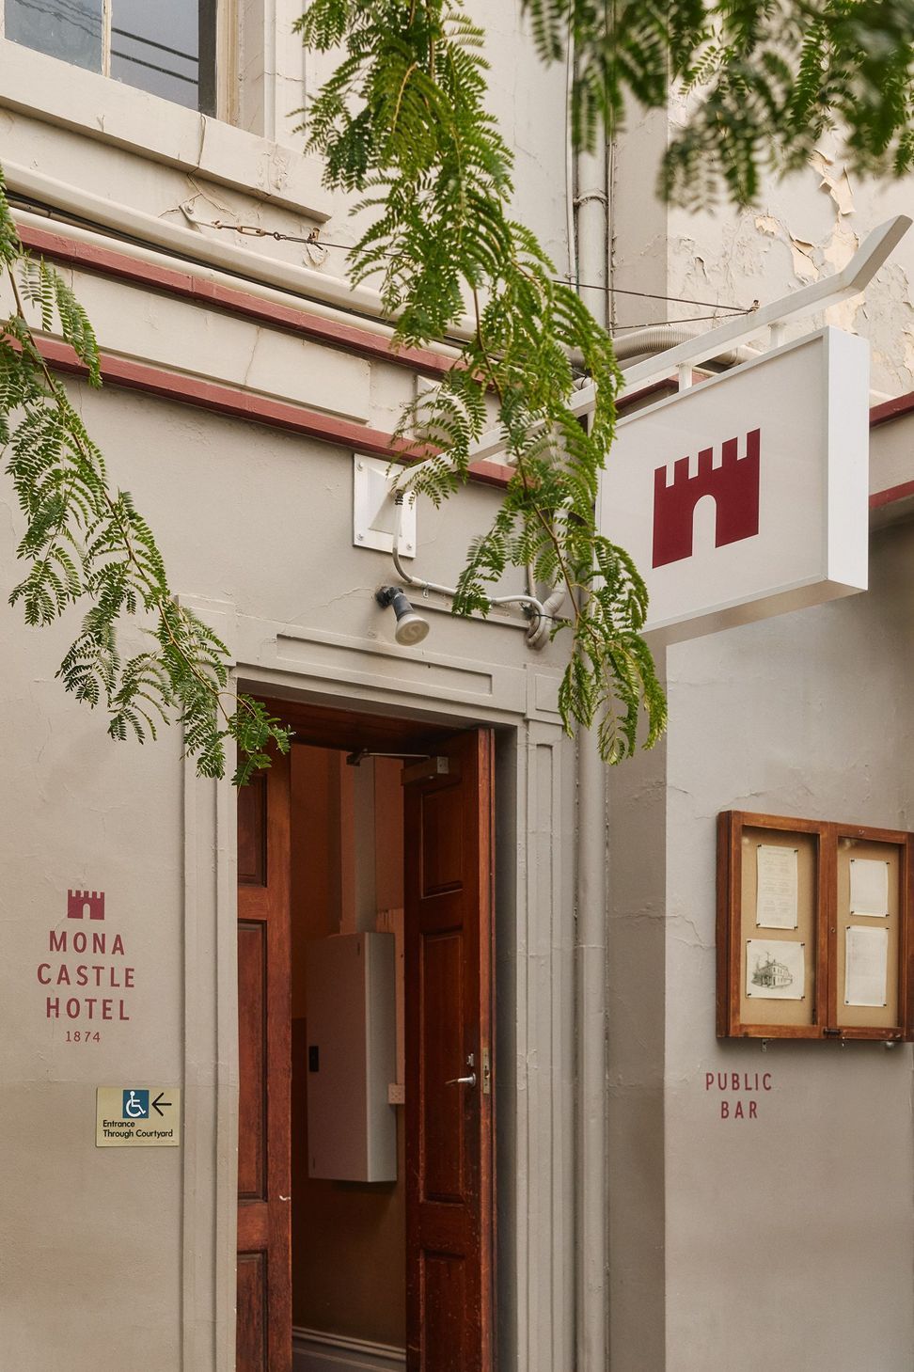
“We aimed for as little obvious sign of the hotel being designed as possible,” recalls Harding. “The pub façade was intentionally left alone to retain the original character and not feel like too much change was taking place. The original hardwood timber bar top was reused for the new bar, and all the garnishings by everyone else involved, including the handpainted branding by Applied Arts is what made the hotel inviting to the existing diverse community at the same time as creating an atmosphere that welcomed the new.”
While some of these decisions, particularly reuse, were driven by budget constraints and the functional requirements of a pub, Harding’s design ethos is informed by his purist approach to materials and his deep respect for both history and sustainability. “If something works and it is existing, then let’s retain it. If it needs to change then let’s make an intervention, but make it a light-touch, and be respectful of the existing conditions.”
In a city like Melbourne, where winter days can be bitter yet beautifully clear, and summer days swelteringly hot, a garden bar and courtyard are local pub essentials. Sadly, as Harding observes, many pubs have lost the verdant natural wildness that once made them an oasis in a densely concrete-covered urban environment. “Melbourne’s best beer gardens were often immersed in gardens and in recent years they seem to all be lost to development and renovations.”
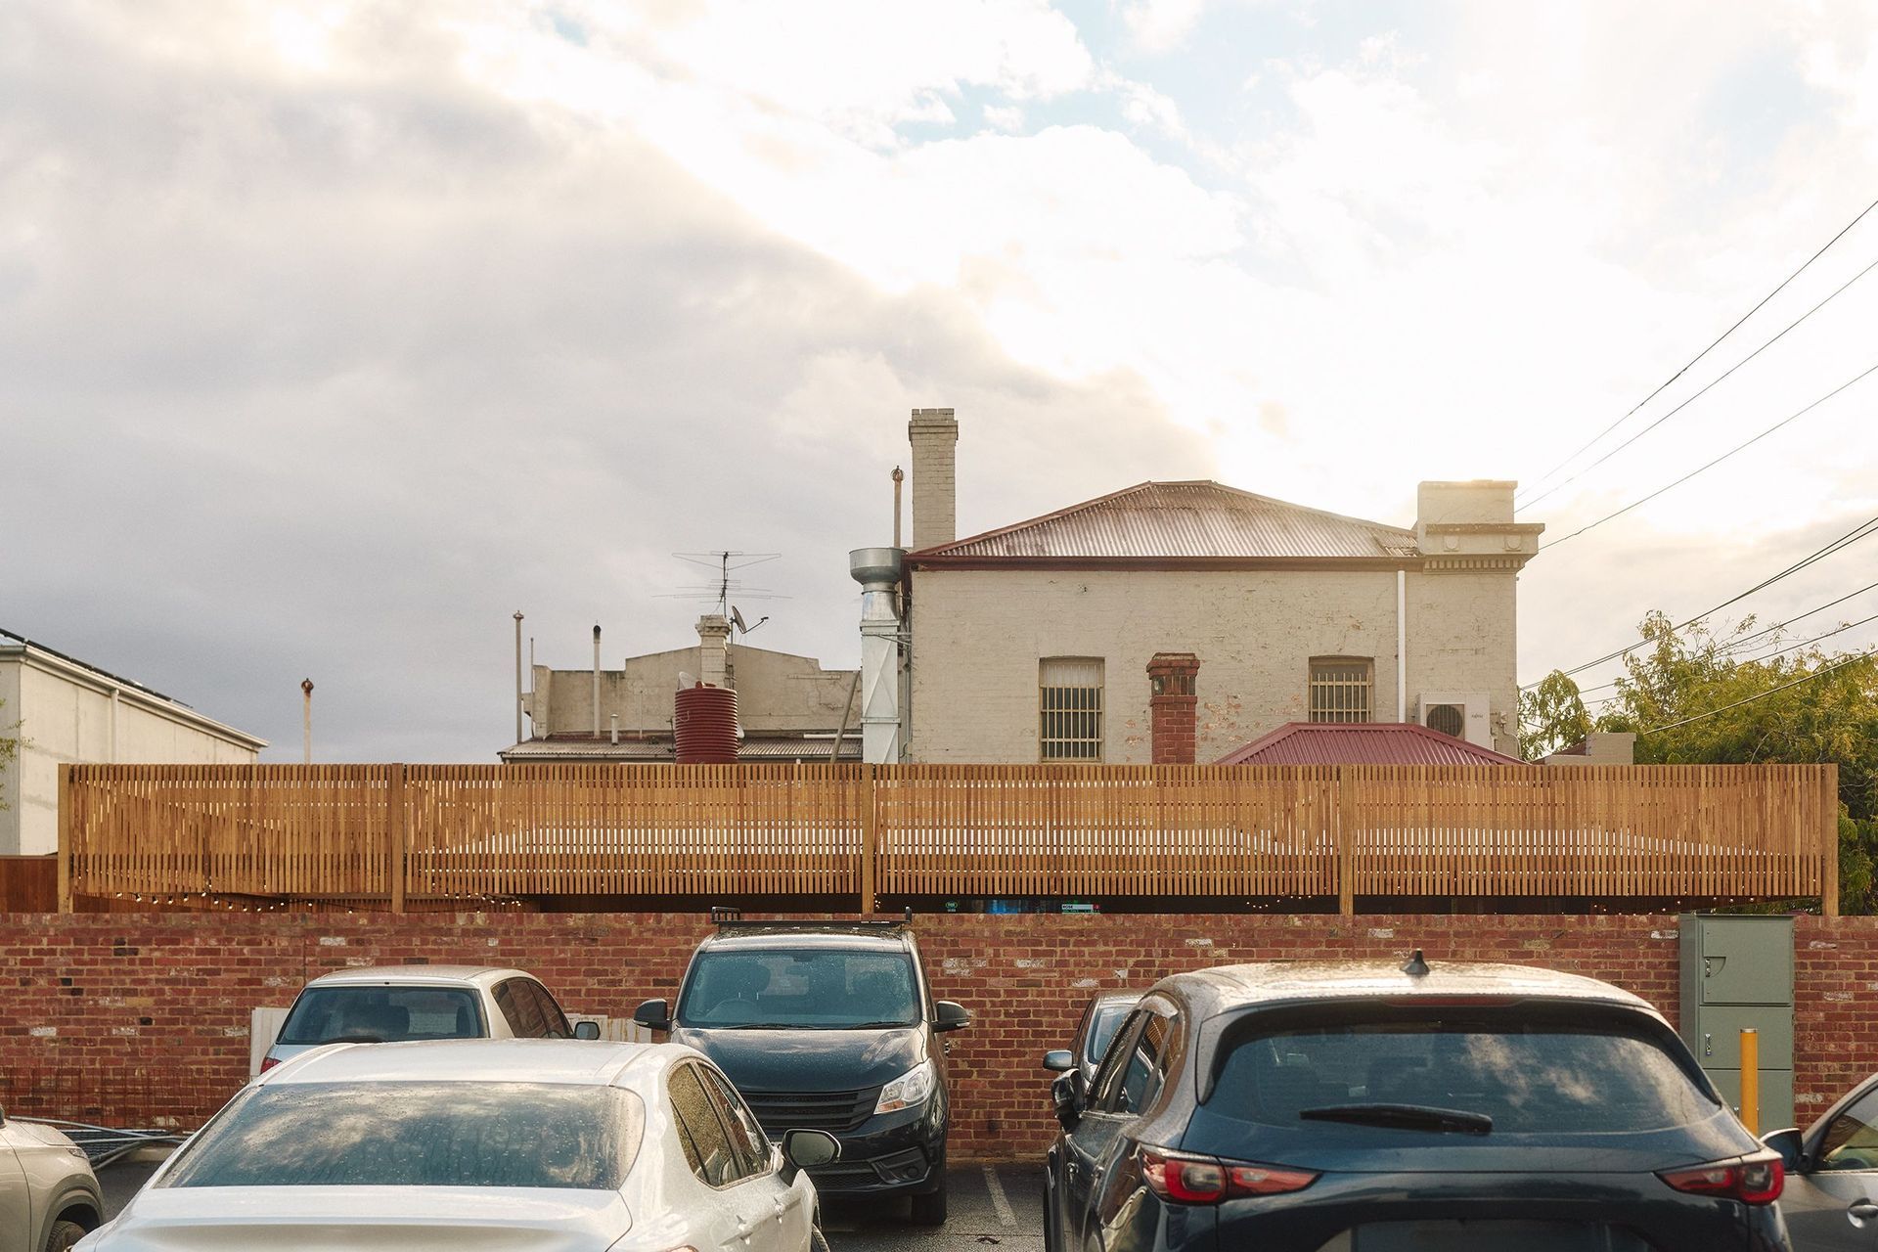
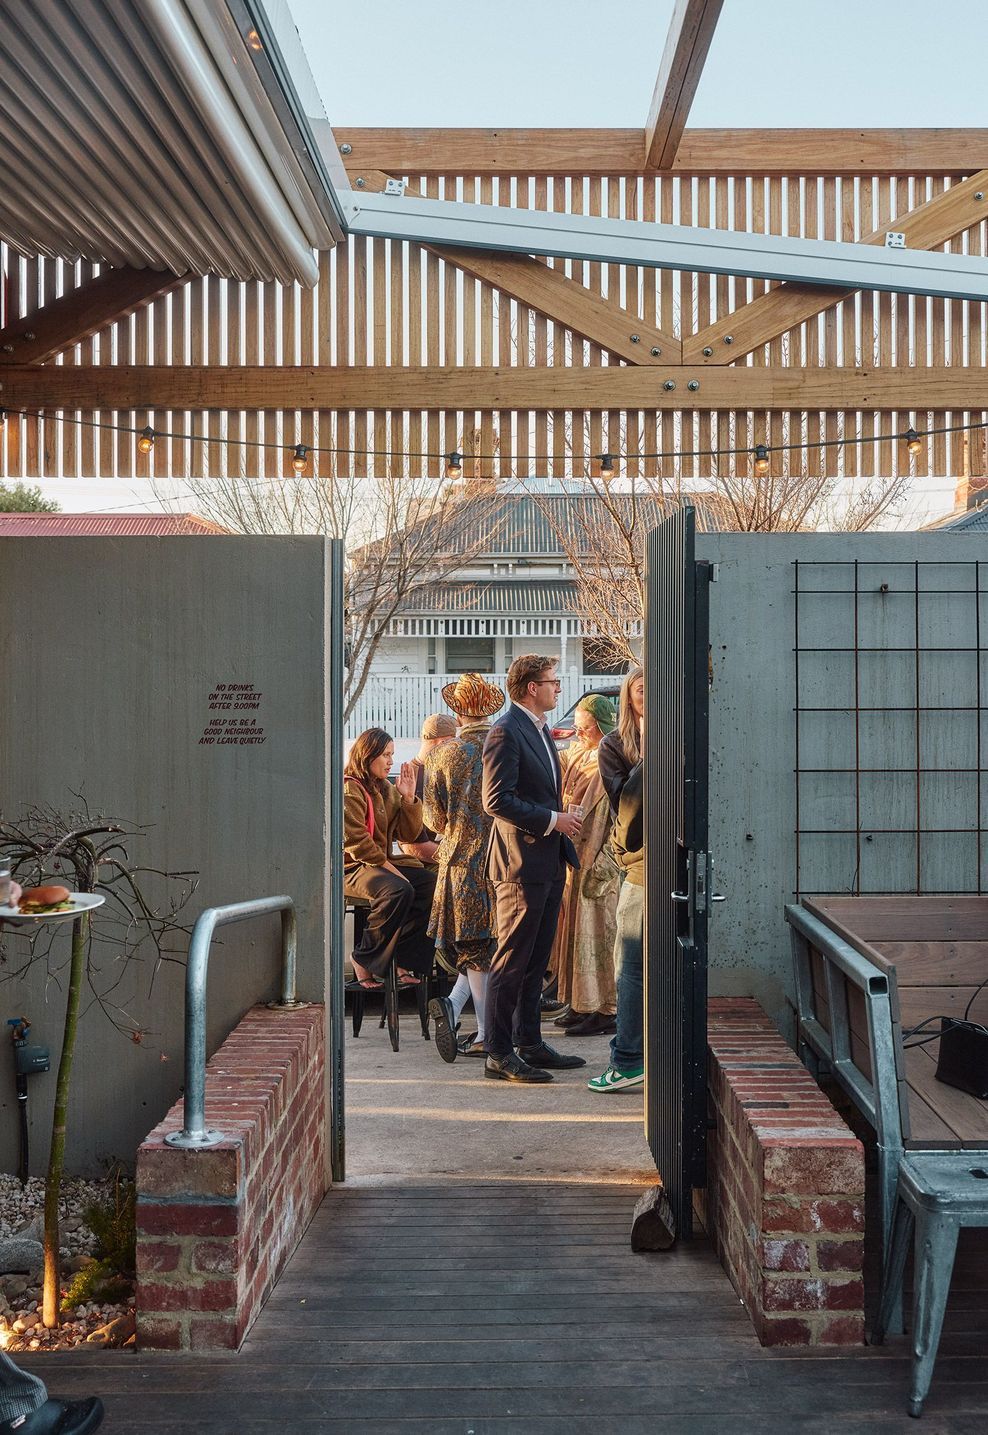
When Harding took on stage two of Mona Castle’s transformation, he knew he needed to create a courtyard space that would become not only a natural extension of the interior bar and dining spaces, but also reintroduce proper, abundant gardens, like the kind that our grandparents used to have in their own backyard.
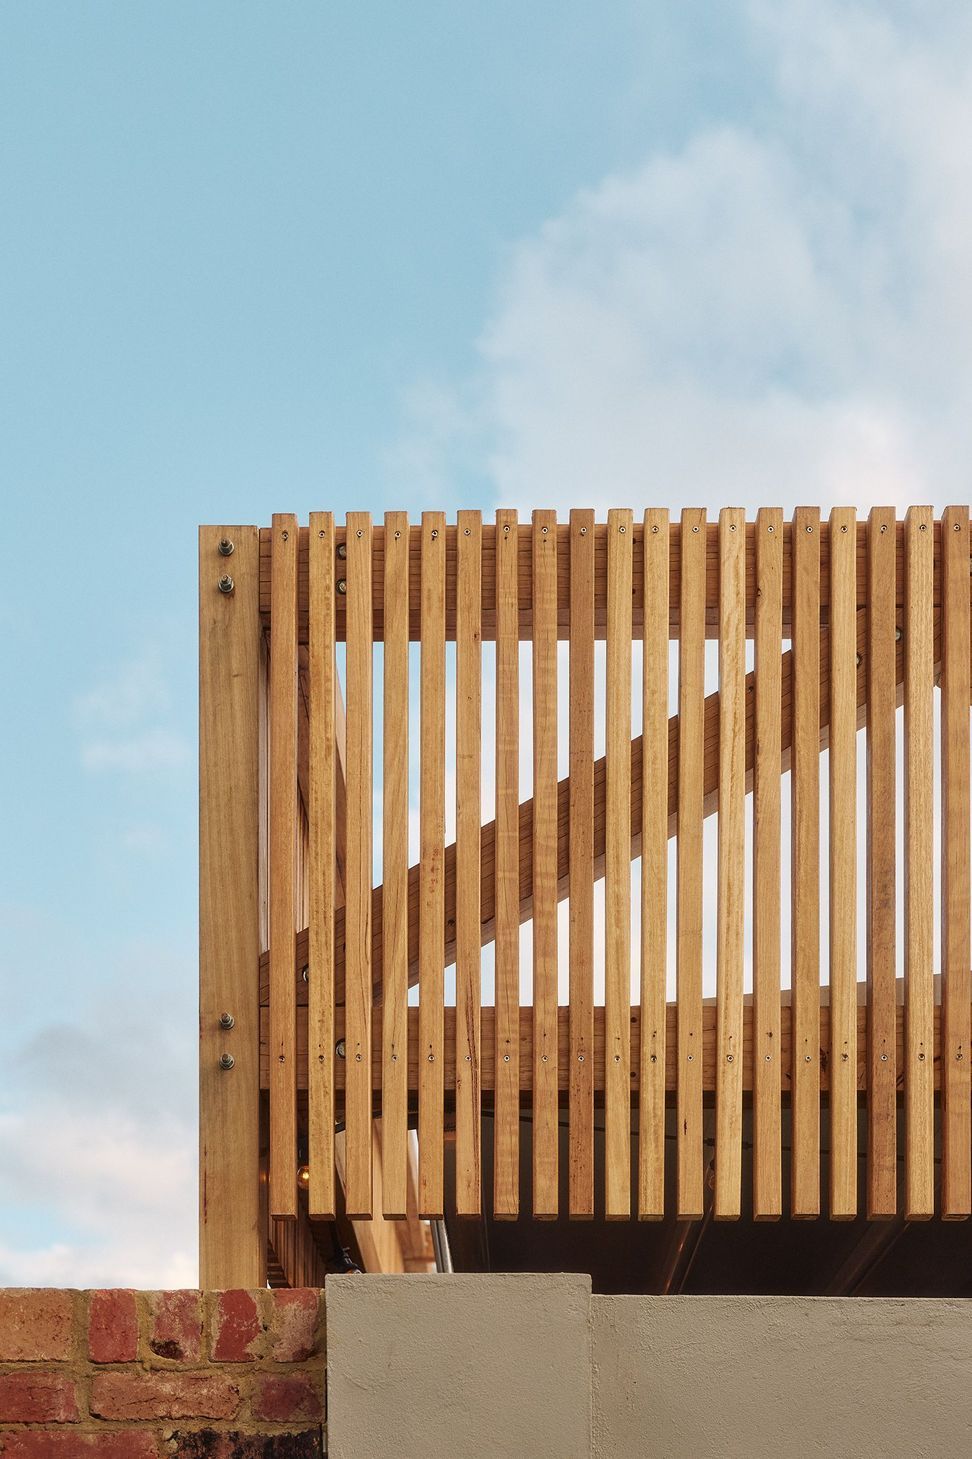
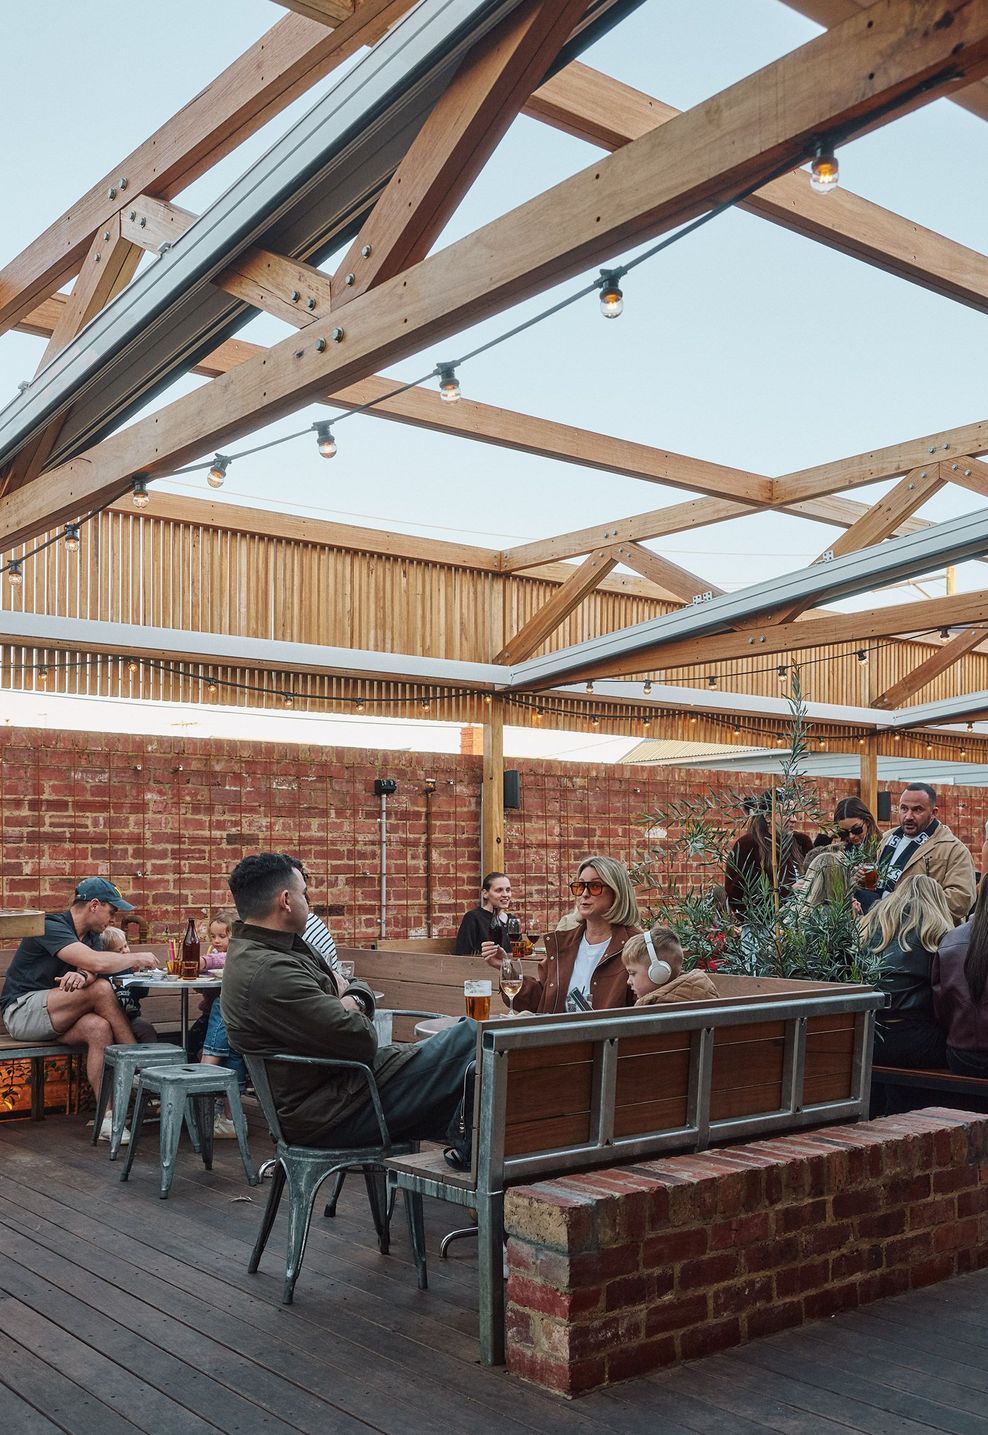
The initial concept for an overgrown garden retreat had to be carefully balanced with the practical, functional requirements of the space. “The key component to the brief was to provide a retractable roof so the courtyard could become an extension of the dining room for day-to-day dining and also for special events,” says Harding. “As was incorporating an outdoor bar and bathroom facilities."
While these might seem like obvious inclusions for a pub courtyard, incorporating them seamlessly with his vision for an overgrown garden tested Harding’s design skills. It’s a tricky thing to get the flow right and balance right. On the one hand, he had to consider how to avoid people bottlenecking in one place, blocking access to amenities. While on the other, it was essential to consider how the garden will grow and transform in the months and years ahead.
Having opened in the middle of winter, Harding and the Mona Castle team are still learning how the courtyard will perform, but if the crowds who flocked to it on a sunny September day are anything to go by, it will become exactly what Harding hopes it will: an iconic garden retreat and a proud example of a well loved ‘Third Place’.
Words by Jessica Agoston Cleary
- Completed
- 2026
- Building style
- Modern
Like this Project?
Hire Ha Architecture
The products behind the project
Four products specified into this build from two suppliers, verified ArchiPro members. Tap through to specifications, suppliers and lead times.


Professionals used in
this project
The practices and trades credited on this project.





More projects from
Ha Architecture
Other work by Ha Architecture, across every category they build in.


More in
Hotels, Motels and Resorts
Everything else in Hotels, Motels and Resorts, from every practice on ArchiPro.


Next Project
Keep scrolling