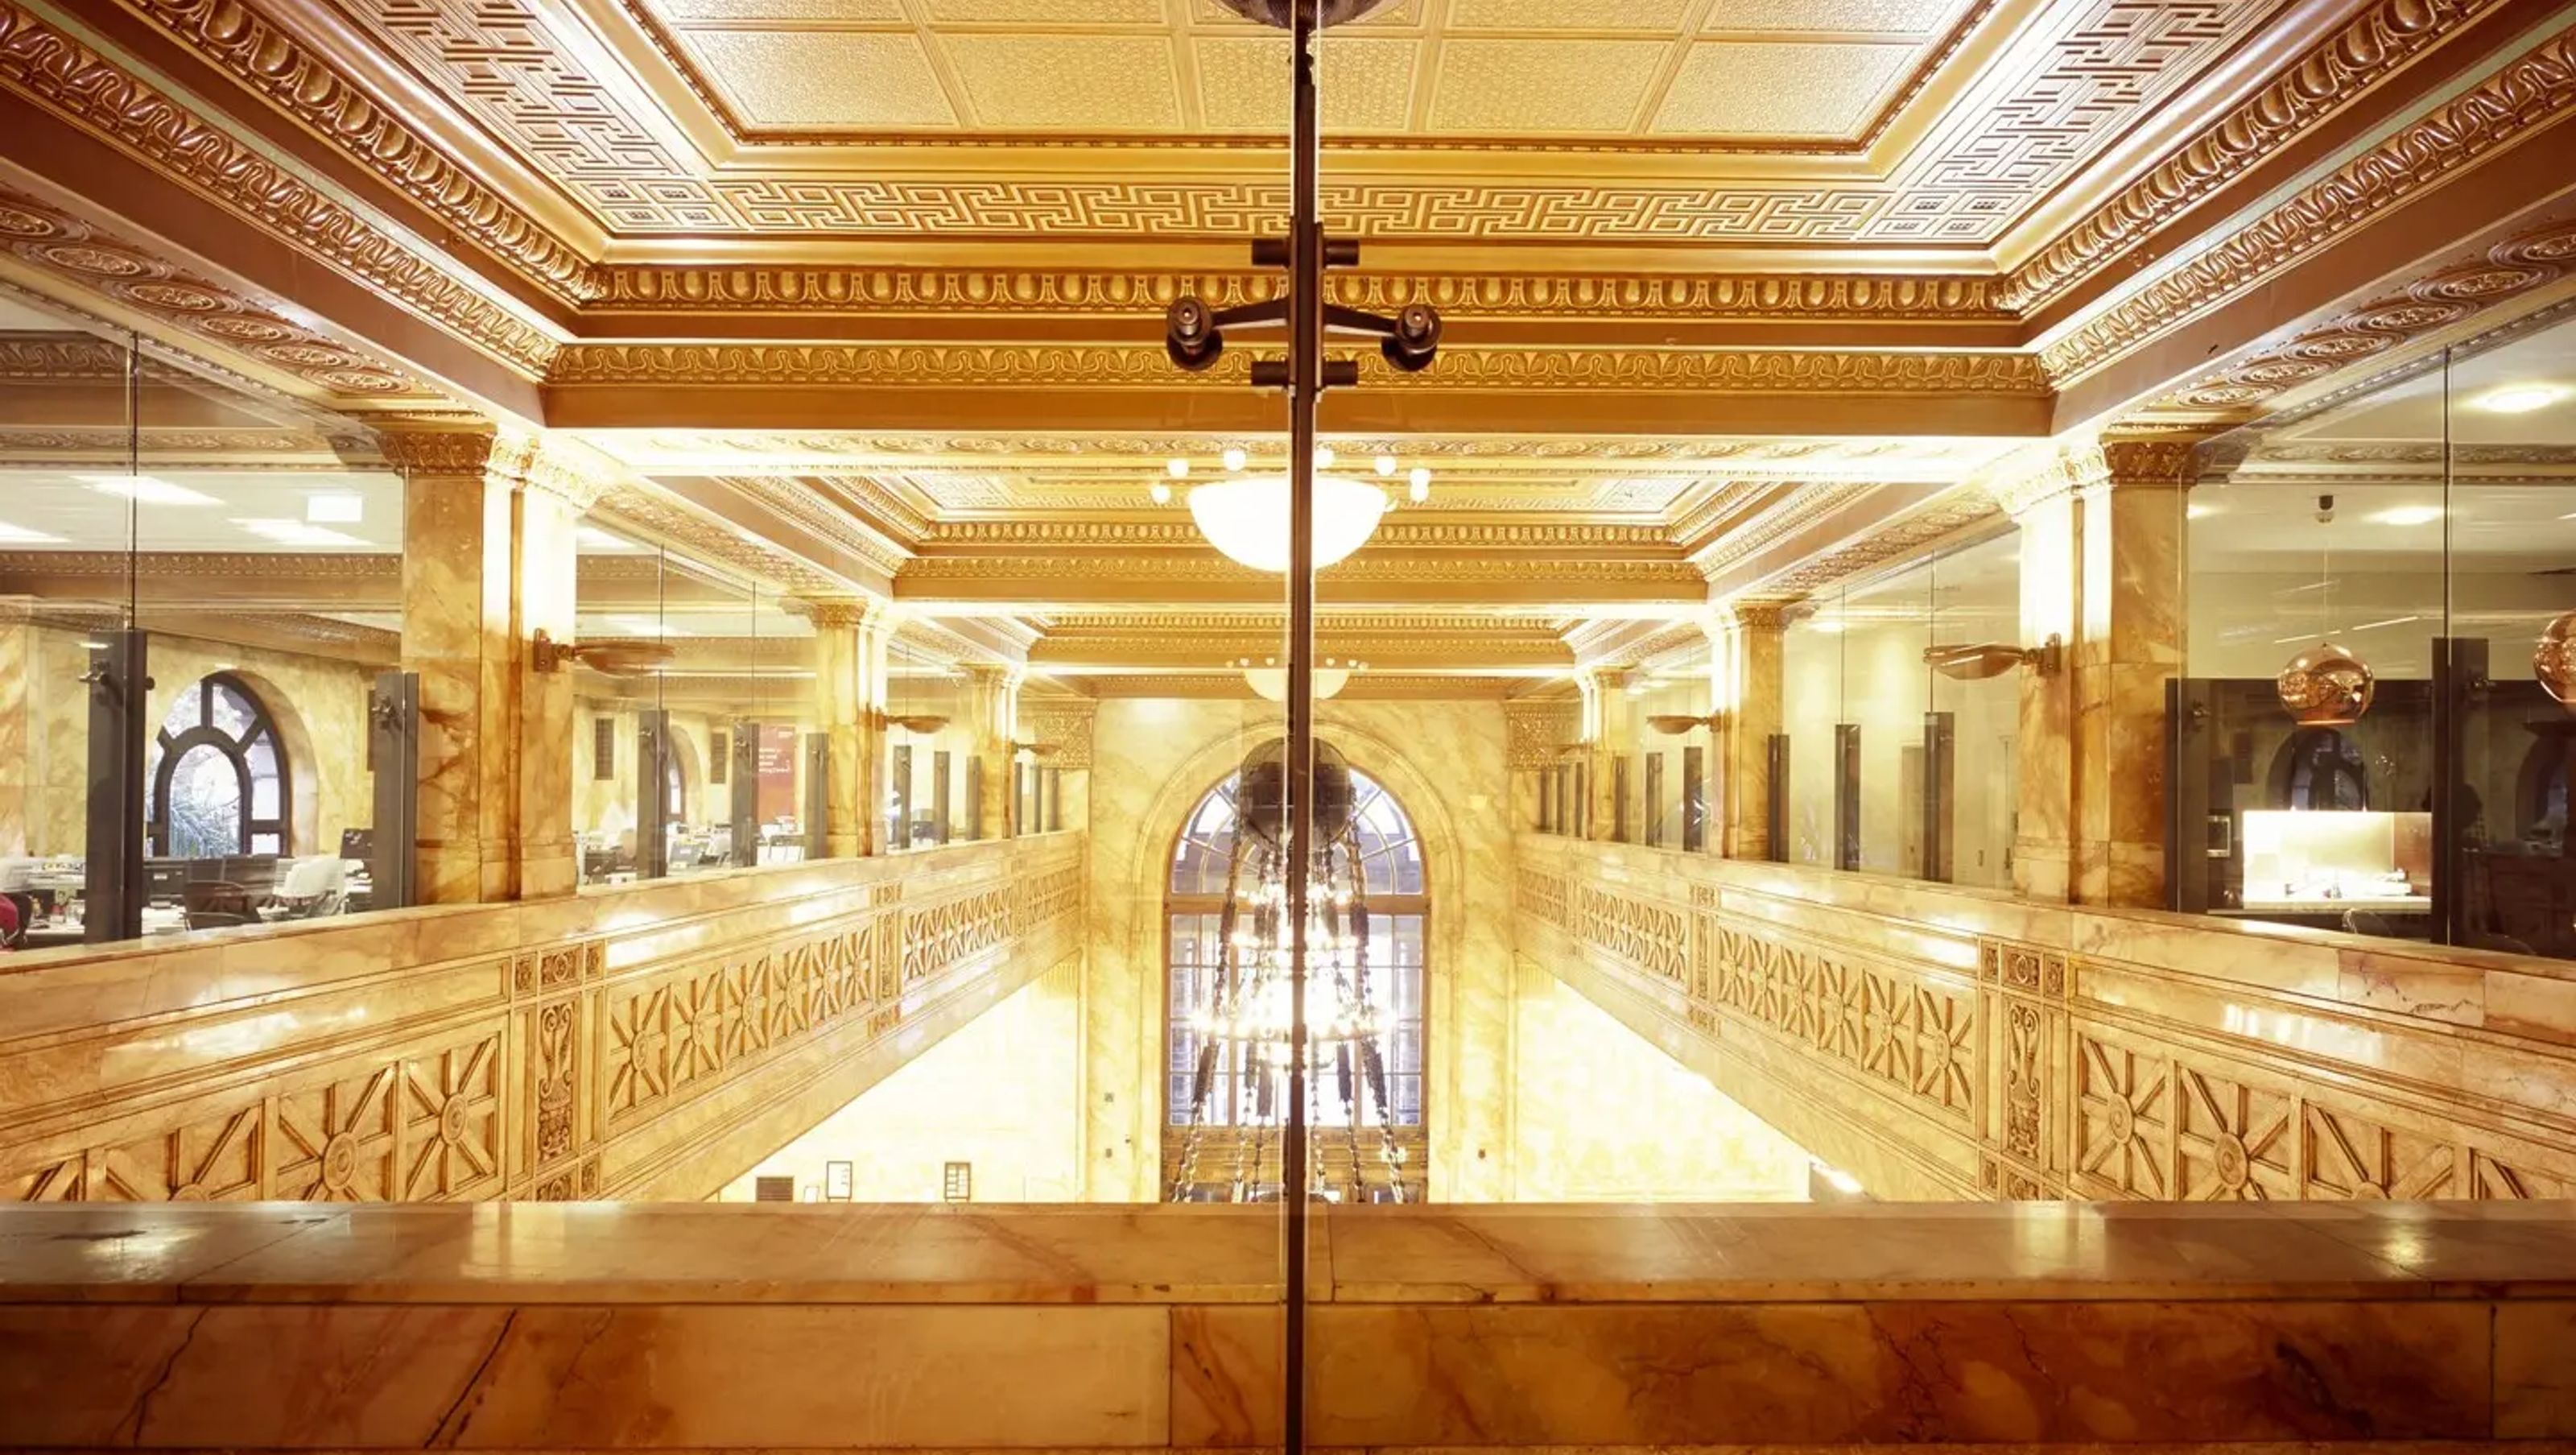

Renovation of the historic 341 George Street, featuring modern accessibility and services while preserving the building's opulent 1932 architecture.
Client: NGI Investments
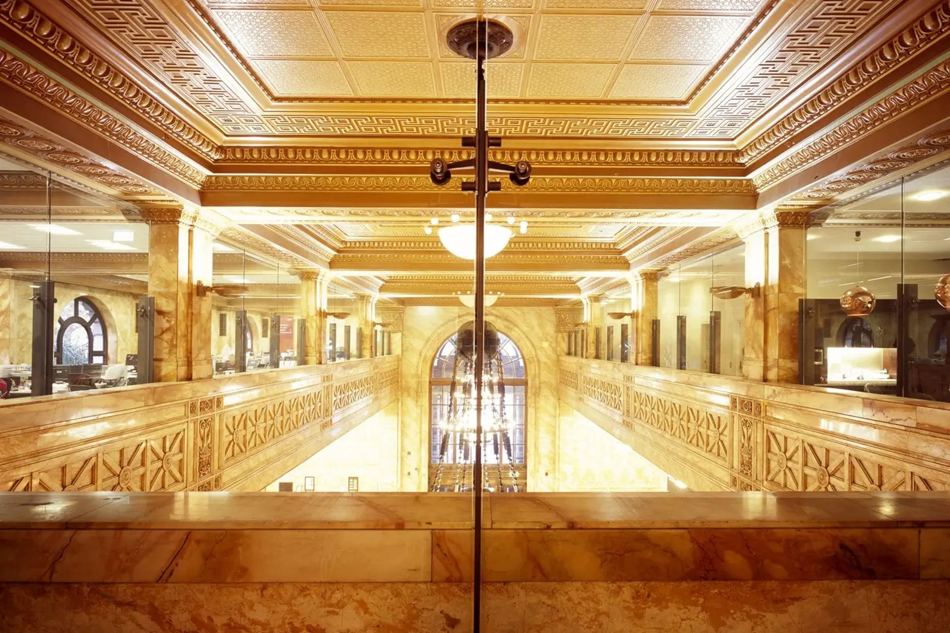
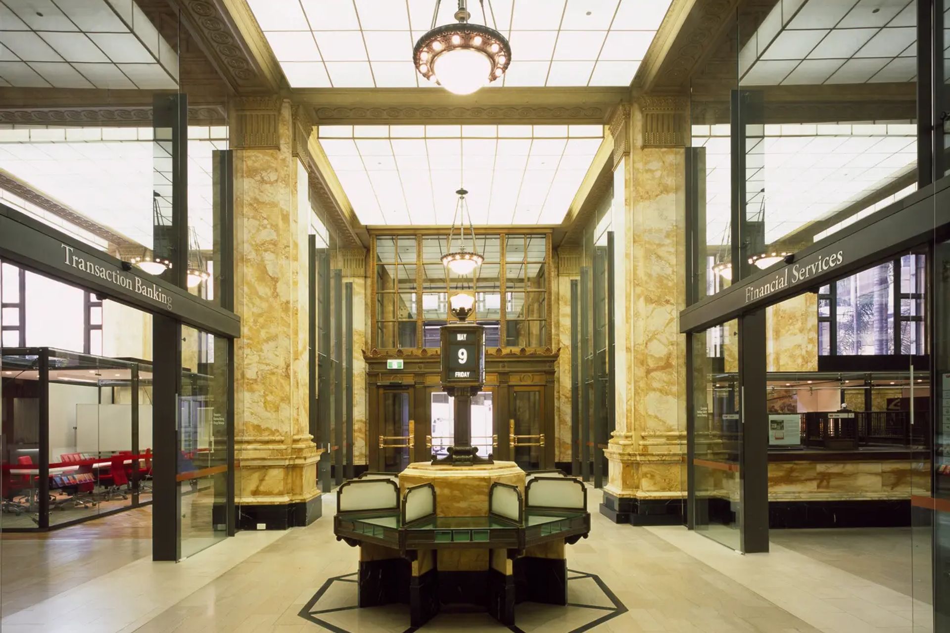
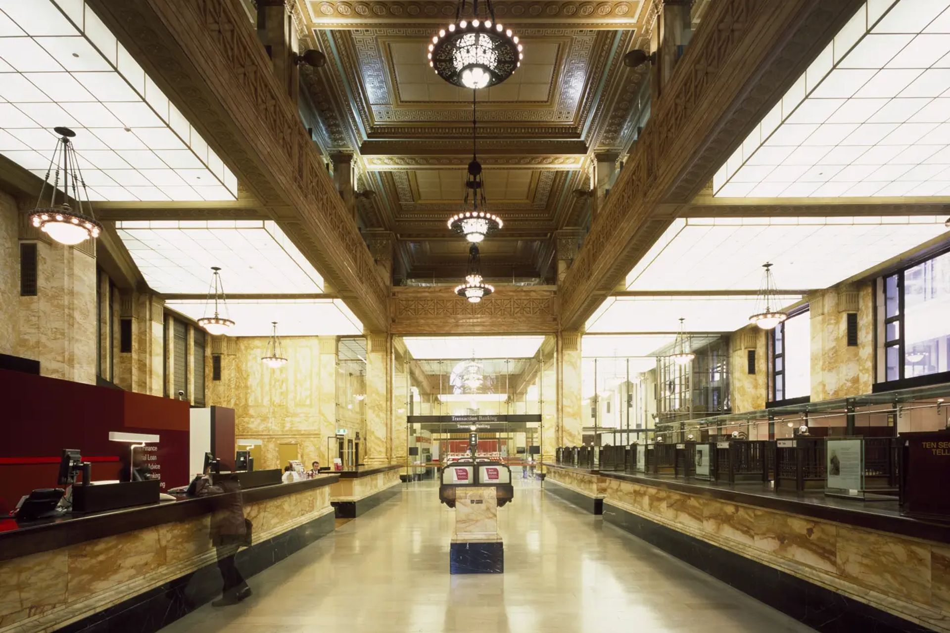
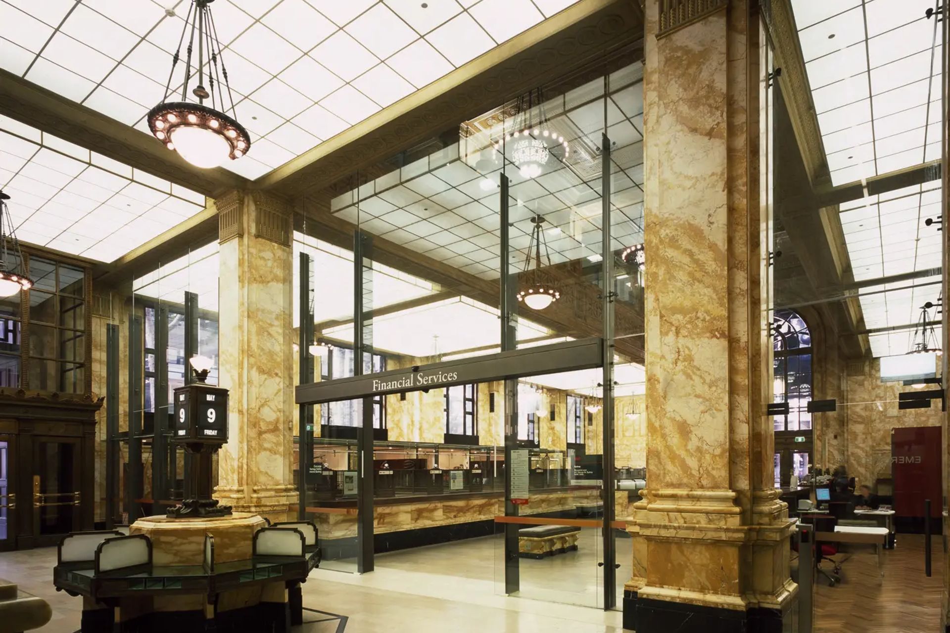
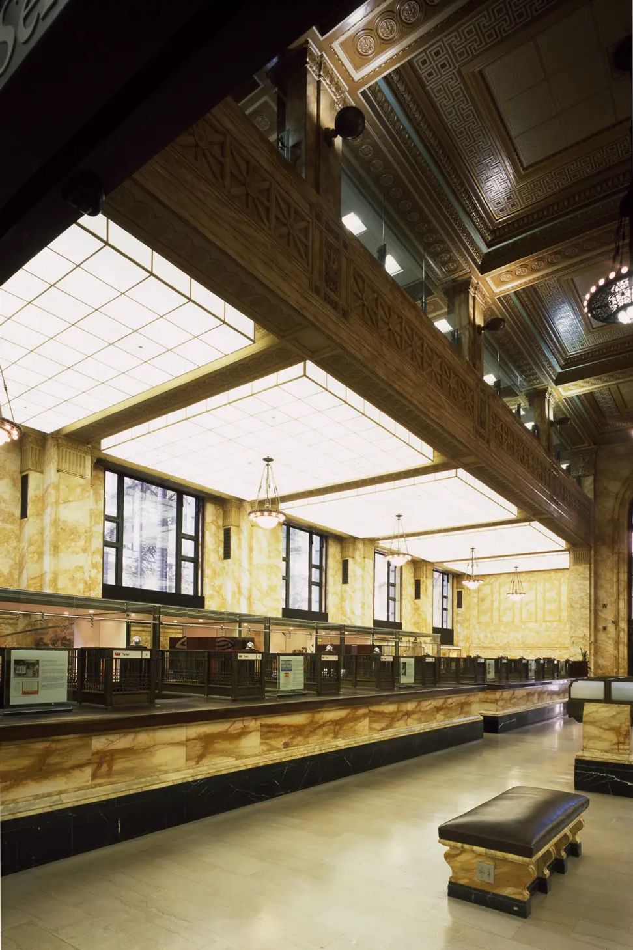
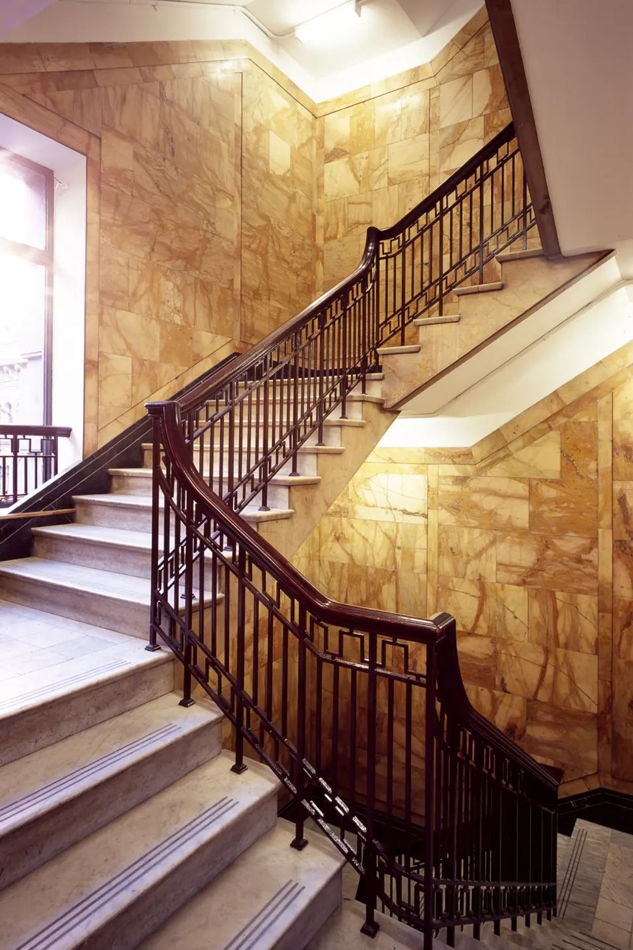
This richly detailed bank building (1932) is the former headquarters of the former Bank of New South Wales. The marble cladding of the banking chamber is supported by concealed steel trusses allowing generous interiors without supporting columns. New ground level lifts were installed allowing easy access to the upper nine floors with their unique lobbies and distinctive boardrooms. The building’s former secondary entrance on Regimental Square was elevated to the status of a primary entrance providing giving formal access to refurbished office spaces above. 21st-century services were carefully integrated into the interiors while preserving the opulent building fabric.
Photography: Tyrone Branigan
Like this Project?
Hire TKD Architects
Professionals used in
this project
The practices and trades credited on this project.

More projects from
TKD Architects
Other work by TKD Architects, across every category they build in.


More in
Banks
Everything else in Banks, from every practice on ArchiPro.


Next Project
Keep scrolling