
Project team
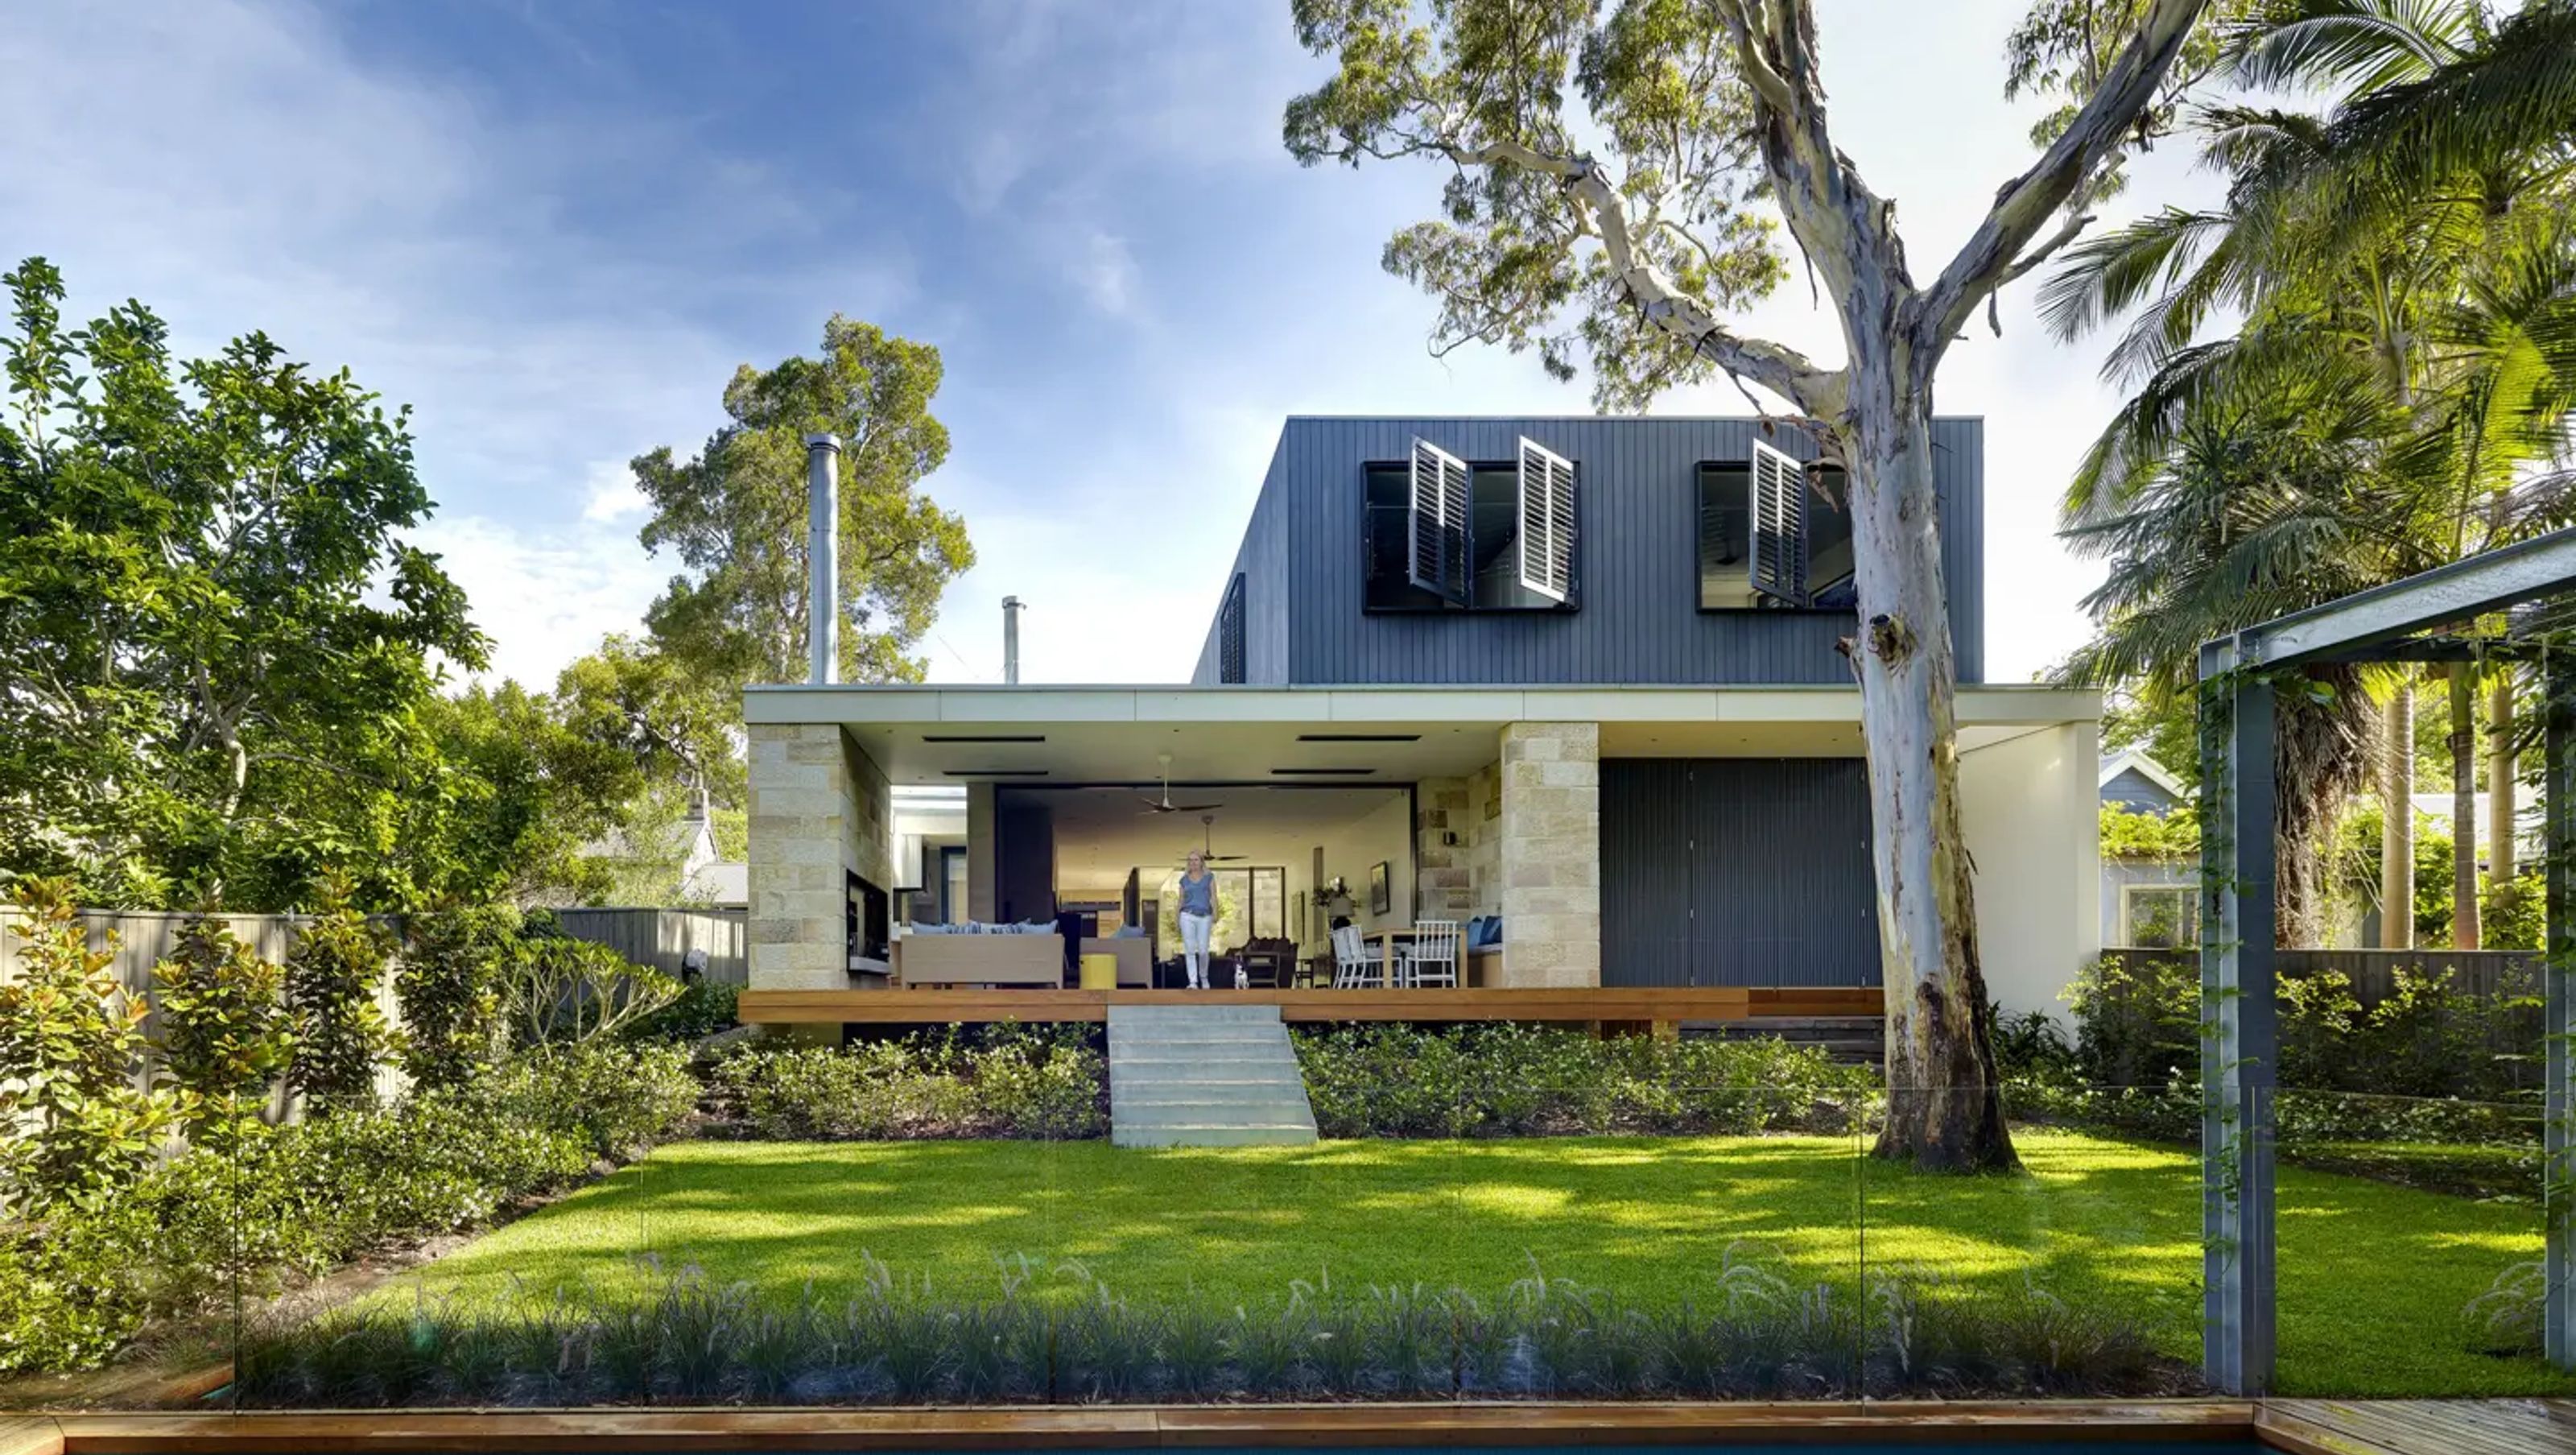
A harmonious blend of 19th-century sandstone and contemporary architecture, featuring a spacious living area, a shaded deck, and a serene courtyard that connects the original cottage to a modern addition.
A 19th-century sandstone cottage is at the centre of the architectural setting for this expanded contemporary family home. Working with TKD Architects, a design concept was developed with the client before the purchase. This led to a ground-level living, dining, and entertaining area opening onto a deck, shaded by fragrant eucalyptus trees. A lawn and pool lie beyond the deck. The architecture features a textured rammed earth wall complementing the colour and texture of the original Sydney sandstone and a glazed breezeway wrapping around a sunlight-filled courtyard joining the original hipped-roof cottage to the modern addition.
Photography: Michael Nicholson




Like this Project?
Hire TKD Architects
Professionals used in
this project
The practices and trades credited on this project.

More projects from
TKD Architects
Other work by TKD Architects, across every category they build in.


More in
Renovations
Everything else in Renovations, from every practice on ArchiPro.


Next Project
Keep scrolling