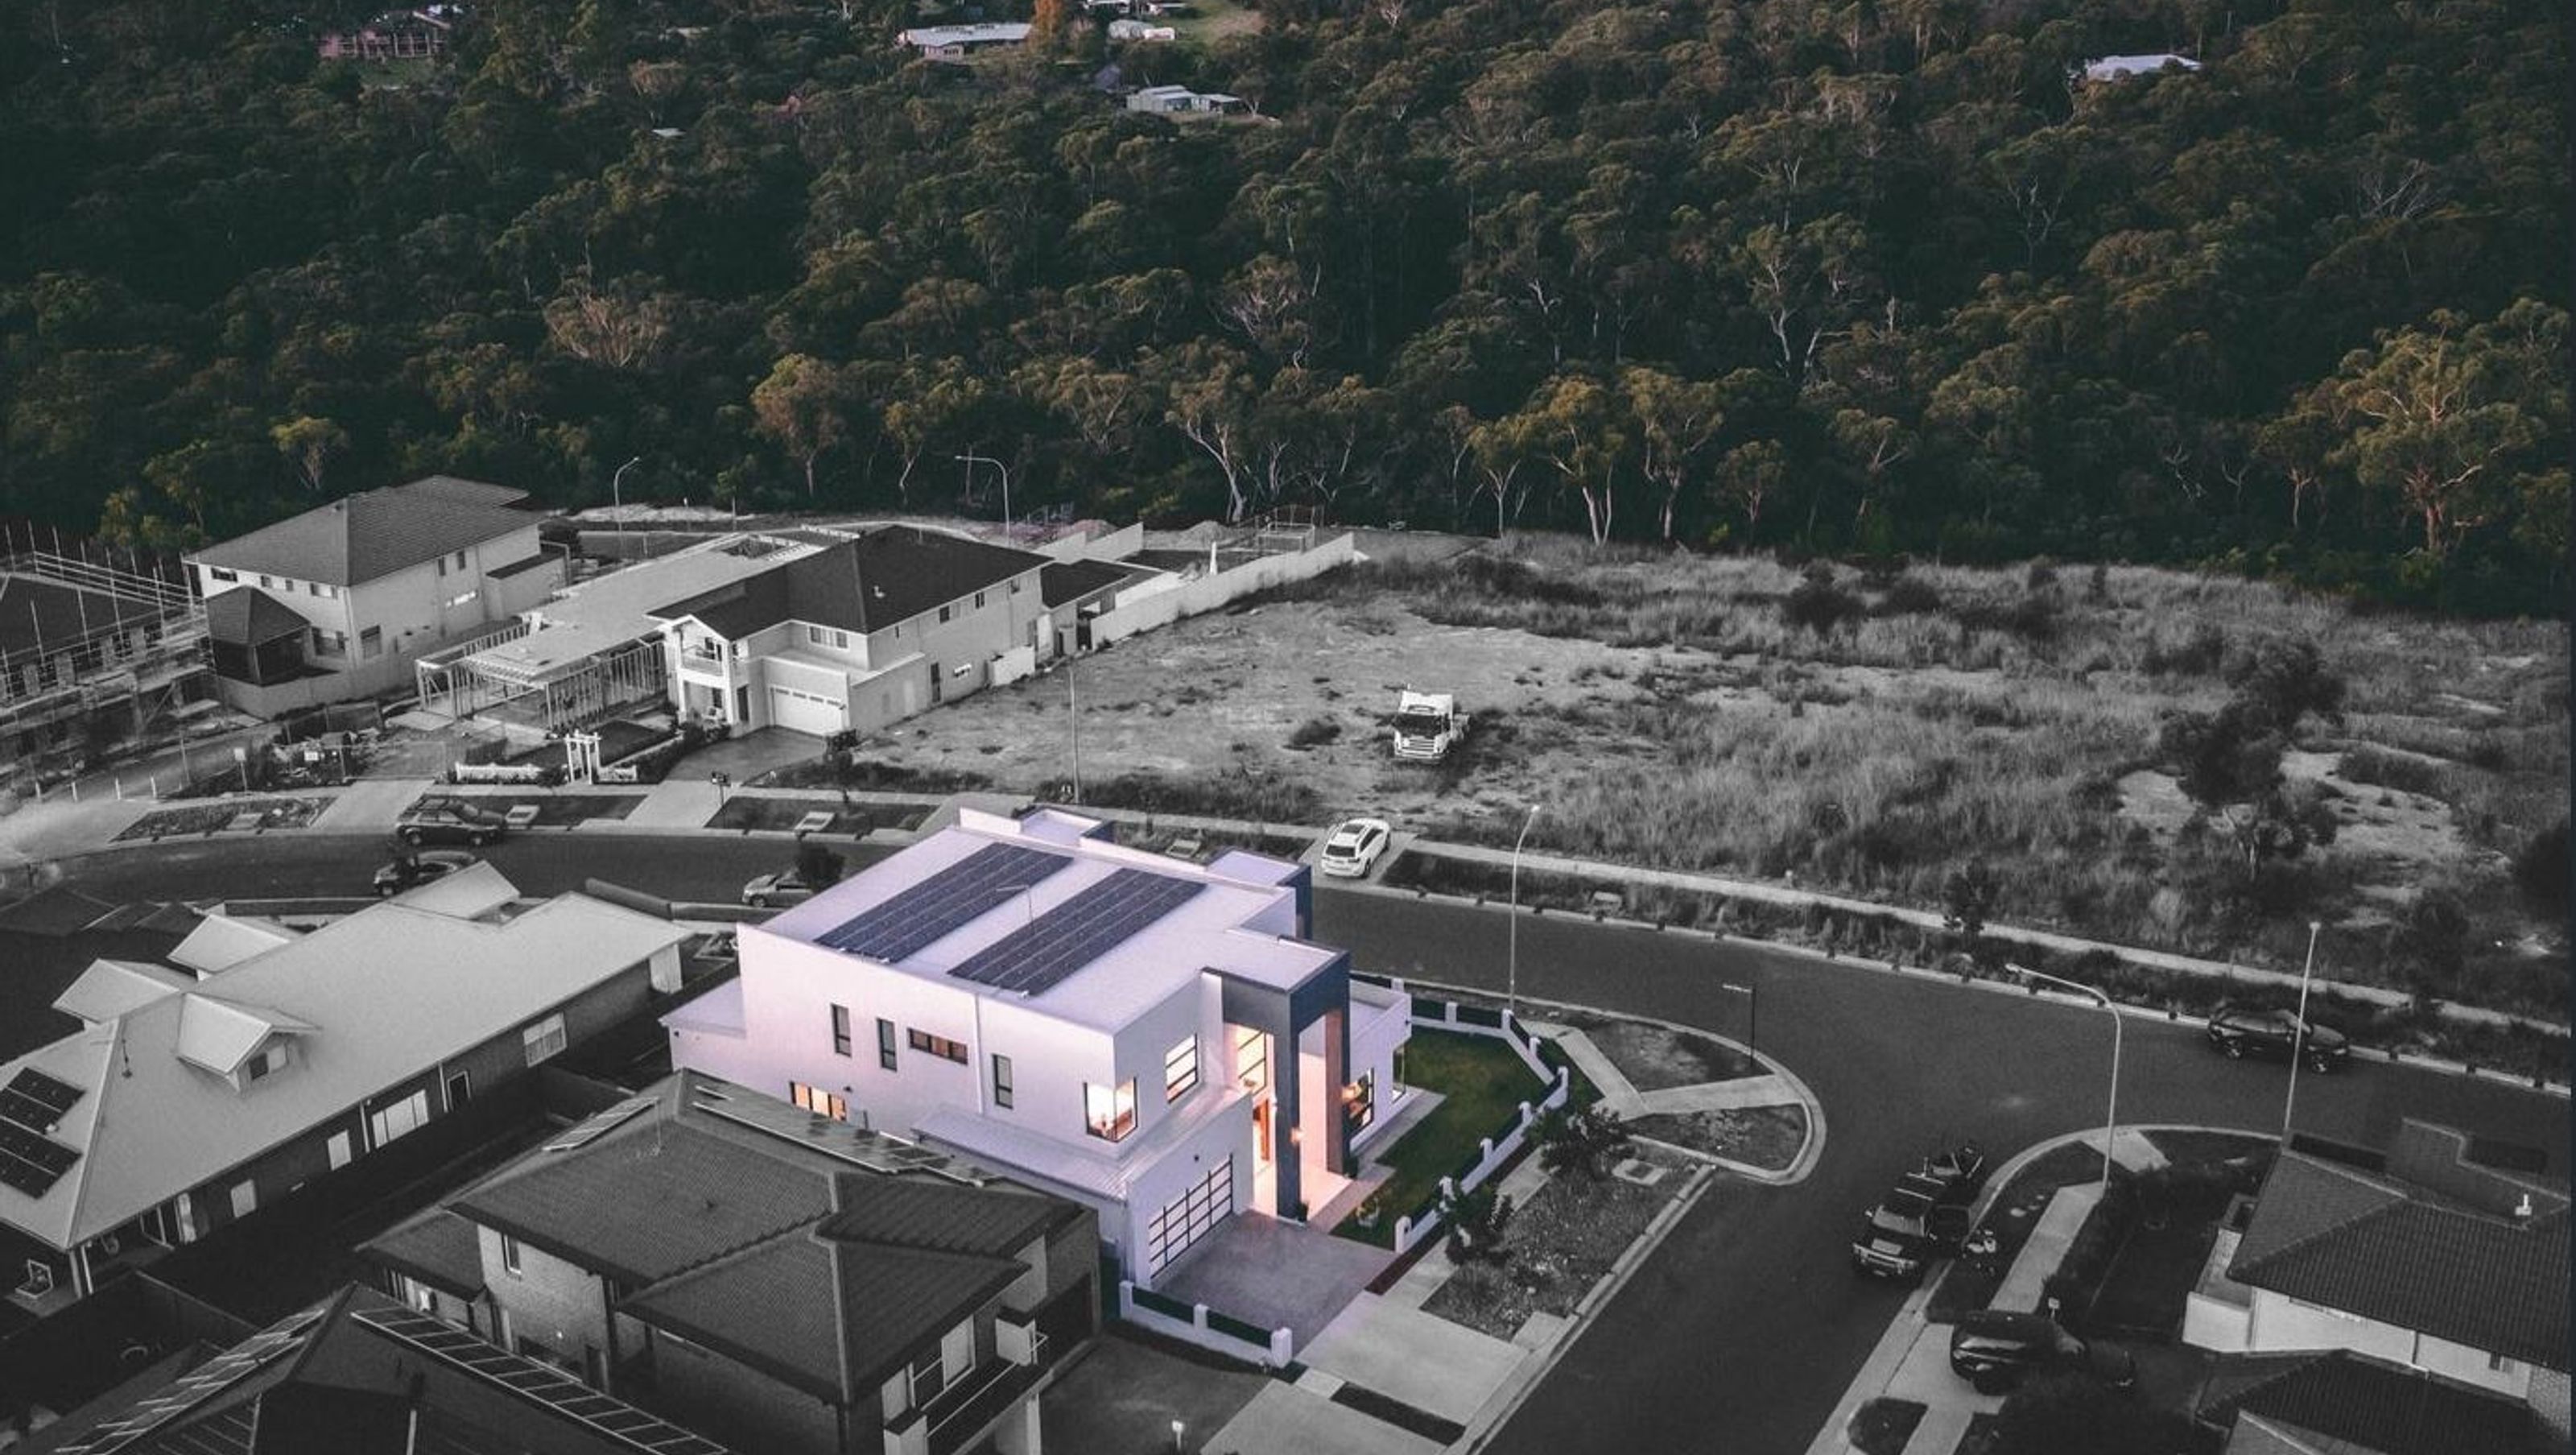

Luxurious 5-bedroom residence designed for family harmony and energy efficiency, featuring stunning views, individual ensuites, and a grand façade, all thoughtfully oriented with Feng Shui principles.
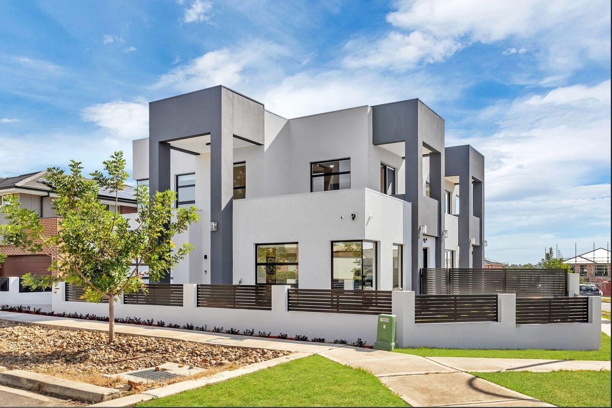
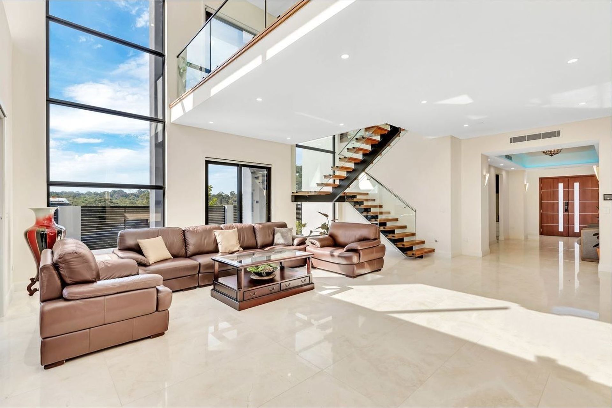
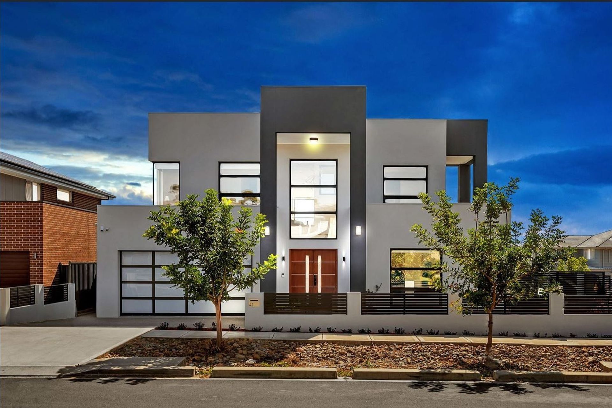
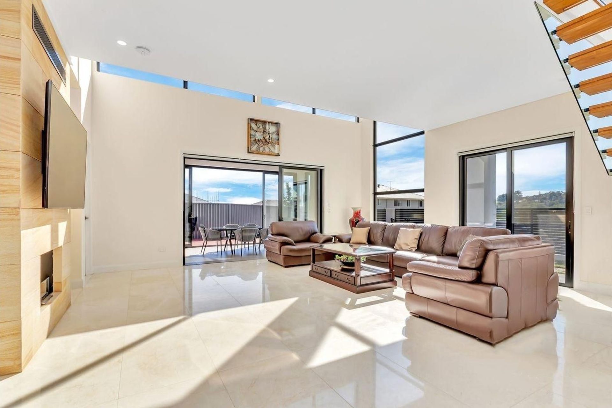
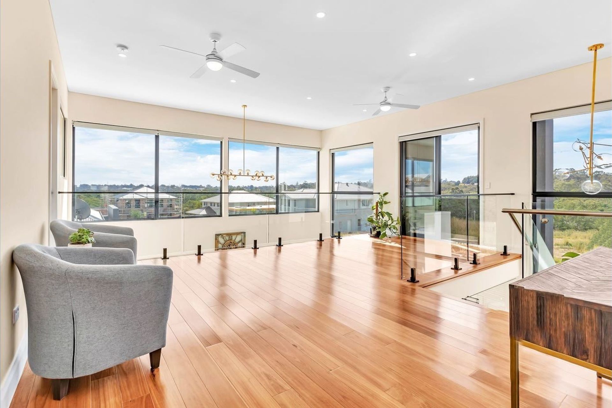
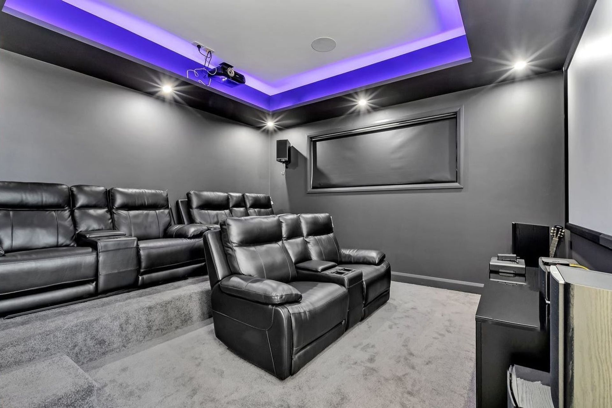
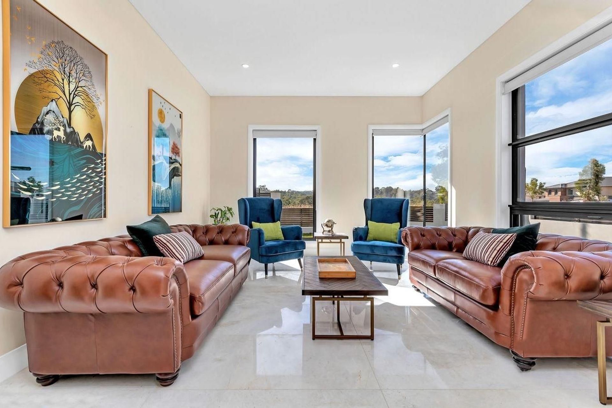
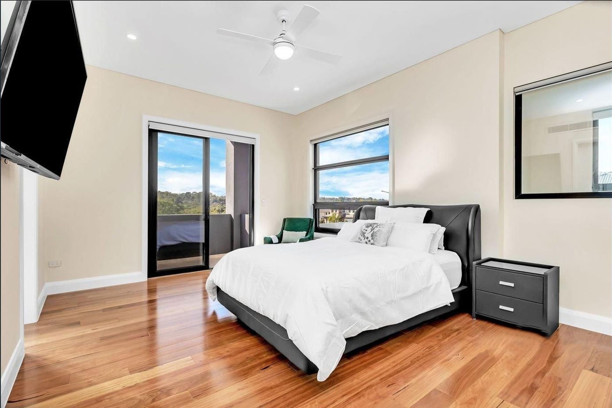
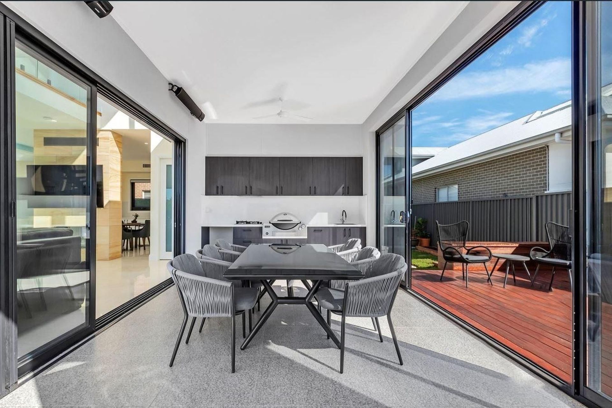
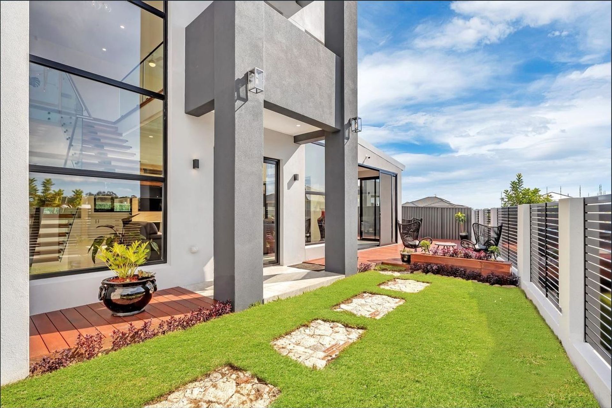
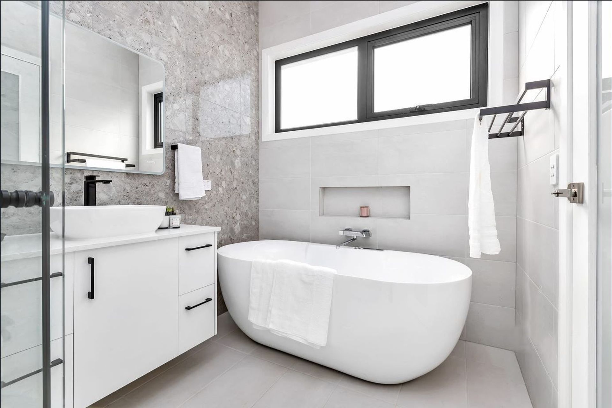
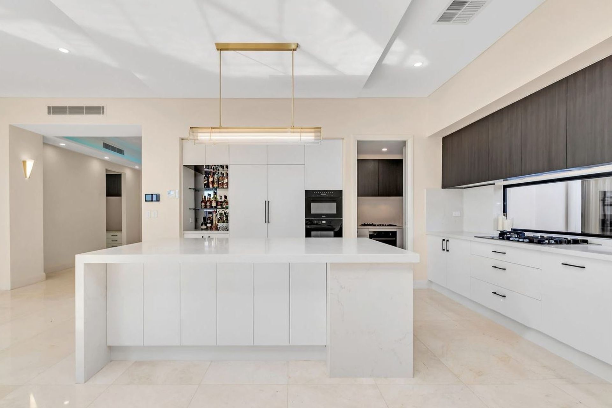
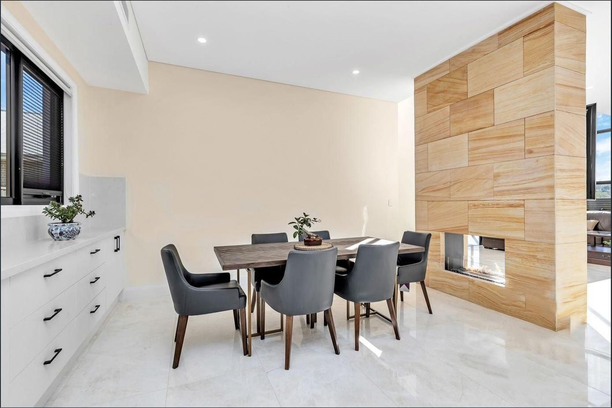
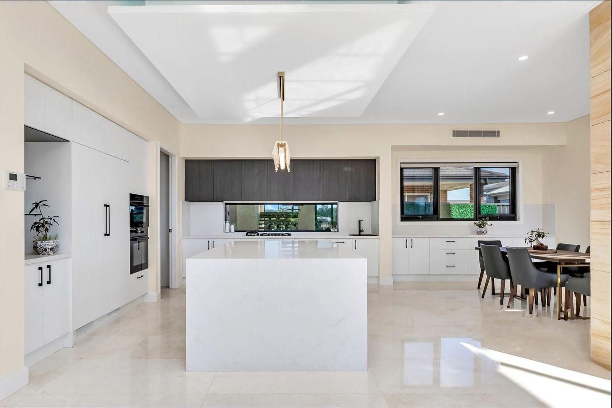
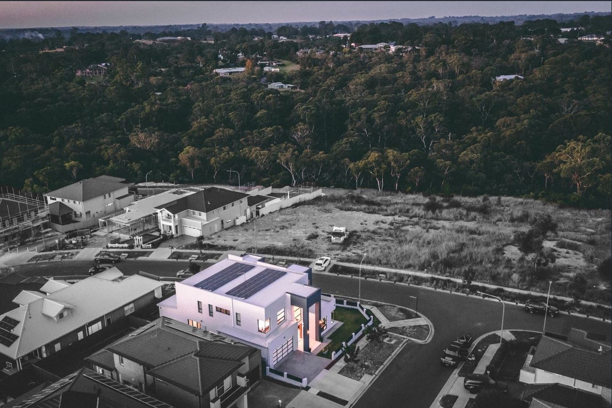
42 Craven Street is a high-end residence situated on the valley's highest point. On the intersection of Craven Street and Roland Garros Crescent lies this house. This house was built to take advantage of the views from every aspect. This home was designed for two parents, their three married children, and their in-laws. Our client requested a 5-bedroom home with each bedroom having its own ensuite and walk-in wardrobe for a family of five and their grandchildren. The magnificent grand façade of this lovely property gives it a sense of liveliness. The use of large thermal broken windows maximizes the building's energy efficiency while still enabling the sun's warmth to warm the residence on cooler days. The rooms have been structured in a peaceful manner to allow positive energy to harmonise the individuals' surroundings as part of the clients' traditions. Feng Shui was commonly utilized to orient the construction of the building. The residents can see activity throughout the house through the void through the window in the master bedroom, which provides a direct view down to the main door. When our team completed the design of this home and delivered it to our client, they were delighted because we had met all their requirements for their magnificent new luxury home.
Photography: BTL Group
Like this Project?
Hire BTL Group
Professional Reviews
Professionals used in
this project
The practices and trades credited on this project.

More in
Luxury Homes
Everything else in Luxury Homes, from every practice on ArchiPro.


