

Project team
A dynamic orthodontic clinic seamlessly blending residential charm with commercial vitality on Papanui Road, featuring a unique architectural form that balances scale and perspective.
2019, Christchurch
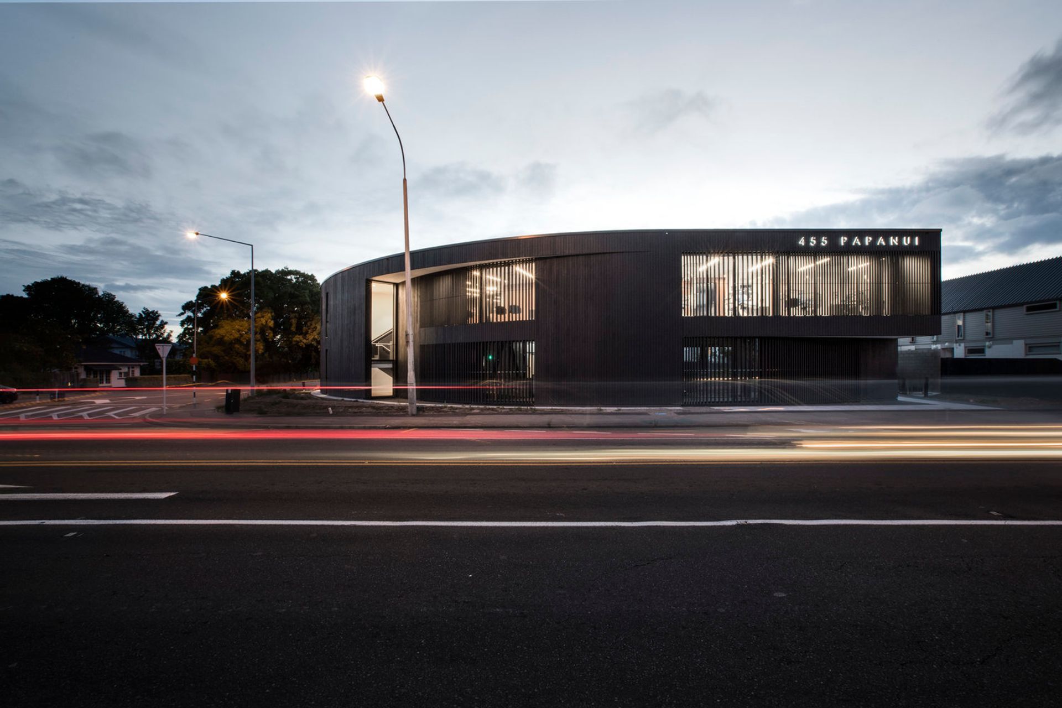
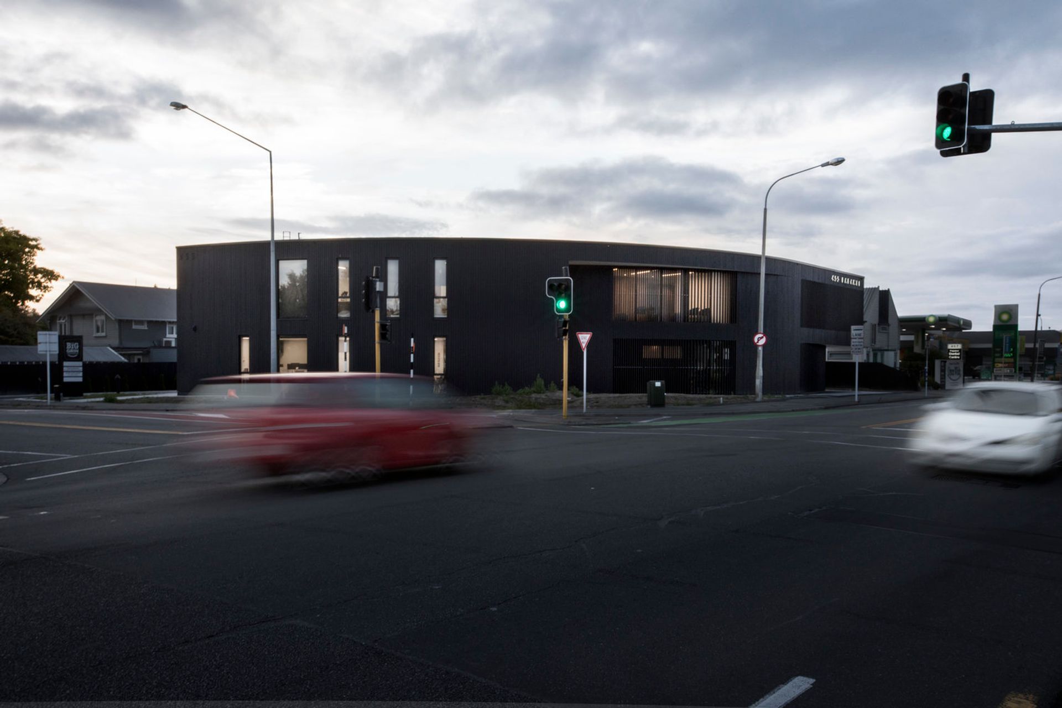
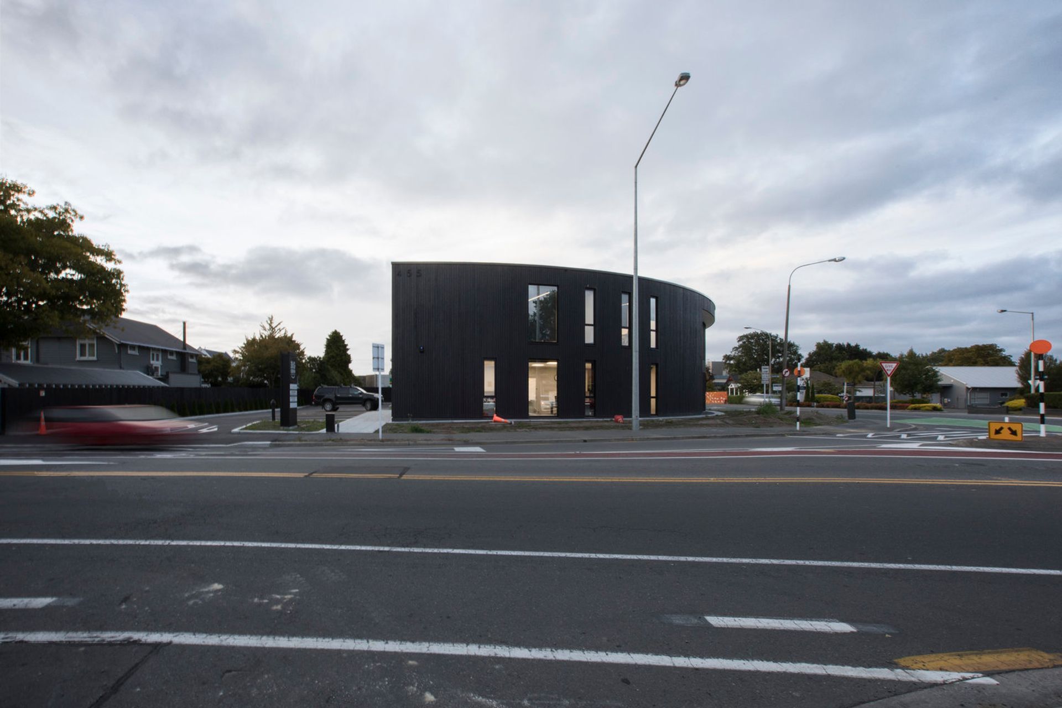
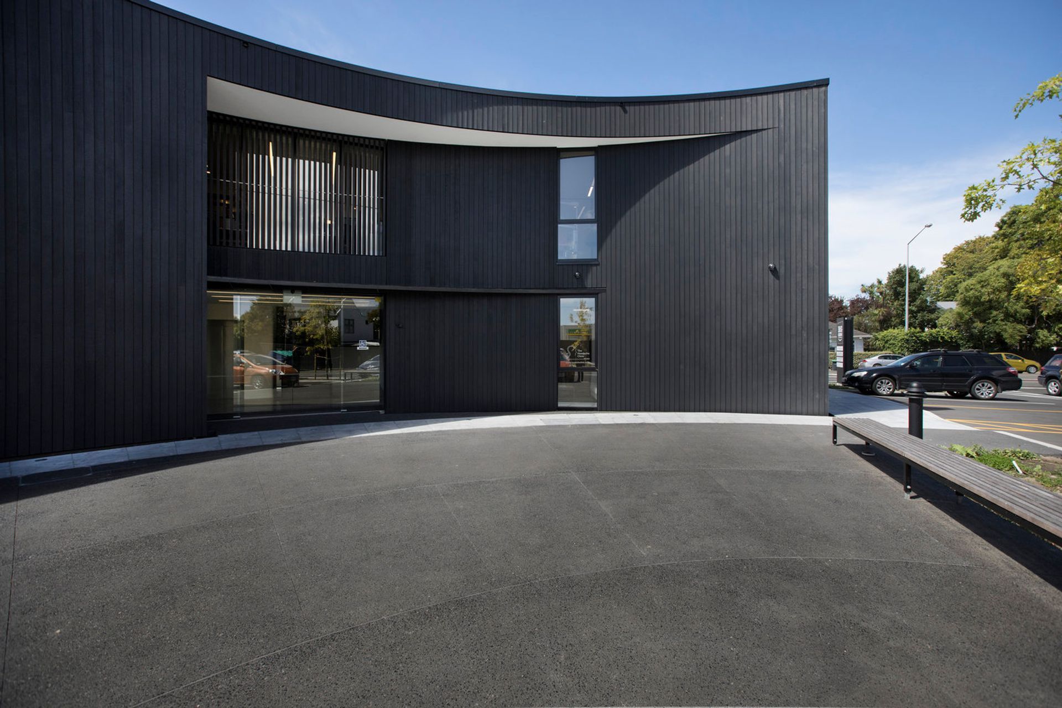
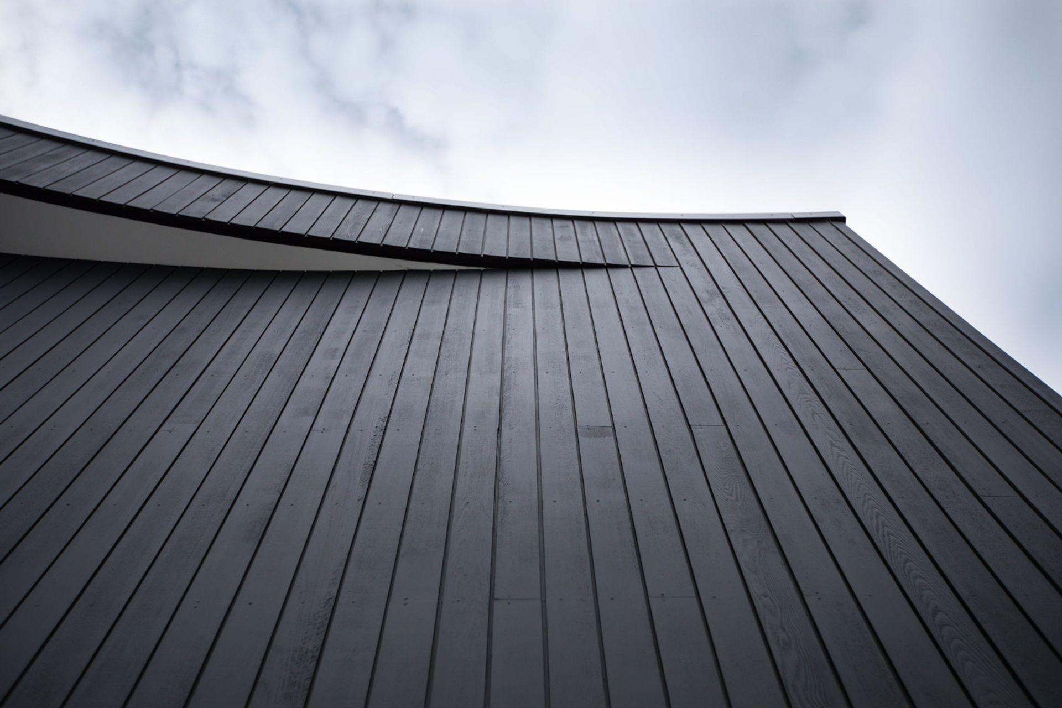
This orthodontic clinic sits at the intersection of a quiet residential street and a busy commercial stretch of road. A simple sweeping form attempts to express this transition: On the residentially zoned frontage, the building aims to present a profile that is smaller in scale and static in form. As it wraps around to the commercially zoned Papanui Road, the form stretches into something more dynamic and abstract as timber screens expand and contract in order to moderate views between inside and out.
Photography credit: Patrick Smart




Like this Project?
Hire +MAP Architects
Professionals used in
this project
The practices and trades credited on this project.

More projects from
+MAP Architects
Other work by +MAP Architects, across every category they build in.


More in
Commercial
Everything else in Commercial, from every practice on ArchiPro.


Next Project
Keep scrolling